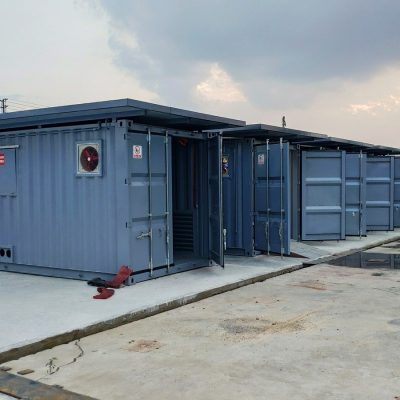
What it is for
An edge shelter is a room with one job: keep working when nobody visits for six months. That means the cooling, the DC plant, the door seal and the alarm contacts matter more than the floor finish.
The failure mode is always the same. A shelter built like an office gets a cheap split unit, the unit ices up in February or blocks with dust in July, and the site goes down until somebody drives out. Cooling for a telecom shelter is sized on the heat load, with redundancy, and it is specified for the ambient the site actually sees.
We build these as walk-in rooms with the equipment bay, the DC plant, the battery cupboard and the environmental alarm already wired, so the operator’s work on site is the fibre, the power and the antenna.
Where it is typically used
Key specifications
| Shell | 10 ft or 20 ft, insulated, CSC plate or new-build frame |
| Ingress | IP55 as standard, IP65 on the equipment bay on request |
| Cooling | 3–8 kW split or wall-mount, N+1 on request, rated to +55 °C ambient |
| Heating | 1–3 kW with thermostat, cold start to −40 °C |
| DC plant | 48 V, 50–200 A rectifier, battery bank in a separate ventilated cupboard |
| AC distribution | Consumer unit with surge protection, metering and spare ways |
| Monitoring | Temperature, humidity, door, smoke, water ingress, mains fail — dry contact and SNMP |
| Cable entry | Bottom-entry gland plate with spare ways, fibre and power segregated |
| Racking | 19-inch racks or wall-mount brackets, loading stated per bay |
| Security | Steel door with multi-point lock, tamper alarm, optional grille |
| Corrosion | C4 standard, C5-M for coastal and offshore |
| Design ambient | −40 °C to +55 °C |
Figures are for the standard configuration and change with the project. Values are design values; acceptance follows the contract technical agreement.
What goes in the box
Installed, wired and tested before dispatch. On site the work is placement and external connections.
PU panels, sealed floor, wipe-clean lining and a door that closes against a gasket, not a gap.
Split or wall-mount unit sized on the equipment load, plus thermostatic heating for cold sites.
Rectifier, battery cupboard with its own ventilation, and a low-voltage disconnect that protects the bank.
Consumer unit, surge protection, metering and spare ways labelled at the factory.
Environmental sensors wired to a controller with dry contacts and SNMP traps.
19-inch racks, bottom-entry gland plate, fibre and power separated.
Which model to take
| Model | Shell | Cooling | DC plant | Use |
|---|---|---|---|---|
| EQ-TEL-10 | 10 ft · 2,991 mm | 3 kW | 48 V / 50 A | One bay, rural node |
| EQ-TEL-20 | 20 ft · 6,058 mm | 6 kW | 48 V / 100 A | Two bays, edge compute |
| EQ-TEL-20R | 20 ft · redundant | 2 × 6 kW | 48 V / 200 A | Critical node, N+1 |
| EQ-TEL-20M | 20 ft · mast base | 6 kW | 48 V / 100 A | Shelter plus antenna mount |
Standard models are listed. Other capacities are built to order, with two to three weeks added to the standard lead time.
Six months between visits is the design case, not the exception
Redundancy is cheaper than a site visit
Two 6 kW units running at 40% each cost less than one 6 kW unit running at 85% and failing in August. On an unmanned site the second unit is not redundancy, it is the maintenance interval.
The same logic applies to the DC plant: a rectifier at full load has a shorter life than two at half load, and the battery is the part that dies quietly.
The door seal is the whole envelope
IP55 on the walls and a 10 mm gap under the door is an IP23 shelter. We specify a gasketed door with a multi-point lock and a threshold that sheds water, and we test the seal before dispatch.
Dust is the other half. On a site with a dirt road, a bottom-entry gland plate that is not sealed will fill the equipment bay within a year.
When to use it, when not to
These come from projects rather than general advice. Match your case against them; it is more useful than reading the specification table.
Alarms and redundancy are the design drivers.
One delivery, one interface.
We build to C5-M and IP65 on the bay.
Different product, different structural design.
A cabinet is cheaper and has no cooling bill.
From contract to energisation
Equipment list with heat load, DC load, ambient, alarm protocol, site access.
General arrangement, cooling calculation, alarm schedule in 5–7 days.
Drawing release and deposit; DC plant and cooling ordered.
25–40 days: shell, lining, cooling, DC plant, alarms, factory test.
Alarm test against your NOC, as-built drawing, test sheet and O&M file.
On site and in detail
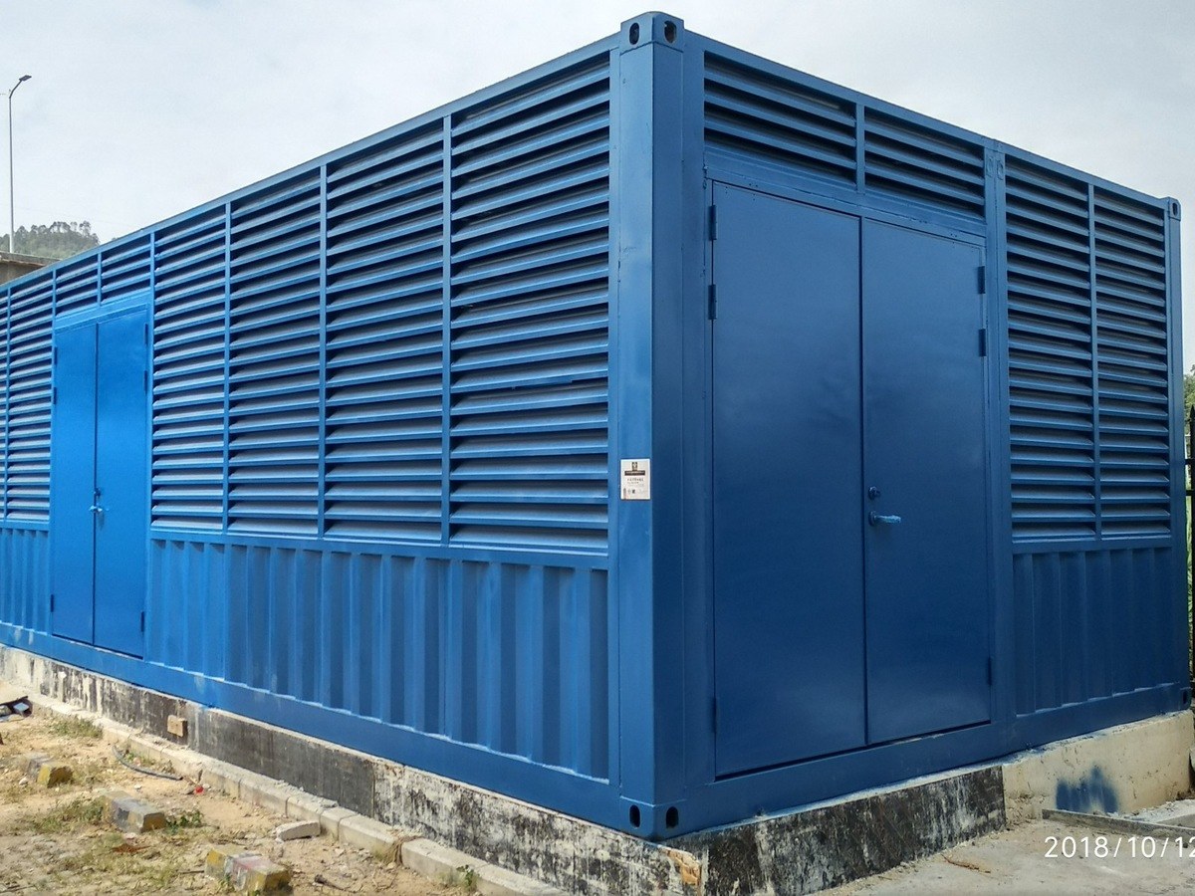
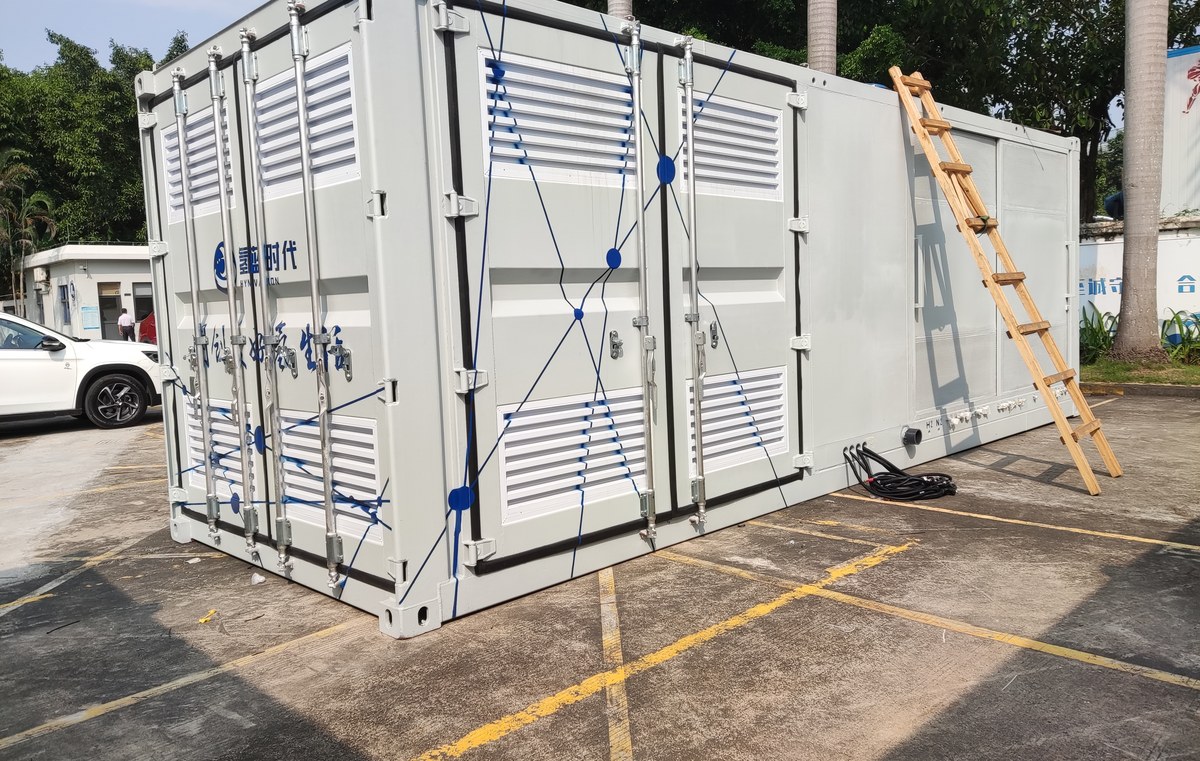
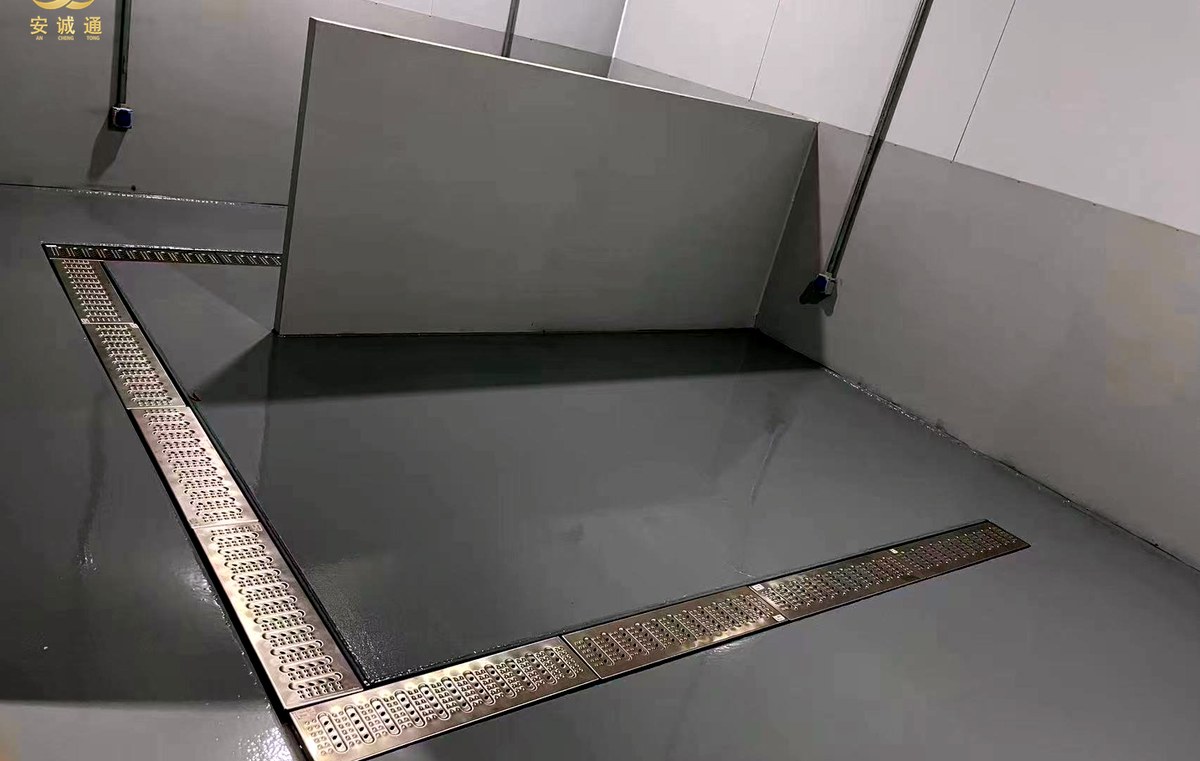
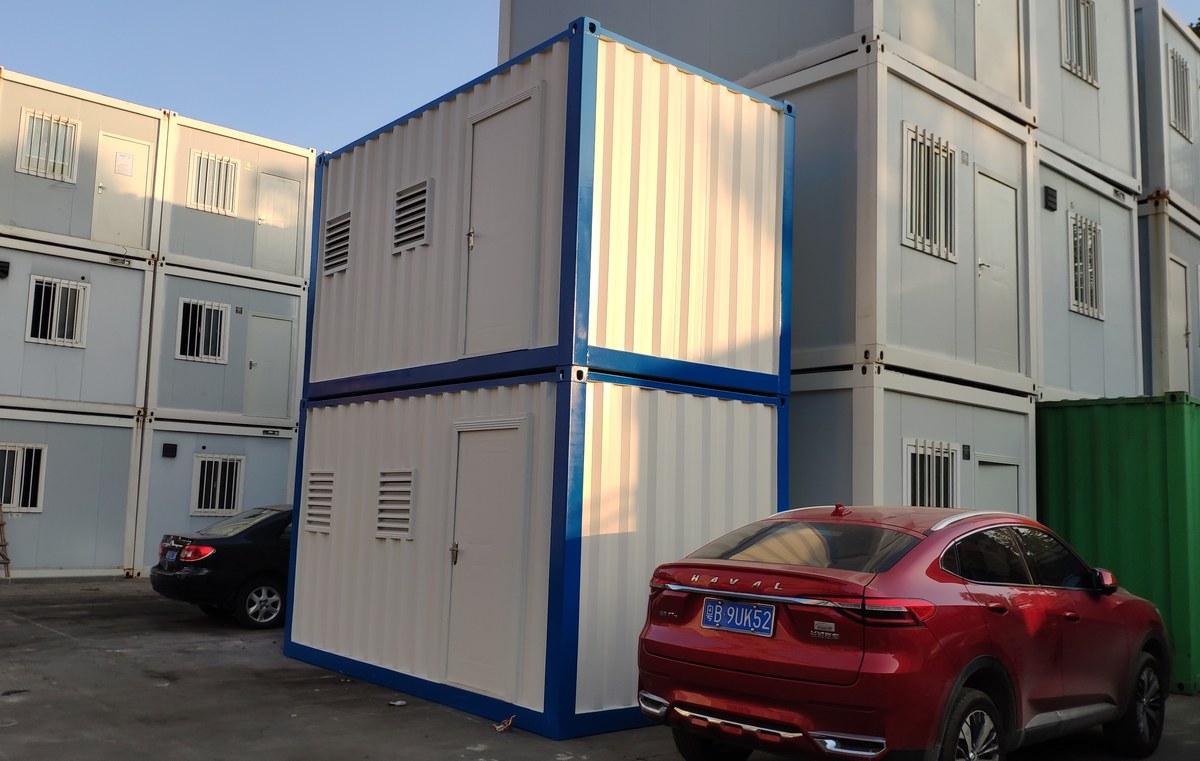
Some images are scheme illustrations and renders showing structure and layout. Final delivery follows the contract drawings.
What customers ask most
Can you match our NOC alarm protocol?
Yes — dry contacts as standard, SNMP or Modbus on request. Send the alarm list and we will map it before dispatch.
How long will the batteries last?
Five to eight years for a VRLA bank at 25 °C. Above 30 °C that halves, which is why the battery cupboard has its own ventilation.
Do you supply the mast?
We can supply a base frame and the mounting interface. The mast itself and its foundation are usually a specialist supplier.
What about a rooftop installation?
Possible, but the load plan changes and the cooling needs to reject into a space you may not have. Tell us the roof and we will check it.
Is IP65 needed?
Only if the site is very dusty or washed down. IP65 with cooling is harder — the unit needs a ducted path, and we will say so rather than fit a sealed box that cooks.
Ask for a scheme for your site
Send the capacity, rack count, site conditions and local climate. You get a layout, a single-line diagram and a price, at no charge, revised until it works.