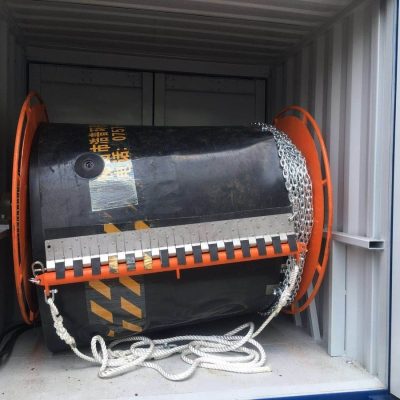
What it is for
A battery container is not a box with a door. It is a thermal enclosure, a fire compartment and an electrical room wrapped around equipment somebody else warrants — and the boundary between your supplier’s responsibility and ours is exactly where projects go wrong.
We build the room: shell, insulation, thermal management, fire detection and suppression, DC and AC cable entries, lighting, earthing and the environmental monitoring that tells you the room is drifting before the battery does. The racks, the PCS and the transformer are yours or sourced as a named make.
The number that decides everything is the heat loss figure in kW, not the nameplate capacity in MWh. Give us the loss figure and the design ambient and the cooling is arithmetic. Give us a megawatt-hour number and we are guessing — which is how containers end up derated in their first August.
Where it is typically used
Key specifications
| Shell | 10 ft / 20 ft / 40 ft HC, CSC plate, 50 mm insulated roof |
| Thermal management | 5 kW split unit in a 10 ft; 10–25 kW in 20/40 ft, or liquid cooling on request |
| Insulation | Polyurethane sandwich panel, 50–100 mm walls, thermal break at the frame |
| Fire detection | Aspirating or point smoke, linear heat cable, gas detection where required |
| Fire suppression | Clean agent (NH-200 / FK-5-1-12) or aerosol, cylinders reachable for weighing |
| Ingress | IP54 standard, IP55 on request; louvred or ducted ventilation |
| Corrosion | C4 three-coat epoxy as standard, C5-M for coastal and offshore |
| Floor loading | Designed to the rack weight you state, 500–1,500 kg/m² typical |
| Cable entry | Split gland plates, spare ways capped, DC and AC segregated |
| Electrical | Lighting, sockets, earthing boss at each corner, DC distribution on request |
| Monitoring | Temperature, humidity, door, smoke and water ingress to your SCADA by dry contact or Modbus |
| Design ambient | −40 °C to +55 °C, stated in the contract |
Figures are for the standard configuration and change with the project. Values are design values; acceptance follows the contract technical agreement.
What goes in the box
Installed, wired and tested before dispatch. On site the work is placement and external connections.
Certified container or new-build frame, blasted and coated to the agreed corrosion class.
PU or rock wool to the thermal requirement, vapour barrier, sealed floor, wipe-clean lining.
Split or ducted cooling sized to your loss figure at your design ambient, with redundancy on request.
Detection loop, agent cylinders, alarm panel and a relay that cuts the PCS before the agent discharges.
Distribution, lighting, sockets, earthing; factory-tested and labelled before shipment.
As-built drawing, test sheet, nameplate, spare list and O&M file travel with the unit.
Which model to take
| Model | Shell | Cooling | Fire | Typical use |
|---|---|---|---|---|
| EQ-BESS-10 | 10 ft · 2,991 × 2,438 | 5 kW split | Clean agent + detection | Small C&I, tight yards |
| EQ-BESS-20 | 20 ft · 6,058 × 2,438 | 10–15 kW | Clean agent + detection | Racks plus PCS |
| EQ-BESS-40 | 40 ft · 12,192 × 2,438 | 15–25 kW | Clean agent + detection | Utility block, multi-rack |
| EQ-BESS-40L | 40 ft · liquid cooled | CDU + dry cooler | Detection + interlock | High-density, hot climates |
Standard models are listed. Other capacities are built to order, with two to three weeks added to the standard lead time.
Size the cooling from the loss figure, never from the megawatt-hour rating
Nameplate capacity tells you nothing about heat
A 2 MWh rack and a 5 MWh rack can dissipate the same kW, or ten times as much, depending on chemistry, C-rate and the efficiency curve of the PCS. Quoting cooling from the energy rating is the single most common way a battery container gets undersized.
So we ask for the loss figure per rack at your duty cycle, and we write the design ambient beside it on the drawing. If the number turns out to be wrong later, at least the assumption is documented and the fix is a known quantity.
Fire strategy follows the chemistry, not the brochure
Lithium fires do not behave like diesel or paper fires. The agent, the detection logic and the ventilation strategy all change with cell chemistry, and some insurers require a specific standard rather than any clean agent.
We build to the standard your insurer or your market requires — European-style kits for the EU, NFPA arrangements for North America — and we do not claim a certification for the box alone. The certificate stays with the equipment and its integrator.
When to use it, when not to
These come from projects rather than general advice. Match your case against them; it is more useful than reading the specification table.
That is everything we need to size the room properly.
A container is lifted onto a pad in a day and can move later.
You keep your supplier’s warranty; we warrant the envelope around it.
We will quote a range, but the number will move once the real loss figure arrives.
Some do. We will supply the equipment and the layout, not the walls.
From contract to energisation
Rack drawing, heat loss in kW, design ambient, fire standard, voltage and cable schedule.
General arrangement, cooling calculation and single-line in 5–7 working days.
Drawing release and deposit; long-lead items ordered first.
30–45 days; 35 typical. Coating, lining, penetrations, HVAC, electrical, factory test.
Photographs at each hold point, as-built drawing, test sheet and O&M file with the unit.
On site and in detail
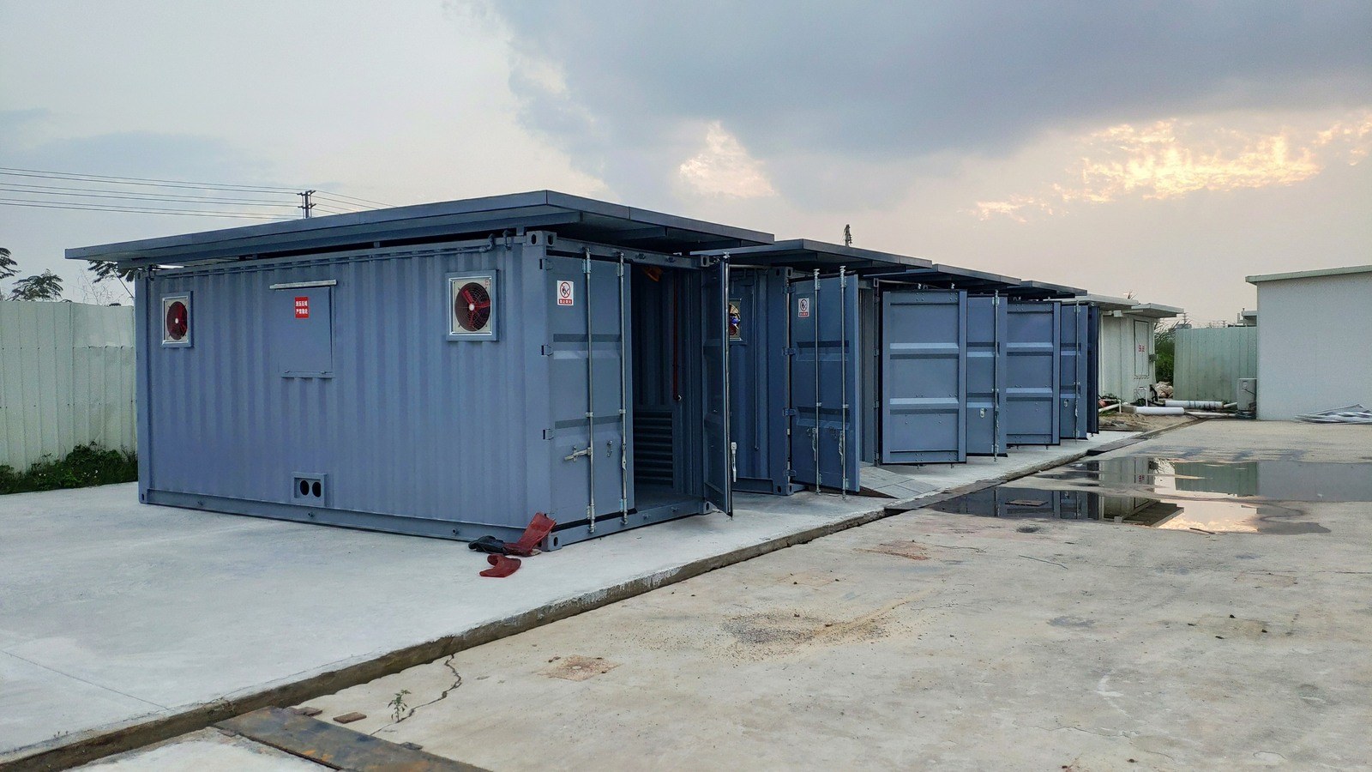
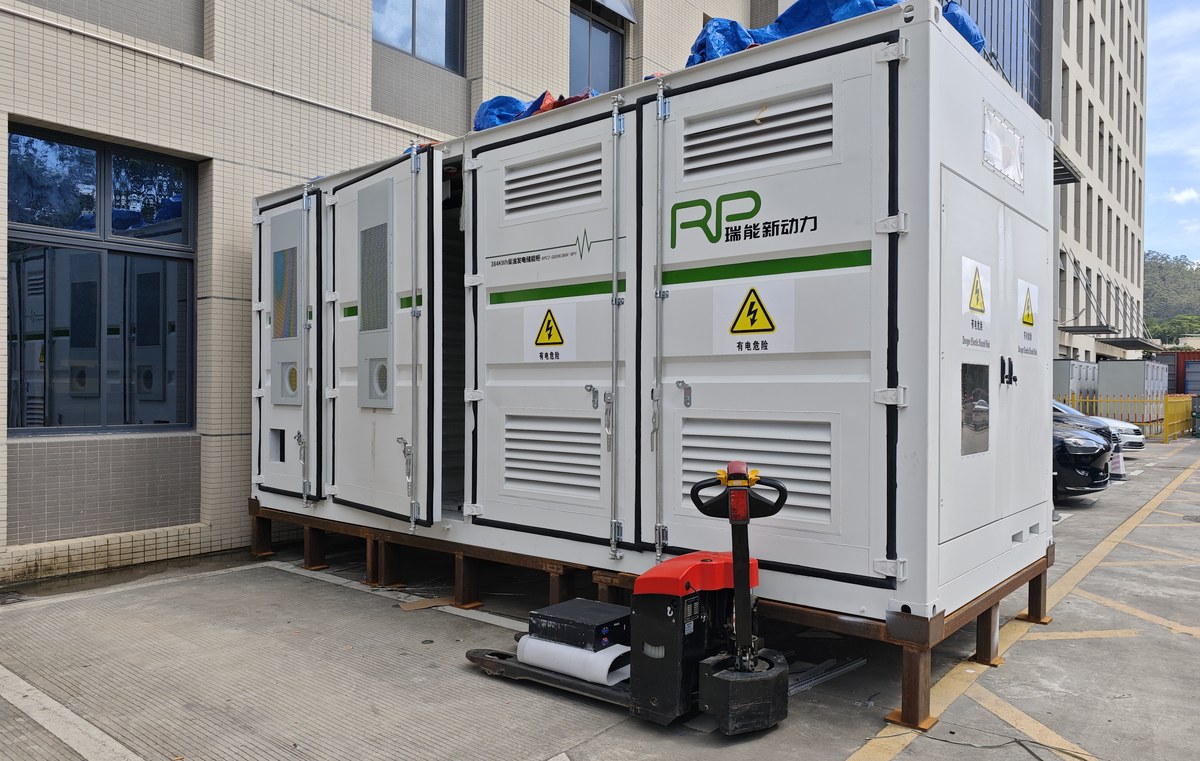
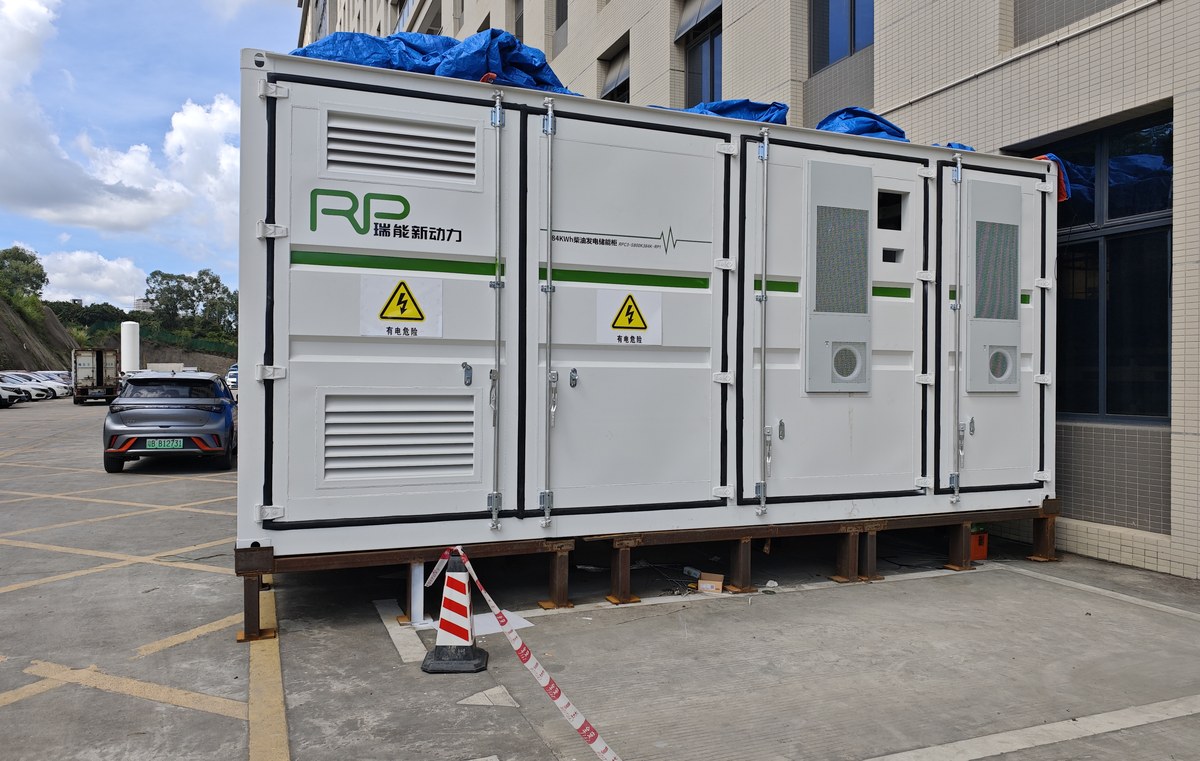
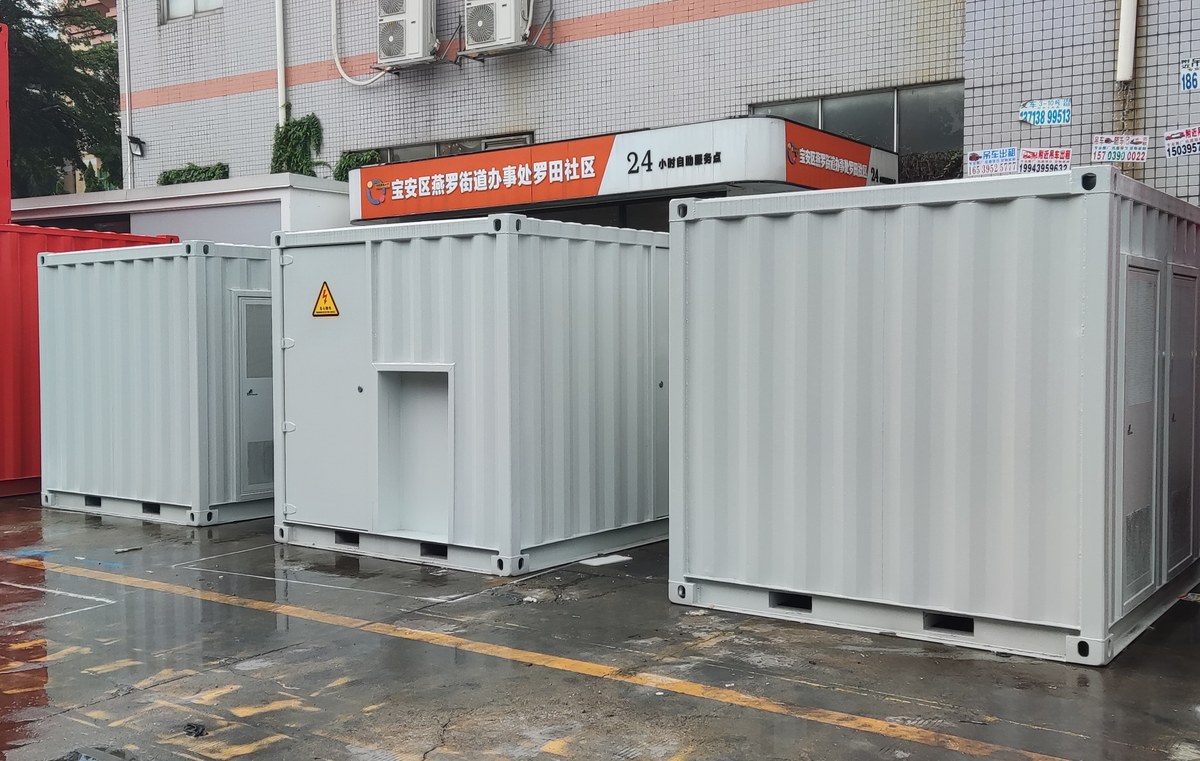
Some images are scheme illustrations and renders showing structure and layout. Final delivery follows the contract drawings.
What customers ask most
Can you supply the battery and the PCS too?
We can source them as a named make with a model number, so you can compare against your own supplier. Our margin is on the room, not on hiding the equipment price.
What cooling do I need for a 40 ft unit?
Between 15 and 25 kW for most rack layouts, but it follows the loss figure rather than the shell size. Send the rack datasheet and we will size it.
Is one unit a real order?
Yes. These are not stock items, so a single unit is built to your drawing with the same hold points as a batch of twenty. Only the unit price changes.
What about the foundation and the transformer?
We provide the load plan and lifting points. The plinth, anchor bolts, earthing grid and transformer are site work or quoted separately.
Can we inspect during the build?
Three hold points are open to you: after coating, after lining and penetrations, and before the factory electrical test. Come to Shenzhen or join by video.
Ask for a scheme for your site
Send the capacity, rack count, site conditions and local climate. You get a layout, a single-line diagram and a price, at no charge, revised until it works.