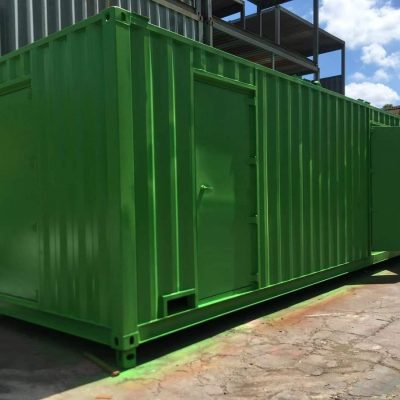
What it is for
This is the box that everyone forgets until commissioning week, when the cable schedule arrives and there is nowhere to terminate it. A control room is part electrical room, part workshop and part office, and those three uses have different requirements for floor, light and air.
We build it as two rooms: a termination and switchgear room with the gland plates and the cable void, and a control room with the desk, the video wall and the cooling that a person needs rather than the cooling a cabinet needs.
The reason to do it in a container is schedule. It arrives wired, labelled and tested, and the site work is the incoming cables and the earthing — a day rather than a month of building a room inside a shed.
Where it is typically used
Key specifications
| Shell | 20 ft or 40 ft HC, insulated, two-room layout |
| Room split | Termination / switchgear room plus control room, separate doors |
| Cable entry | Split gland plates sized to your cable schedule, spare ways capped, cable void under a removable floor |
| Cooling | Control room 3–6 kW comfort cooling; equipment room 5–10 kW, separate systems |
| Power | Distribution, UPS supply to the control desk, earthing boss at each corner |
| Lighting | LED, 300–500 lux at the desk, emergency light with a 90-minute battery |
| Floor | Vinyl in the control room, sealed deck plate in the equipment room, cable void between |
| Racking | 19-inch bays and wall-mount brackets, loading stated |
| Fire | Detection in both rooms, clean agent in the equipment room on request |
| Corrosion | C4 standard, C5-M on request |
| Monitoring | Temperature, humidity, door and smoke alarms to the site system |
| Design ambient | −25 °C to +50 °C |
Figures are for the standard configuration and change with the project. Values are design values; acceptance follows the contract technical agreement.
What goes in the box
Installed, wired and tested before dispatch. On site the work is placement and external connections.
Separate doors and a sealed wall between the electrical room and the desk, so a cable fault does not put the operator in the same compartment.
Gland plates, cable void, earth bar and a schedule of every way, labelled before shipment.
Panels mounted, wired to terminal blocks, tested and labelled — or space reserved for yours.
Desk, video wall bracket, UPS supply, task lighting and a chair rail.
Separate cooling for people and for cabinets; heating for cold sites.
Termination schedule, panel schedule, as-built and test sheet.
Which model to take
| Model | Shell | Rooms | Cable ways | Use |
|---|---|---|---|---|
| EQ-CTRL-20 | 20 ft · 6,058 mm | 2 | 12–24 | Small plant control |
| EQ-CTRL-40 | 40 ft · 12,192 mm | 2 | 24–48 | Substation and network control |
| EQ-CTRL-40W | 40 ft · 3 rooms | 3 | 24–48 | Control plus workshop plus store |
| EQ-CTRL-SG | 40 ft · switchgear | 1 | 24–48 | Electrical room only, no desk |
Standard models are listed. Other capacities are built to order, with two to three weeks added to the standard lead time.
The cable schedule arrives late, so the spare ways have to arrive early
Every project adds cables
Nobody ever terminates fewer cables than the schedule said. The site contractor finds one more 4-inch gland, and the options are to cut a hole in a finished, painted, insulated box — or to delay the project.
We cut spare ways at the ratio of about one in four, cap them and label them. It costs very little at build time and it is the difference between a day and a week on site.
Two rooms, two climates
A person at a desk wants 22 °C and fresh air. A cabinet wants 25 °C and no dust. Serving both from one unit means one of them is wrong, so the rooms get separate systems and a sealed wall between them.
The wall also matters for fire: a cable fault in the termination room should not be in the same compartment as the operator.
When to use it, when not to
These come from projects rather than general advice. Match your case against them; it is more useful than reading the specification table.
The layout follows those two documents.
A container arrives tested.
Short cable runs, short response time.
At that size a site-built switch room is cheaper.
That is a building with welfare facilities, not a container.
From contract to energisation
Cable schedule, panel list, equipment heat load, desk layout, voltage.
Two-room general arrangement, gland plate layout, panel schedule in 5–7 days.
Drawing release and deposit; switchgear and cooling ordered.
30–45 days: shell, lining, floor void, penetrations, electrical, factory test.
Termination schedule, panel schedule, test sheet, as-built drawing and O&M file.
On site and in detail
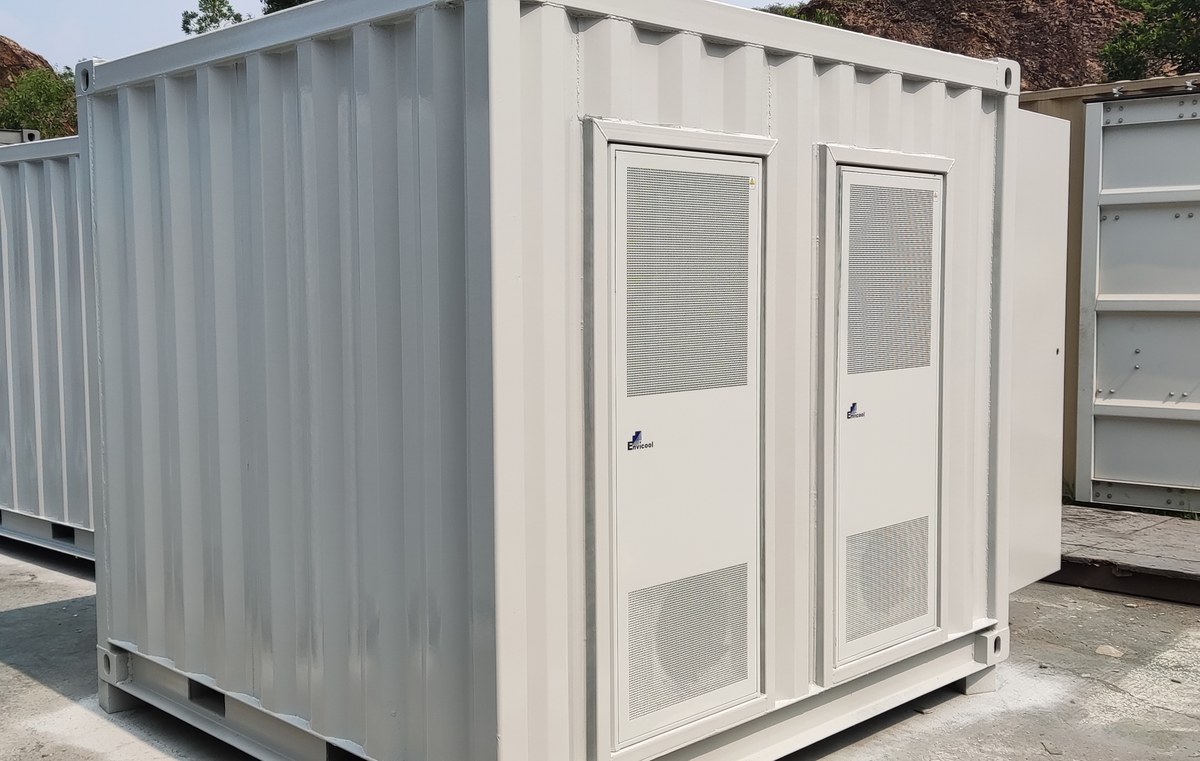
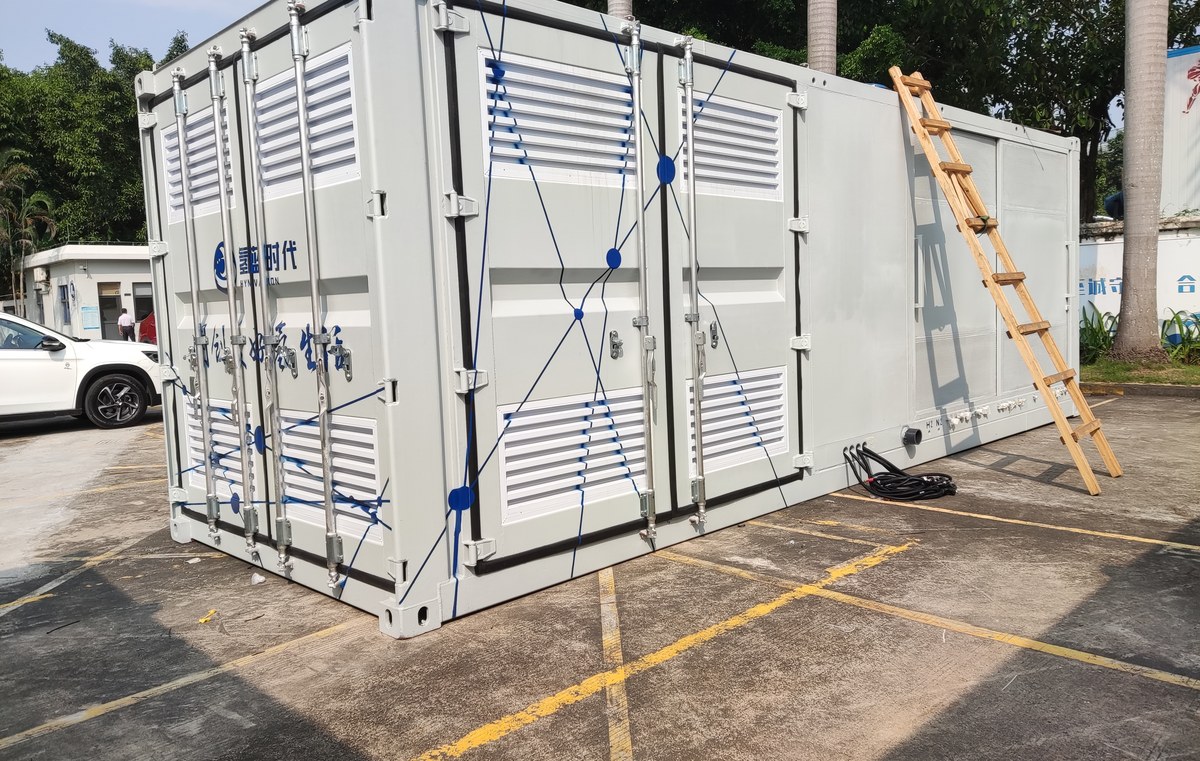
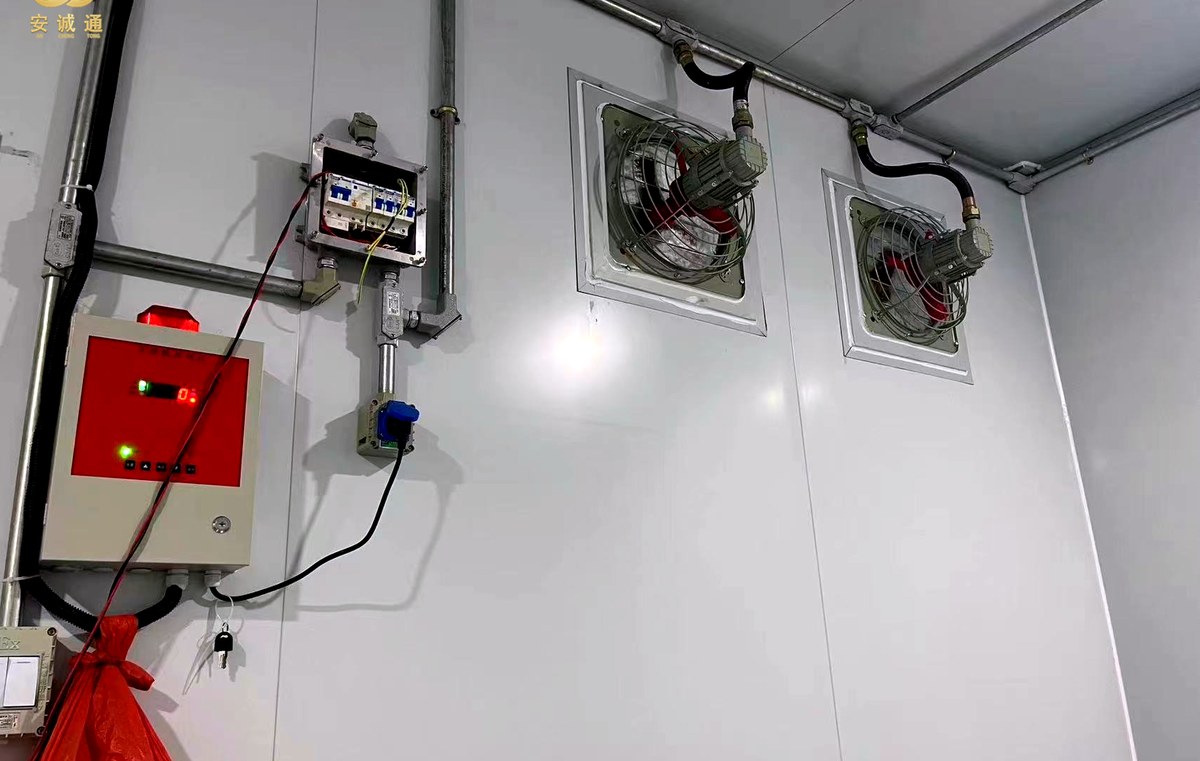
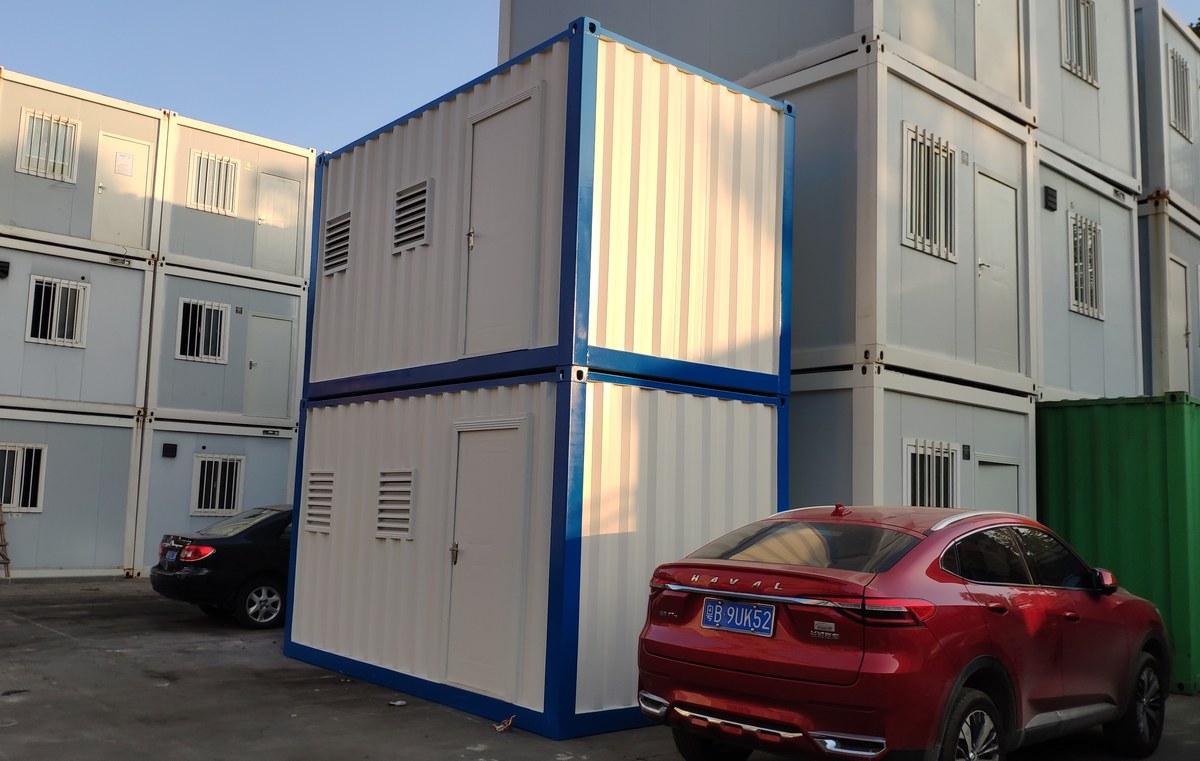
Some images are scheme illustrations and renders showing structure and layout. Final delivery follows the contract drawings.
What customers ask most
Can you mount our switchgear?
Yes — send the panel drawings and we will build the mounting, the cable void and the termination space around them. We do not re-wire your panels.
How many spare ways should we take?
About one in four of your schedule. It is cheap at build time and expensive later.
Is the control room air conditioned?
Yes, separately from the equipment room, and sized for people rather than for cabinets.
Can the floor be raised?
A cable void under a removable deck plate is standard in the equipment room. A full raised access floor is available on the 40 ft.
Does it need a foundation?
A levelled pad or compacted gravel with a 150 mm tolerance. We provide the load plan and the lifting points.
Ask for a scheme for your site
Send the capacity, rack count, site conditions and local climate. You get a layout, a single-line diagram and a price, at no charge, revised until it works.