
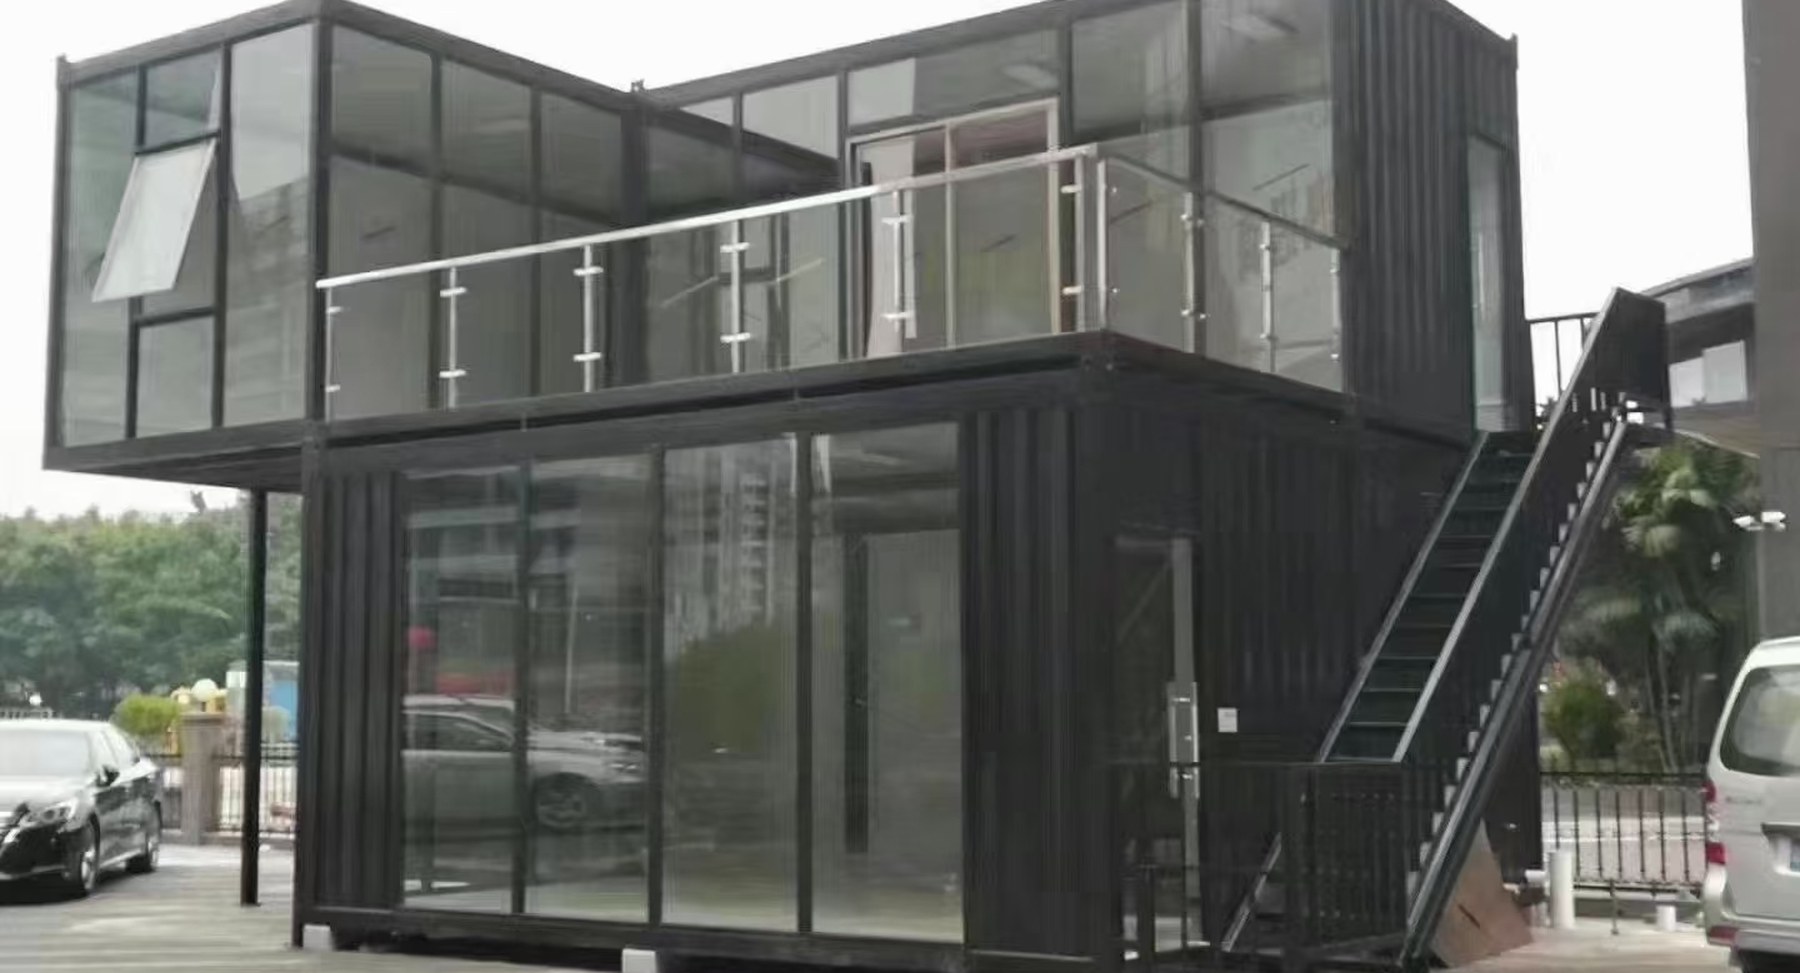
Every unit on this page is the same construction: a galvanised steel frame, insulated sandwich panels, a welded floor deck and a corner casting at each end so it lifts, ships and stacks like a container. What changes is the length, how many rooms it holds, whether it stacks, and what is inside the walls.
Every card below is a product with its own page: the drawing, the loading plan, the fit-out options and the price logic. Tier 01 is the five standard units by use, tier 02 changes the structure — two storeys, a glazed corner, a row — and tier 03 is the building around the site: the pavilion you sell from, the welfare block, the gate and the ablutions.
 UnitOffice Unit20 ft, 13.9 m², full-width glazed front. Two units to a 40HQ, no crane on site.HSE-OFFView product →
 UnitAccommodationFour berths, two bunk pairs, stacks three high on a braced frame. Two per 40HQ.HSE-ACCView product →
 UnitCafé & RetailA 1.8 m serving hatch, a counter run and a store. The shutter doubles as the awning.HSE-CAFView product →
 UnitHotel SuiteTwo keys per 40 ft, en-suite each, a party wall that measures Rw 45 on site.HSE-HTLView product →
 Unit40 ft Combination27.9 m² in two rooms behind one door. Bath pod and kitchenette optional.HSE-40CView product →
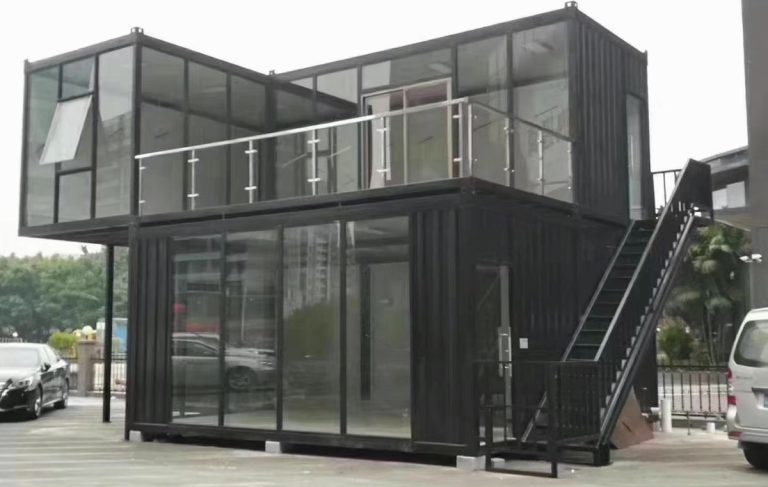 UnitTwo-Storey HouseA lower frame rated for the stack, a bracing kit that makes the pair one body, an external stair.HSE-2STView product →
 UnitGlass Corner UnitGlazed on the front and one end, with a structural corner mullion instead of a post.HSE-GLCView product →
 UnitMotel RowDoors on the long side, a 1.2 m walkway and one continuous roof. Twelve keys on 36 m.HSE-ROWView product →
 UnitShowroom PavilionEight modules around a double-height glazed hall, with a mezzanine and a roof terrace. 45 days.HSE-SHWView product →
 UnitSite Office & WelfareSix modules for 60 people: office, canteen, drying room, lockers, WC, on one service spine.HSE-STEView product →
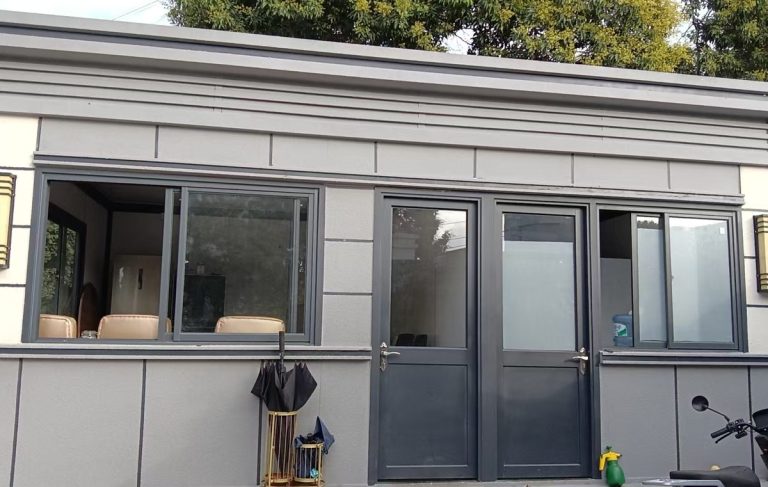 UnitGuard House2.4 m cabin, glazed three sides, sill at 1,100 mm. Assembled, set on four pads in a day.HSE-GRDView product →
 UnitToilet & Shower BlockSix cubicles in 20 ft, all plumbing in one service wall, moulded FRP wet walls.HSE-WCView product →
A container building is bought on three numbers: the floor area, the number of units that fit in a 40HQ, and how many people one door serves. Everything else — the colour, the fit-out, the signage — sits on top of those three and is easy to change. The three are not.
That is why the range is built on fixed shells and fixed fit-out kits rather than a custom cut. A new shell changes the tooling, the panel set, the loading plan and the spare-parts list at the same time, and it usually costs more than the extra floor area is worth. Inside that system almost everything is a choice: how many berths, whether there is a bathroom pod, which climate grade, which electrical system, whether the unit stacks.
The twelve products below are the configurations we build often enough to have their own drawing. Anything that is not on this page — a different partition layout, a specific counter run, a two-storey with a lift — starts as a conversation and becomes a drawing, which is the same way every unit here started.
The structure is a welded galvanised steel base frame with corner castings, corner posts and a top rail, clad in sandwich panels with a PU or mineral wool core. The panel is structural in the walls that are solid, which is why glazing a second elevation changes the frame rather than just the window.
The shell is modular in one direction: length. Width and height are fixed, so the castings, the door frame, the window frames and the roof edge are common parts across every unit on this page — including the guard cabin and the pavilion modules. One spare-parts box covers a whole camp.
The finish is the part that ages on a site. Panels are coil-coated before forming, cut edges are sealed at the joint, and the base is closed with a skirt rather than left open — which is the difference between a unit that looks new in year five and one with rust blooming from the floor line.
A bathroom built on site in a container is the single most common source of warranty claims we see, because the shell flexes and a site-built tray cracks at the seal. Every wet module we build uses a moulded pod, dropped in before the roof goes on, plumbed to one waste and one supply.
The service wall is the second decision. Putting every pipe, duct and cable in one accessible wall means the whole building is commissioned from one point, extended from one point and repaired without opening a room. It costs about 4% of the fit-out and it saves a trench per module.
The third is the counter. In a café, a guard cabin or a site office, the counter height and the sill height decide whether the building works: a serving hatch at the wrong height is a queue, and a guard cabin with the sill at 900 mm is a fishbowl.
Floor area, configuration, whether sanitary is included, and how many units a container carries. The five standard units are priced below; the seven structural and site products are quoted against a drawing, because what they contain changes the number more than the shell does.
| Model | Floor area | Configuration | Sanitary | Per 40HQ | Min. order | From USD | |
|---|---|---|---|---|---|---|---|
| HSE-OFF | Office unit | 13.9 m² / 149 ft² | Open plan, 2–6 desks | Optional pod | 2 units | 3 units | 5,980 |
| HSE-ACC | Accommodation | 13.9 m² / 149 ft² | 4 berths, 2 bunk pairs | Shared block | 2 units | 3 units | 5,450 |
| HSE-CAF | Café & retail | 13.9 m² / 149 ft² | Hatch, counter, store | Wash basin | 2 units | 1 unit | 6,850 |
| HSE-HTL | Hotel suite | 27.9 m² / 300 ft² | 2 keys, en-suite each | 2 pods | 1 unit | 1 unit | 13,900 |
| HSE-40C | 40 ft combination | 27.9 m² / 300 ft² | 2 rooms, one door | Optional pod | 1 unit | 1 unit | 11,600 |
| HSE-2ST | Two-storey house | 27.9 m² per floor | Stacked, braced, external stair | As specified | 2 units | 1 block | On request |
| HSE-GLC | Glass corner | 13.9–27.9 m² | Two elevations glazed | As specified | 2 (20 ft) | 1 unit | On request |
| HSE-ROW | Motel row | 13.9 m² per key | Doors on the long side, walkway | En-suite or block | 4 units | 6 keys | On request |
| HSE-SHW | Showroom pavilion | 80–160 m² | 8 modules + glazed hall | Pod + kitchenette | 4 × 40HQ | 1 project | On request |
| HSE-STE | Site office & welfare | 4–8 modules · 56–111 m² | Office, canteen, drying, lockers | WC + shower modules | 2 modules | 4 modules | On request |
| HSE-GRD | Guard house | 5.8–7.2 m² | 1 booth, counter, 3-side glazing | None | 1 unit | 1 unit | On request |
| HSE-WC | Toilet & shower | 13.9–27.9 m² | 6 or 12 cubicles | All | 2 units | 1 unit | On request |
Prices are the fitted shell, EXW China, before freight, duties and on-site work. Air conditioning, the bathroom pod where it is optional, hot water plant, the canopy and the treatment tank are quoted per order. Structural and site products are priced against a drawing because the fit-out moves the number more than the shell does.
Photographed on customer sites. If you want to see a unit like yours, ask and we will send the closest one we have built.
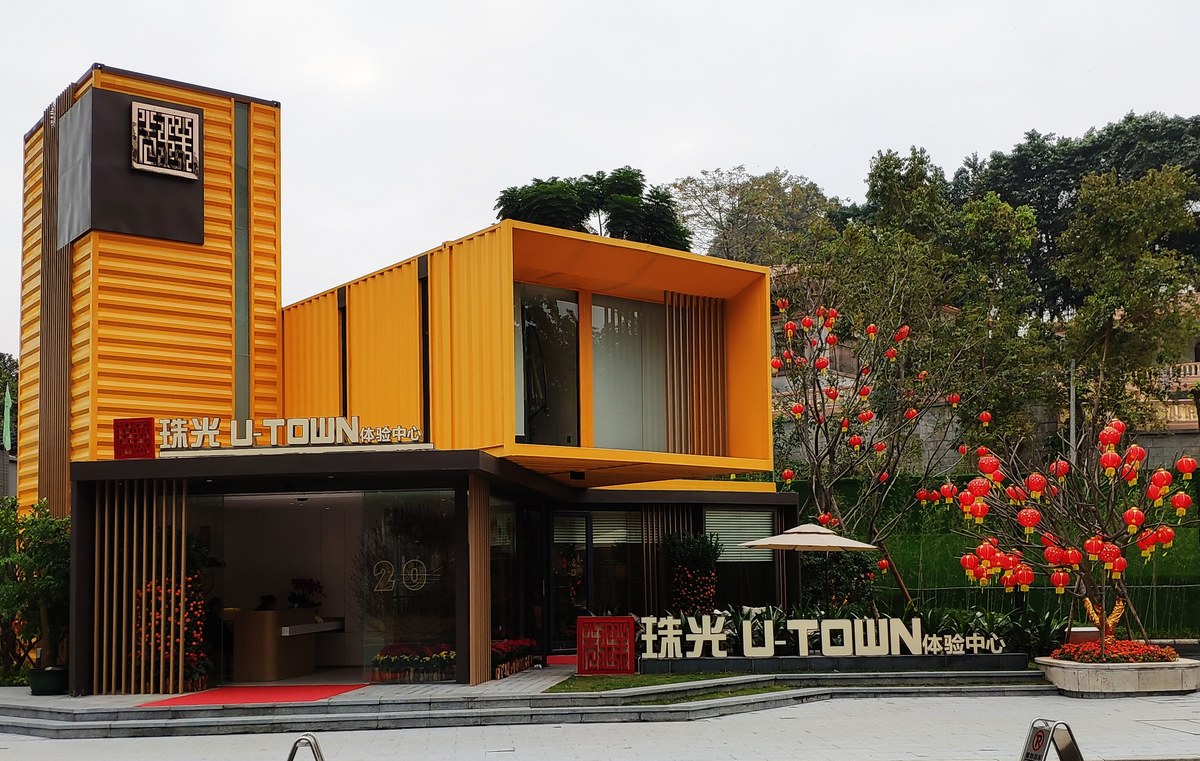 Sales pavilion, two storeysModules behind a batten screen, a planted forecourt.HSE-SHW
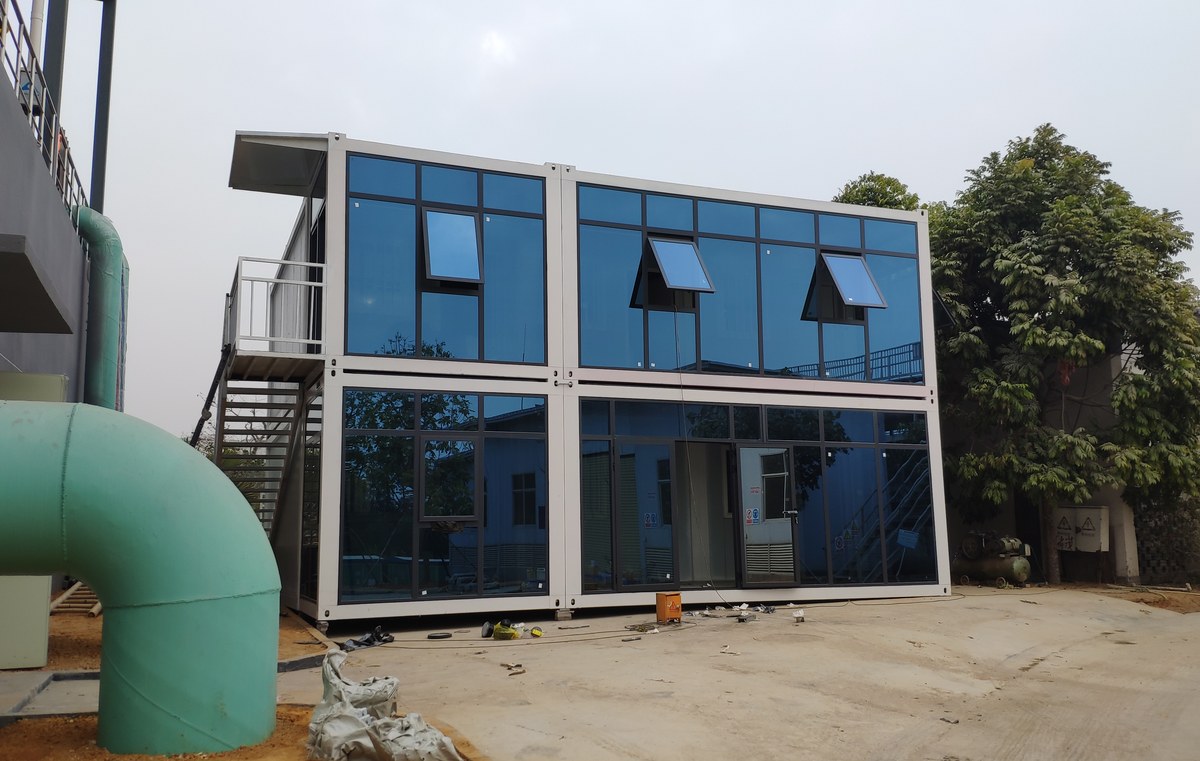 Two-storey block, glazed cornerStacked units, steel stair, one roof line.HSE-2ST
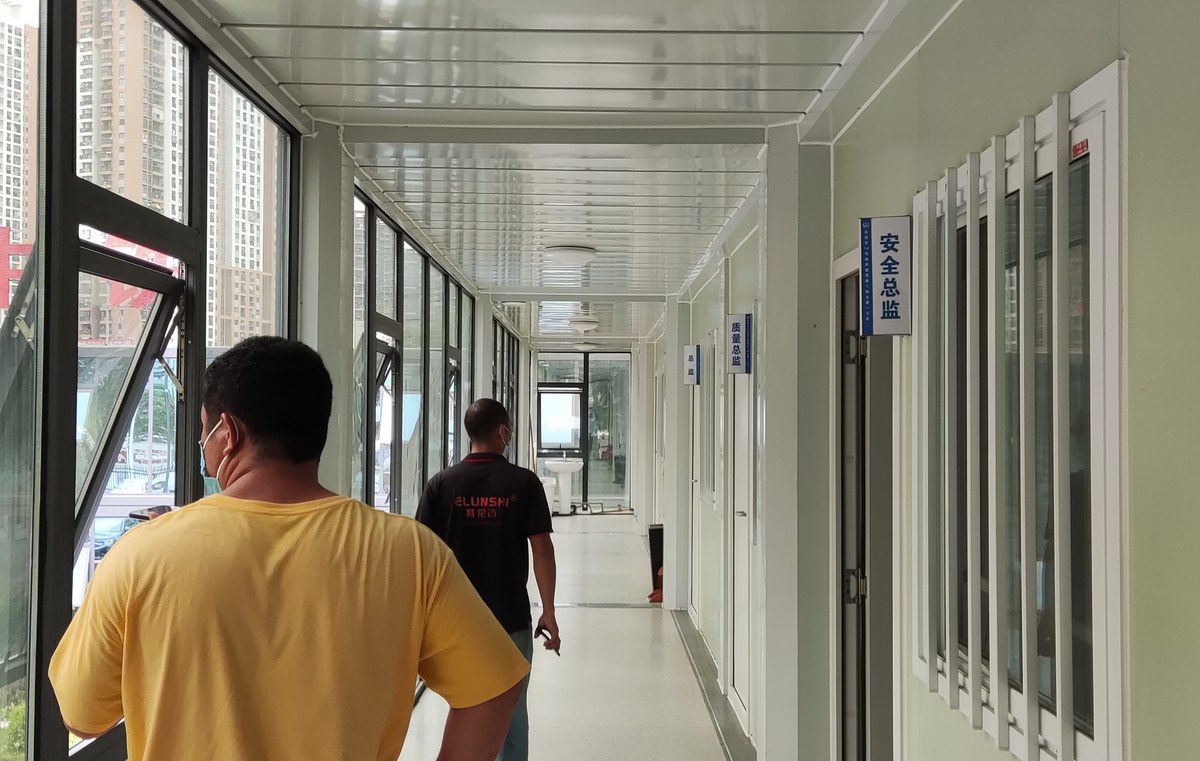 Covered walkway, one rooflineDoors on the long side, twelve keys to a row.HSE-ROW
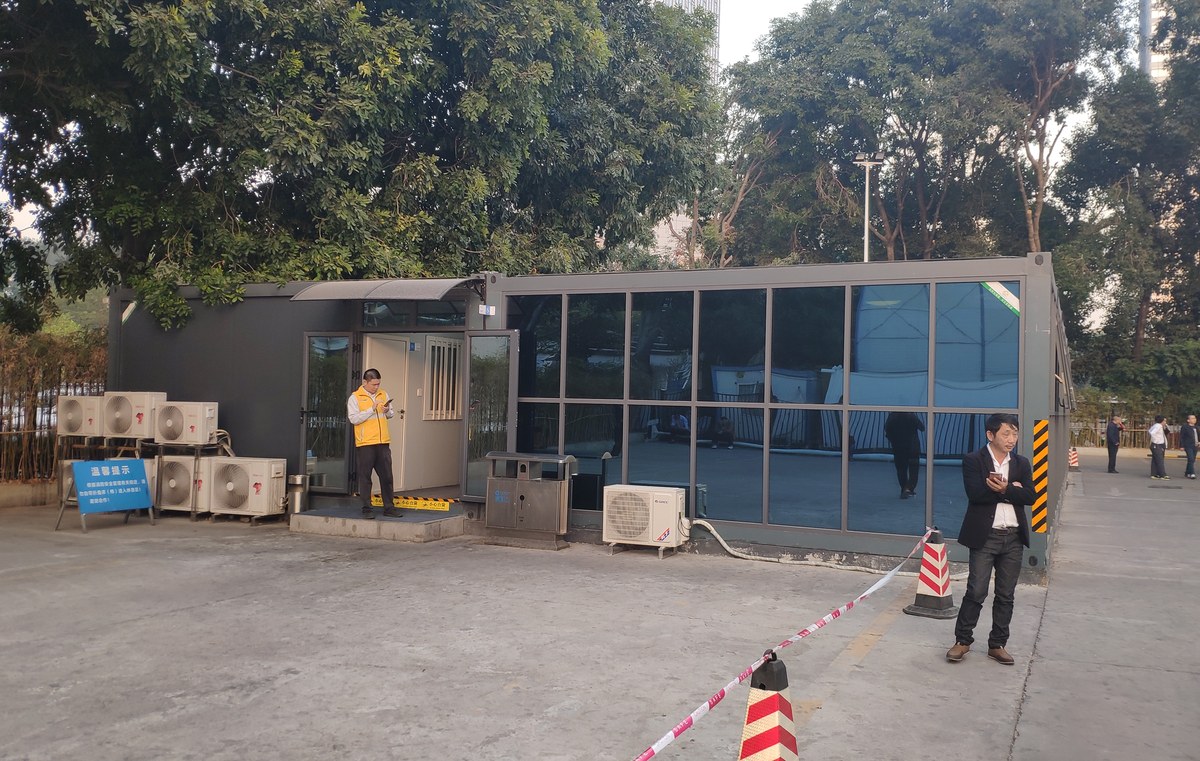 Welfare block on a siteModules in a line on one service spine.HSE-STE
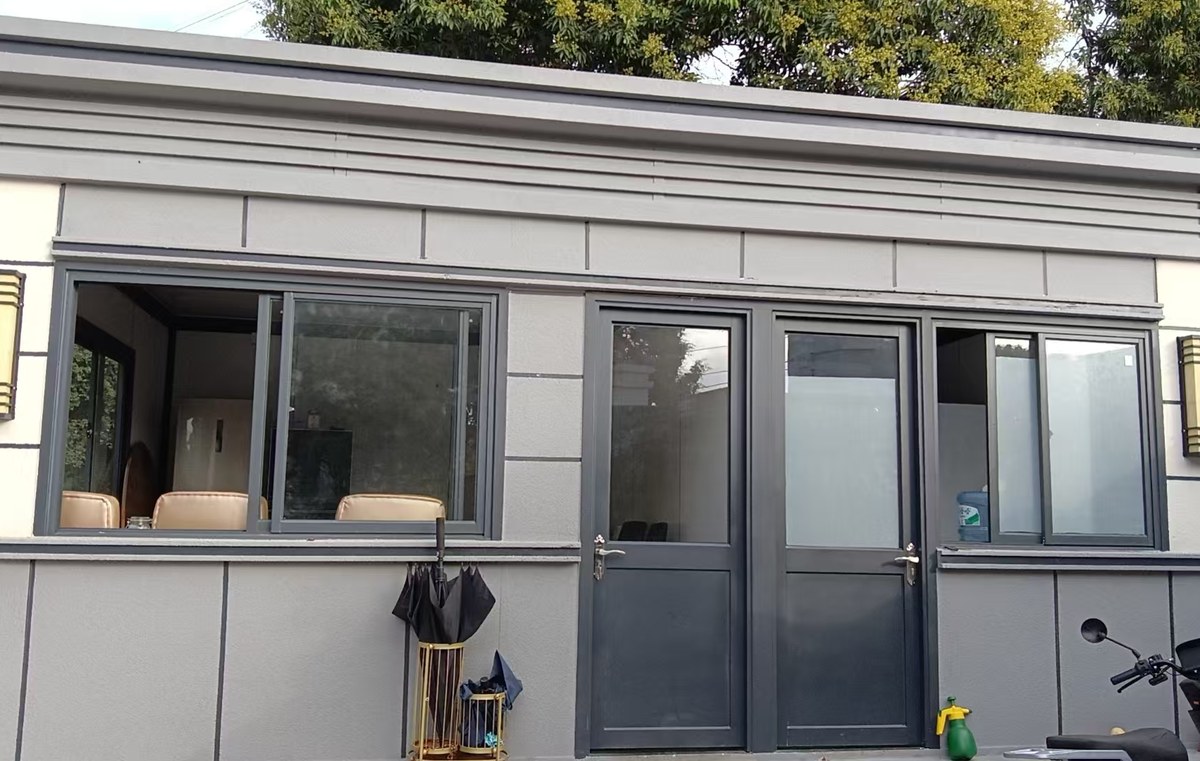 Gate cabin, three-sided glassCounter at 1,100 mm, barrier alongside.HSE-GRD
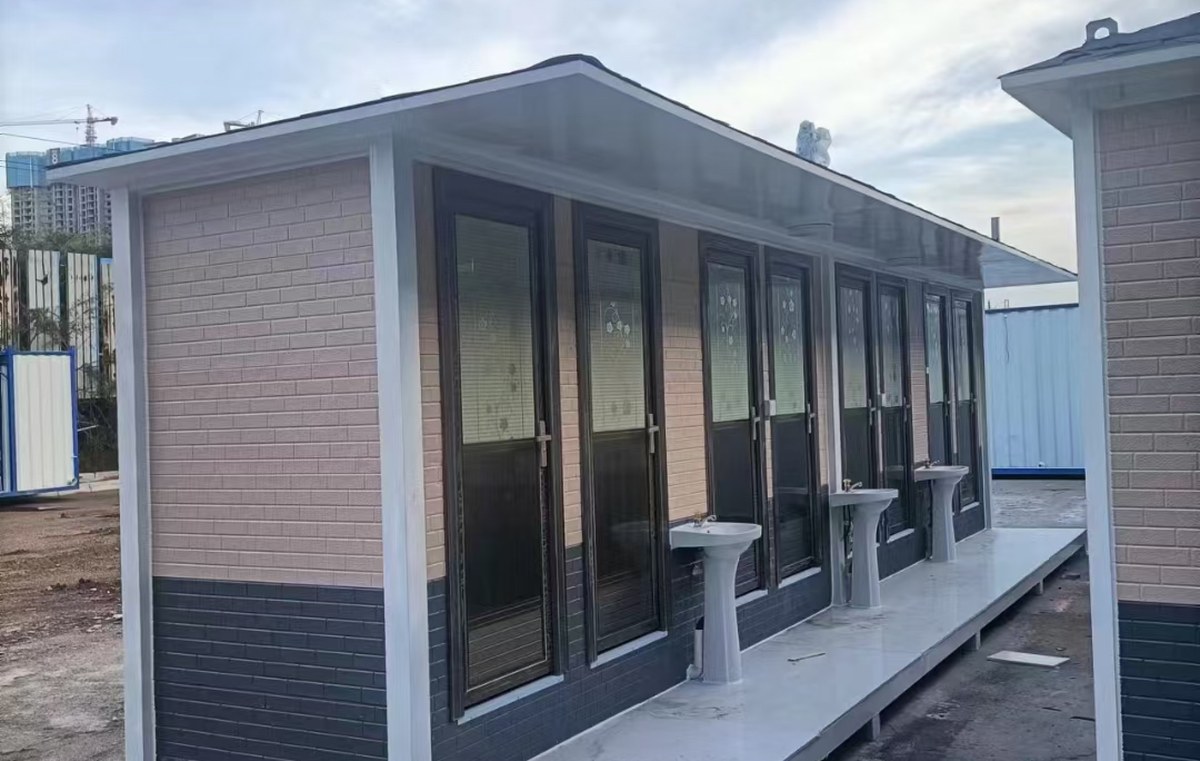 Six-cubicle ablution blockService wall to the rear, one waste outlet.HSE-WC
Two units of the same length can differ by half, because one has a pod, a service wall and a 100 mm wall, and the other is an empty shell. Send these five answers and the number is real.
Quotation terms: quoted per unit against a released drawing. Not valid as a public price list. Freight, duties, foundation, crane, on-site assembly and local fit-out are excluded unless listed.
Country, ground conditions, headcount and what the building has to do. That is enough to start — no drawings, no commitment.




