
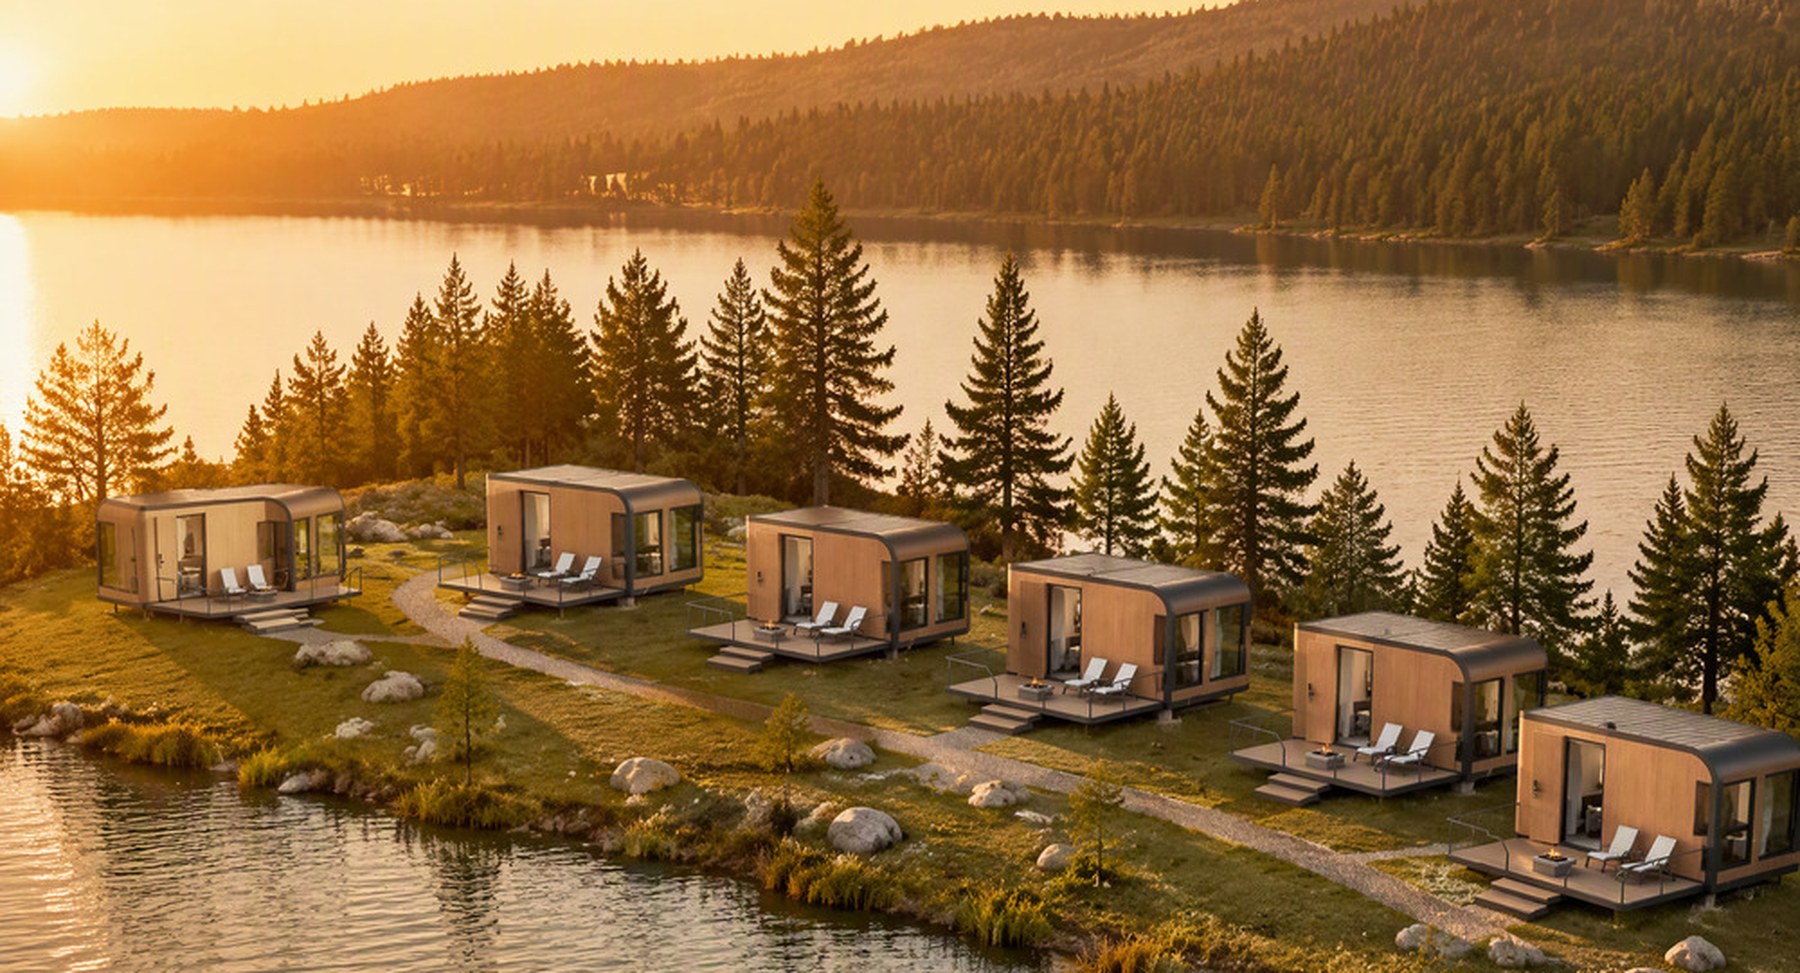
Every unit on this page is the same construction: a galvanised frame, an embossed steel panel with a wood-grain finish, a curved tempered glass front and the same insulation stack. What changes is the length, how much of the wall is glass, and whether the cabin sits on the ground, on columns, or off the grid entirely.
Every card below is a product with its own page: the drawing, the loading plan, the options and the price logic. Tier 01 is the five lengths, tier 02 changes how much of the wall is glass or how two cabins are sold together, and tier 03 is the site work — a cabin on columns, a cabin with no grid, and the building the camp arrives at.
 Cabin10 ft Cabin6.49 m², one bed and a shower room. Four units to a 40HQ — the cheapest way into a camp.CAB-10View product →
 Cabin13 ft Cabin8.47 m² with a proper shower pod and floor to stand on. Three units to a 40HQ.CAB-13View product →
 Cabin15 ft Cabin10.06 m² and a living corner — a sofa at the glass is what sells a shoulder season.CAB-15View product →
 Cabin20 ft Cabin12.98 m² with a kitchenette and a partitioned bathroom behind a four-metre glass wall.CAB-20View product →
 Cabin40 ft Cabin25.96 m², two bedrooms, two bathrooms and a corridor. One whole container per unit.CAB-40View product →
 CabinPanoramic Glass270° glazing on three walls instead of one, with structural corner mullions and a shading package.CAB-PANOView product →
 CabinSkylight RoofA 1.8 × 1.2 m laminated roof light over the bed, heated at the edge so it does not drip.CAB-SKYView product →
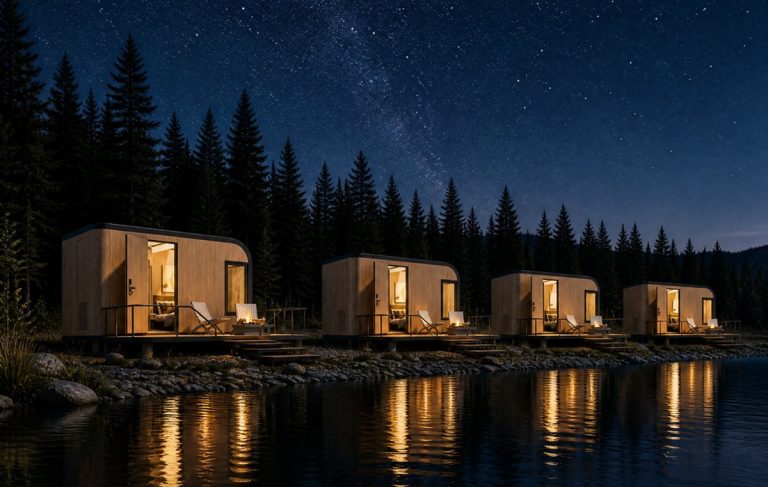 CabinTwin Cabin SuiteTwo cabins on one deck, two doors and two bathrooms — one booking for four, or two keys off-peak.CAB-TWINView product →
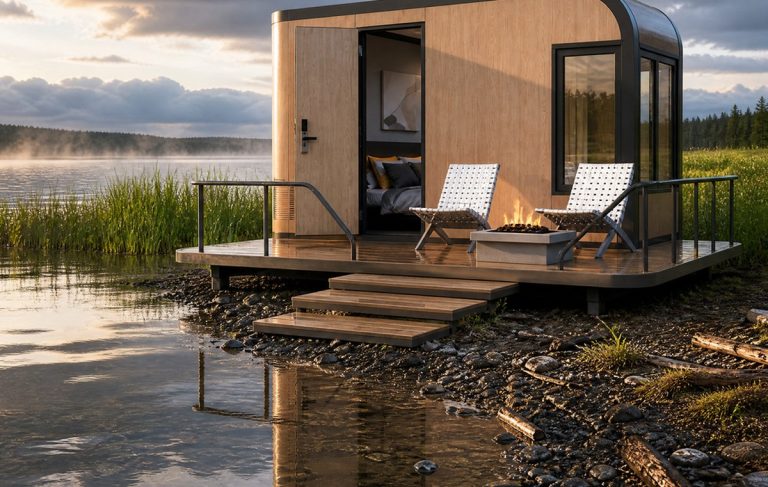 CabinElevated Stilt CabinThe same cabin lifted 1.2–3.5 m on four screw piles. No slab, no cut, no spoil.CAB-STILTView product →
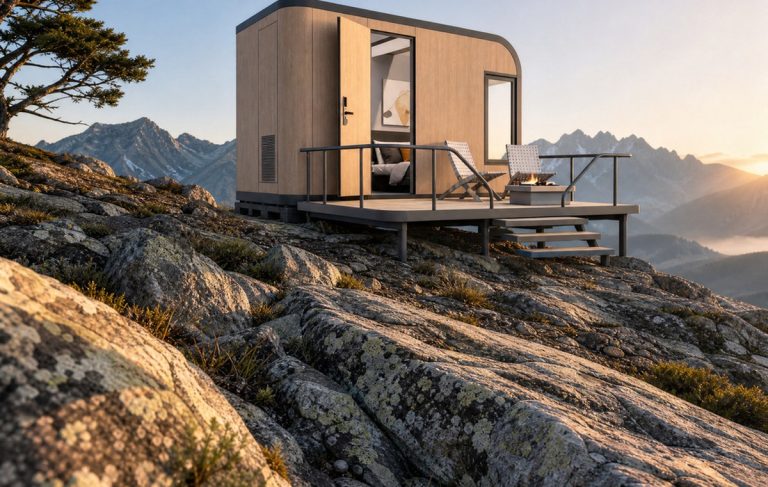 CabinOff-Grid Cabin3–6 kW array, 10–20 kWh battery, tank and waste — sized from a load schedule, not a guess.CAB-OFFView product →
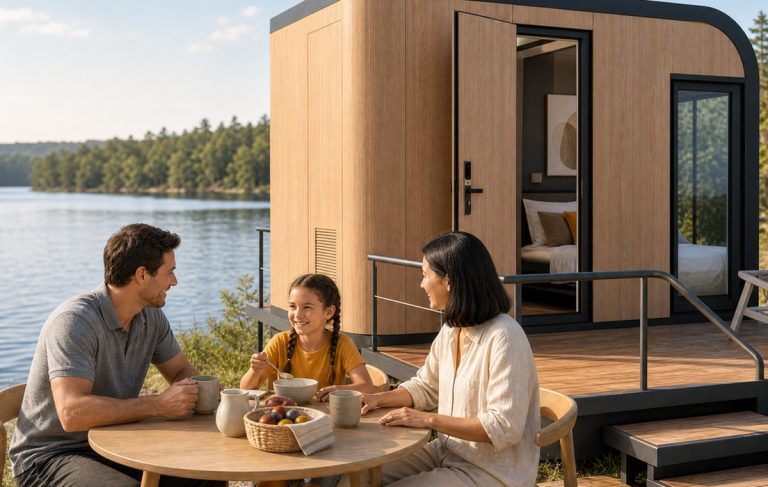 CabinReception & Café PodThe same cabin shell with a counter run, a service kitchen and twelve covers.CAB-CAFEView product →
A star-gazing cabin is sold on a photograph, but it is bought on three numbers: how much glass you get, how cold the site gets in January, and how many units fit in a container. The photograph is the reason the guest books. The three numbers are the reason the unit is still standing in year five.
That is why the range is built on fixed lengths and fixed shell parts rather than a custom cut. A new length changes the tooling, the panel set, the loading plan and the spare-parts list at the same time — and it usually costs more than the extra floor area is worth. Inside that system almost everything else is a choice: how much of the wall is glass, cladding colour, insulation grade, electrical system, kitchen or no kitchen, deck or no deck.
The eleven products below are the configurations we build often enough to have their own drawing. Everything that is not on this page — a different length, a specific bed layout, an unusual glazing pattern — starts as a conversation and becomes a drawing, which is the same way every unit on this page started.
The structure is a galvanised steel frame, clad in embossed steel panel with a wood-grain finish and a coil-coated exterior. Between the two sits the insulation. That sandwich is what lets the same wall panel go to a Norwegian hillside and an Australian vineyard without changing the drawing.
The shell is modular in one direction only: length. Width, height and the curve are fixed, so the corner castings, the window frames, the door and the roof cap are common parts across every length — and across every product on this page, including the reception pod. One spare-parts box covers a whole camp.
The finish is the part that ages. Exterior panels are coil-coated before forming, and cut edges are sealed at the joint rather than left open — which is the difference between a cabin that looks new after five seasons and one with rust blooming from every fixing.
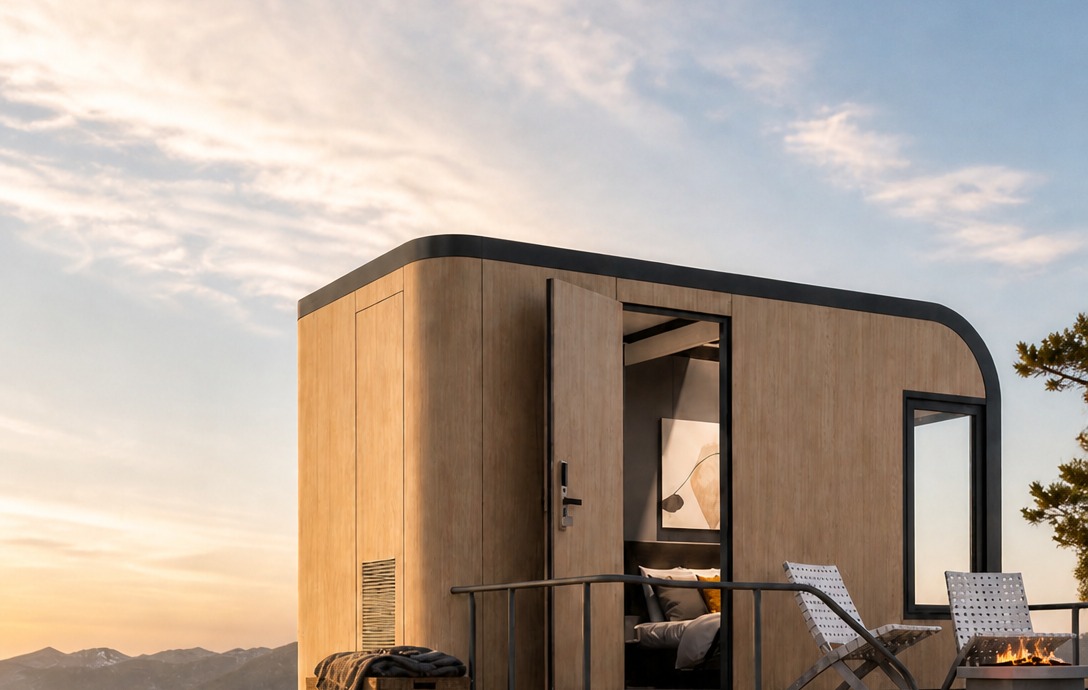
The front is curved tempered glass in an aluminium frame with a thermal break. The curve is not decoration: it removes the vertical mullion that would otherwise sit exactly where the guest is looking, and it sheds water instead of pooling it along a flat head.
Condensation is the real test. Glass that meets cold air on one side and warm, humid air on the other will run water — onto the frame, onto the floor, or onto the bed. We specify double glazing with a warm-edge spacer and a drained frame, and we put the drainage path where it can be seen and cleaned rather than hidden behind a trim. The panoramic and skylight versions take that detail further, because more glass means more water and no second chance.
Large curved panels travel as flat-pack parts and are glazed on site, or as a completed unit lifted in one piece. If your site has no crane and no access road, say so before the drawing — it changes the packing, not the price of the cabin.
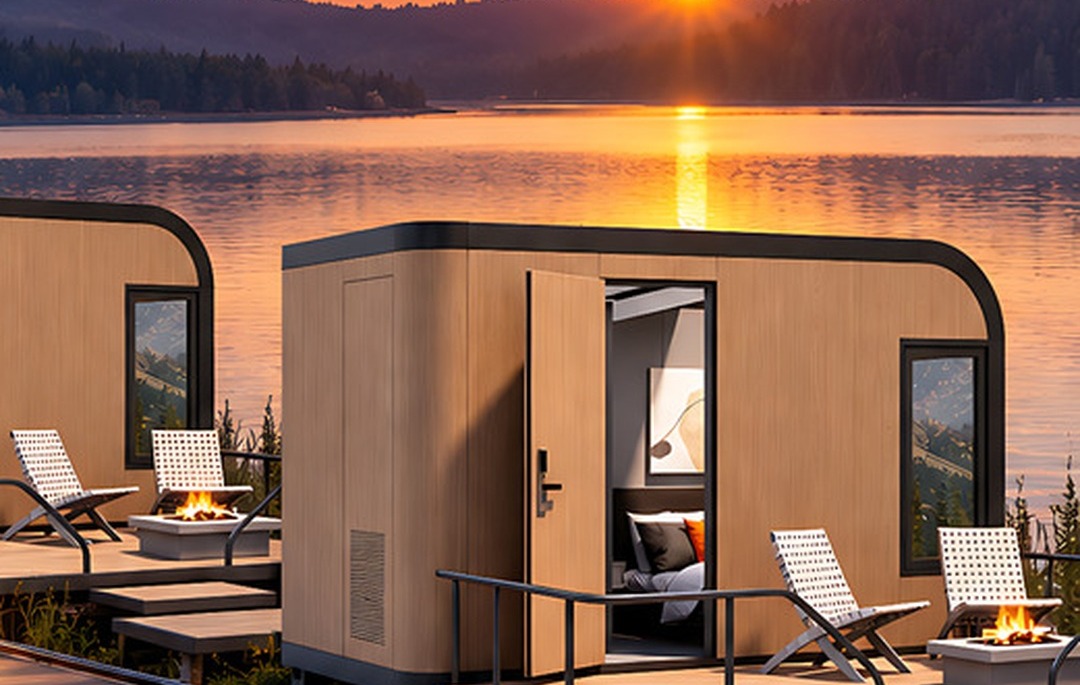
The wall build-up runs from 75 mm to 125 mm, with underfloor heating available on every length. The same cabin sold into Hainan and into Harbin is not the same product, and the difference is decided at order, not on site.
Insulation alone does not make a cabin warm. The glass is the largest heat loss in the room, which is why the glazing specification moves with the insulation grade rather than staying fixed. A thick wall behind a single-glazed curve is money spent in the wrong place — and a cabin glazed on three sides has three times as much of that wrong place.
Electrical systems are fixed at order in five standards — US, EU, UK, AU and JP — with the socket layout drawn per unit. Changing a system on site is not a plug swap; it is a re-wire of a finished wall. The off-grid product goes further and turns the whole supply into a design exercise.
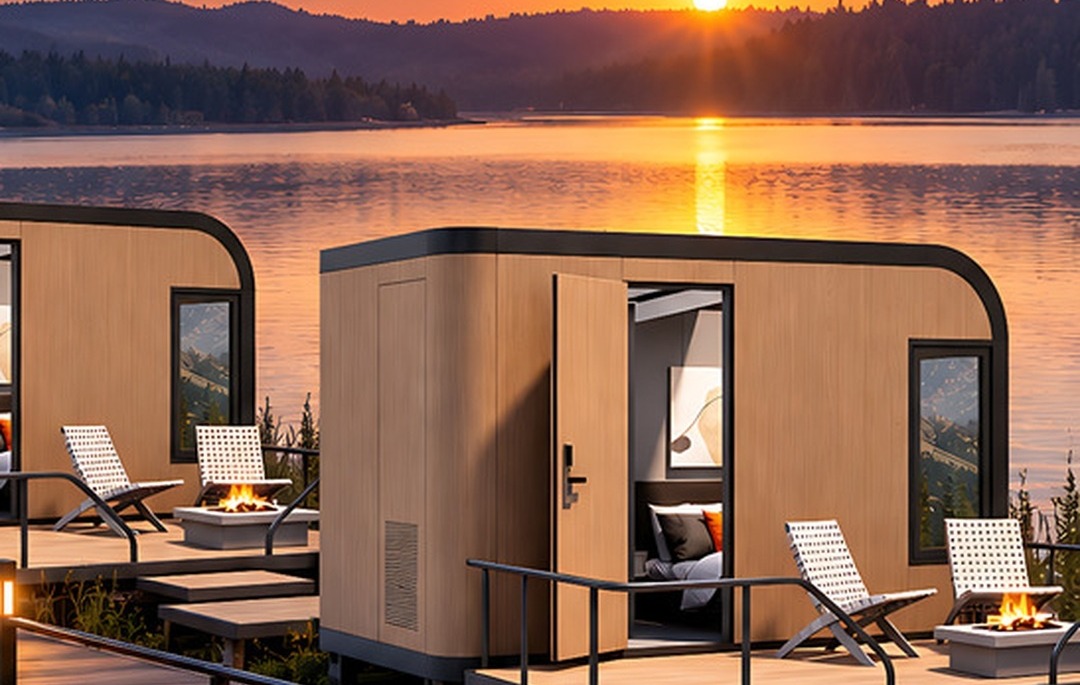
This is the commercial heart of the product. A 10 ft cabin packs four to a 40HQ; a 13 ft packs three; a 15 ft and a 20 ft pack two; a 40 ft takes the whole container. Freight per key, not freight per container, is what a camp operator is actually buying.
Flat pack is the default for exactly that reason. Panels, frame sections, glass, bathroom pod and fixings are packed in the order they are needed, with a marked panel sequence so two people can assemble a unit without a drawing on the ground.
Assembled units are lifted in one piece and are the better choice when the site has a crane and no labour — a resort refurbishment, a rooftop, a yard where the ground is already paved. Both options are quoted from the same drawing, so the comparison is honest.
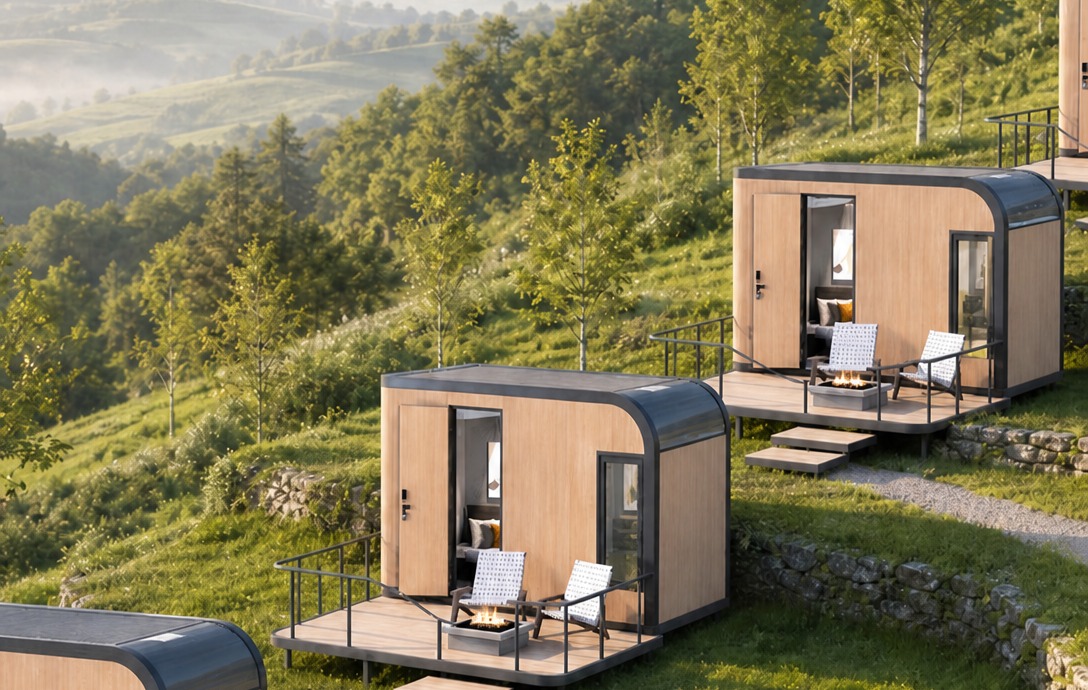
Floor area, how many keys a container carries, and the from-price. The from-price is the interior-fitted version, EXW China; shell-only is quoted separately. The six configuration models are priced as options on the base length, so they are quoted per project rather than from a table.
| Model | Floor area | Sleeps | Bathroom | Kitchen | Per 40HQ | Min. order | From USD | |
|---|---|---|---|---|---|---|---|---|
| CAB-10 | 10 ft cabin | 6.49 m² / 69.9 ft² | 1 | Yes | — | 4 units | 3 units | 5,720 |
| CAB-13 | 13 ft cabin | 8.47 m² / 91.2 ft² | 2 | Yes | — | 3 units | 3 units | 6,320 |
| CAB-15 | 15 ft cabin | 10.06 m² / 108.3 ft² | 2 | Yes | — | 2 units | 3 units | 6,800 |
| CAB-20 | 20 ft cabin | 12.98 m² / 139.7 ft² | 2 | Yes | Yes | 2 units | 3 units | 7,820 |
| CAB-40 | 40 ft cabin | 25.96 m² / 279.4 ft² | 3–4 | Two | Yes | 1 unit | 1 unit | 14,640 |
| CAB-PANO | Panoramic glass | 10.06–25.96 m² | 2–4 | Yes | On 20/40 ft | 2 (20 ft) | 1 unit | On request |
| CAB-SKY | Skylight roof | 6.49–25.96 m² | 1–4 | Yes | On 20/40 ft | Same as length | 1 unit | On request |
| CAB-TWIN | Twin cabin suite | 2 × 8.47–10.06 m² | 4 | Two | In one unit | 2 (13 ft pair) | 1 pair | On request |
| CAB-STILT | Elevated stilt | 10.06–25.96 m² | 2–4 | Yes | On 20/40 ft | Same as length | 1 unit | On request |
| CAB-OFF | Off-grid | 6.49–12.98 m² | 1–2 | Yes | Tea point | Same as length | 1 unit | On request |
| CAB-CAFE | Reception & café | 12.98–25.96 m² | Day use | Staff WC | Service kitchen | 1 unit | 1 unit | On request |
Prices are the interior-fitted version, EXW China, before freight, duties and on-site work. Air conditioning, motorised curtains, the shading package and the solar package are optional and quoted per order. Configuration models (panoramic, skylight, twin, stilt, off-grid, café) are priced against the base length plus their own package, which is why they are not listed as a fixed figure.
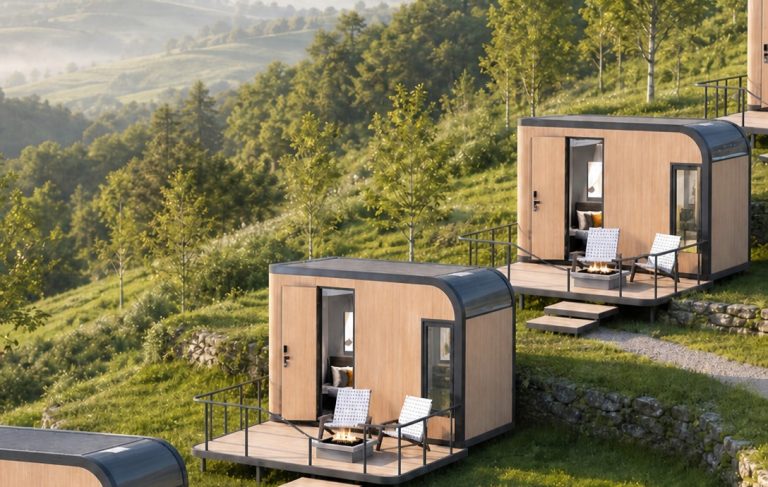
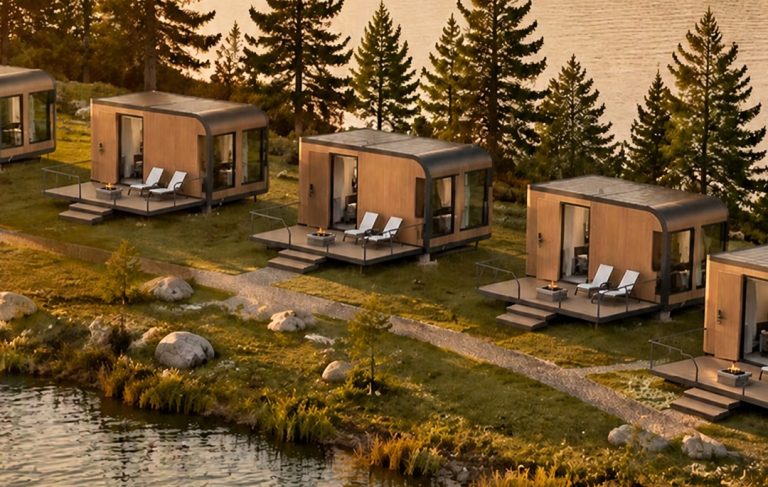
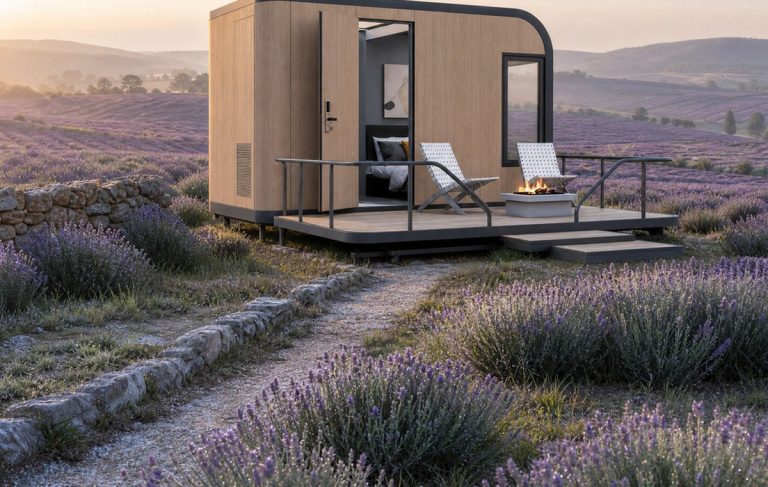
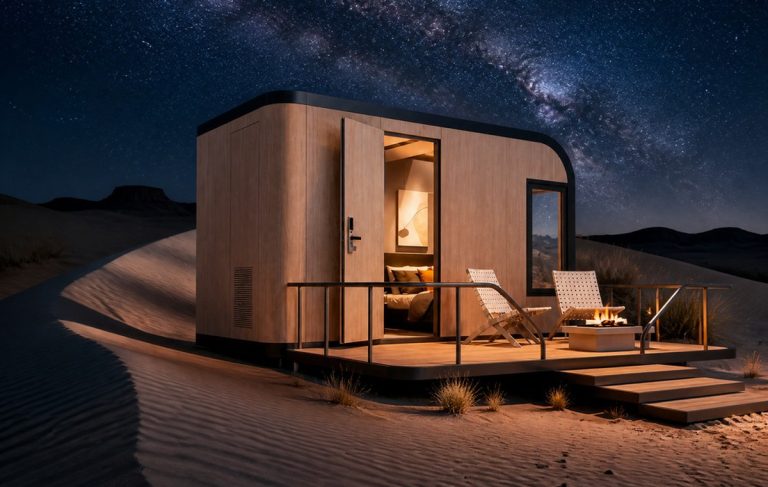
Photographed on customer sites and staged on the terrains the range is sold into. If you want to see a cabin like yours, ask and we will send the closest one we have built.
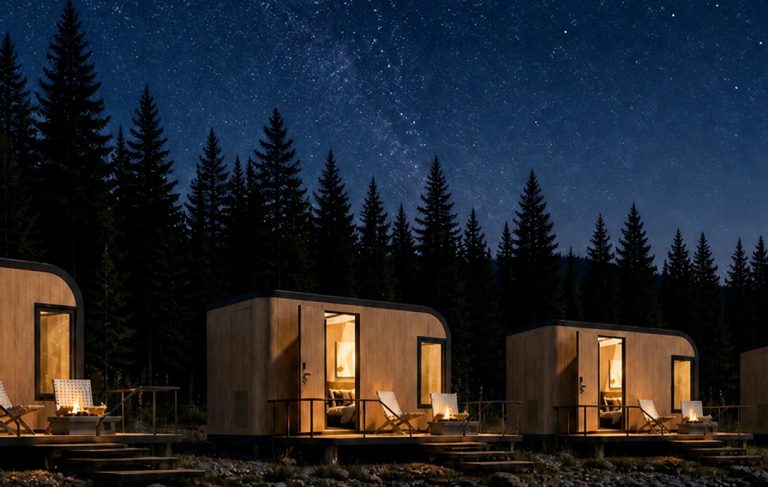
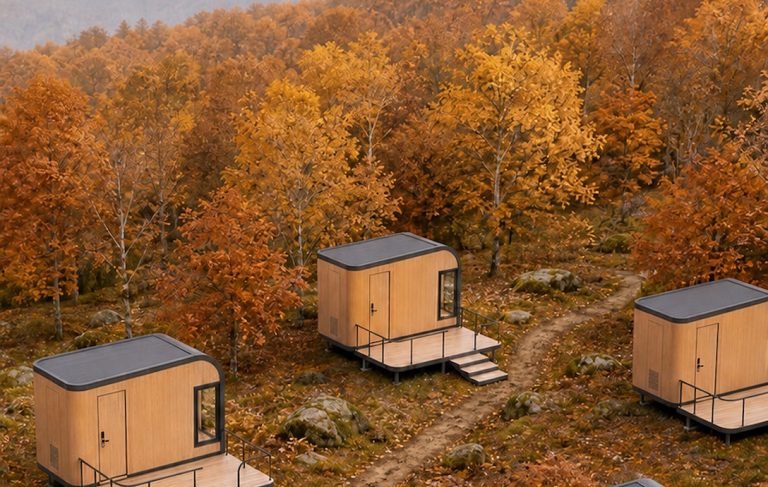
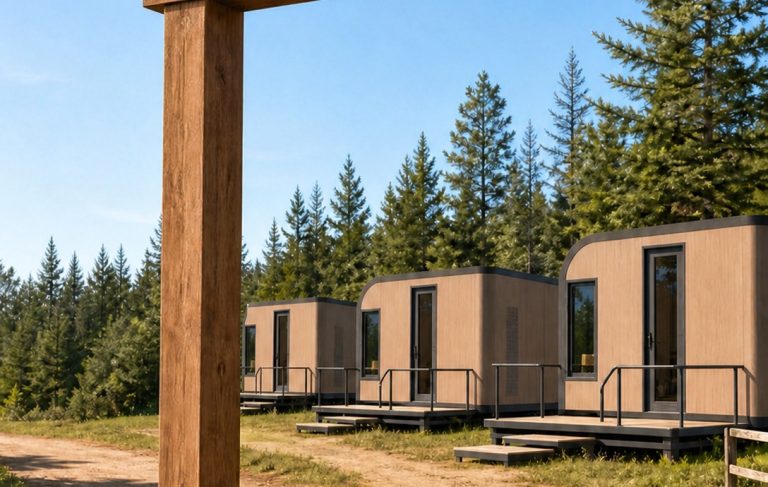
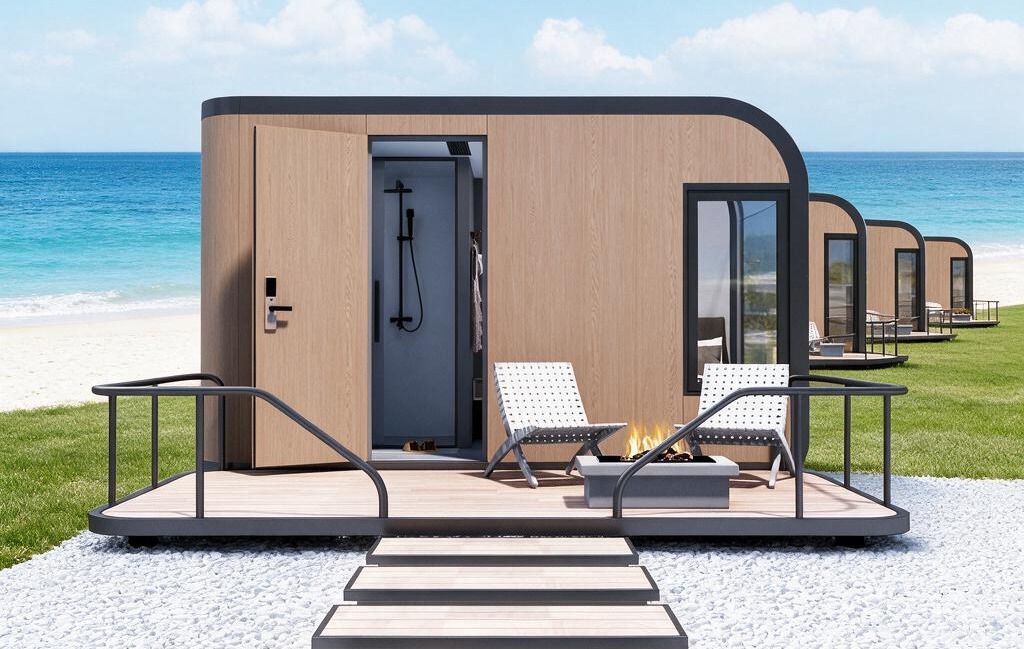 Beach terrace, three keysThree 13 ft units on a dune terrace, decks facing the water.CAB-13Lakeside camp at nightGlazing lit from inside, sky above the pines.CAB-10Autumn woodland clusterCabins set between trunks, paths rather than roads.CAB-20
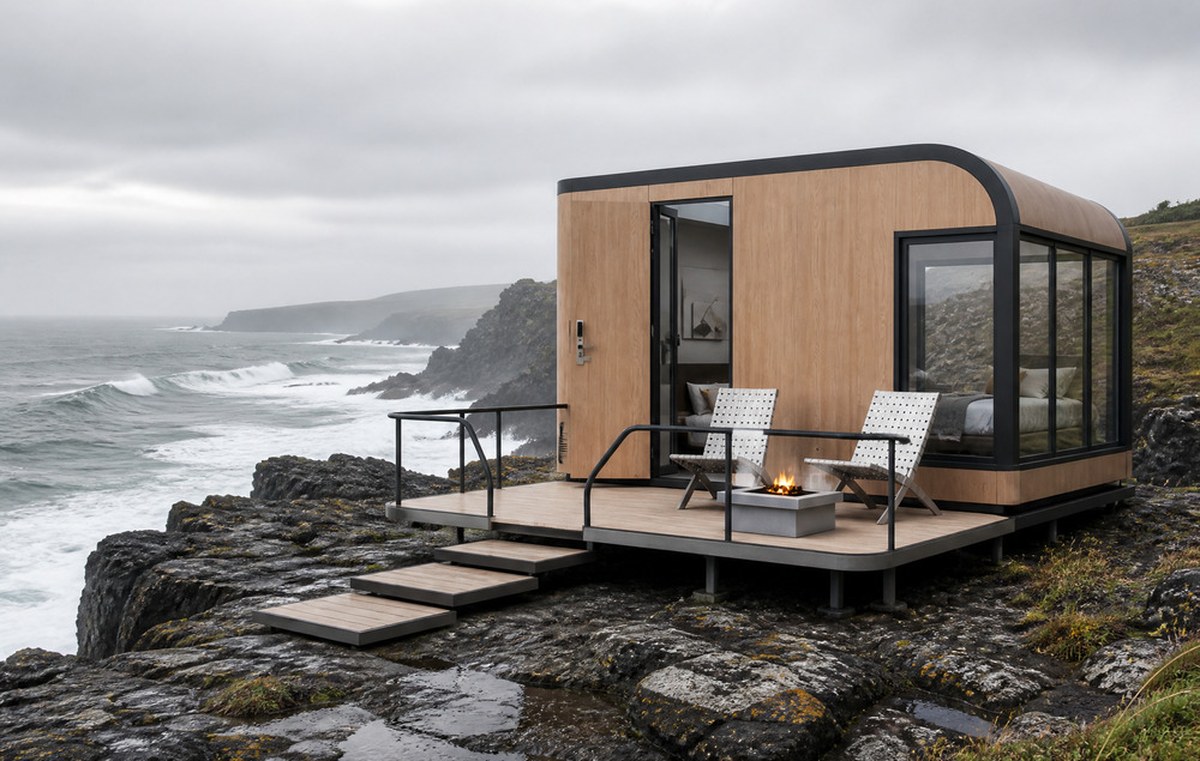 Rock shelf above the seaFloor lifted clear of the ground on four piles.CAB-STILT
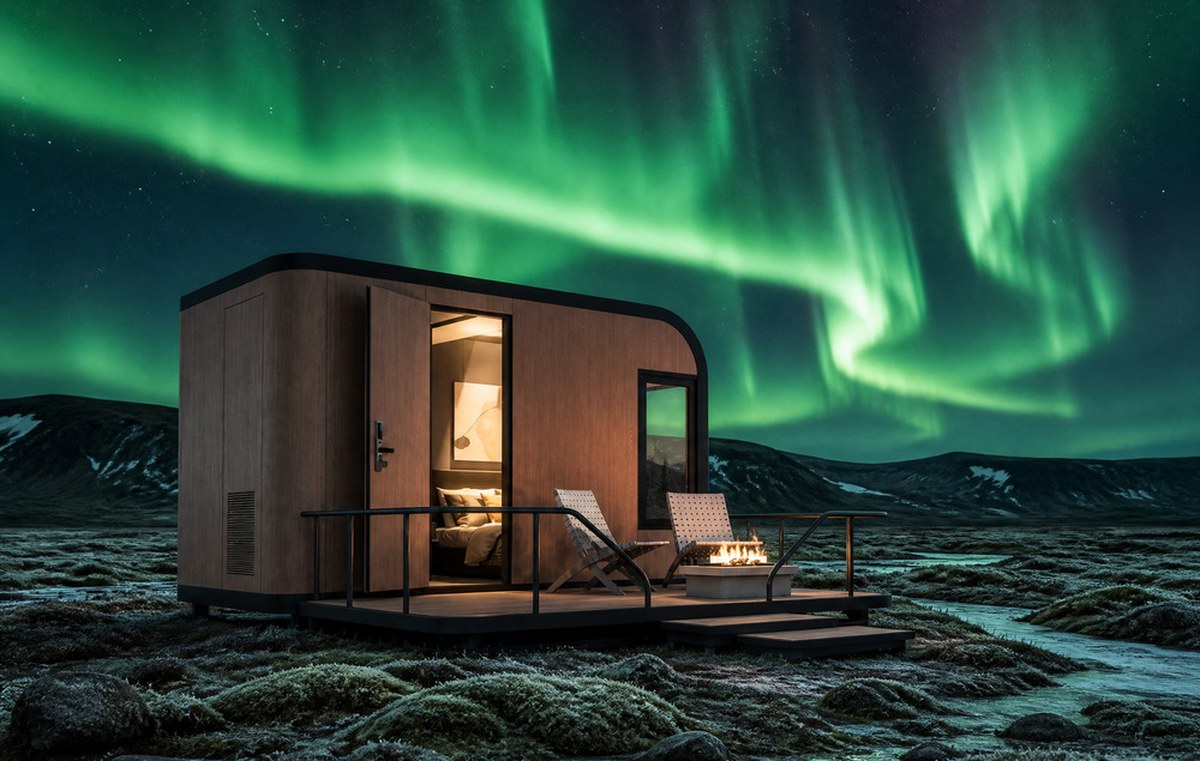 Northern lights, roof lightThe sky directly above the bed, not only through the wall.CAB-SKY
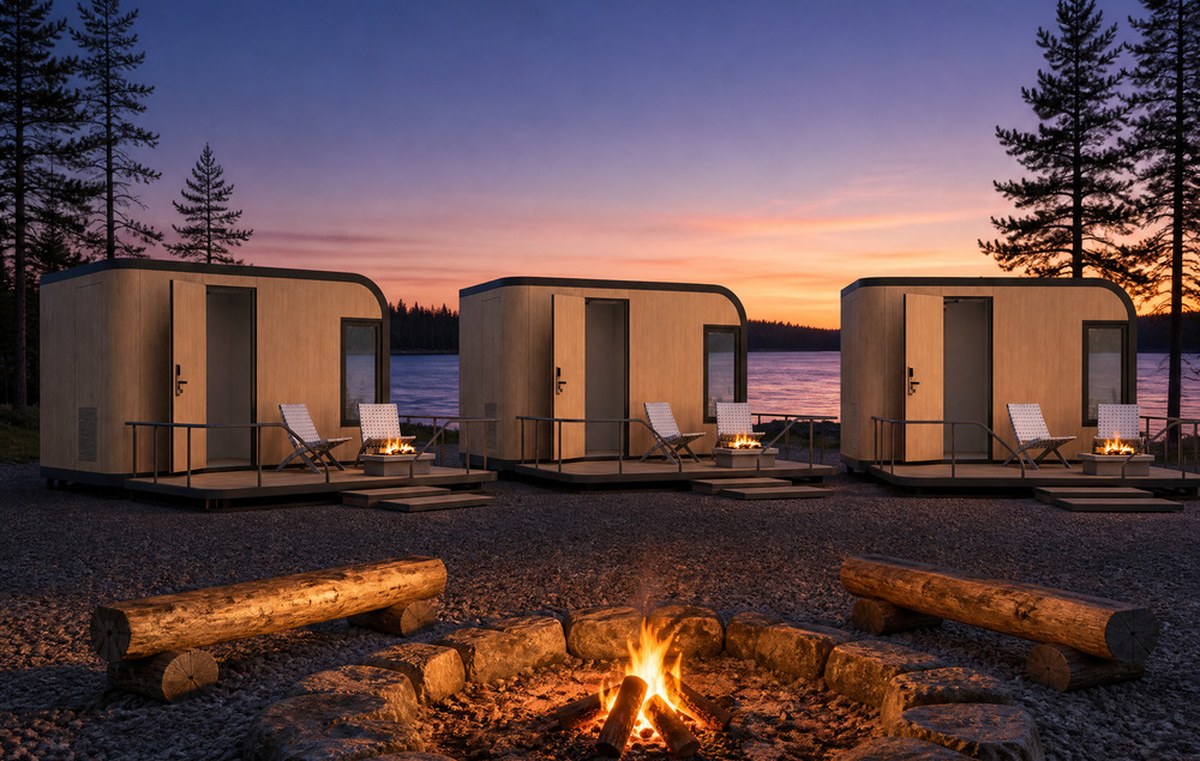 Evening at the firepitThe common building at the centre of a camp.CAB-CAFE
Two units of the same length can differ by a third, because one has a kitchen, a 125 mm wall and double glazing, and the other does not. Send these five answers and the number is real.
Quotation terms: quoted per unit against a released drawing. Not valid as a public price list. Freight, duties, foundation, deck, crane and on-site assembly are excluded unless listed.
Country, ground conditions and how many keys you want to open with. That is enough to start — no drawings, no commitment.




