
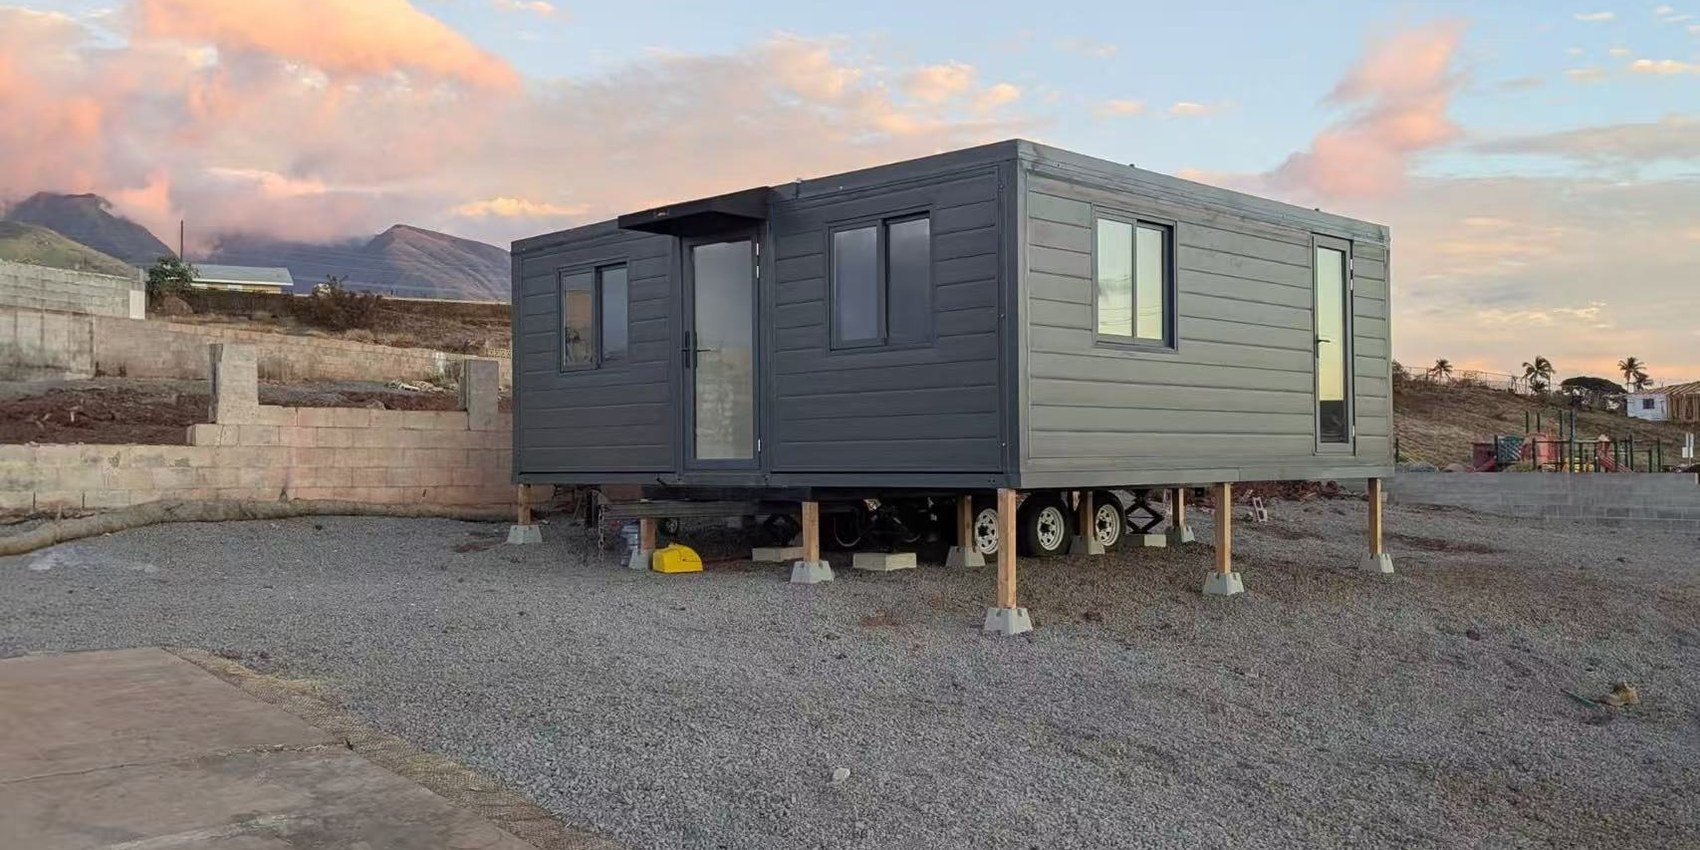
A finished container house ships one per container. A folded expandable ships two, because it is 2,228 mm thick instead of 6,454 mm wide. That is the entire commercial argument, and on a long route it is worth roughly 60–70% of the freight. The price of it is a panel wall instead of a welded steel shell, and a floor with a joint down the middle.
Every card below is a product with its own page: the folded size, the open size, the layout and the loading plan. Tier 01 is the three 20 ft units that fold to one container slot, tier 02 is the four 40 ft double-wing units at 77 m², and tier 03 is everything that changes the shape rather than the size: 30 ft, a single wing, a flat pack and a trailer.
 Tier 0120 ft HouseOne bedroom, bathroom and kitchen in 37 m². Two units per 40HQ, four hours to open.WCR2011View product →
 Tier 0120 ft Shop6 m of glazed frontage and 37 m² of sales floor. Counter, services wall, one day to trading.WCB2011View product →
 Tier 0120 ft OfficeEight to ten desks, a partition, split circuits for printer and AC. Four hours to a working office.WCO2011View product →
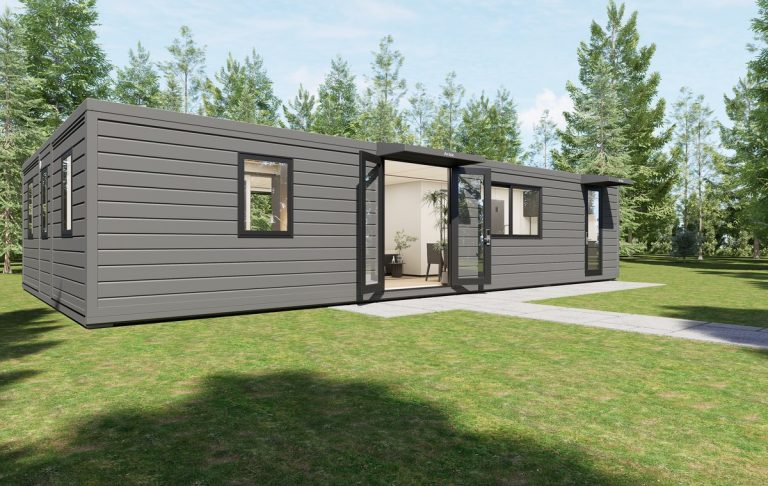 Tier 0240 ft House, two bedrooms77 m² with two bedrooms and a bathroom that is a room. The smallest expandable a family accepts.WCR4011View product →
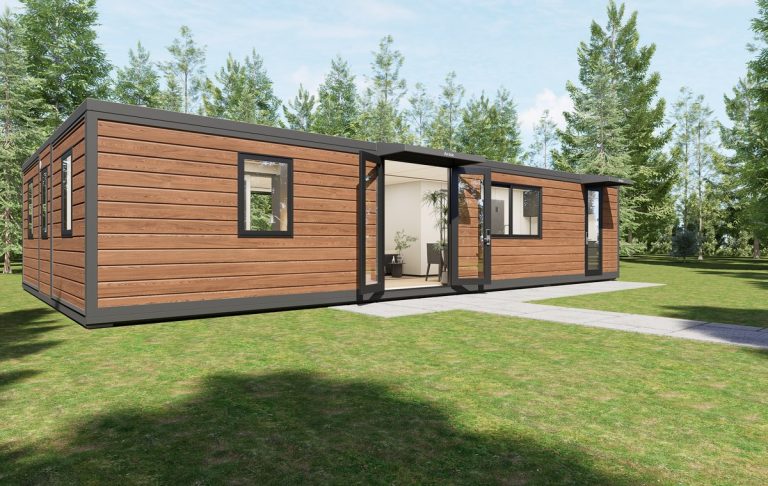 Tier 0240 ft House, three bedroomsThree rooms, two bathrooms back to back on one stack, six berths in a staff layout.WCR4021View product →
 Tier 0240 ft Café & retail40 covers, 12 m of frontage, a kitchen core with extraction, grease trap and WC pods.WCB4021View product →
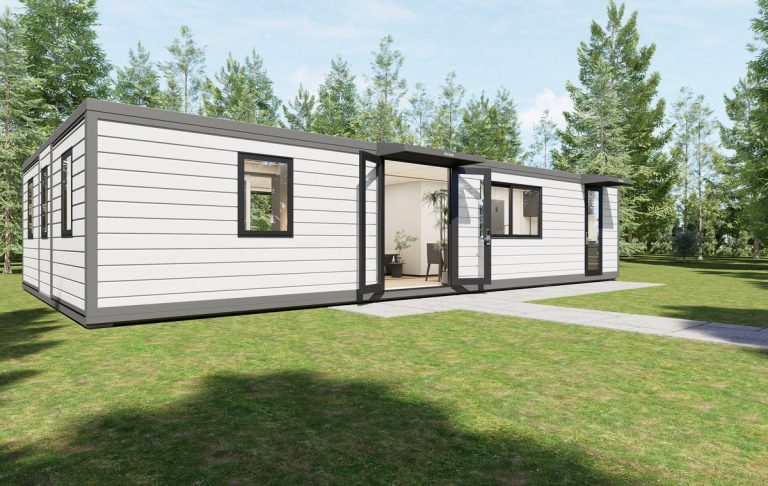 Tier 0240 ft OfficeFourteen desks, a glazed meeting room, a manager’s office and a server corner.WCO4021View product →
 Tier 0330 ft House58 m² with the bedroom and the living room as two rooms. One per 40HQ, 3 m left over.WCE3011View product →
 Tier 0340 ft Single Wing58 m² at 4,900 mm open width instead of 6,454 mm. Fits a 5 m plot or a boundary.WCS4011View product →
 Tier 03Flat PackFour flat units per 40HQ, erected by four people in a day with a socket set. No hinges.WCF2011View product →
 Tier 03Trailer-MountedThe 37 m² shell on a braked 3,500 kg chassis. Tow in, jacks down, open in thirty minutes.WCT2011View product →
On a short domestic move, an expandable makes little sense — the box is the same size either way and the foundation still has to be built. On a 12,000 km ocean crossing it changes the arithmetic completely, because you are charged for the space the unit occupies in the hold, and a folded unit occupies half the width.
The mechanism is straightforward: the roof and floor panels hinge out on the long sides, the end walls fold with them, and the whole assembly is pushed open on site and locked. No crane is needed for the opening itself; you need a level pad, four people and about four hours.
What you give up is the steel shell. An expandable wall is a sandwich panel in an aluminium frame, not a welded Corten box. That is fine for a house, an office or a shop — but it changes how you think about snow load, wind uplift and how many times you can fold it before the seals want replacing.
The 20 ft expandable leaves the yard at 2,228 × 5,900 × 2,504 mm. On site it opens to 6,454 × 5,900 mm: the two long sides swing out, the roof panels that were stacked flat become the roof, and the floor panels that were vertical become the floor.
Because the moving parts are panels rather than a cut shell, the opening is repeatable. There is no welding on site and no structural member is removed — which is exactly why the unit can be closed again and moved to the next job.
The 40 ft does the same thing twice: two wings, 12 m long, opening to 77 m². It takes six to eight hours instead of four, and it needs 6.5 m of clear ground on both sides rather than on one.
The wall is 50 mm of EPS or PU between two steel skins, set in an aluminium frame that is bolted to the base and locked to the roof. It insulates far better than a container wall and it carries far less racking load, which is why the base frame is heavier than a container base.
In practice that means the unit is rated two high, not five; that the wind case governs the anchoring; and that the snow case has to be told to us before we quote, because a 77 m² roof with a joint down the middle behaves differently under 1.5 kN/m² than a welded one.
None of this makes it a bad building. It makes it a different building, and the customers who are happy with it are the ones who told us the climate and the ground before the drawing, not after.
Every expandable has a seam where two panels meet, on the floor and on the roof. It moves with every load cycle and every temperature swing, so it is sealed with a compressible EPDM gasket under compression rather than with silicone alone.
On the roof the joint is covered by a locking bar with a drip edge on both sides, and the panels are set to a 2% fall so water leaves the seam rather than sitting on it. A unit that leaks in year two is almost always a unit where the fall was set on site by eye.
That is why every unit ships with a spare gasket set and why the maintenance schedule says: inspect at every opening, replace the centre-joint seal every second cycle. It is a two-hour job and it is the single thing that decides whether the unit lasts ten years or three.
Folded size, open floor area, layout, how many fit in a container and how long it takes to open. The three 20 ft units are the volume products; the four 40 ft units are quoted against a layout, because the fit-out moves the number more than the shell does.
| Model | Folded | Open area | Layout | Per 40HQ | Set-up | |
|---|---|---|---|---|---|---|
| WCR2011 | 20 ft house | 2,228 mm | 37 m² | 1 bed + bath + kitchen | 2 units | 4 h |
| WCB2011 | 20 ft shop | 2,228 mm | 37 m² | Counter + BOH | 2 units | 4 h |
| WCO2011 | 20 ft office | 2,228 mm | 37 m² | 8–10 desks + partition | 2 units | 4 h |
| WCR4011 | 40 ft two-bedroom | 2,228 mm | 77 m² | 2 bed + full bath | 1 unit | 6–8 h |
| WCR4021 | 40 ft three-bedroom | 2,228 mm | 77 m² | 3 bed + 2 baths | 1 unit | 6–8 h |
| WCB4021 | 40 ft café | 2,228 mm | 77 m² | 40 covers + kitchen | 1 unit | 6–8 h |
| WCO4021 | 40 ft office | 2,228 mm | 77 m² | 14 desks + 3 rooms | 1 unit | 6–8 h |
| WCE3011 | 30 ft house | 2,228 mm | 58 m² | 1 bed + living | 1 unit | 5–6 h |
| WCS4011 | 40 ft single wing | 2,228 mm | 58 m² | 2 bed, 4.9 m wide | 1 unit | 4–5 h |
| WCF2011 | Flat pack | Panels | 13.9 m² | 1 room, bolted posts | 4 units | 1 day |
| WCT2011 | Trailer-mounted | Towed | 37 m² | Clinic, events, office | 1 unit | 30 min |
Open area is internal, measured after the wall thickness. The flat pack is a different mechanism: it is assembled from panels rather than unfolded, which is why it gives less floor per unit and more units per container. Trailer units are quoted with the chassis and the brake certificate.
Photographed on customer sites and in the yard before shipping. If you want to see a unit like yours, ask and we will send the closest one we have built.
 20 ft house on a padOpened, sealed and occupied in a day.WCR2011
 40 ft house, both wings77 m² from one container slot.WCR4011
 30 ft on a terraceBedroom and living room as two rooms.WCE3011
 Single wing on gravel4.9 m open, against a boundary.WCS4011
 Café on a plaza40 covers, 12 m of frontage.WCB4021
 Towed unit, jacks downThirty minutes from tow to open.WCT2011
Two units of the same length can differ by half, because one has two wings, a bathroom pod and a 75 mm wall, and the other is a single-wing shell. Send these five answers and the number is real.
No charge for the layout or the loading plan, and no obligation. We will tell you when a fixed container house is the better buy — on a short route, or when you need to stack three high, it usually is.
Clear width on each side, ground conditions, headcount and the climate. That is enough to start — no drawings, no commitment.




