


What it is for
An office for sixteen people needs three things a container office usually does not have: a meeting room that is not the corner of the open plan, a wall long enough for a screen, and enough cooling that the afternoon does not end at two o’clock.
The 40 ft double-wing gives all three. 77 m² is a fourteen-desk open plan plus a glazed meeting room plus a manager’s office, and the fixed core takes the server cabinet, the WC and the kitchenette without eating the desks.
The WCO4021 is that unit. It is what a project office becomes when the project runs for three years and the client stops thinking of it as temporary.
Where it is typically used
Key specifications
| Folded size | 12,000 × 2,228 × 2,504 mm |
| Open size | 12,000 × 6,454 × 2,504 mm |
| Floor area | 77 m² / 829 ft² clear span |
| Desks | 14–16 open plan, or 10 with two meeting rooms |
| Rooms | Meeting room (glazed), manager’s office, server corner |
| Structure | Galvanised frame, two folding wings, aluminium wall frame |
| Walls | 75 mm PU panel for a permanent office; 50 mm for a short cycle |
| Glazing | Double-glazed fixed elevation, 12 m, with 4 opening lights and an external blind option |
| Electrical | RCBO board, 24 twin sockets, 20 data points, 6 AC circuits, UPS option |
| Cooling | 2 × 5 kW split or a 4-zone cassette system, sized from a load schedule |
| Loading | 1 unit per 40HQ |
| Options | WC pod, kitchenette, UPS, server rack, solar-ready DC, external deck |
Figures are for the standard configuration and change with the project. Values are design values; acceptance follows the contract technical agreement.
What goes in the box
Installed, wired and tested before dispatch. On site the work is placement and external connections.
A 12 m clear span with no columns, so the desk layout can change without cutting steel.
A glazed aluminium stud partition with an acoustic door, positioned on the drawing.
Power, data and the board in skirting trunking on the fixed wall, never in a folding panel.
A ventilated cabinet position with a dedicated circuit and its own extract, in the fixed core.
In the fixed core, on the one stack, so no service crosses a hinge line.
AC lines, data and the extraction for the server run in the roof, above the ceiling.
Which model to take
| Model | Open area | Desks | Rooms | Best for |
|---|---|---|---|---|
| WCO4021-OP | 77 m² | 16 | Open plan + 1 meeting | Project offices |
| WCO4021-2M | 77 m² | 10 | 2 meeting + manager | Client-facing suites |
| WCO4021-WC | 77 m² | 12 | Meeting + WC + kitchenette | Standalone offices |
| WCO4021-SR | 77 m² | 12 | Meeting + server room | Sites with local IT |
Standard models are listed. Other capacities are built to order, with two to three weeks added to the standard lead time.
The two failures of a container office
A 12 m glazed elevation is a heating load
Twelve metres of glass facing west will put 8 kW of solar gain into a 77 m² room on a summer afternoon. No split unit fixes that; the glass has to be dealt with first.
So the glazing is low-e with a 6 mm inner pane, and we price an external blind as part of the base specification rather than as an option. Tell us which way the frontage faces before we size the air conditioning, because the answer changes by a factor of two.
Sixteen desks is not one circuit
Sixteen laptops, thirty-two monitors, a printer, a server, a kettle, a microwave and two air conditioners. That is a distribution board with labelled circuits, not a 16 A supply with a daisy chain.
We split lighting, sockets, AC and the kitchenette onto separate circuits, put a UPS option on the server circuit, and laminate the load schedule inside the door. The person who resets the board at 9 a.m. is never the person who ordered the building.
When to use it, when not to
These come from projects rather than general advice. Match your case against them; it is more useful than reading the specification table.
77 m² is the smallest expandable that does it without a compromise.
A glazed partition with an acoustic door, on the drawing.
Dedicated circuit, extract and UPS option in the fixed core.
The 20 ft office is cheaper and ships two per container.
At that point a fixed building wins on cost per year, and we will say so.
From contract to the first opening
Headcount, room requirement, IT load, summer temperature, frontage orientation. Layout in 48 hours.
Desk plan, partitions, electrical and data layout, AC positions and the pad drawing, signed before production.
36 days for the shell; 45 with partitions, AC, WC and kitchenette.
Circuit test and tag, data continuity, AC commissioning record, water test on both roof joints.
Folded, partitions crated flat, AC units and the server cabinet boxed and labelled by room.
Two days: open, connect, commission, hand over the drawings and walk the client through the board.
On site and in detail
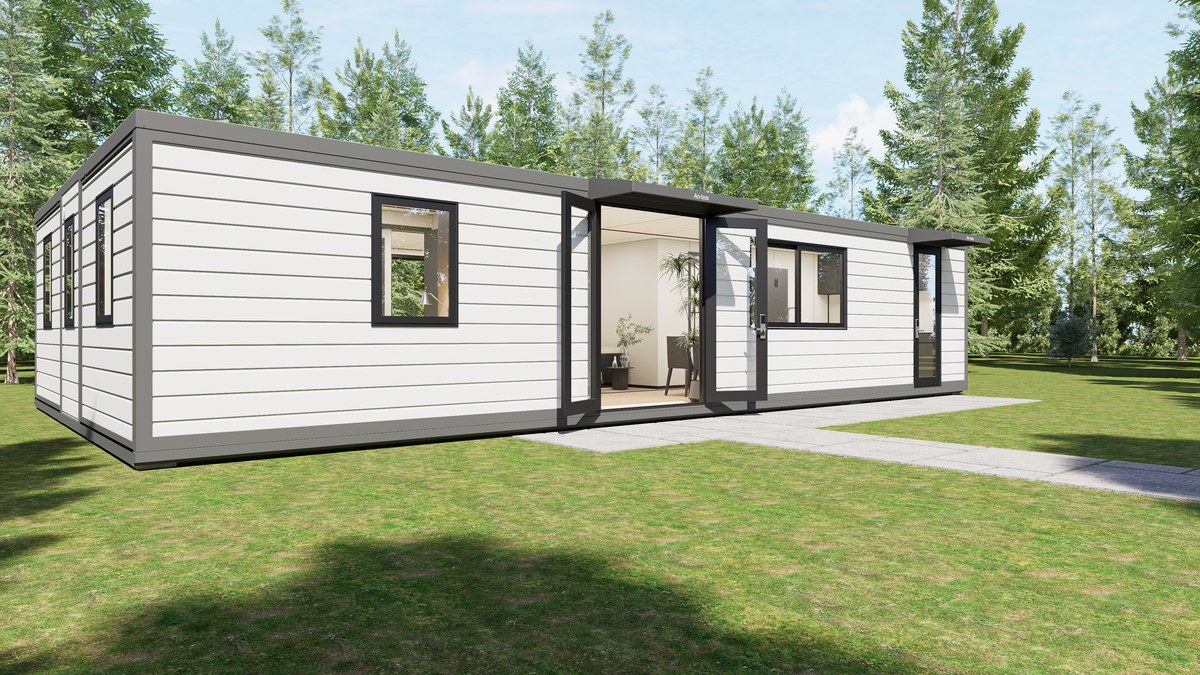
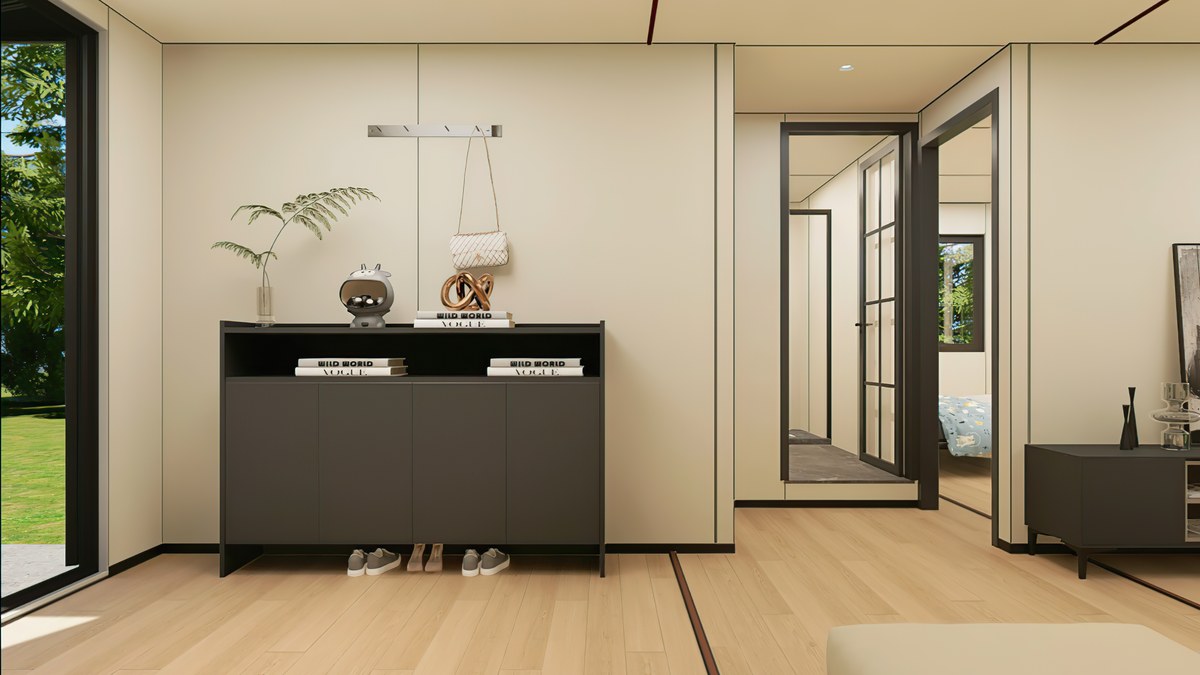
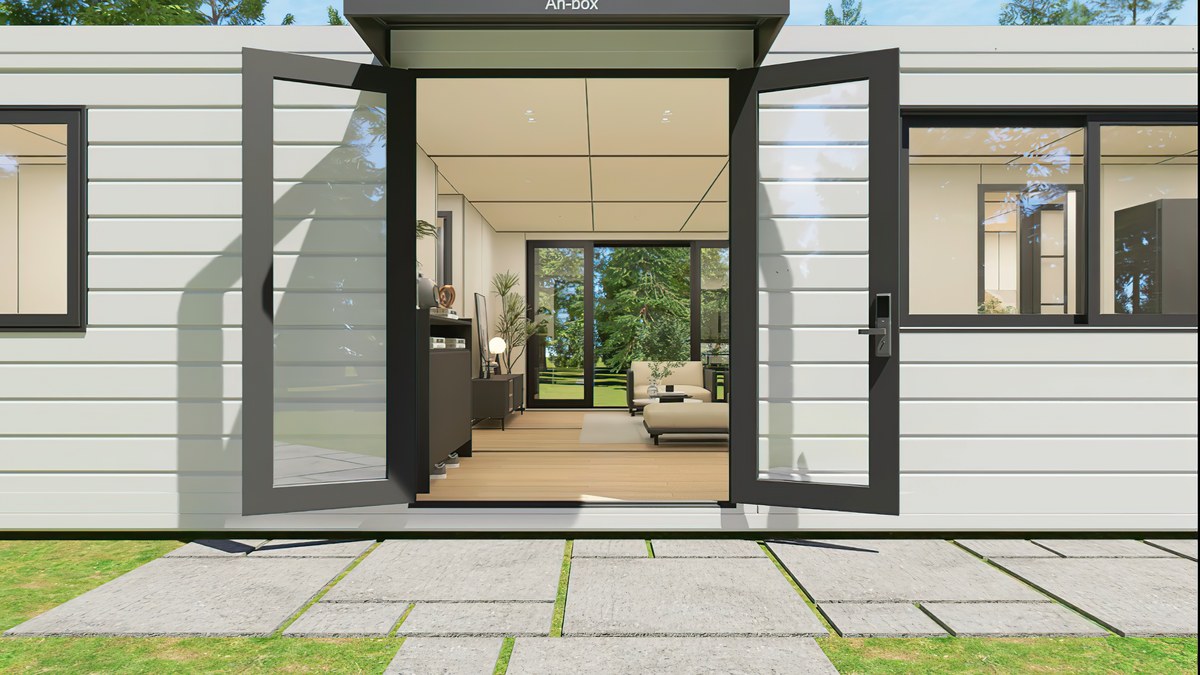
Some images are scheme illustrations and renders showing structure and layout. Final delivery follows the contract drawings.
What customers ask most
Can it hold 16 people comfortably?
Fourteen comfortably, sixteen if two of them are hot-desking. The limit is not floor area, it is the single entrance and the meeting room, and both are on the drawing so you can see it before you order.
How much cooling does it need?
Between 8 and 12 kW in a hot climate with an unshaded west frontage, and about 5 kW in northern Europe. We size it from a load schedule and we will tell you if the answer is a blind rather than a second unit.
Is the meeting room acoustic?
Rw 38 with mineral wool and a double seal, plus a solid-core door with a drop seal. It is a working meeting room, not a recording studio, and we will say which one you are getting.
Can two units be joined?
Yes, end to end with a joining kit and a roof cover, giving a 24 m office. Side by side needs a beam over a 6.5 m span, which we price separately.
What happens to it at the end of the project?
It folds, ships and opens again. That is the point: a 40 ft expandable is an asset that moves to the next project, not a building you write off.
Ask for a layout for your site
Send the site, the headcount, the ground conditions and the climate. You get a floor plan, a fold sequence and a price, at no charge, revised until it works.






