What it is for
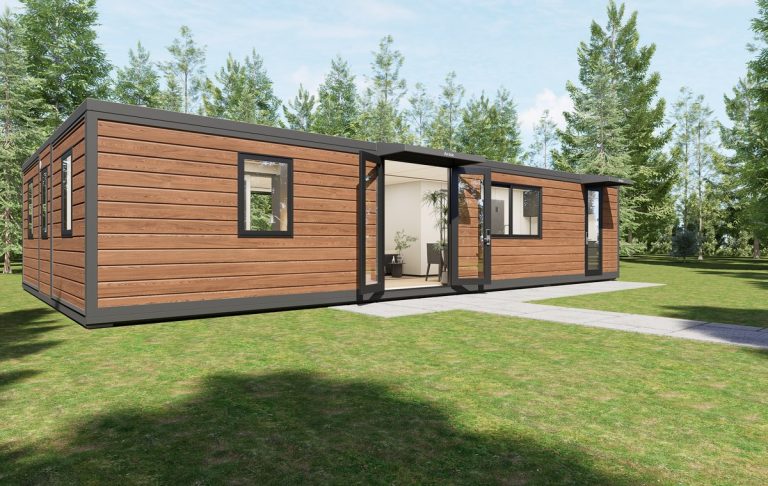
There is a size at which an expandable stops being a clever way to ship a cabin and starts being a house. That size is a 40 ft double-wing: 5,900 mm of fixed box plus two 3,000 mm wings, opening to 77 m² internally.
At 77 m² the plan stops being a compromise. Two bedrooms, a bathroom that is a room rather than a pod, a kitchen that is a kitchen, and a living space that is not also the dining space and the circulation. That is a two-bedroom apartment, delivered folded.
The WCR4011 is the two-bedroom version of that shell. It is the unit most of our long-route customers end up buying, because it is the smallest expandable that a family will accept as a house rather than as a cabin.
Where it is typically used
Key specifications
| Folded size | 12,000 × 2,228 × 2,504 mm |
| Open size | 12,000 × 6,454 × 2,504 mm |
| Floor area | 77 m² / 829 ft² internal when open |
| Layout | 2 bedrooms, bathroom, kitchen, living and dining |
| Structure | Galvanised base frame, two folding wings, aluminium wall frame |
| Walls | 50 mm PU panel standard; 75 mm for cold or hot extremes |
| Roof | Insulated roof panels with a 2% fall to both eaves, one locking bar per joint |
| Floor | 18 mm cement board, 1.5 mm vinyl or SPC, two sealed centre joints |
| Glazing | Double-glazed throughout, tempered on the doors, low-e on request |
| Electrical | RCBO board, 14 twin sockets, 3 AC circuits, 10 data points |
| Loading | 1 unit per 40HQ when folded; the 40 ft footprint is the container |
| Weight | Approx. 6.2 t as shipped, 1.8 t of it steel |
Figures are for the standard configuration and change with the project. Values are design values; acceptance follows the contract technical agreement.
What goes in the box
Installed, wired and tested before dispatch. On site the work is placement and external connections.
A 12 m galvanised chassis with nine cross members; the wings hang off it and the floor panels travel upright inside it.
3,000 mm roof and floor panels per side, hinged along the full 12 m and locked to a centre beam when open.
The 2,438 mm centre section holds the bathroom and the kitchen, so the wet services never cross a folding joint.
Pre-glazed, pre-wired sandwich panels that swing out with the roof and lock down to the floor edge.
A locking bar over each seam with a drip edge both sides, set to a 2% fall so water leaves rather than sits.
Water, waste and power run in the fixed core and up through the roof void, never through a hinge line.
Which model to take
| Model | Open area | Bedrooms | Bathroom | Best for |
|---|---|---|---|---|
| WCR4011-2B | 77 m² | 2 | Full bathroom | Families, staff housing, lodges |
| WCR4011-2BE | 77 m² | 2 | Bathroom + en-suite | Long-stay management housing |
| WCR4011-1B | 77 m² | 1 + study | Full bathroom | Couples, live-work, retirement |
| WCR4011-3B | 77 m² | 3 (compact) | Shared bathroom | Dense staff housing, six keys |
Standard models are listed. Other capacities are built to order, with two to three weeks added to the standard lead time.
Why the bathroom stays in the fixed core
Water does not fold
The two wings move on hinges. A waste pipe cannot cross a hinge line and survive more than a few cycles, so the bathroom, the kitchen sink and the water heater all live in the 2,438 mm fixed centre section.
That is why a 40 ft expandable plan always has the bathroom in the middle of the unit and the bedrooms at the two ends. It is not a design preference; it is the only place the plumbing can go, and every manufacturer who tells you otherwise is running the waste under a removable floor panel.
What a 77 m² shell costs you in structure
Two 3,000 mm wings are 6 m of unsupported roof span at the open joint. The roof panels are aluminium-skinned sandwich on a steel sub-frame with a locking bar at the seam, and the base chassis carries nine cross members instead of the five a 20 ft needs.
The consequence is weight: about 6.2 t shipped, against 3.4 t for the 20 ft. That is still light enough for screw piles on most ground, and it is why a 40 ft expandable can go onto a garden without a concrete raft.
When to use it, when not to
These come from projects rather than general advice. Match your case against them; it is more useful than reading the specification table.
77 m² is a two-bedroom apartment.
The fixed core takes a full bathroom with a shower, a WC and a basin.
One 40HQ carries 77 m² of finished house.
The wings are rated for two; a fixed container house is the answer for a tall block.
The wings need a level pad across 6.5 m; a stepped foundation needs a different unit.
From contract to the first opening
Family size, bedroom count, climate, foundation type and access. Layout back in 48 hours.
Floor plan, elevations, the fold sequence, services schematic and the pad drawing, signed before production.
32 days for the shell; 40 with kitchen, bathroom and flooring finished.
Two open-and-close cycles, water test on both roof joints and both floor seams, pressure test on the plumbing, circuit test.
Folded, banded, corner castings protected, seal kit and tool list in a crate on the chassis.
Four to six people, six to eight hours: roof panels, wings, floor, locking bars, seals, then the services connection.
On site and in detail
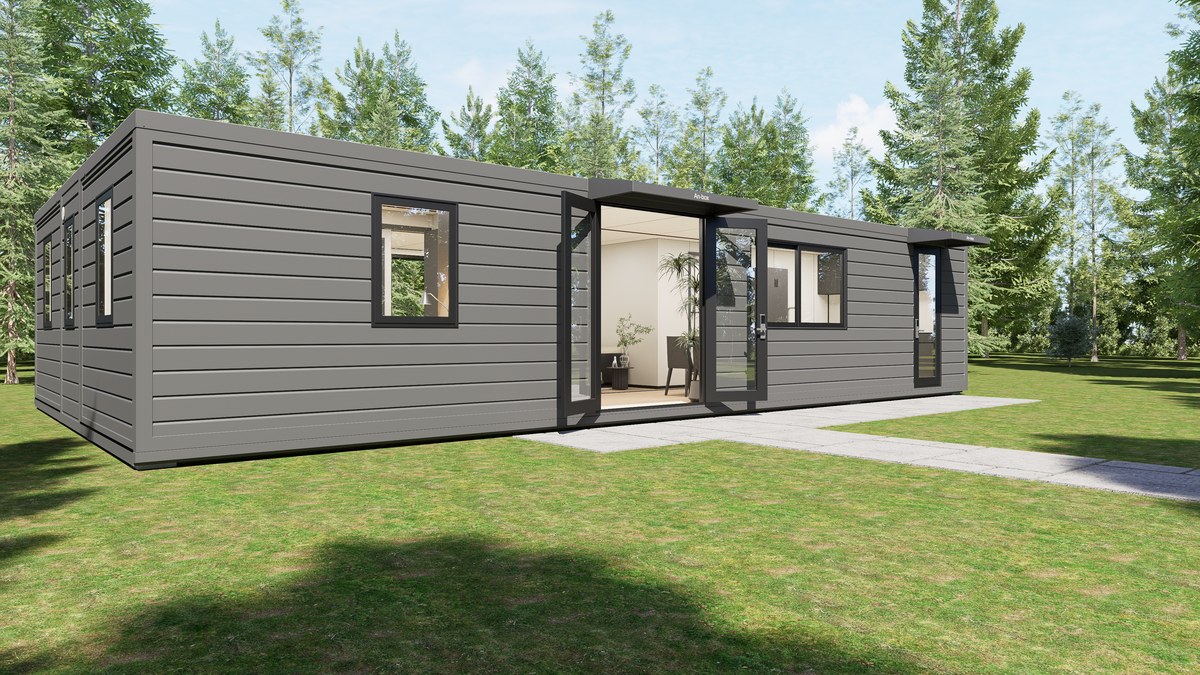
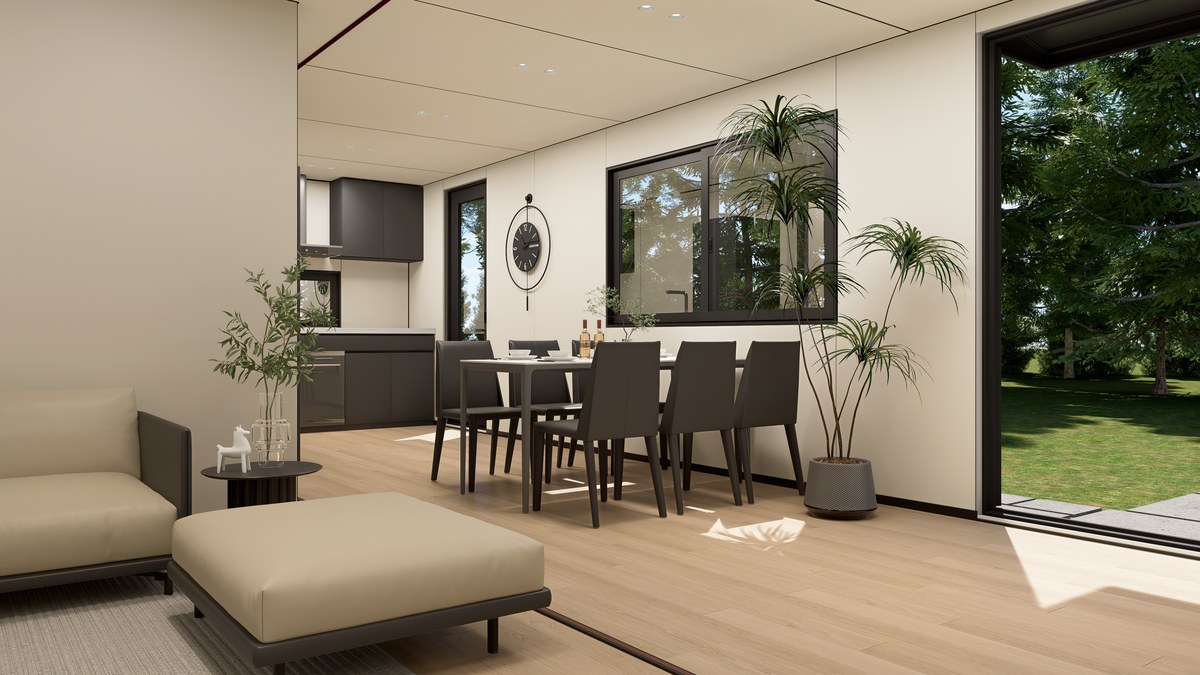
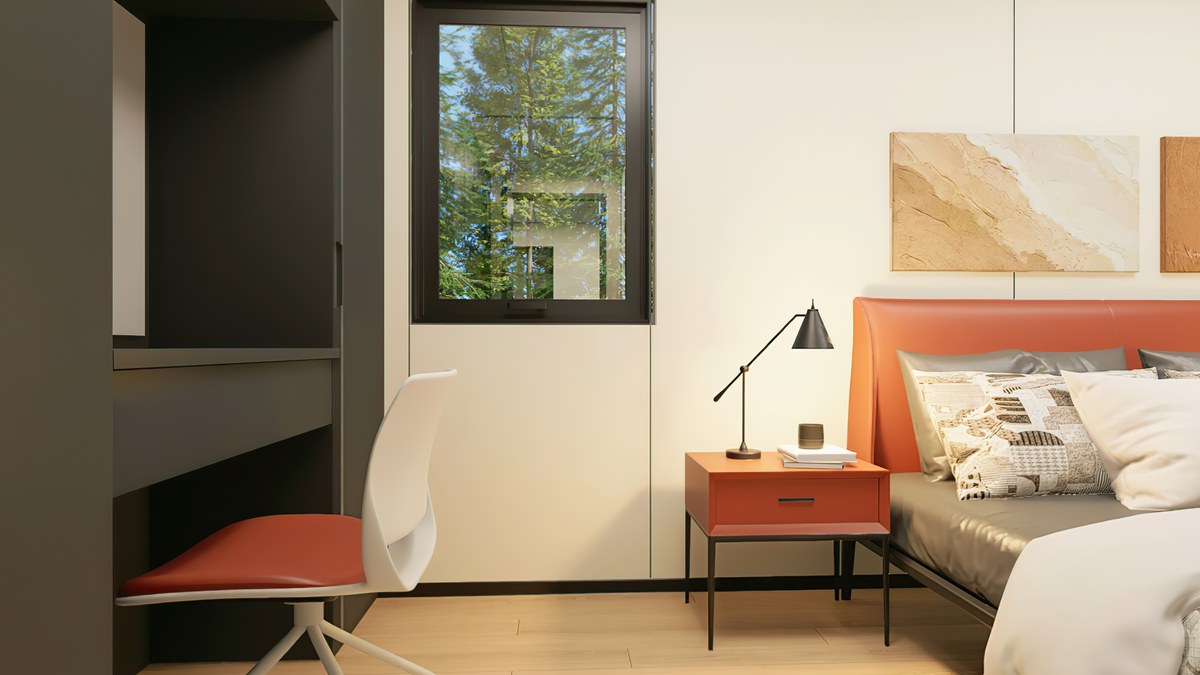
Some images are scheme illustrations and renders showing structure and layout. Final delivery follows the contract drawings.
What customers ask most
How long does a 40 ft take to open?
Six to eight hours with four to six people, against four hours for a 20 ft. There are two roof joints instead of one, two floor seams, and twice the wall panels to lock down. No crane and no welding at any point.
Can it be moved after it is finished?
Yes, in the closed position, with the loose furniture out and the seals replaced. The cost of a second move is mostly freight and labour, not parts.
What foundation does a 77 m² unit need?
Eight bearing points, either on a slab or on screw piles with adjustable heads. The ground has to be level within 10 mm across 6.5 m, which is the one thing that catches people out on a sloping garden.
Is the roof walkable?
No, and it is not designed to be. Access for cleaning is from a ladder at the eaves; if you need roof access for a chimney or a solar array, tell us and we will detail a walkway.
How does it compare with the 30 ft?
The 30 ft is 58 m² and one wing pair at 9 m long. The 40 ft is 77 m². The difference is one more bedroom and a kitchen that is not also the corridor, for about 20% more freight.
Ask for a layout for your site
Send the site, the headcount, the ground conditions and the climate. You get a floor plan, a fold sequence and a price, at no charge, revised until it works.