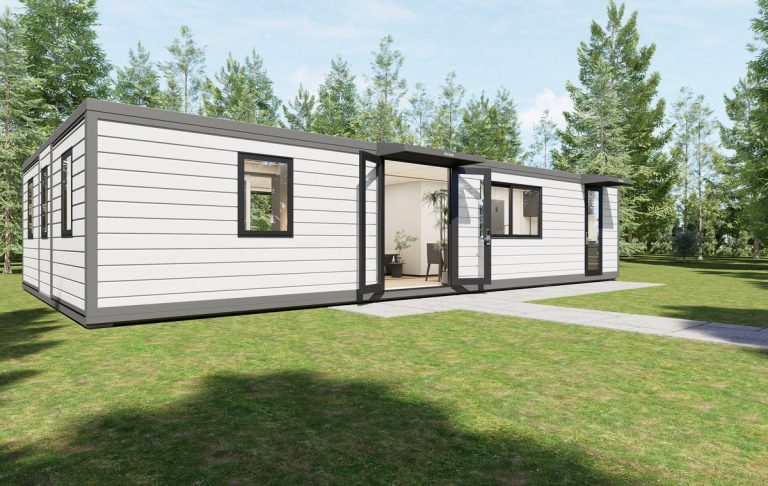
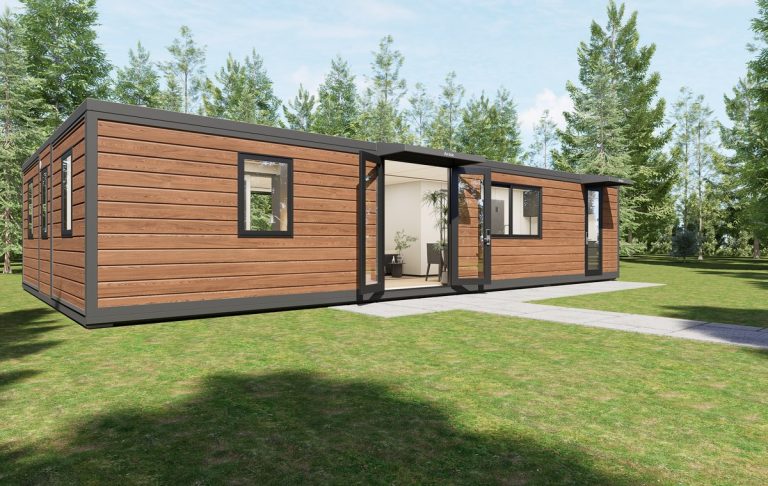
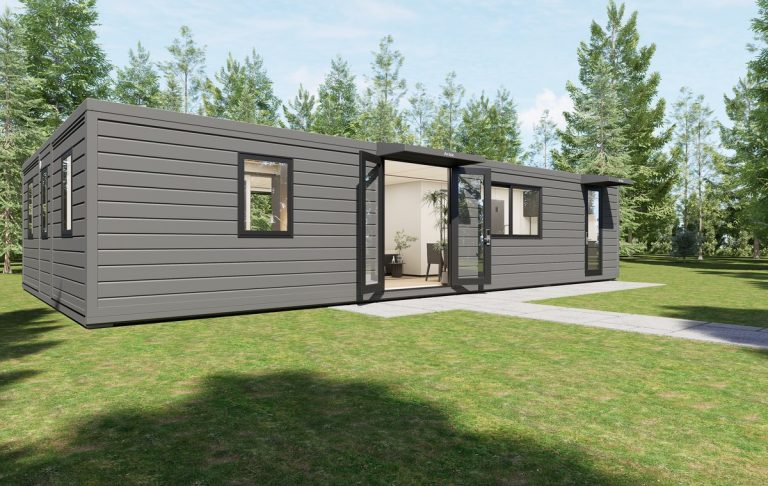
What it is for
The 30 ft exists because the 20 ft is a cabin and the 40 ft is a house, and plenty of customers need something in between that does not cost 40 ft freight.
At 9,000 mm long and 6,454 mm open, it gives 58 m²: a bedroom, a bathroom, a kitchen and a living room that are four separate things rather than four zones of one room. It ships one per 40HQ with 3 m of container left over for furniture or a second small unit.
The WCE3011 is that size. It is the layout most private buyers choose, because 58 m² is a one-bedroom apartment and 77 m² is a two-bedroom house, and the price difference between them is real money on a garden project.
Where it is typically used
Key specifications
| Folded size | 9,000 × 2,228 × 2,504 mm |
| Open size | 9,000 × 6,454 × 2,504 mm |
| Floor area | 58 m² / 624 ft² internal when open |
| Layout | 1 bedroom, bathroom, kitchen, living room |
| Structure | Galvanised base frame, two folding wings, aluminium wall frame |
| Walls | 50 mm PU panel; 75 mm for permanent occupation |
| Roof | Insulated panels with a 2% fall and two locking bars |
| Floor | 18 mm cement board, 1.5 mm vinyl or SPC, two sealed joints |
| Glazing | Double-glazed aluminium, tempered on doors |
| Electrical | RCBO board, 12 twin sockets, 3 AC circuits, 8 data points |
| Loading | 1 unit per 40HQ; 3 m of container space left for loose items |
| Weight | Approx. 5.0 t as shipped |
Figures are for the standard configuration and change with the project. Values are design values; acceptance follows the contract technical agreement.
What goes in the box
Installed, wired and tested before dispatch. On site the work is placement and external connections.
A 9 m galvanised chassis with seven cross members; lighter than the 40 ft, heavier than the 20 ft.
The bathroom and kitchen in the 2,438 mm centre, on one plumbing stack.
3,000 mm panels per side over a 9 m length — the same hinge hardware as the 40 ft, shorter run.
At the end wall, with a window on the end elevation and a door off the living room.
In the middle of the open plan, under both roof joints, opening onto both wings.
EPDM on every hinge line, compressible centre-joint seals, MS polymer for the corners.
Which model to take
| Model | Open area | Layout | Bedrooms | Best for |
|---|---|---|---|---|
| WCE3011-1B | 58 m² | 1 bed + living | 1 | Garden annexe, rental cabin |
| WCE3011-1BS | 58 m² | 1 bed + study | 1 + study | Couples, remote workers |
| WCE3011-2B | 58 m² | 2 bed, shared bath | 2 | Staff housing, four berths |
| WCE3011-O | 58 m² | Open plan + WC | 0 | Studio, clinic, canteen |
Standard models are listed. Other capacities are built to order, with two to three weeks added to the standard lead time.
Where the 30 ft sits, and why it is the awkward one
It ships in a 40 ft container, not as a 40 ft container
A 30 ft unit folds to 9,000 mm, which leaves 3 m of a 40HQ empty. That is the whole economic case for the 30 ft: it costs the same freight as the 40 ft and delivers 58 m² instead of 77.
Which is fine if what you need is 58 m², and wasteful if what you need is 77. We quote both rather than steer you to the bigger one, because the 3 m of empty container is money that buys nothing.
The plan is easier than either end of the range
Four rooms in 58 m² is comfortable. The same four rooms in 37 m² (the 20 ft) is a compromise where the living room is also the corridor, and in 77 m² (the 40 ft) it is generous but you are paying for floor you may not use.
If your brief is “one bedroom, one living room, a kitchen and a bathroom, and I do not want to pay for more”, this is the size. If the brief is a family, go up one.
When to use it, when not to
These come from projects rather than general advice. Match your case against them; it is more useful than reading the specification table.
58 m² makes them two rooms instead of two zones.
3 m of a 40HQ is left over for furniture or a store unit.
About 5 t, so screw piles are usually enough.
The 40 ft is the right shell; the 30 ft is tight for four.
Compare the 40 ft — per square metre it is usually better value.
From contract to the first opening
Who is living in it, for how long, climate, foundation and access. Layout in 48 hours.
Plan, elevations, fold sequence and the pad drawing, signed before production.
30 days for the shell; 38 with kitchen and bathroom finished.
Two open-and-close cycles, water test on both roof joints and floor seams, circuit test, plumbing pressure test.
Folded with 3 m of container space for loose items, banded and corner-protected.
Five to six hours with four people.
On site and in detail
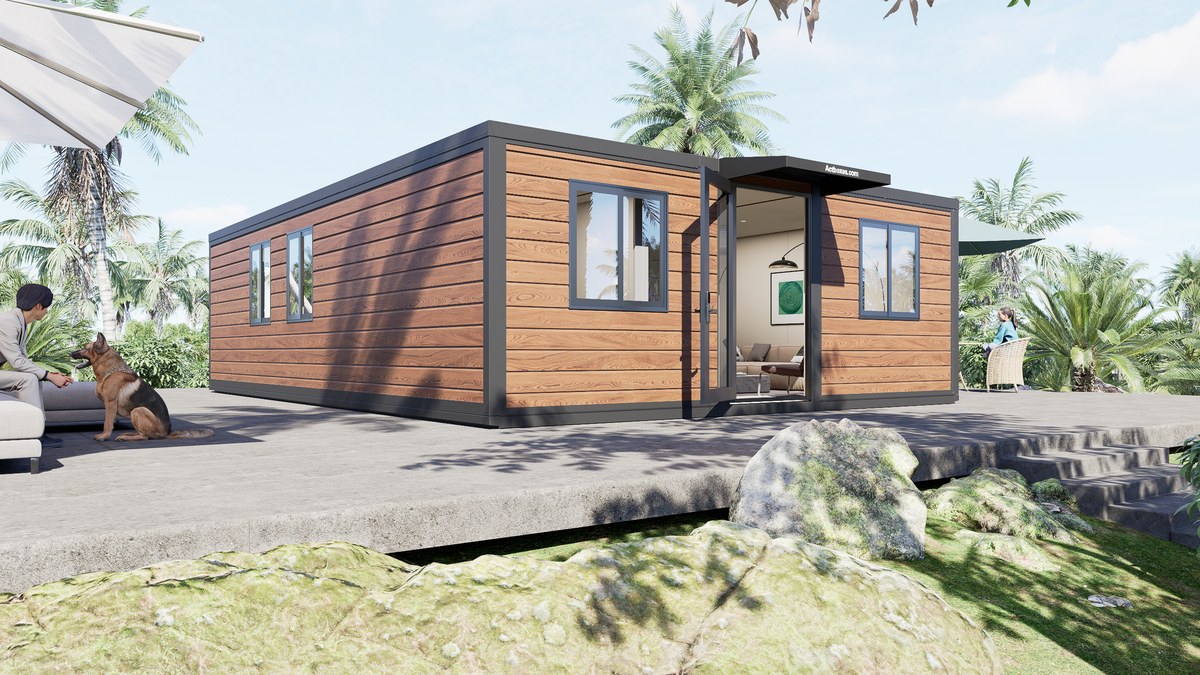
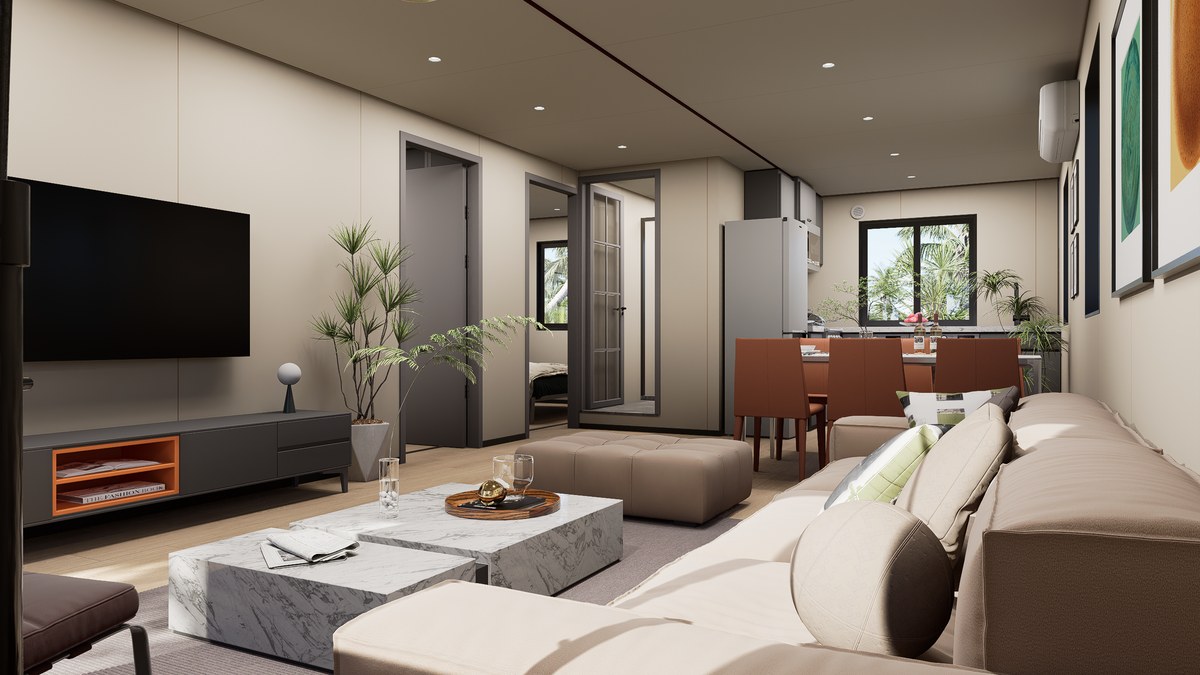
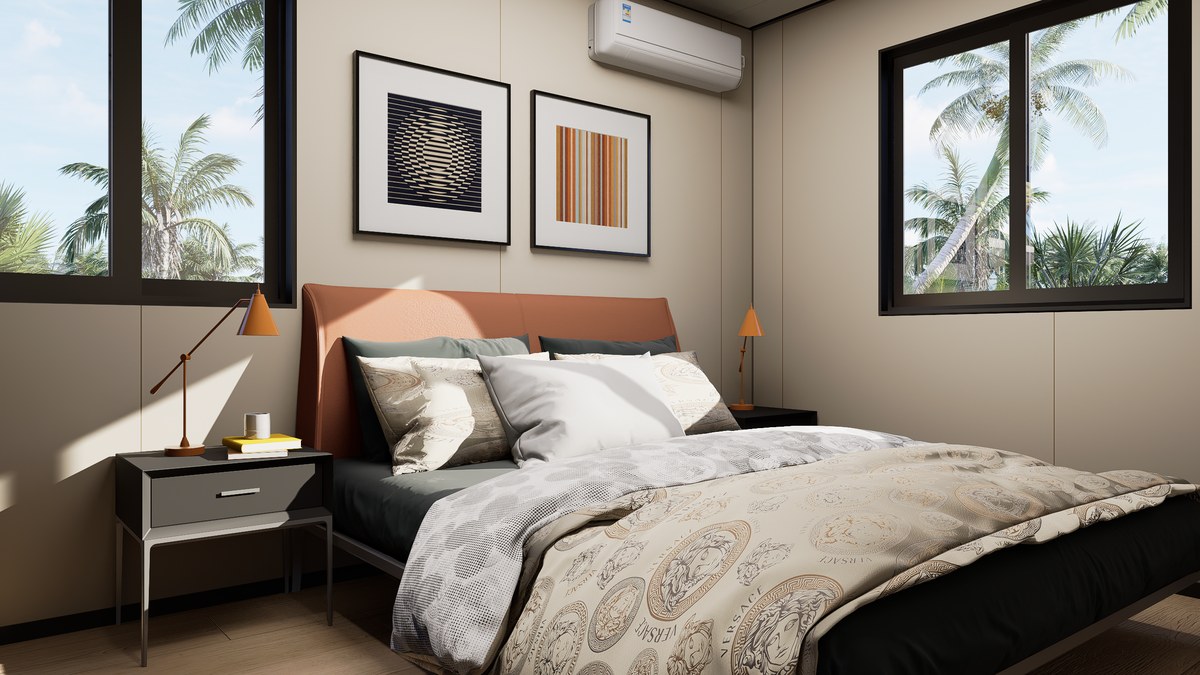
Some images are scheme illustrations and renders showing structure and layout. Final delivery follows the contract drawings.
What customers ask most
Why 30 ft and not 40 ft?
Because 58 m² is enough for one bedroom and a separate living room, and the freight is the same either way. Buy the 30 ft if that is your brief; buy the 40 ft if the brief is two bedrooms or six berths.
Does it really ship in a 40HQ?
Yes, folded to 9,000 mm in a 12,000 mm container, leaving about 3 m for furniture, a store unit or a second small structure. That space is one of the reasons the 30 ft is popular with private buyers.
Can it go onto a garden without planning permission?
In many jurisdictions an annexe under a certain size is permitted development, but the rules differ by country and by whether anybody sleeps in it. We supply the drawings; the permission is your agent’s call, not ours.
What is the lead time?
30 days for the shell and 38 with the kitchen and bathroom finished, from deposit and approved drawing. Freight is on top and depends on the route.
Can I add a second unit later?
Yes, end to end with a joining kit. Two 30 ft units joined make 116 m² and a 24 m long building, which needs a different foundation detail — ask us before you pour.
Ask for a layout for your site
Send the site, the headcount, the ground conditions and the climate. You get a floor plan, a fold sequence and a price, at no charge, revised until it works.