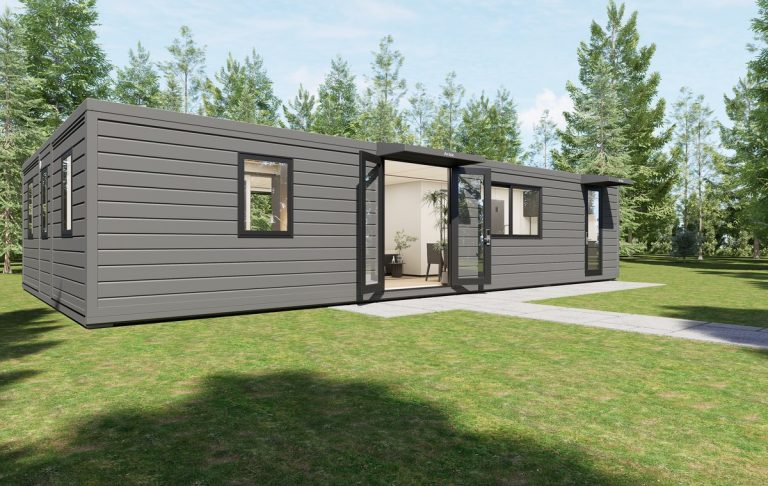
What it is for
Three bedrooms in 77 m² is a planning problem, not a construction problem. The constraint is not the floor — it is that every bedroom needs a window on an external wall, and an expandable only has two external walls when it is open.
So the third bedroom goes to the end of the unit, the two others take a wing each, and the bathroom and kitchen stay in the fixed core between them. That gives three rooms with windows, a bathroom that two people can share without a queue, and a living space in the middle that both wings open onto.
The WCR4021 is that plan. It is the densest layout we build on the 40 ft shell, and it is what most camp and staff-housing customers specify once they have done the headcount.
Where it is typically used
Key specifications
| Folded size | 12,000 × 2,228 × 2,504 mm |
| Open size | 12,000 × 6,454 × 2,504 mm |
| Floor area | 77 m² / 829 ft² internal when open |
| Layout | 3 bedrooms, 2 bathrooms, kitchen, living |
| Berths | 6 in a staff layout (2 per room), or 3 keys |
| Structure | Galvanised base frame, two folding wings, aluminium wall frame |
| Walls | 50 mm PU panel; 75 mm for cold climates and permanent use |
| Partitions | Aluminium stud, 50 mm, with mineral wool for acoustic separation |
| Floor | 18 mm cement board, 1.5 mm vinyl, two sealed centre joints |
| Electrical | RCBO board, 16 twin sockets, 4 AC circuits, 12 data points |
| Loading | 1 unit per 40HQ |
| Weight | Approx. 6.4 t as shipped |
Figures are for the standard configuration and change with the project. Values are design values; acceptance follows the contract technical agreement.
What goes in the box
Installed, wired and tested before dispatch. On site the work is placement and external connections.
Bathrooms, kitchen and the services riser, in the 2,438 mm centre that never moves.
A room on the fixed end wall, with a window and a door off the living space.
One room per wing, each with two windows and a partition wall built on the drawing.
The middle of the open plan, where both wings meet and the roof joints run overhead.
Mineral wool in the studs and a double seal at the head, because six people in 77 m² need walls that work.
Two locking bars with drip edges; the living space sits underneath both, so the seals are inspected at every opening.
Which model to take
| Model | Open area | Bedrooms | Bathrooms | Best for |
|---|---|---|---|---|
| WCR4021-3B | 77 m² | 3 | 2 | Staff housing, families |
| WCR4021-6P | 77 m² | 3 (2 berths each) | 2 | Crew camps, six people |
| WCR4021-3BE | 77 m² | 3 | 2 + en-suite | Management and long-stay |
| WCR4021-4B | 77 m² | 4 (compact) | 2 | Maximum density, short cycle |
Standard models are listed. Other capacities are built to order, with two to three weeks added to the standard lead time.
Six people, one bathroom queue
Two bathrooms need two stacks
Both bathrooms have to sit in the fixed core, because that is the only place the waste can run. Putting them back to back on a shared stack is what makes a second bathroom possible in 77 m² — one stack, two rooms, one wall between them.
That wall is also the acoustic wall. We build it as a double-layer stud with mineral wool rather than a single panel, because a bathroom shared by six people is the noisiest room in the building.
The end bedroom is the good one
The room on the fixed end wall gets a window on the end elevation and a door off the living space, and it does not sit under a roof joint. It is the room a supervisor takes, and on a family layout it is the master.
The two wing rooms are the same size and both have two windows, but they sit under the roof seams. That is not a defect — the seals are designed for it — but it is why we inspect them at every opening and why the maintenance schedule lists them.
When to use it, when not to
These come from projects rather than general advice. Match your case against them; it is more useful than reading the specification table.
Three rooms at two berths is the densest 40 ft layout.
Back-to-back pods on a shared stack in the fixed core.
Three rooms with three doors and an acoustic partition each.
Go to two units, or a 40 ft plus a 20 ft.
The two-bedroom layout gives bigger rooms for the same shell.
From contract to the first opening
Headcount, shift pattern, whether rooms are keys or berths, climate. Layout in 48 hours.
Room plan, partition positions, bathroom stacks and the electrical layout, signed before production.
34 days for the shell; 42 with bathrooms, partitions and kitchen.
Open-and-close cycles, water test on both roof joints, pressure test on both bathroom stacks, circuit test.
Folded, partitions crated flat, sanitaryware boxed by room.
Six to eight hours with four to six people, plus a day for the bathroom connections and commissioning.
On site and in detail
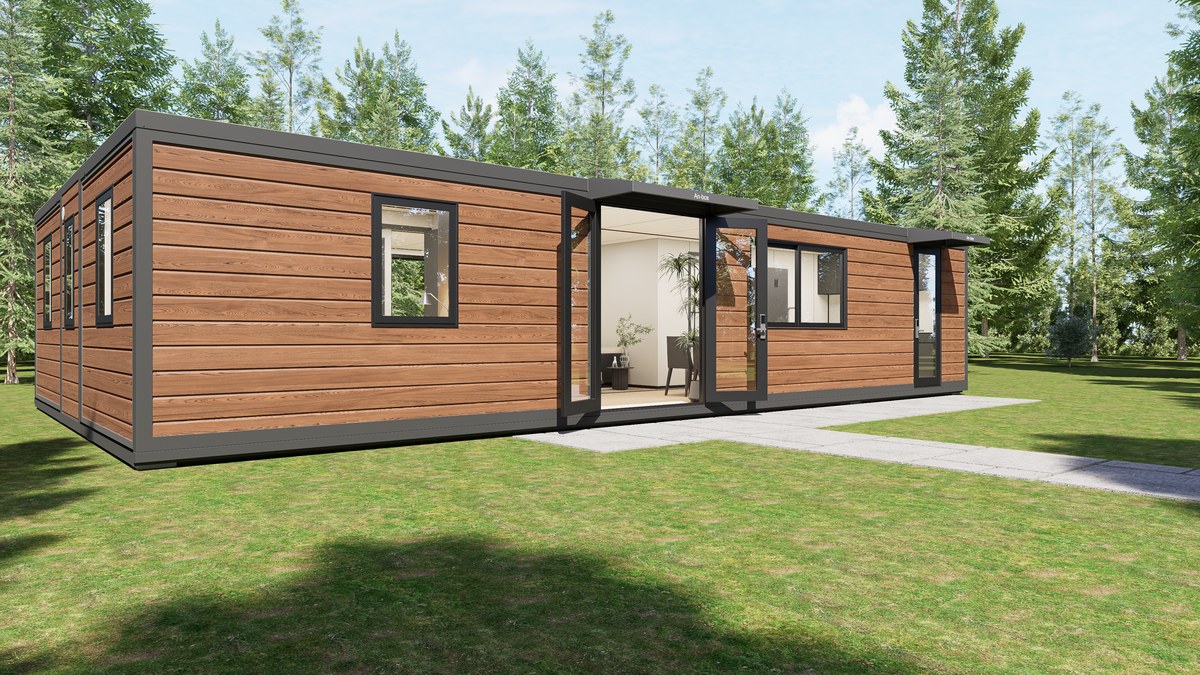
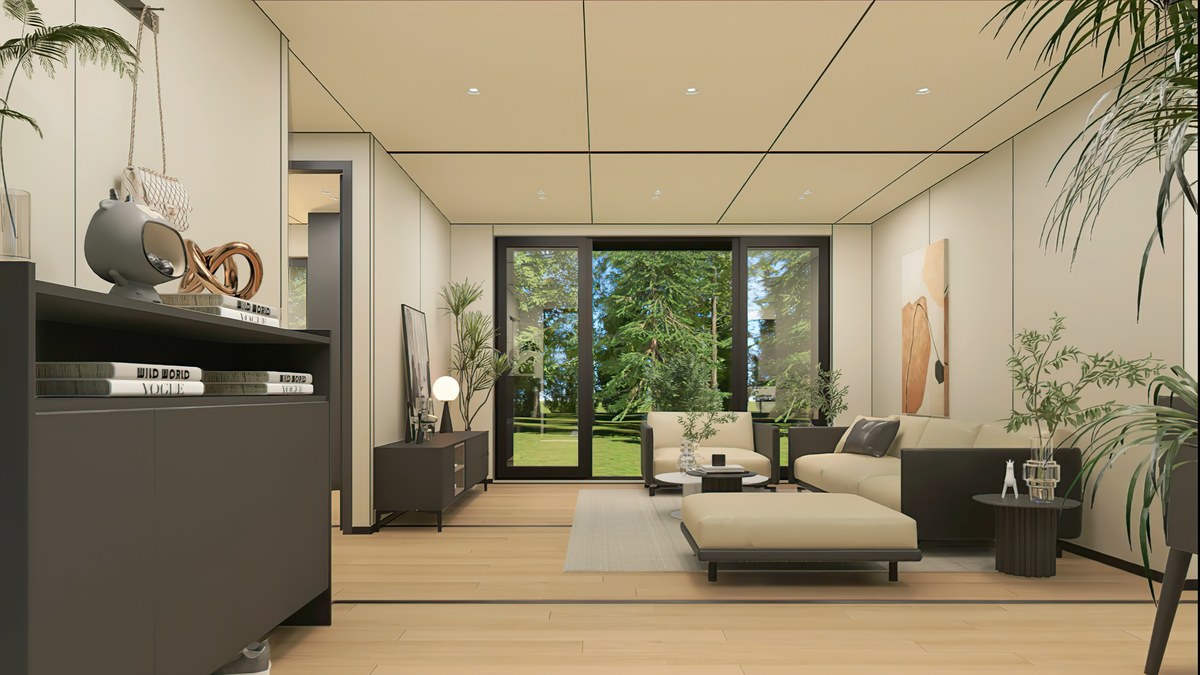
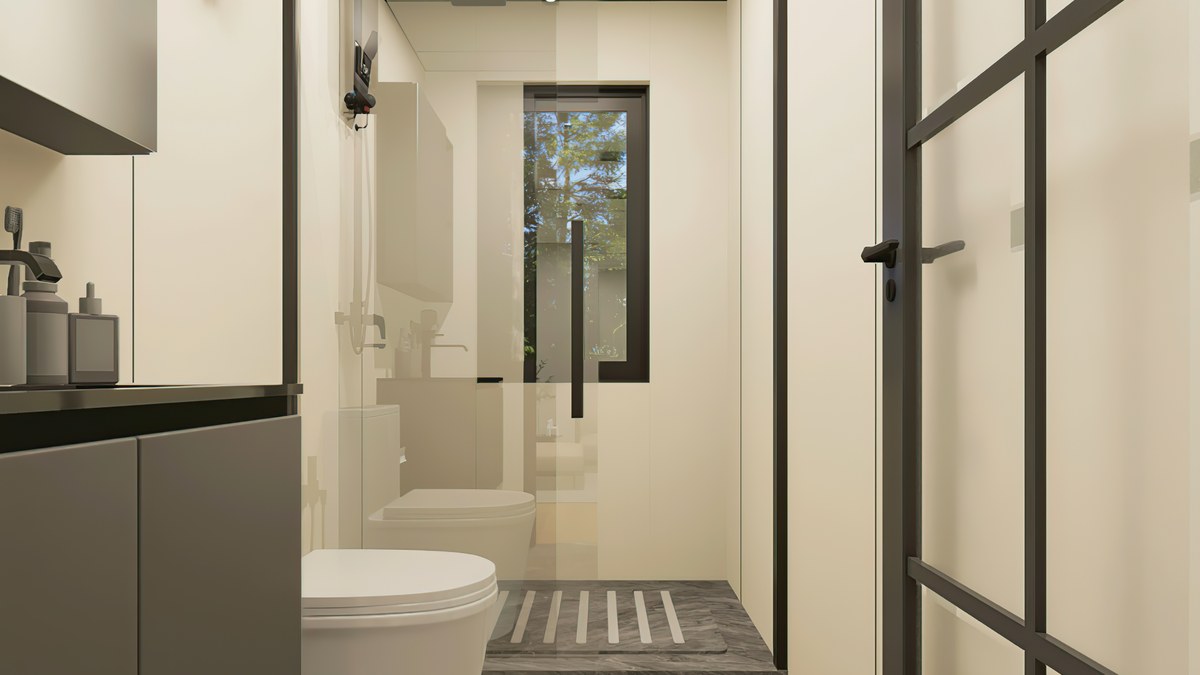
Some images are scheme illustrations and renders showing structure and layout. Final delivery follows the contract drawings.
What customers ask most
Can six people really live in 77 m²?
Yes, in a camp context, and it is what most mining and construction customers specify. It is not a family house at that density — for a family the three-bedroom layout is one key, not six berths.
Are the partitions acoustic?
Mineral wool in the studs and a double seal at the head and the floor. Measured on site at around Rw 38, which is a normal internal wall and not a hotel wall. If you need better, say so early — it changes the partition depth.
Do both bathrooms need a connection?
One 110 mm waste and one 32 mm supply will serve both if they share a stack, which is why they are back to back. Two separate stacks means two connections and a bigger services wall.
What is the maintenance schedule on the roof joints?
Inspect the seals at every opening and replace the centre-joint gaskets every second cycle. That is a two-hour job with the seal kit we ship with the unit, and it is the single thing that decides whether the unit lasts ten years or three.
Can the layout be changed later?
Partitions yes, bathrooms no. Moving a bathroom means moving a stack, and the stack is in the fixed core by design.
Ask for a layout for your site
Send the site, the headcount, the ground conditions and the climate. You get a floor plan, a fold sequence and a price, at no charge, revised until it works.