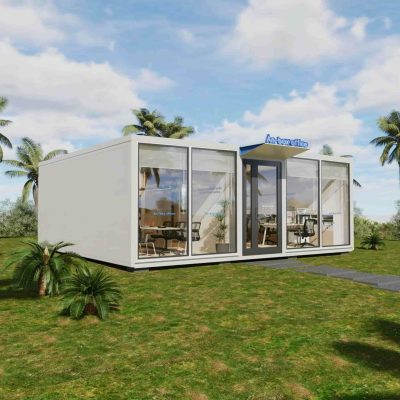
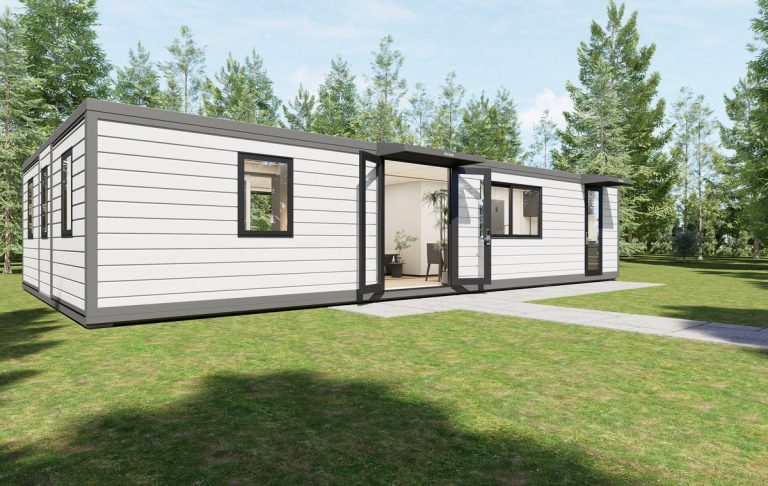
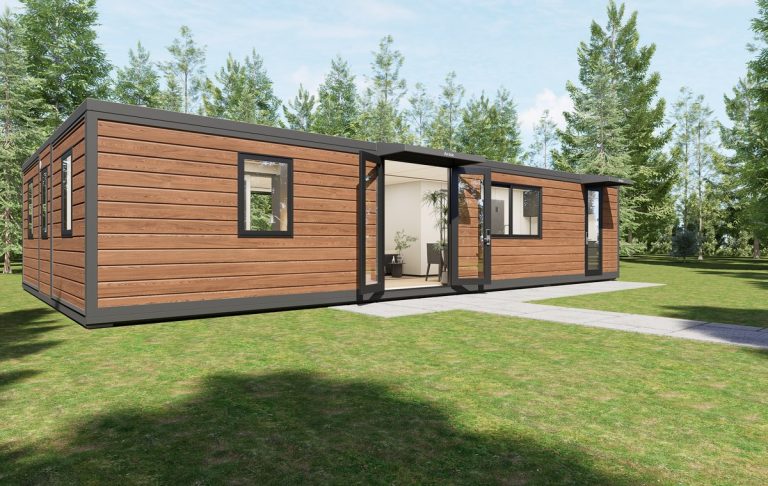
What it is for
Not every destination has a crane, a forklift or a level pad. Some have a pickup truck, four people and a day. A foldable flat-pack is built for that: the panels come off the truck, the base is levelled, and the walls fold up rather than swinging out.
It is a different mechanism from an expandable. Where an expandable opens sideways to double its width, a foldable is the full footprint folded flat — the roof, the floor and the walls all stack, and the unit is assembled rather than unfolded.
The WCF2011 is that unit. It is the cheapest way to ship a habitable room per cubic metre of freight, and it is the one we send when the last mile is the problem.
Where it is typically used
Key specifications
| Packed form | Panels stacked, 2,228 mm thick, on a steel skid |
| Erected size | 5,900 × 2,438 × 2,504 mm (20 ft footprint) |
| Floor area | 13.9 m² / 149 ft² erected |
| Panels | 4 wall panels, 2 roof, 2 floor, 4 corner posts |
| Structure | Galvanised steel corner posts and base rails, bolted; no welding |
| Walls | 50 mm sandwich panel with a cam-lock joint, pre-wired |
| Floor | 18 mm plywood on a steel frame, 1.5 mm vinyl |
| Assembly | 4 people, 1 day, hand tools and a socket set |
| Loading | 4 units per 40HQ flat-packed |
| Weight | Approx. 1.6 t per unit packed |
| Options | Pre-fitted bathroom pod, kitchen run, AC, solar DC circuit |
Figures are for the standard configuration and change with the project. Values are design values; acceptance follows the contract technical agreement.
What goes in the box
Installed, wired and tested before dispatch. On site the work is placement and external connections.
Two galvanised rails that set the footprint and carry the floor panels; levelled on four pads.
Two panels dropped onto the rails and cam-locked together; the joint sits under a trim cover.
Four bolted posts that square the box; they are the structure, and everything else hangs off them.
Four panels, pre-glazed and pre-wired, lifted into the posts and cam-locked.
Two panels lifted last, locked to the posts and sealed at the ridge.
EPDM gaskets on every cam-lock, corner trims, and a tube of MS polymer for the ridge.
Which model to take
| Model | Erected | Packed | Panels | Best for |
|---|---|---|---|---|
| WCF2011-1R | 20 ft · 13.9 m² | 4 per 40HQ | 10 | Single room, shelter, site hut |
| WCF2011-1B | 20 ft · 13.9 m² | 4 per 40HQ | 12 | Room + bathroom pod |
| WCF2011-2R | 20 ft · 13.9 m² | 4 per 40HQ | 14 | Two rooms, shared entrance |
| WCF2011-40 | 40 ft · 27.9 m² | 2 per 40HQ | 18 | Canteen, clinic, classroom |
Standard models are listed. Other capacities are built to order, with two to three weeks added to the standard lead time.
Assembled, not unfolded
There is no mechanism to fail
An expandable has hinges, locking bars and a centre joint that all have to work after a year in a container. A foldable has cam-locks and bolts. There is nothing to seize, nothing to align and nothing that needs a maintenance schedule beyond checking the seals.
The trade is time. Four people take a day to erect a foldable against four hours to open an expandable, and the foldable gives 13.9 m² where the expandable gives 37.
Four units in a container is the number that matters
A built 20 ft ships one per container. A foldable ships four, because it is a stack of panels rather than a box. On a route where freight is the dominant cost — an island, a mine, a disaster response — that ratio decides the project.
The panels are numbered by elevation and the crate carries a one-page sequence drawing. If your crew can read a number and turn a socket, they can build it.
When to use it, when not to
These come from projects rather than general advice. Match your case against them; it is more useful than reading the specification table.
Panels come off a pickup and go up by hand.
Four units per 40HQ instead of one.
No hinges or locking bars to seize.
That is the expandable, not the foldable.
A foldable takes a day; an expandable takes half of one.
From contract to the first opening
Destination, access, manpower available, whether there is power for tools. Layout in 48 hours.
Panel schedule, the erection sequence and the pad drawing, signed before production.
22 days for the panels; 28 with the bathroom pod and kitchen run.
Dry assembly at the factory, panel numbering check, circuit test on the pre-wired panels.
Panels banded on a steel skid in erection order, with the sequence drawing and the fixing kit on top.
Four people, one day: rails, floor, posts, walls, roof, seals.
On site and in detail
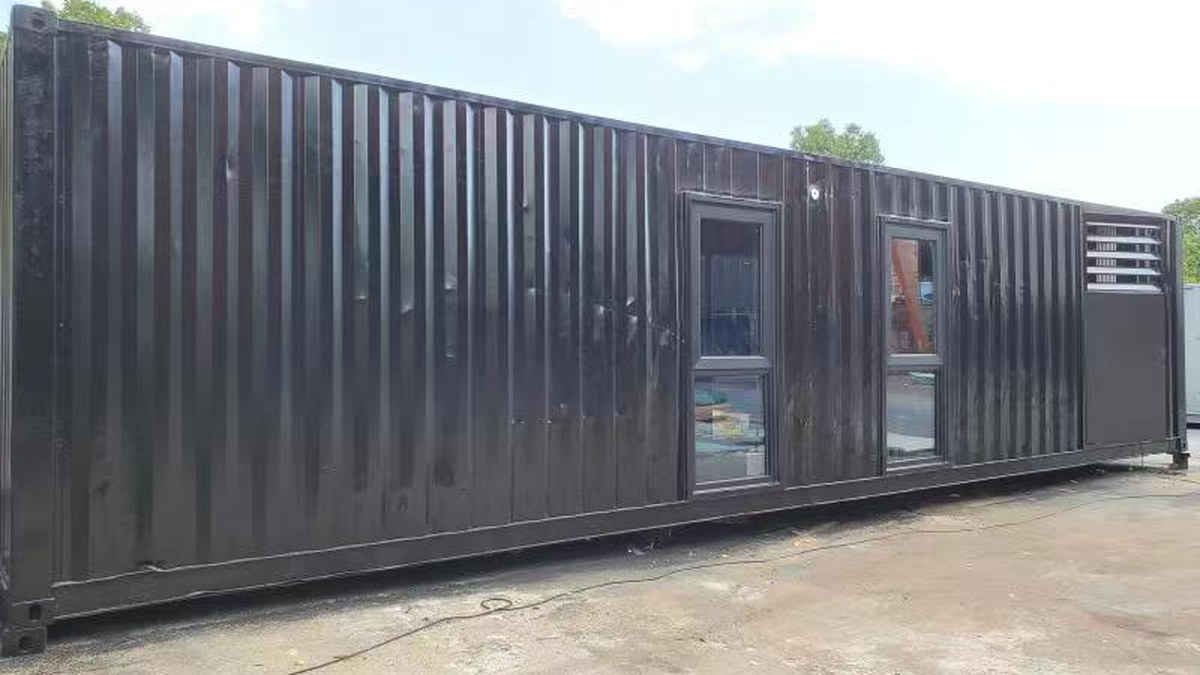
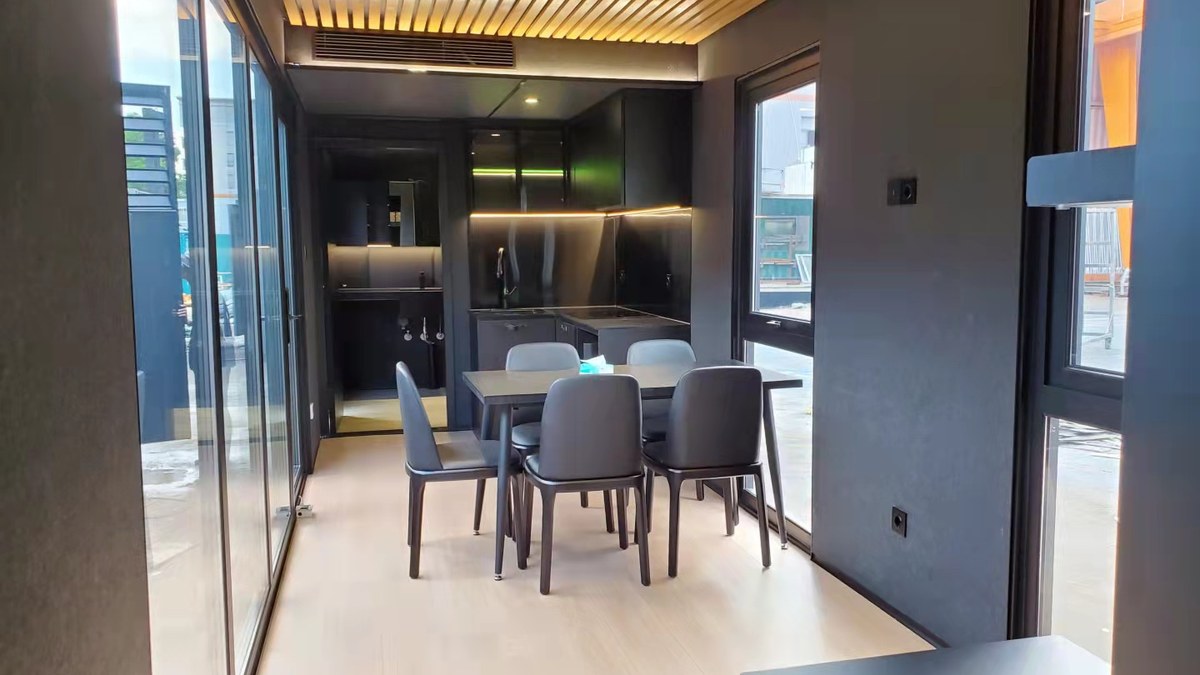
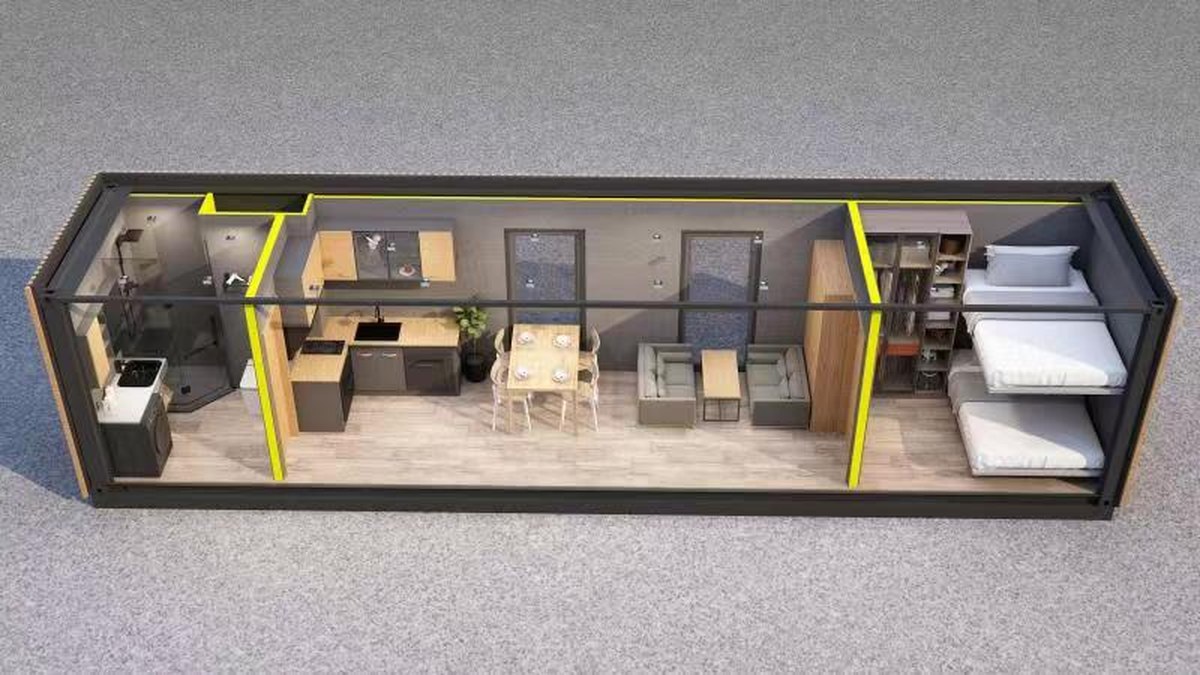
Some images are scheme illustrations and renders showing structure and layout. Final delivery follows the contract drawings.
What customers ask most
How is this different from an expandable?
An expandable opens sideways and doubles its width; a foldable is assembled from flat panels. The expandable gives more floor area per unit, the foldable gives more units per container and needs no mechanism.
How long does erection take?
One day with four people for a 20 ft, two days for a 40 ft. The sequence is numbered and the drawing is in the crate; the first unit always takes longer than the fourth.
Can it be taken down and moved again?
Yes, and it is more forgiving than an expandable because there are no hinges to wear. The cam-lock gaskets are the consumable, and they are cheap.
Is it weathertight?
Yes, with EPDM gaskets on every joint and a sealed ridge. We dry-assemble every unit at the factory before packing, which is where a leaking roof is normally found.
What is the insulation like?
50 mm sandwich panel, about U 0.45. For a cold climate we build the 75 mm panel, which costs more freight and is the right answer above about 2,000 heating degree days.
Ask for a layout for your site
Send the site, the headcount, the ground conditions and the climate. You get a floor plan, a fold sequence and a price, at no charge, revised until it works.