


What it is for
A welfare block is a compliance building. It exists because a site of sixty people needs somewhere to eat, somewhere to change and somewhere to dry wet kit, and because an inspector will check that it exists.
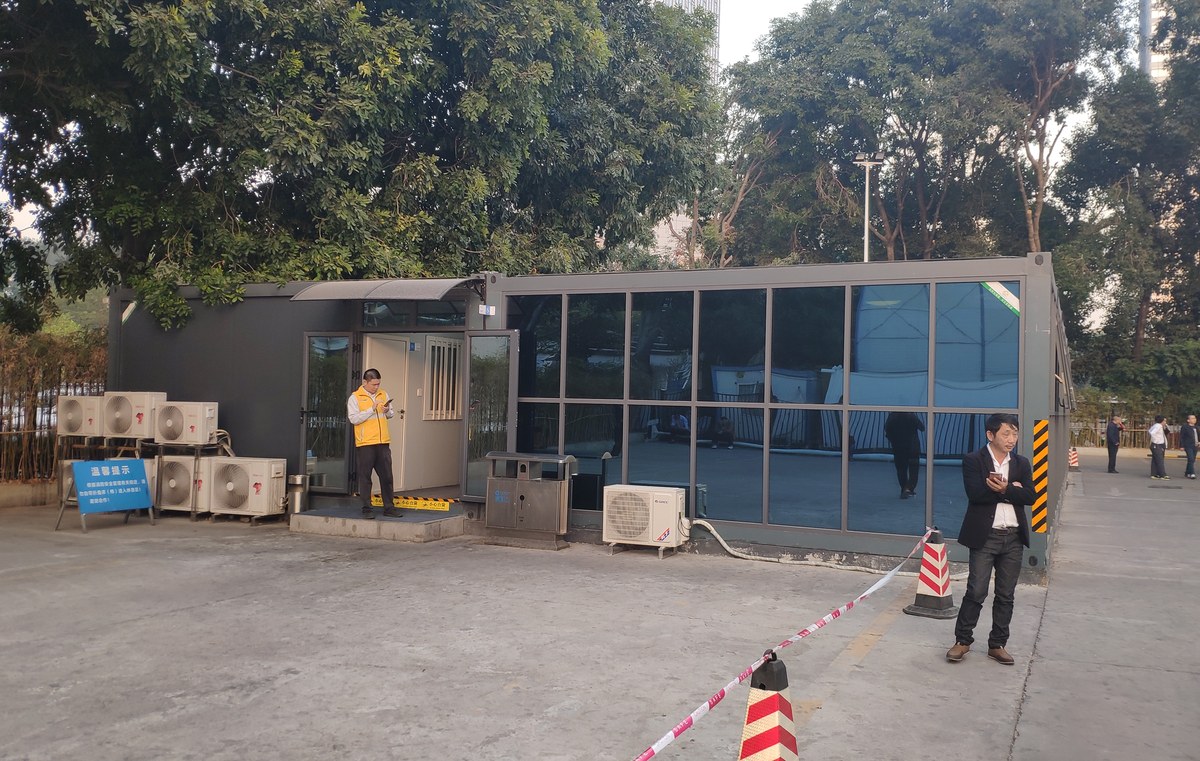
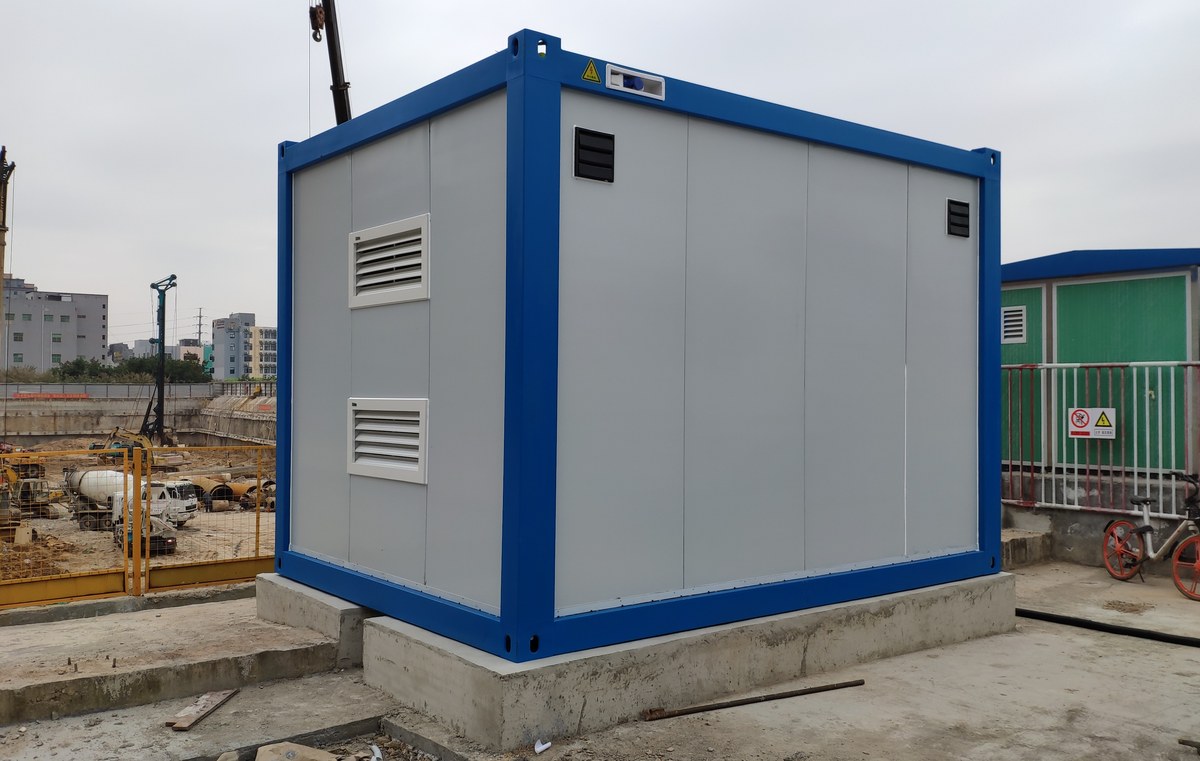
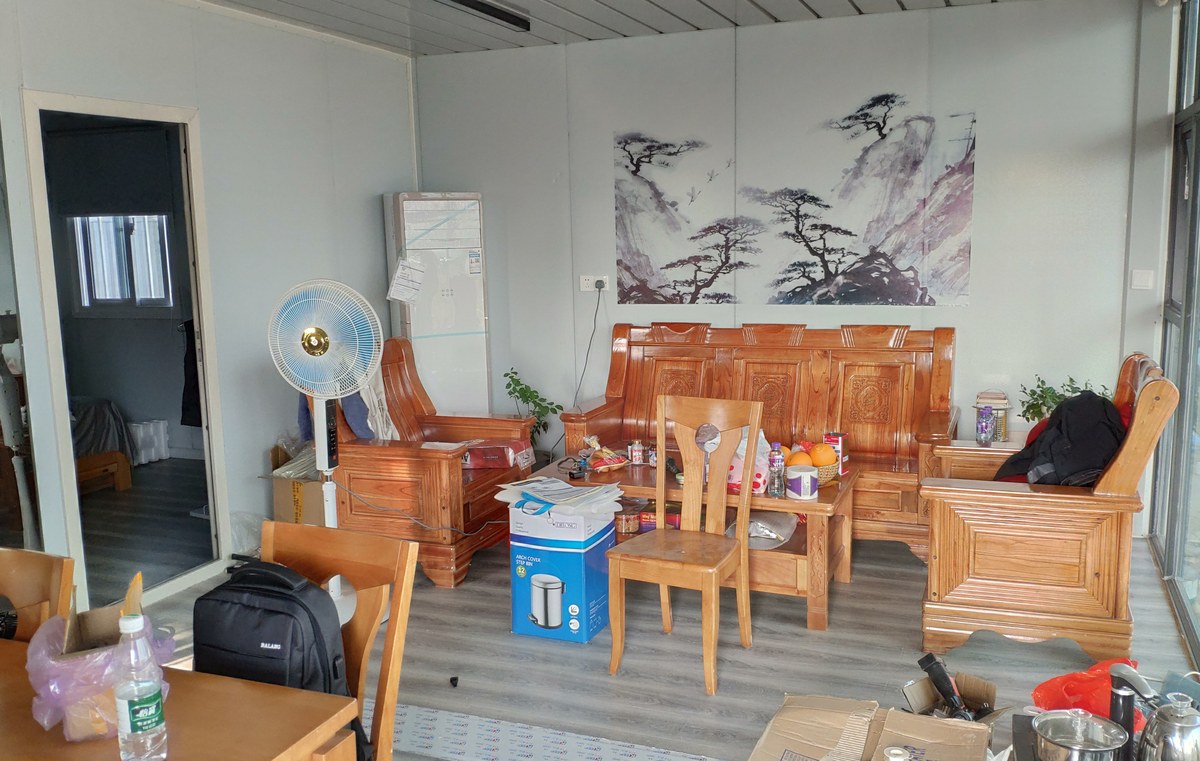
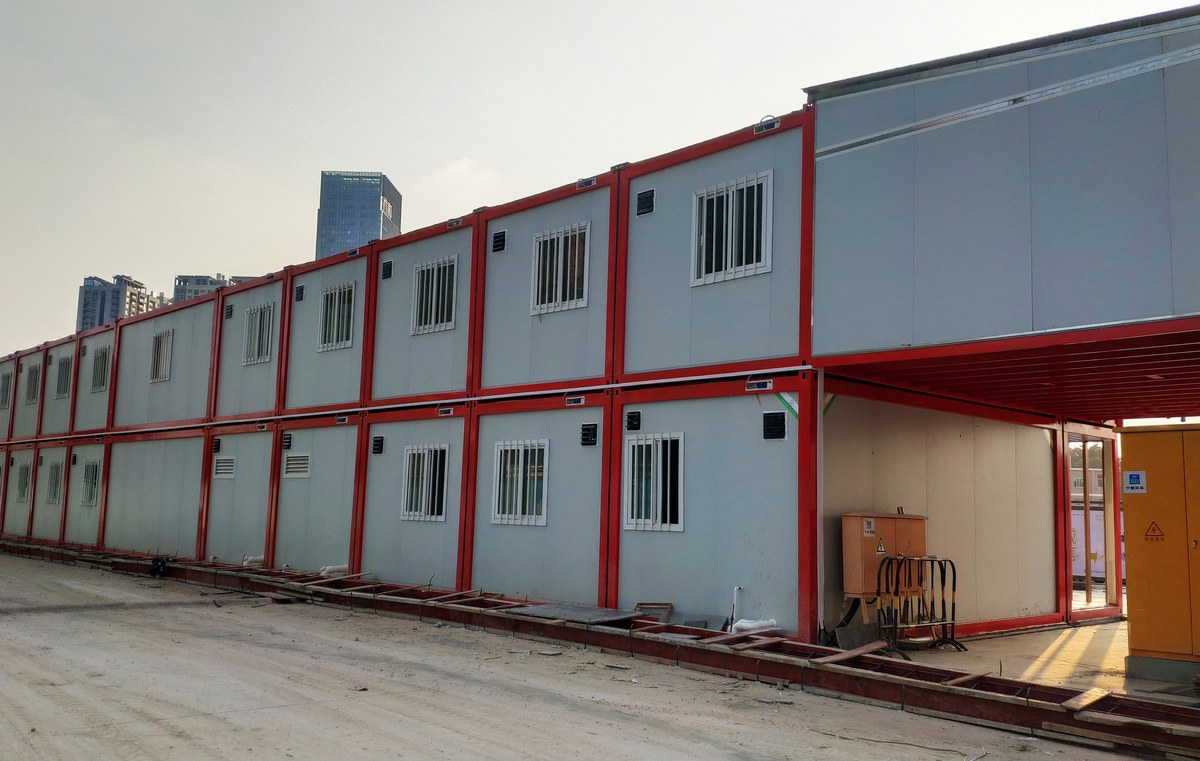
We build it as a block of standard modules — office, canteen, drying room, lockers, toilets — around a covered external space, with the modules sharing a service spine so there is one water connection, one waste run and one electrical supply.
The order of the modules is not arbitrary. Canteen next to the drying room, lockers between the drying room and the toilets, office at the entrance where the supervisor can see who comes in. Get that sequence wrong and people walk through the office in muddy boots all day.
Where it is typically used
Key specifications
| Block | 4–8 modules, 20 ft or 40 ft, arranged in a line or an L |
| Headcount | 30–120 people depending on module count |
| Modules | Office, canteen, drying room, locker room, WC/shower, first aid |
| Service spine | One water, one waste, one supply, running behind the block |
| Covered space | Optional canopy over the space between two rows |
| Structure | Standard frame and panel, 50 or 75 mm, floor to suit wet areas |
| Floor | Vinyl throughout; non-slip and coved in the wet modules |
| Electrical | Board per module, one supply, emergency lighting in the circulation |
| Sanitary | WC and shower modules with moulded pods, or a plumbed fit-out |
| Loading | 2 modules per 40HQ flat pack |
| Erection | 3 days for a six-module block with a crane |
| Options | Canopy, ramp, generator, water tank, septic tank, canteen fit-out |
Figures are for the standard configuration and change with the project. Values are design values; acceptance follows the contract technical agreement.
What goes in the box
Installed, wired and tested before dispatch. On site the work is placement and external connections.
Each module is a standard shell with a purpose fit-out; the block is the product, not the box.
A single trench behind the block carrying water, waste and power to every module.
Moulded pods in the showers and toilets, vinyl floors and coved edges everywhere else.
A heated module with a rack system and a high-level extract, sized to the headcount.
A steel canopy over the space between rows, fixed to the modules and drained to the spine.
Aluminium ramps with a non-slip deck, one per module door, so the block is accessible without a slab.
Which model to take
| Model | Modules | Headcount | Includes | Best for |
|---|---|---|---|---|
| HSE-STE-4 | 4 × 20 ft | up to 40 | Office, canteen, WC, drying | Small and medium sites |
| HSE-STE-6 | 6 × 20 ft | up to 60 | + lockers, first aid | Standard construction site |
| HSE-STE-8 | 8 × 20 ft | up to 120 | + second WC block, store | Large sites and camps |
| HSE-STE-40 | 4 × 40 ft | up to 150 | Canteen with a kitchen run | Mining and plant sites |
Standard models are listed. Other capacities are built to order, with two to three weeks added to the standard lead time.
The sequence of the modules is the design
The dirty-to-clean path
A worker arrives wet, changes, dries the kit and eats. If the drying room is at the far end and the canteen is at the door, that person walks the length of the block twice a day in wet boots. If the lockers sit between the drying room and the toilets, the path is short and the floor stays dry.
We draw the block as a route first and place the modules on it second. It costs nothing at design stage and it is the difference between a welfare block that gets used and one that gets complained about.
One trench, not six
Six modules each with their own water and waste connection means six trenches, six inspections and six places to leak. The service spine puts one trench behind the block with a riser at each module, so the whole block is commissioned from one point.
It also makes the block extendable. A site that starts with four modules and grows to eight adds modules to the spine rather than re-plumbing the site.
When to use it, when not to
These come from projects rather than general advice. Match your case against them; it is more useful than reading the specification table.
A welfare block is usually a condition of the permit.
The block pays for itself against hired cabins in about nine months.
Modules bolt onto the service spine without re-plumbing.
Two modules and a hired toilet unit is cheaper.
Price the tank, the septic and the generator with the block, not after.
From contract to the first key
Peak headcount, shift pattern, services available. Block plan and module list back in 48 hours.
Module sequence, service spine route and canopy, drawn and signed.
30 days for the block, with the wet modules built last so the pods cure.
Water test on every wet module, circuit test and tag per module, photographic record.
Modules numbered along the block, service parts in the order they are fitted.
3 days to erect, 2 days to connect and commission the spine.
On site and in detail
Some images are scheme illustrations and renders showing structure and layout. Final delivery follows the contract drawings.
What customers ask most
How many modules do I need for 60 people?
Six 20 ft modules: office, canteen, drying room, locker room, WC and shower, first aid. That is the standard block we build, and it fits on a 36 m strip with a service spine behind.
Do the modules have to be in a line?
No, an L works well on a corner site and it puts the office at the entrance. The constraint is the service spine: an L needs the trench to turn, which is a cost, not a problem.
Can it be used as a permanent building?
Yes, with a 75 mm wall, a pitched roof over the block and a proper foundation. Many industrial yards keep theirs for a decade.
What about the toilets?
Either moulded pods inside a module or a dedicated WC module with a plumbed fit-out. For more than 60 people we recommend a dedicated module; below that, pods are cheaper and faster.
How is it heated or cooled?
Split units per module, or a single ducted unit for the block. The drying room needs its own heat source and an extract, which we size to the headcount.
Can I buy it in stages?
Yes, and most clients do. Start with office, WC and canteen; add drying, lockers and first aid when the workforce grows. The spine is sized for the finished block from day one.
Ask for a block plan for your site
Send the headcount, the shift pattern, the ground conditions and the climate. You get a block plan, a loading plan and a price, at no charge, revised until it works.






