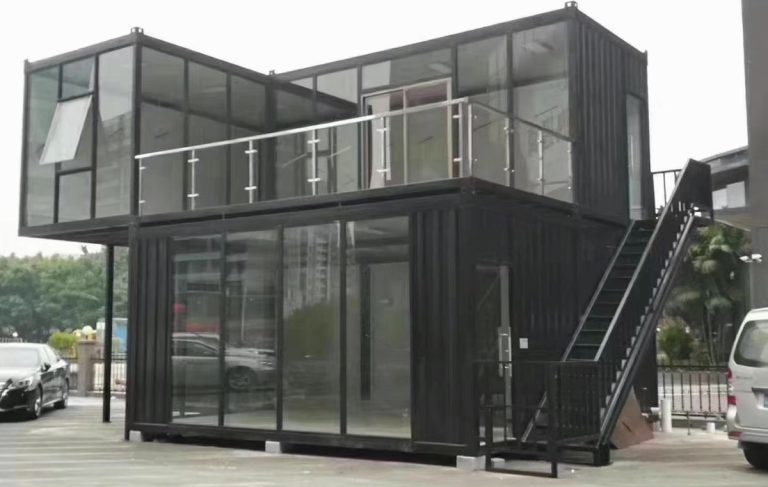
What it is for
A sales pavilion has a hard job: it has to look like the building it is selling, open before that building exists, and come down or move on when the last unit is sold. Very few construction methods do all three.
This one is eight modules around a double-height glass hall, with the model on the floor, the sales desks on a mezzanine and a terrace on the roof. The modules are standard; the hall is a steel frame glazed on three sides; the two bolt together on site.
The reason to build it this way is time. The pavilion can be ordered, built and opened in 45 days while the main building is still in groundwork, and the modules can be re-used as offices or a site canteen when the sales job is done.
Where it is typically used
Key specifications
| Total area | Approx. 120 m² over two levels |
| Modules | 8 standard units + a glazed hall frame |
| Hall | Double height, glazed on three elevations, 6 m clear |
| Mezzanine | Steel frame with a timber deck, 40 m², reached by an internal stair |
| Terrace | Roof deck with a glass balustrade, 35 m² |
| Facade | Timber-look screen over the module joints, aluminium trim |
| Services | WC pod, kitchenette, data and AV riser, 63 A three-phase |
| Comfort | Split AC per zone, 100 mm wall and roof for a conditioned hall |
| Structure | Module frames bolted to a hall frame; no welding on site |
| Loading | 8 modules in 4 × 40HQ |
| Erection | 10 days on site with a crane and a six-person crew |
| Options | Lift, full-height glazing, landscape deck, PV roof, signage |
Figures are for the standard configuration and change with the project. Values are design values; acceptance follows the contract technical agreement.
What goes in the box
Installed, wired and tested before dispatch. On site the work is placement and external connections.
Eight standard units arranged around the hall, bolted to each other and to the hall frame.
A steel portal frame carrying the double-height glazing and the roof over the hall.
Tempered units on three elevations, with a structural mullion at each corner.
A steel frame with a timber deck, fixed to the modules, not to the hall glazing.
Aluminium battens in a timber-look finish, set 100 mm off the module face to hide the joints.
Deck on pedestals over the roof panel, with a glass balustrade and a drainage layer.
Which model to take
| Model | Area | Layout | Erection | Best for |
|---|---|---|---|---|
| HSE-SHW-120 | 120 m² · 2 levels | Hall + mezzanine + 4 rooms | 10 days | Property sales pavilion |
| HSE-SHW-80 | 80 m² · 2 levels | Hall + 3 rooms | 7 days | Brand showroom, visitor centre |
| HSE-SHW-160 | 160 m² · 2 levels | Hall + 8 rooms + terrace | 14 days | Client suite with a model apartment |
| HSE-SHW-40 | 40 m² · 1 level | Single hall + office | 3 days | Site reception, pop-up showroom |
Standard models are listed. Other capacities are built to order, with two to three weeks added to the standard lead time.
A temporary building that has to look permanent
Hiding the module grid
Every container building shows its origins at the joints: a shadow line every 6 m, a bolt plate at each corner, a roof that steps. On a sales pavilion those lines are in every photograph of the project, so they have to be dealt with.
We set an aluminium batten screen 100 mm off the module face, running vertically at 150 mm centres. It hides the joints, gives the facade a texture that reads as timber at 10 m, and creates a ventilated cavity that keeps the sun off the panel. It costs about 8% of the shell and it is the difference between a pavilion and a site office.
Planning and re-use
Most pavilions are built on temporary consent, which means the building has to be removable and the site has to be restorable. Screw piles and bolted frames satisfy that; a slab does not.
When the sales job ends, the modules come apart and go back to work as offices, a canteen or staff accommodation. Clients who plan for that recover 40–60% of the cost, and it is worth designing the fit-out so the modules can be re-purposed without being stripped.
When to use it, when not to
These come from projects rather than general advice. Match your case against them; it is more useful than reading the specification table.
45 days from order to an open pavilion.
Screw piles and bolted frames come out and the site is restored.
The facade screen and the glazed hall do that work.
This is a 15–20 year building; a steel frame is the right answer.
A pavilion costs three to four times a fitted office per square metre.
From contract to the first key
Site, consent status, what is being sold and how many staff. Concept plan and budget back in a week.
Module layout, hall frame, facade and fit-out on a coordinated drawing set.
35 days for the modules and the hall frame, running in parallel.
The hall frame and two modules trial-assembled in the yard, with the facade mocked up.
4 × 40HQ, sequenced so the hall frame lands first.
10 days: frame, modules, glazing, facade, mezzanine, terrace.
On site and in detail
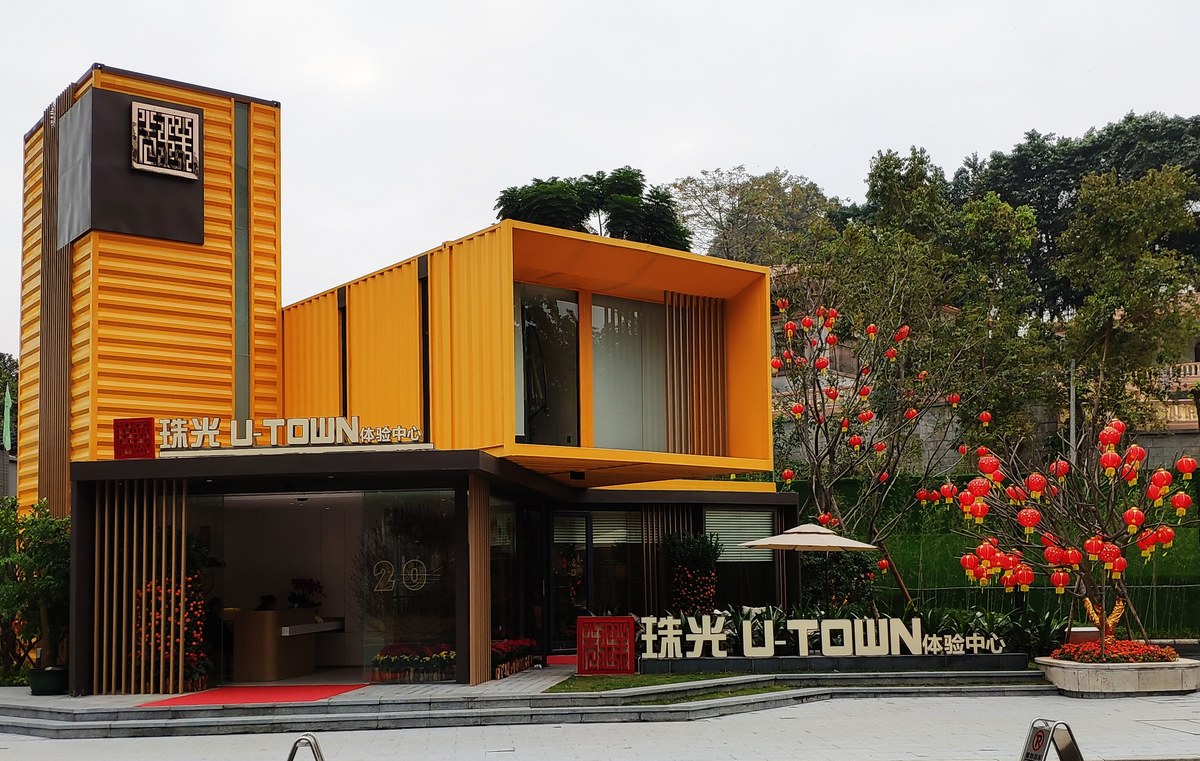
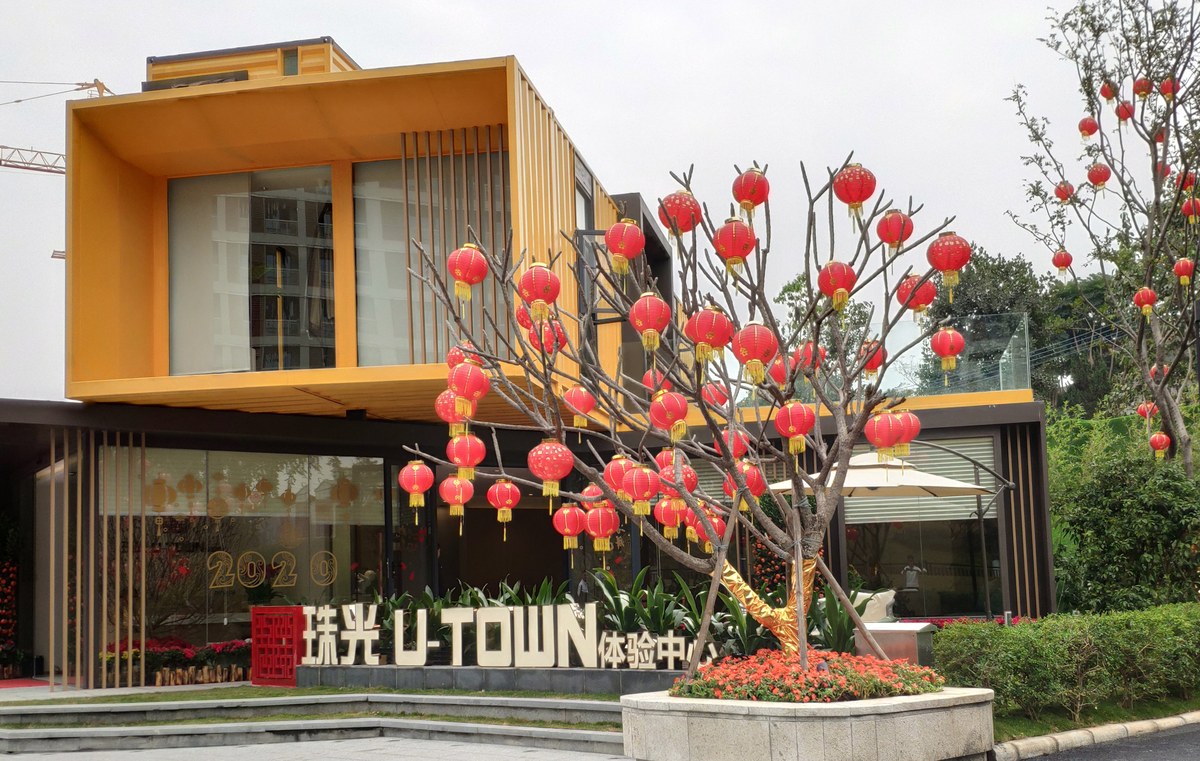
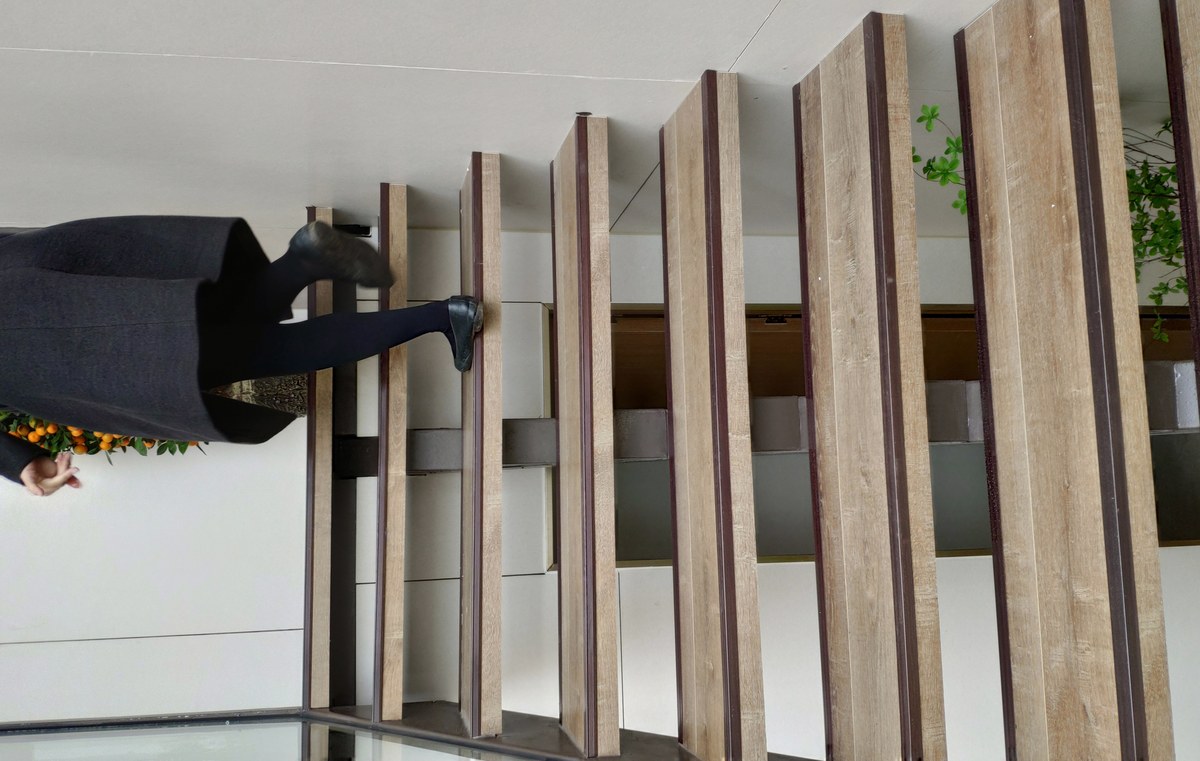
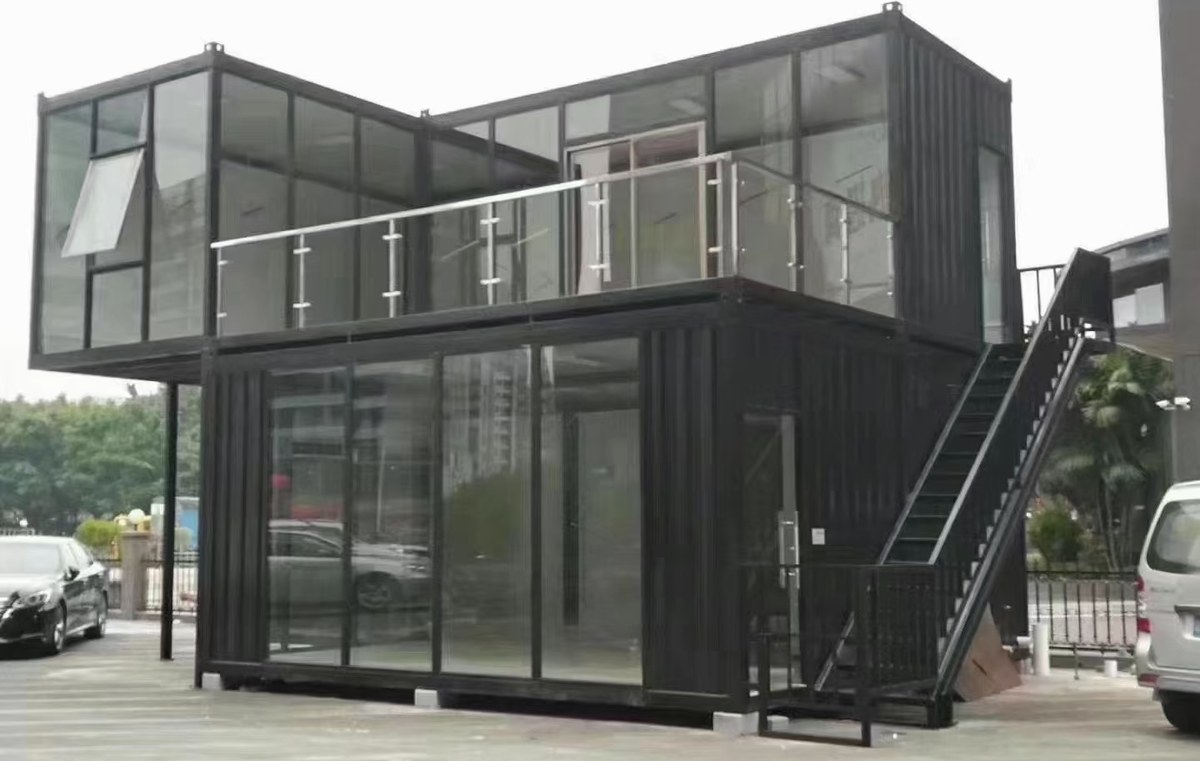
Some images are scheme illustrations and renders showing structure and layout. Final delivery follows the contract drawings.
What customers ask most
How is this different from a site office?
A site office is a box with a desk. A pavilion is a hall with a mezzanine, a terrace, a facade that hides the modules and a fit-out designed for clients. It costs three to four times as much per square metre and it does a different job.
Can it be dismantled and moved?
Yes, in about 10 days, and the modules can be re-used. That is the main reason clients choose it over a steel frame building on a slab.
Do I need planning permission?
In most jurisdictions a temporary structure needs consent, and the consent usually has a time limit. We supply drawings and a specification package for the application, and we can detail it as demountable to support that.
How long does it take?
45 days from order to opening, assuming the foundation is ready. Ten of those days are erection on site; the rest is production and shipping.
Can the hall be bigger?
Yes, up to 9 m clear span on the same portal frame. Beyond that the frame section changes and it stops being shippable in standard containers.
What happens to it after the sales job?
The modules come apart and go back to work: offices, a canteen, staff accommodation. Clients who plan the second use at design stage recover 40–60% of the cost.
Ask for a block plan for your site
Send the headcount, the shift pattern, the ground conditions and the climate. You get a block plan, a loading plan and a price, at no charge, revised until it works.