What it is for
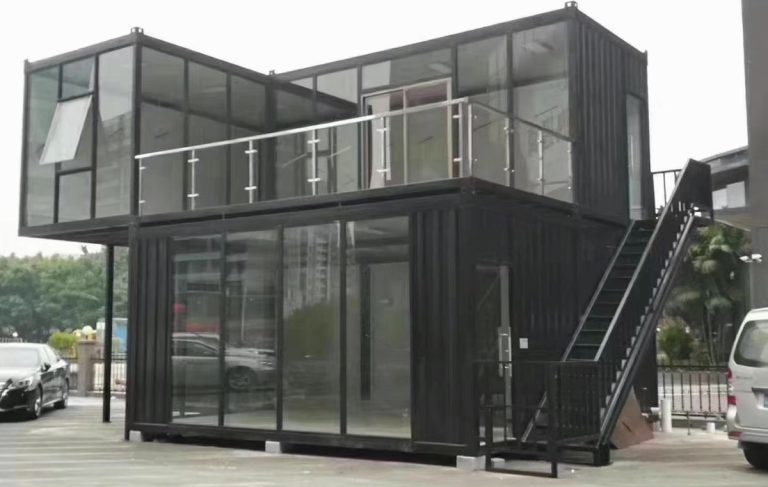
A container has one usable elevation. The other three are corrugated steel, and on a corner pitch — a street corner, a site entrance, a terrace end — two of those three elevations are the ones people actually look at.
The glass corner unit glazes the front and one end, carried on a steel frame that replaces the panel bracing. The corner post becomes a structural mullion, the two glass walls meet in a silicone joint rather than a post, and the roof load goes down the remaining two corners.
That last part is what makes it a different product rather than a window upgrade. Take the bracing out of two walls and the frame has to be designed for it — which is why we will not sell this as a retrofit kit, however often it is asked for.
Where it is typically used
Key specifications
| Footprint | 20 ft to 40 ft · 13.9 to 27.9 m² |
| Glazed elevations | Front and one end; three elevations on request |
| Glazing | Tempered double glazed, low-e coating, warm-edge spacer, 24 mm unit |
| Corner detail | Structural mullion with a silicone joint, no post between the panes |
| Frame | 3.0 mm posts on the glazed corners, welded top rail and corner gusset |
| Door | Glazed leaf in the end elevation, 1,000 mm, with a closer |
| Shading | Optional external blade or internal blind track, priced per elevation |
| Structure | Galvanised frame designed for the loss of panel bracing |
| Floor | 18 mm plywood; 25 mm on 40 ft glazed units |
| Electrical | RCBO board, 6 twin sockets, LED track, exterior sign circuit |
| Loading | 2 units per 40HQ flat pack (20 ft); 1 per 40HQ (40 ft) |
| Options | Laminated glass, solar control coating, external blades, roller shutter |
Figures are for the standard configuration and change with the project. Values are design values; acceptance follows the contract technical agreement.
What goes in the box
Installed, wired and tested before dispatch. On site the work is placement and external connections.
A structural steel mullion at the glazed corner, sized for the wind load on two elevations.
Double glazed, tempered, low-e, set in drained aluminium frames with a thermal break.
Silicone joint between the two glass planes, with a backer rod and a movement allowance.
A welded rail that carries the roof load across the glazed openings.
A drained sill with a weep path, so water leaves rather than sitting on the frame.
A blind track set into the reveal, not surface-mounted, so the stack is clean when closed.
Which model to take
| Model | Footprint | Glazed | Corner | Best for |
|---|---|---|---|---|
| HSE-GLC-20 | 20 ft · 13.9 m² | Front + end | Structural mullion | Retail, reception, studio |
| HSE-GLC-20T | 20 ft · 13.9 m² | Three elevations | Two mullions | Kiosks and corner pitches |
| HSE-GLC-40 | 40 ft · 27.9 m² | Front + end | Structural mullion | Showroom, café, office |
| HSE-GLC-40L | 40 ft · 27.9 m² | Full front, low sill | Structural mullion | Display with a low cill line |
Standard models are listed. Other capacities are built to order, with two to three weeks added to the standard lead time.
Two glass walls means the frame does the bracing
What changes inside the frame
On a standard unit the panels act as a shear diaphragm: they stop the box from racking when the wind pushes on one side. Glaze two elevations and that diaphragm is gone on two sides, so the corner posts and the top rail have to carry the shear instead.
We go to a 3.0 mm post with a welded gusset at the corner and a continuous top rail. It adds around 140 kg to a 20 ft unit. It is also the difference between glass that stays in its frame for a decade and glass that cracks at the corner joint in the first hot-cold cycle.
Shading is not an optional extra
Two glass walls in a hot climate turn the unit into a greenhouse by ten in the morning. The answer is not thicker glass; it is external shading, because a blade outside stops the heat before it enters the assembly, while a blind inside traps it against the pane.
We price external blades per elevation and we will tell you the angle for your latitude. Clients who skip this step usually come back for it in the first summer.
When to use it, when not to
These come from projects rather than general advice. Match your case against them; it is more useful than reading the specification table.
The corner is the product; a single glazed wall wastes it.
A glazed corner with a mullion looks designed, not parked.
Two glass walls without heavy shading only work below about 30 degrees.
Buy a single-glazed front and spend the difference on the interior.
Glass is the weak point; go to a solid shell with a shutter.
From contract to the first key
Site plan with north marked, and what is on each side of the unit. We return a glazing recommendation.
Glass build-up, coating and shading angle frozen on a drawing.
30 days; the frame and the glass run in parallel and meet at the pre-assembly bay.
Water test on both elevations and the corner joint, plus a glass thickness check against the drawing.
Glass in a timber crate with corner protectors, frames labelled by elevation.
Two glaziers, one day for a 20 ft unit; the corner joint is the last operation.
On site and in detail
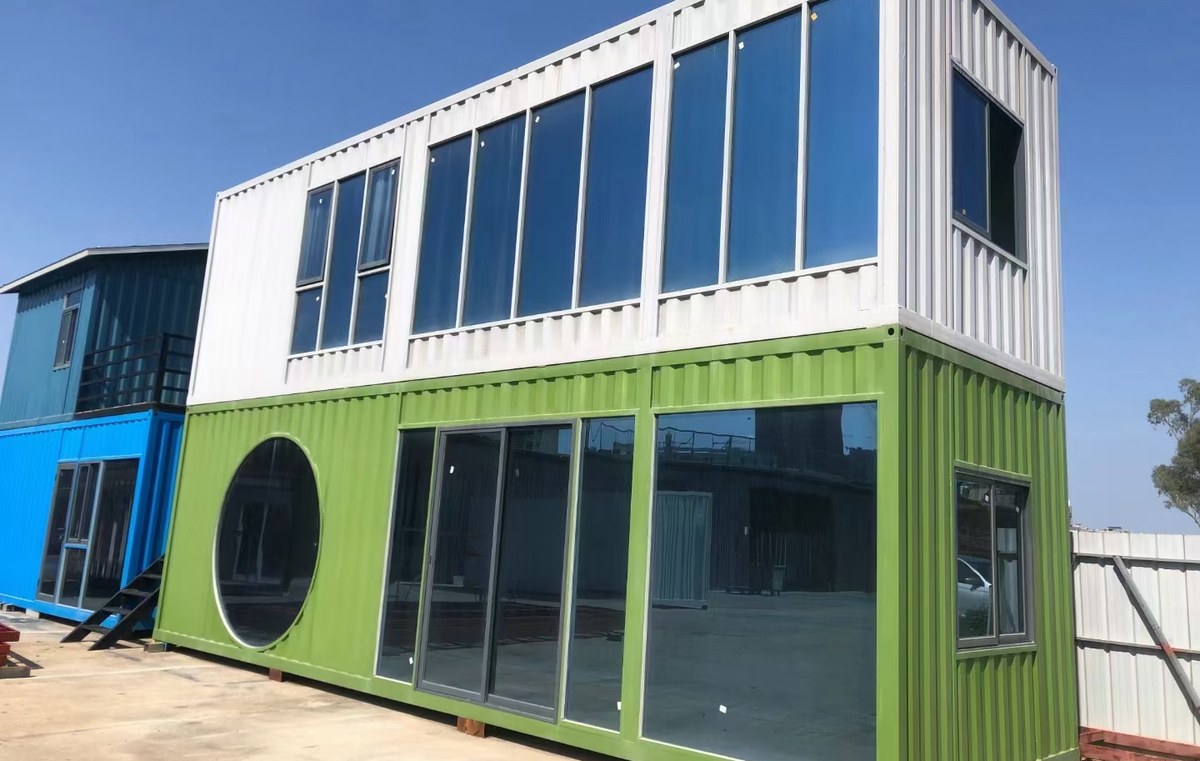
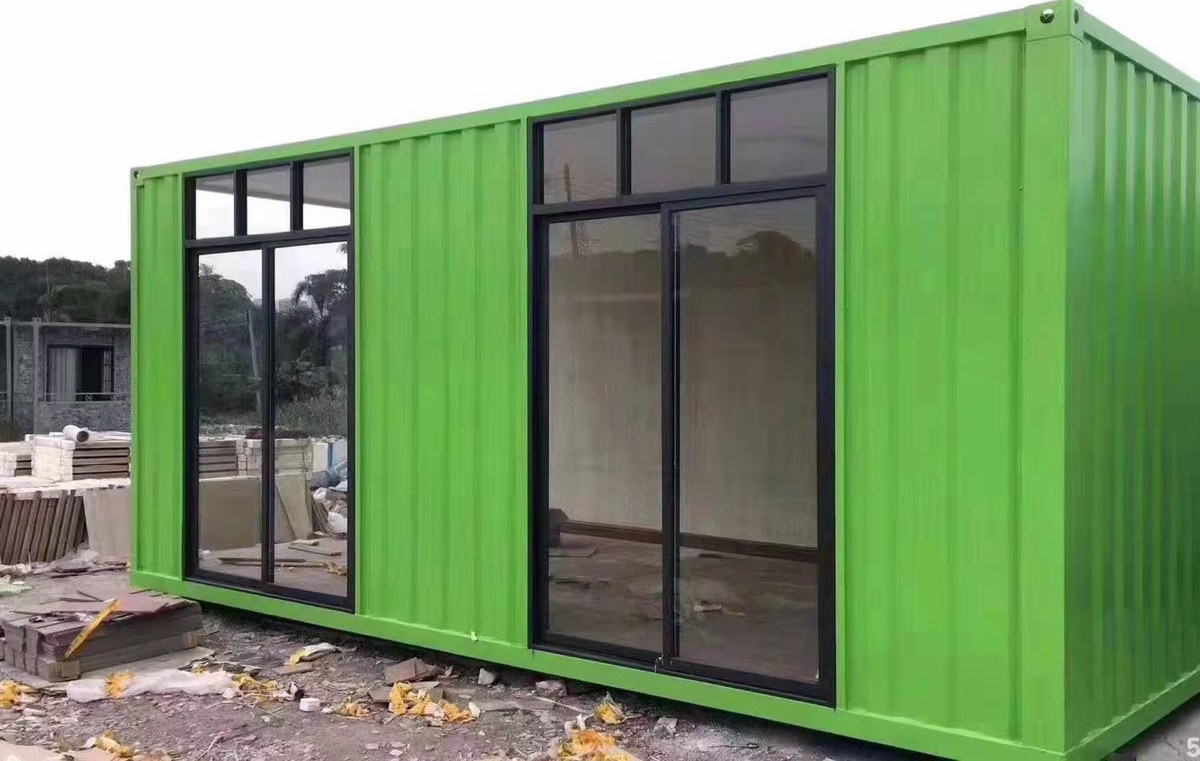
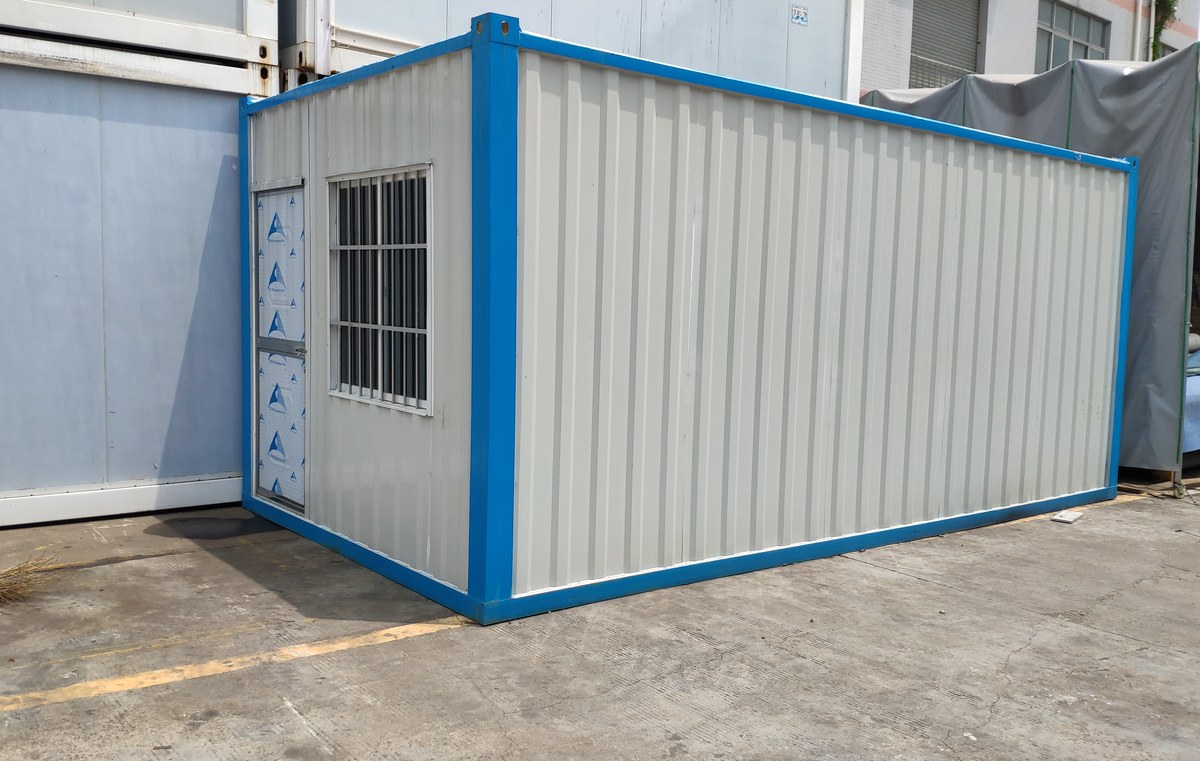
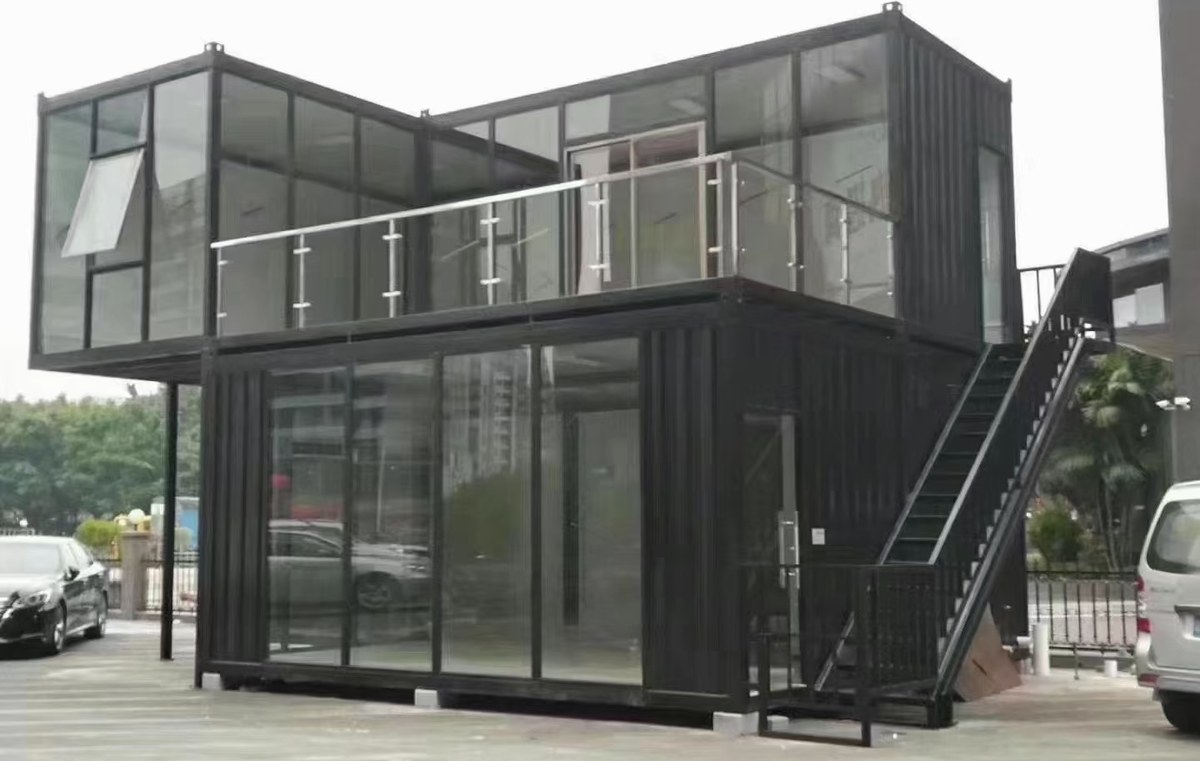
Some images are scheme illustrations and renders showing structure and layout. Final delivery follows the contract drawings.
What customers ask most
Can you glaze three elevations?
On a 20 ft unit, yes, with two structural mullions. On a 40 ft it stops being economic because the frame has to grow again; at that point a purpose-built steel frame is usually cheaper.
Is the glass safe?
Tempered as standard, laminated where a fall or an overhead risk requires it. Both are impact-tested to the relevant standard and we supply the certificate with the shipment.
What about condensation on the inside?
A double glazed unit with a warm-edge spacer and a thermal-broken frame does not condense at normal occupancy. Single glazing does, which is why we do not offer it on this product.
How much more does it cost than a standard unit?
Roughly 25–35% on the shell, depending on the glass spec and the shading. It is the cheapest way to make a unit look like a building, and the most expensive way to make a box.
Can I add it later?
No. The frame and the bracing are designed as one assembly; retrofitting glass into a standard shell voids the structural assumption and we will not warrant it.
Does it come with a door in the glazed end?
Yes, that is the standard layout: a glazed leaf in the end elevation with the corner mullion beside it. A solid door in a glass wall looks like an afterthought, and it performs like one.
Ask for a block plan for your site
Send the headcount, the shift pattern, the ground conditions and the climate. You get a block plan, a loading plan and a price, at no charge, revised until it works.