What it is for
A café in a container is not a container with a coffee machine in it. The serving hatch sets the counter height, the counter height sets the queue, the queue sets how far the awning has to reach, and the awning sets whether the unit is usable in the rain.
We build the retail unit around a 1.8 m hatch with a gas-strut shutter that lifts to form its own canopy, a counter at 900 mm that runs from the hatch to the back wall, and a service run behind it for the under-counter fridge, the grinder and the wash basin.
The rest of the unit is store. That sounds unglamorous until you run one: a café without a dry store becomes a café with boxes on the floor, and a café with boxes on the floor stops being photographable, which for a pop-up is the entire product.
Where it is typically used
Key specifications
| Footprint | 20 ft × 8 ft · 6,058 × 2,438 mm external |
| Floor area | 13.86 m², typically 6 m² service + 7 m² store |
| Serving hatch | 1,800 × 1,100 mm with a gas-strut shutter that becomes an awning |
| Counter | 900 mm high, 600 mm deep, stainless top, cable and pipe void below |
| Service run | Under-counter fridge, grinder, wash basin, 2 × 13 A circuits |
| Water | 15 mm supply, 40 mm waste, isolation inside the unit |
| Extract | Canopy point and a 100 mm wall sleeve for a future extract fan |
| Glazing | Tempered front and end panel; the end panel is the display window |
| Floor | 18 mm plywood with a 2 mm commercial vinyl, welded and coved |
| Electrical | 32 A supply, RCBO board, 6 twin sockets, LED track lighting |
| Loading | 2 units per 40HQ flat pack; 1 unit assembled |
| Options | Awning, signage light box, menu board, external deck, grease trap |
Figures are for the standard configuration and change with the project. Values are design values; acceptance follows the contract technical agreement.
What goes in the box
Installed, wired and tested before dispatch. On site the work is placement and external connections.
Welded steel surround with a gas-strut shutter; the frame is structural, the shutter is not.
Stainless top on a steel sub-frame, with a void for pipes and a kick plate that survives a mop.
A single wet wall carrying supply, waste, extract and the electrical board, so the fit-out is one trade, one visit.
Tempered panel in an aluminium frame, set back 100 mm so the display can be dressed.
Welded vinyl with a coved skirting; the joint is the part that fails first on a food unit.
Insulated roof with an awning rail factory-fitted so the awning does not rely on a bracket into 50 mm panel.
Which model to take
| Model | Footprint | Hatch | Service | Best for |
|---|---|---|---|---|
| HSE-CAF-20 | 20 ft · 13.86 m² | 1 × 1.8 m | Counter + store | Coffee, bakery, street food |
| HSE-CAF-20K | 20 ft · 13.86 m² | 1 × 1.8 m | Full kitchen | Hot food, extraction fitted, grease trap |
| HSE-CAF-20R | 20 ft · 13.86 m² | Glazed front | Retail shelving | Shop, pharmacy, convenience store |
| HSE-CAF-40 | 40 ft · 27.9 m² | 2 hatches | Kitchen + seating | Café with indoor covers and a WC |
Standard models are listed. Other capacities are built to order, with two to three weeks added to the standard lead time.
The hatch is a queue design, not an opening
Put the hatch where the queue can stand
A hatch in the middle of a 6 m elevation splits the queue into two and blocks the door. A hatch at one end, with the door at the other, gives a single line that forms along the unit and never crosses itself. That is why our standard layout puts the hatch 600 mm from the end post.
It also decides the awning. A 1.5 m awning over a 1.8 m hatch covers two people. A 2.5 m awning covers the queue. We fit the rail in the factory because a bracket screwed into a 50 mm sandwich panel will pull out in the first storm.
What the unit cannot do
It cannot be a full commercial kitchen without an extraction decision. A hot-food menu needs a canopy, a fan and a duct, and the duct has to leave the unit somewhere. We sleeve the wall in the factory; the fan and the grease trap are priced with the kitchen, not with the shell.
It cannot be plumbed into nothing. If the site has no water and no drain, the unit becomes a dry store unless you add a tank and a waste tank, which costs floor area you may not have.
When to use it, when not to
These come from projects rather than general advice. Match your case against them; it is more useful than reading the specification table.
The service wall makes the fit-out a one-visit job.
The glazed end and the hatch awning are the two elements that sell it.
Two units per 40HQ, and the counter comes out with eight bolts.
Go to the 40 ft café variant with a WC and a seating run.
Price a tank and waste tank first; it changes the layout.
From contract to the first key
What you sell, how many covers, and photos of the pitch. We return a layout with the hatch position marked.
Supply, waste and extract decided on a drawing, with the sleeve positions fixed before production.
25 days for the shell; the counter and hatch add 5 days if they are fitted in the factory.
Water and waste pressure test, circuit test and tag, hatch cycle test, all photographed.
Shell flat-packed, counter and hatch crated separately, fittings labelled by trade.
Commissioning sheet for the fridge, grinder and extract, plus a maintenance list for the hatch.
On site and in detail
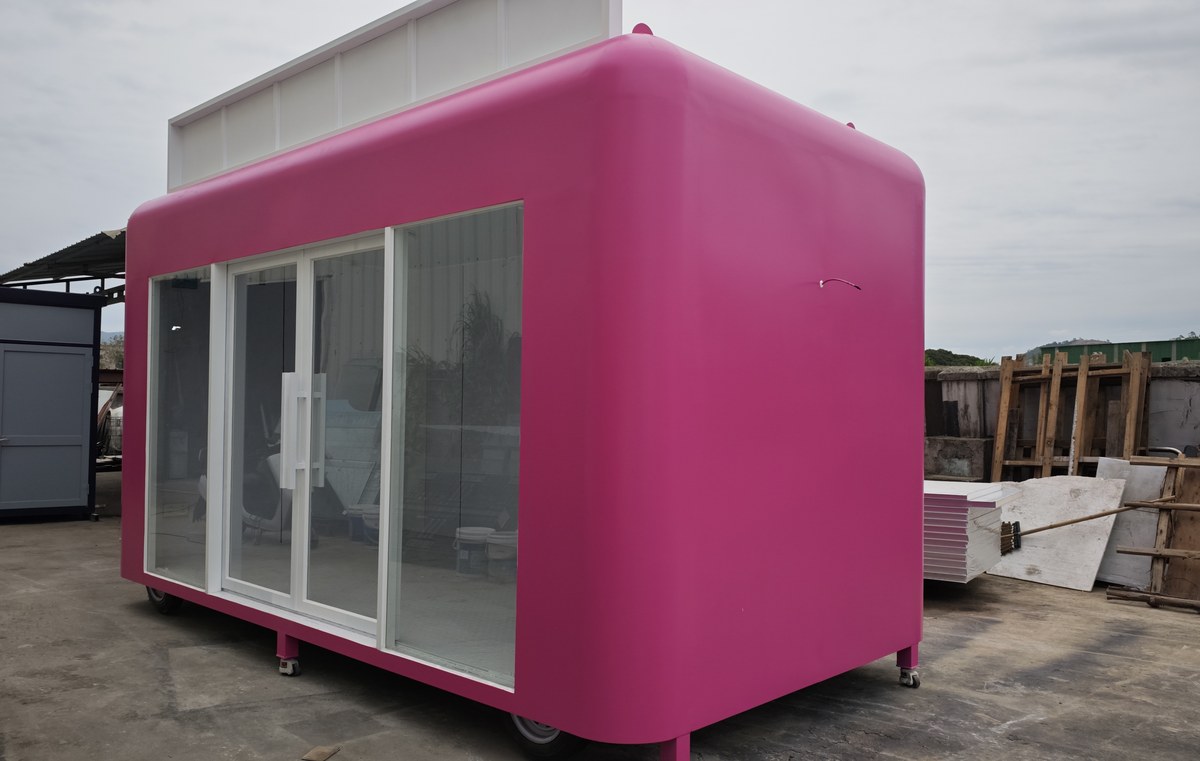
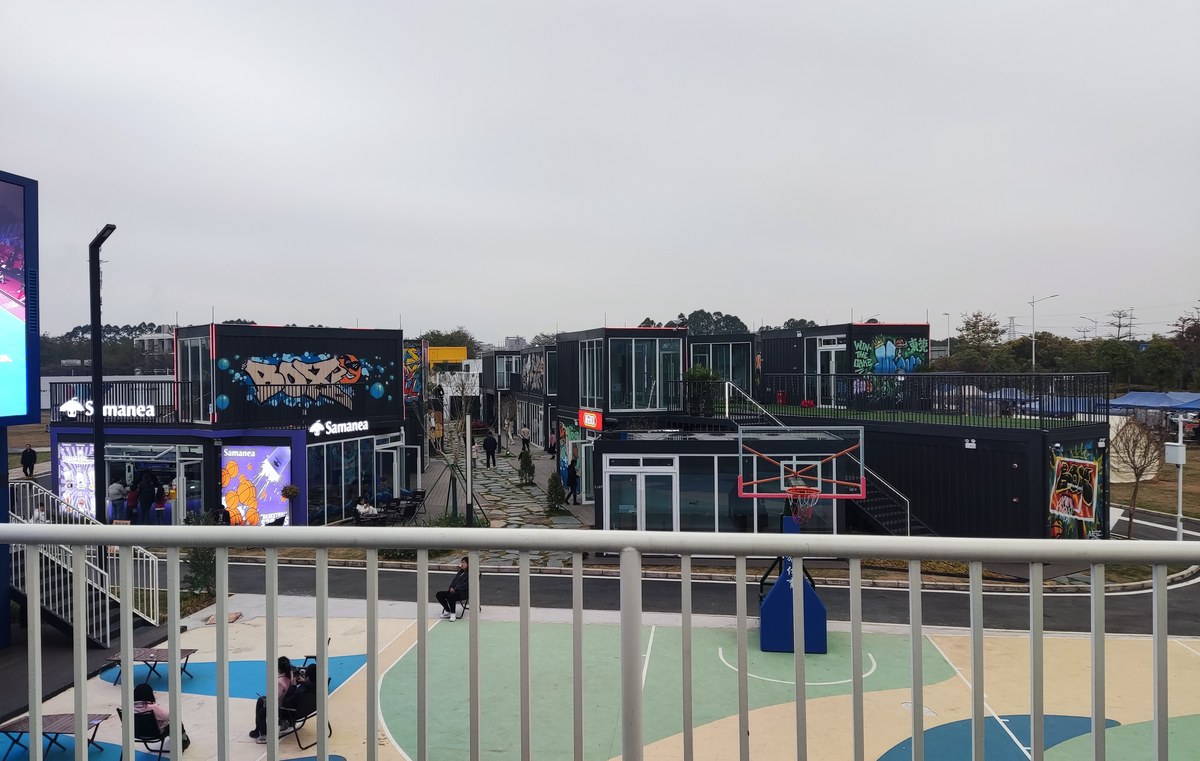
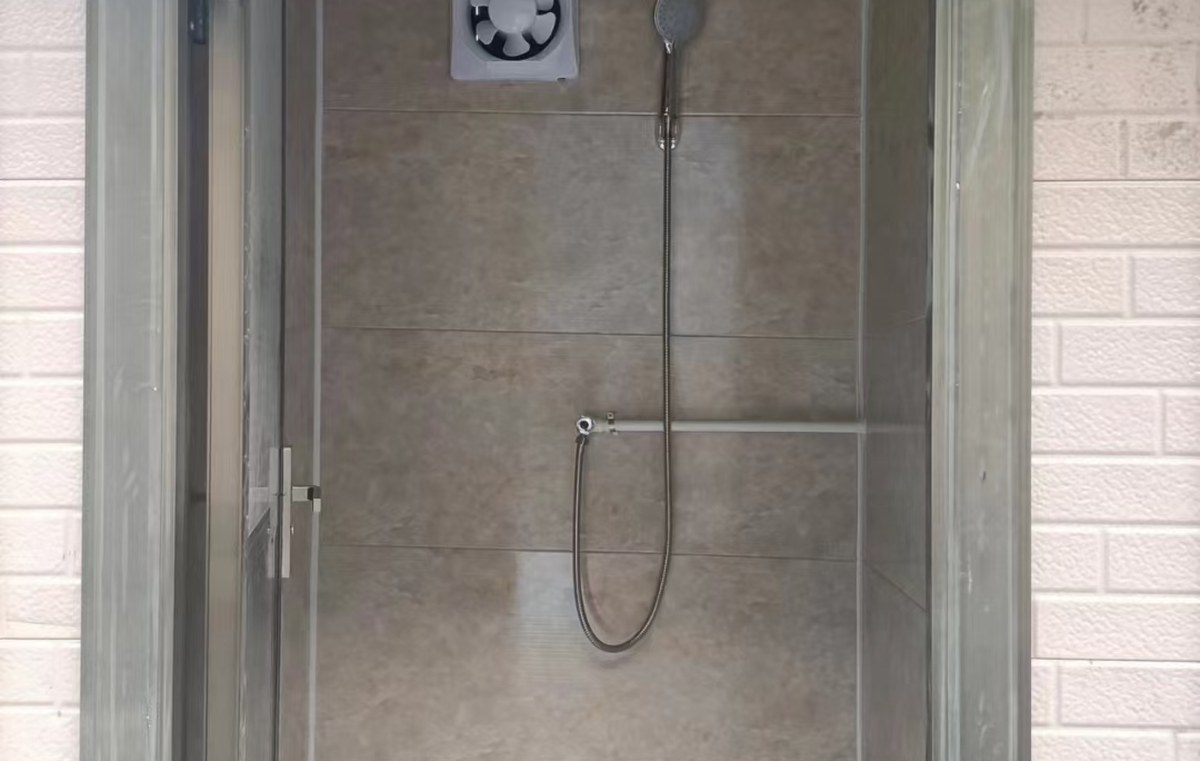
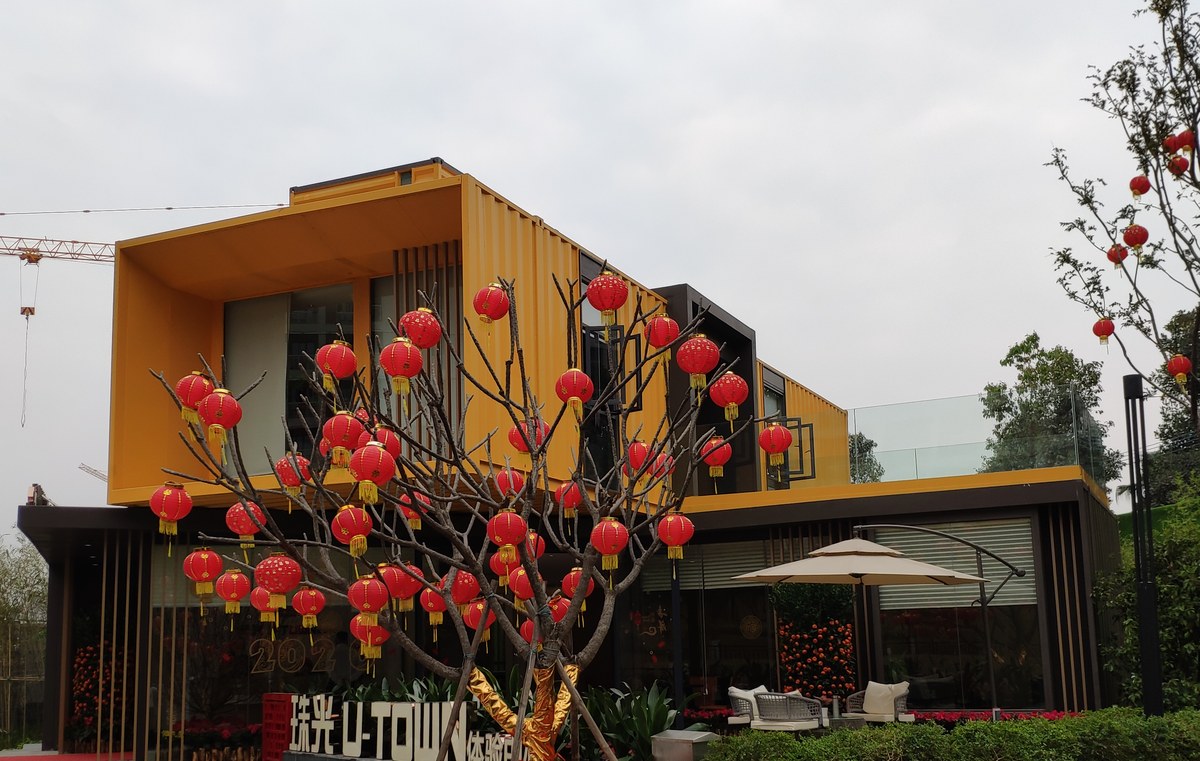
Some images are scheme illustrations and renders showing structure and layout. Final delivery follows the contract drawings.
What customers ask most
Can the hatch go on the long side instead of the end?
Yes, and it is the more common choice on a street pitch where the unit runs parallel to the road. It changes the counter run from an L to a straight line and it needs the awning rail moved, so it has to be decided at drawing stage.
What power does it need?
A 32 A single-phase supply covers a coffee setup with a fridge, a grinder, a boiler and lighting. A hot-food kitchen with a canopy fan needs 63 A three-phase, and we will tell you which before you sign rather than after.
Can it be used in winter?
Yes, with a 75 mm wall and a 3.5 kW split. The hatch is the weak point: an open hatch in February loses the heat faster than the unit can replace it, which is why the shutter doubles as a wind break.
Is the unit secure overnight?
The hatch shutter locks from inside and the door is a steel-faced leaf with a deadlock. For a high-risk pitch we add a roll-down shutter over the glass end, which is a factory option.
How long does fit-out take on site?
Two to three days for a coffee setup with the counter pre-fitted, five to seven if the kitchen, extract and grease trap are installed on site by local trades.
Can I buy the shell and fit it out myself?
Yes, and about a third of our retail clients do. We supply the shell with the service wall, the sleeve and the electrical board, and a drawing of where everything terminates.
Ask for a block plan for your site
Send the headcount, the shift pattern, the ground conditions and the climate. You get a block plan, a loading plan and a price, at no charge, revised until it works.