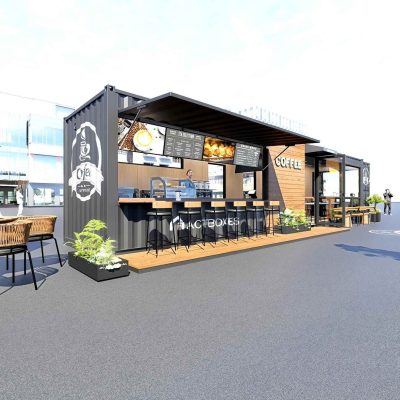
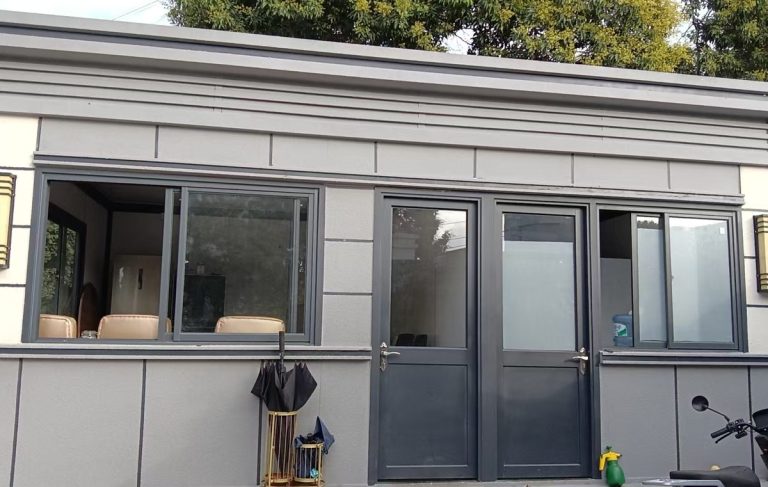
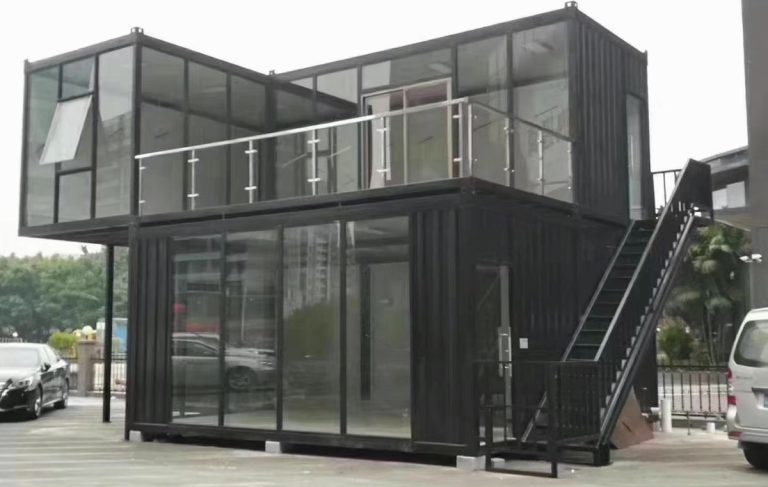
What it is for
A hotel built from containers is a revenue calculation with a building attached. Two keys per 40 ft unit, three units high, twelve keys per stack footprint of 30 m² — that is the ratio that makes the land work.
The unit is a pair of mirrored rooms with a shared service wall down the middle. Every wet connection, every electrical run and every drainage stack is in that wall, which means the whole building is commissioned from one side and a plumbing fault does not open a guest room.
What makes it a hotel rather than a dormitory is the acoustic detail. Two rooms sharing a 100 mm wall is not soundproof, and a guest who hears the next room flush at two in the morning does not come back. We build the party wall as two independent frames with a mineral wool cavity, and we will show you the test result rather than describing it.
Where it is typically used
Key specifications
| Footprint | 40 ft × 8 ft · 12,192 × 2,438 mm external |
| Keys | 2 per unit, mirrored, 13.5 m² per key |
| En-suite | Shower 900 × 900, WC, basin, extract, per key |
| Party wall | Double frame with 50 mm mineral wool, independent of both rooms |
| Stacking | Up to 3 units high with castings and a bracing kit |
| Glazing | Full-height tempered panel per key, low-e, with a blackout layer |
| Structure | Galvanised steel frame, 2.5 mm posts, rated for the stack |
| Walls | 75 mm PU standard for hospitality; 100 mm for cold or hot extremes |
| Services | One wet wall per unit: supply, waste, DHW, extract, data |
| Electrical | Card switch, 6 twin sockets, 4 downlights, AC point per key |
| Loading | 1 unit per 40HQ flat pack; 1 assembled on a flat rack |
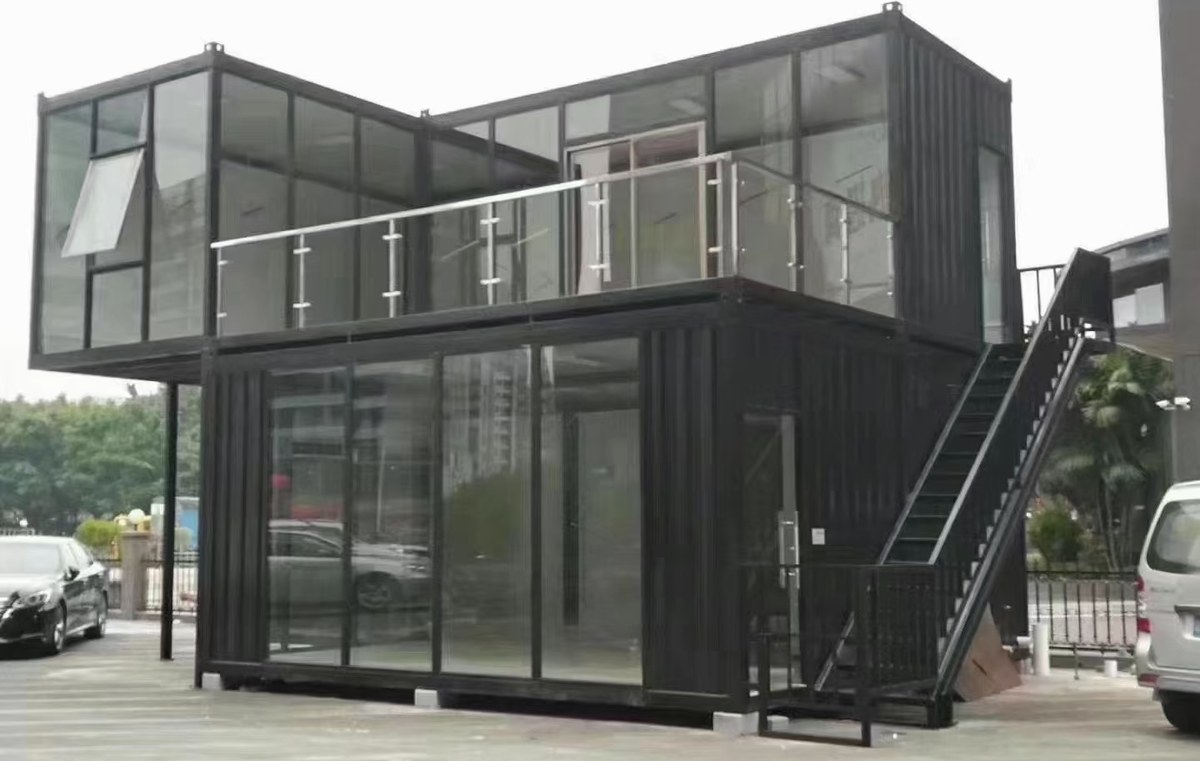
| Options | Terrace deck, external stair, corridor walkway, minibar, safe, PV-ready DC |
Figures are for the standard configuration and change with the project. Values are design values; acceptance follows the contract technical agreement.
What goes in the box
Installed, wired and tested before dispatch. On site the work is placement and external connections.
The spine of the unit: all wet and electrical connections in one 200 mm zone, accessible from the corridor side.
Two independent stud frames with mineral wool between, decoupled so impact noise does not cross.
Moulded trays and wall panels, dropped in before the roof goes on, so the waterproofing is factory, not site.
Low-e tempered panel with a thermal break and a blackout blind on a track.
ISO corner castings top and bottom so the unit lifts, lands and bolts like a container.
Insulated roof with a factory-fitted terrace rail on the units that take a deck.
Which model to take
| Model | Footprint | Keys | Bathroom | Best for |
|---|---|---|---|---|
| HSE-HTL-40 | 40 ft · 27.9 m² | 2 | En-suite each | Resort and city infill |
| HSE-HTL-40T | 40 ft · 27.9 m² | 2 + terrace | En-suite each | Upper floors with a view |
| HSE-HTL-40F | 40 ft · 27.9 m² | 1 suite | En-suite + living | Premium key, suites and long stay |
| HSE-HTL-20 | 20 ft · 13.9 m² | 1 | En-suite | Tight sites, single keys, glamping |
Standard models are listed. Other capacities are built to order, with two to three weeks added to the standard lead time.
Sound is the detail that decides the review score
Two rooms, one wall, one test
A single 75 mm panel between two guest rooms gives a field performance around Rw 32, which is enough to hear a conversation through and not enough to sleep through a shower. Our hospitality unit uses two independent frames with 50 mm mineral wool and a 20 mm gap, which measures Rw 48 in the factory and about Rw 45 on site once the flanking paths are sealed.
The flanking path is the part that ruins the number. The floor and the ceiling are continuous across both rooms, so noise travels around the wall rather than through it. We break that with a resilient layer under the floor deck and a separate ceiling grid per room, and we photograph the detail before the panels close.
Hotel operations, not just rooms
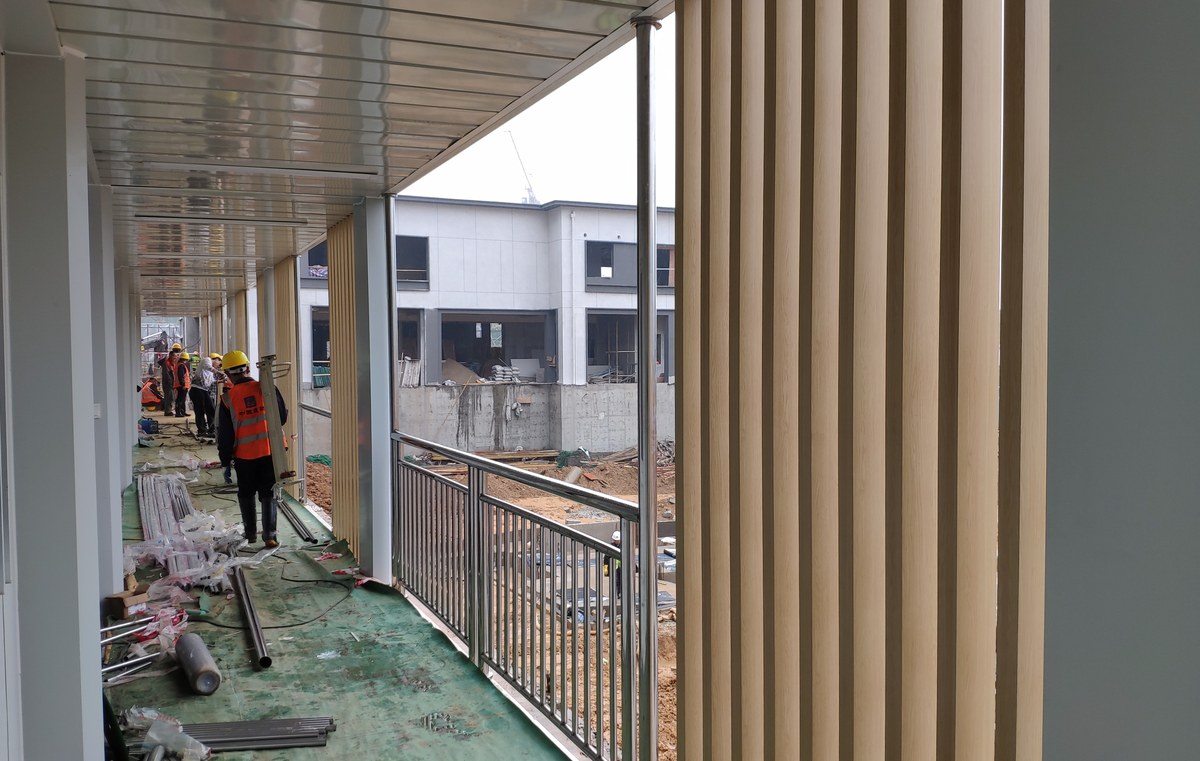
Housekeeping needs a store, a dirty-linen route and a way to reach a room without crossing the lobby. That is a planning decision made before the units are ordered: on a three-high stack it means a service stair at one end and a corridor walkway on each level.
We will draw the block plan with the service route marked, because a hotel that cannot be cleaned is a hotel with a 40% housekeeping cost and a 3.5 review score.
When to use it, when not to
These come from projects rather than general advice. Match your case against them; it is more useful than reading the specification table.
Twelve keys per stack, on a 30 m² footprint.
The units lift, ship and re-stack; the land stays the land.
Timber screens and terraces bolt to the shell without touching the structure.
Those are separate buildings; the unit is the guest room, not the hotel.
Three-high stacking needs one; two-high can be done with a telehandler.
From contract to the first key
Site plan, target key count and rate. We return a stack plan with the key count and the service route.
Layout, bathroom position, glazing and acoustic spec frozen on a drawing you sign.
One unit built and photographed before the batch, with the party wall detail recorded.
30–35 days per batch; the bathroom pods are built in parallel and dropped in before the roof.
Acoustic test on the party wall, water test per bathroom, circuit test and tag per key.
One day per unit to land and bolt; the service wall is connected by one trade in one visit.
On site and in detail
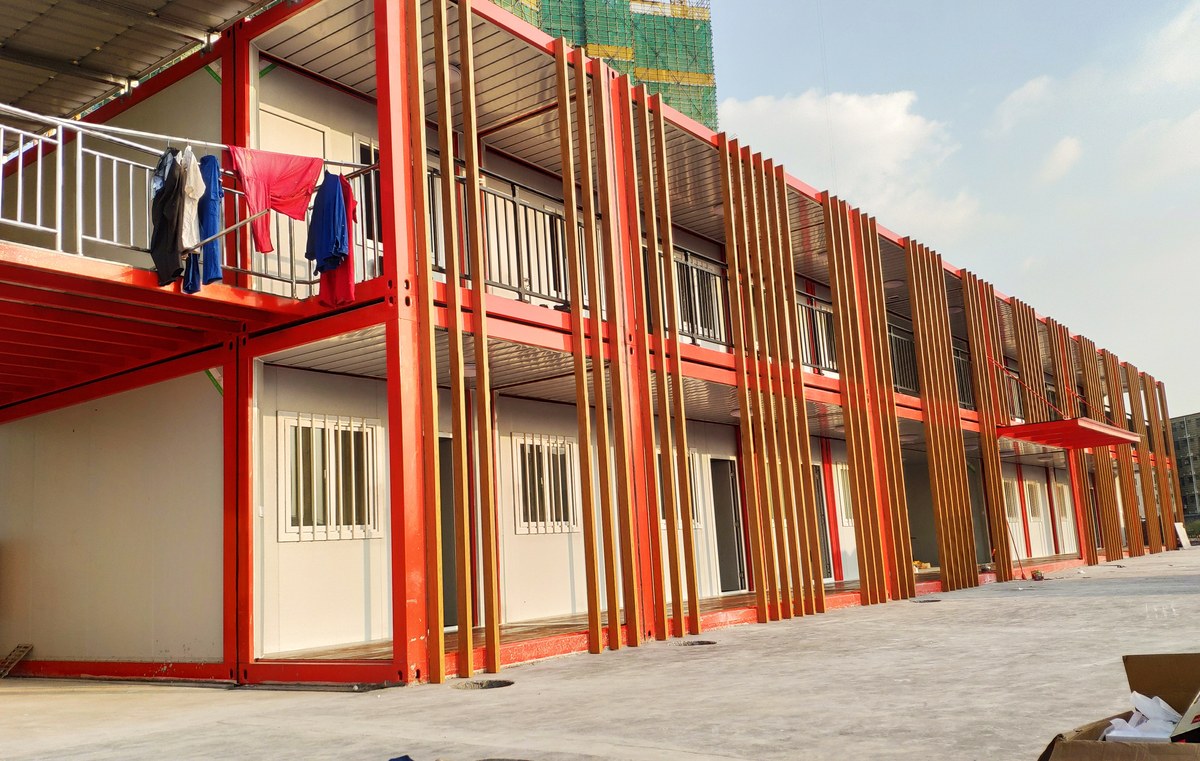
Some images are scheme illustrations and renders showing structure and layout. Final delivery follows the contract drawings.
What customers ask most
How many keys can I get on a small site?
A 40 ft unit gives two keys on 30 m² of ground. Stacked three high, that is six keys per footprint — twelve keys on 60 m² of land excluding circulation, which is usually the number that makes a small site viable.
Is the party wall really soundproof?
It measures Rw 48 in the factory and around Rw 45 on site. That is a hotel-grade wall, not a stud partition, and it depends on the flanking detail being built as drawn. We photograph it before the panels close.
Can the rooms be different sizes?
Yes. The shell is 40 ft and the service wall can move up to 1.5 m off centre, which gives one 12 m² key and one 15 m² key. Beyond that the structure changes and the price changes with it.
What about the bathroom?
A moulded pod built in the factory and dropped in before the roof panel goes on. That is the only way to guarantee the waterproofing, because a site-built tray in a container flexes.
Can it be shipped assembled?
One unit per flat rack. For a hotel of twelve units that is expensive; knock-down is one unit per 40HQ and the assembly is two days per unit with four people.
Do you supply the interiors?
We supply the shell, the pods, the electrical and the joinery carcass. Loose furniture, soft furnishings and operating equipment are usually procured locally, which is cheaper and avoids freight on bulky items.
Ask for a block plan for your site
Send the headcount, the shift pattern, the ground conditions and the climate. You get a block plan, a loading plan and a price, at no charge, revised until it works.