What it is for
A guard house is a small building with an oversized job. The guard has to see every vehicle, log every visitor, control the barrier and stay awake at three in the morning — in a cabin that is often the first thing a visitor sees of the company.
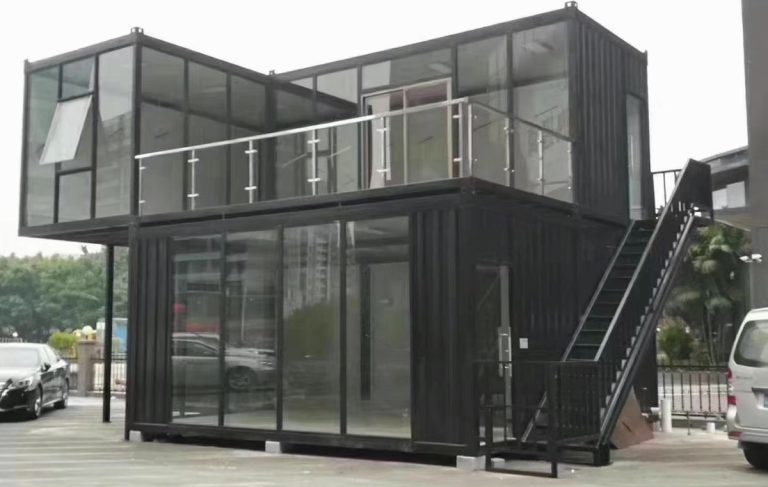
We build it at 2.4 m, glazed on three sides with the sill at 1,100 mm so the guard sees over a car roof but is not seen from the road, with a counter that runs the full width, a log shelf, and a heater or an AC depending on the climate.
It arrives assembled. One lift off a flatbed, four castings onto pads, a power connection and a data drop. A gate that has been waiting three weeks for a cabin is a gate with no access control, and that is a security problem from day one.
Where it is typically used
Key specifications
| Cabin | 2,400 × 2,400 mm or 2,400 × 3,000 mm |
| Glazing | Three sides, sill at 1,100 mm, tempered, with sliding vents |
| Counter | Full width, 900 mm high, 400 mm deep, with a cash drawer void |
| Door | 900 mm with a deadlock and a viewing panel, opening inwards |
| Structure | Galvanised frame with castings, liftable as one piece |
| Walls | 50 mm insulated panel, 75 mm for extreme climates |
| Floor | Insulated deck with a 2 mm vinyl finish |
| Electrical | RCBO board, LED panel, 2 twin sockets, heater or AC point, exterior light |
| Data | CAT6 drop and a barrier control interface |
| Base | Four concrete pads or a kerb; no slab required |
| Install | One day including the lift and the connections |
| Options | Barrier, ANPR camera mount, turnstile link, bullet-resistant glazing |
Figures are for the standard configuration and change with the project. Values are design values; acceptance follows the contract technical agreement.
What goes in the box
Installed, wired and tested before dispatch. On site the work is placement and external connections.
A complete unit with castings, lifted as one piece and set on four pads.
Full-width counter with a drawer void and a shelf below, at the height a seated guard needs.
Three-sided tempered glazing with a 1,100 mm sill and sliding vents at the top.
A 900 mm leaf with a viewing panel, a deadlock and a chain, opening inwards.
A single point of entry for power and data, with the barrier interface in a labelled box.
An optional 600 mm oversail on the entry side, so the guard can hand over a pass in the rain.
Which model to take
| Model | Size | Glazing | Fit-out | Best for |
|---|---|---|---|---|
| HSE-GRD-24 | 2.4 × 2.4 m | 3 sides | Counter, heater | Standard site gate |
| HSE-GRD-30 | 2.4 × 3.0 m | 3 sides | Counter, WC option | Gates with a two-person shift |
| HSE-GRD-24B | 2.4 × 2.4 m | 3 sides, laminated | Counter, barrier link | High-security and cash handling |
| HSE-GRD-20 | 2.0 × 2.0 m | 2 sides | Counter | Parking, toll and pedestrian points |
Standard models are listed. Other capacities are built to order, with two to three weeks added to the standard lead time.
Sill height is the whole design
Why the sill is at 1,100 mm
A seated guard needs to see over a car roof, which is about 1,450 mm from the road — so the sill has to be below the seated eye line and the cabin floor has to be up. A 300 mm plinth plus a 1,100 mm sill puts the eye at about 1,500 mm, which is the working geometry.
The same number gives privacy. Below 1,000 mm the cabin reads as a kiosk and everyone looks in; at 1,100 mm with a counter behind it, the cabin reads as a gatehouse. It is a small detail that decides whether the guard is doing security or customer service.
What has to happen in one day
A cabin that arrives assembled needs four pads, a lift, a power connection and a data drop. If the barrier, the ANPR camera and the intercom are specified at the same time, they connect to the interface box in the cabin and the gate is operational the same afternoon.
When they are specified later, the cabin is in place but the gate is not, and the site runs on a manual barrier for three weeks. We ask for the barrier and camera model before we build, so the interface is inside the cabin rather than in a box on the fence.
When to use it, when not to
These come from projects rather than general advice. Match your case against them; it is more useful than reading the specification table.
Assembled delivery and a one-day set.
A finished cabin reads better than a hired container.
Four castings, one lift, no slab to abandon.
That is a two-storey unit with a stair, not a guard cabin.
Combine a guard cabin with a welfare module on the same spine.
From contract to the first key
Barrier position, traffic flow, power and data available. Cabin layout and interface list back in a week.
Glazing, fit-out, climate and barrier interface frozen on a drawing.
20 days, assembled, with the barrier interface fitted and tested.
Circuit test and tag, barrier interface loop test, door and window check, photographed.
One unit on a flatbed, lifted with a hiab or a telehandler.
One day: set, level, connect power and data, commission the barrier.
On site and in detail
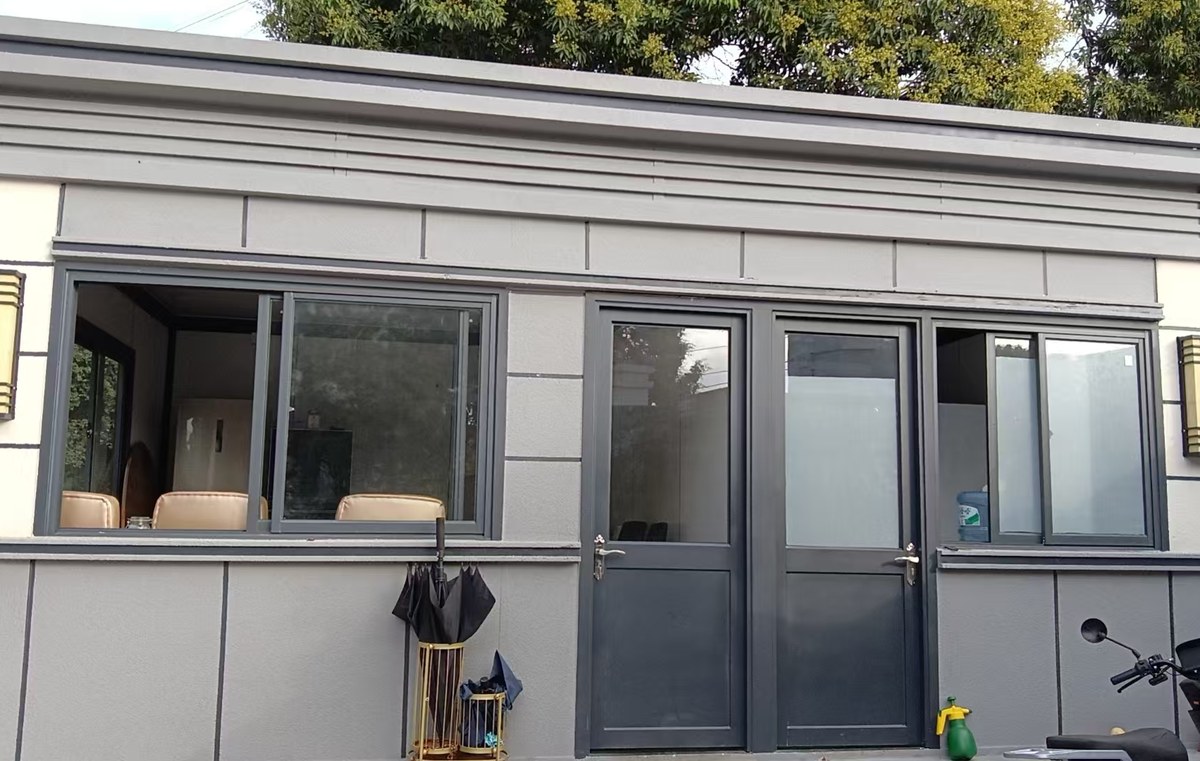
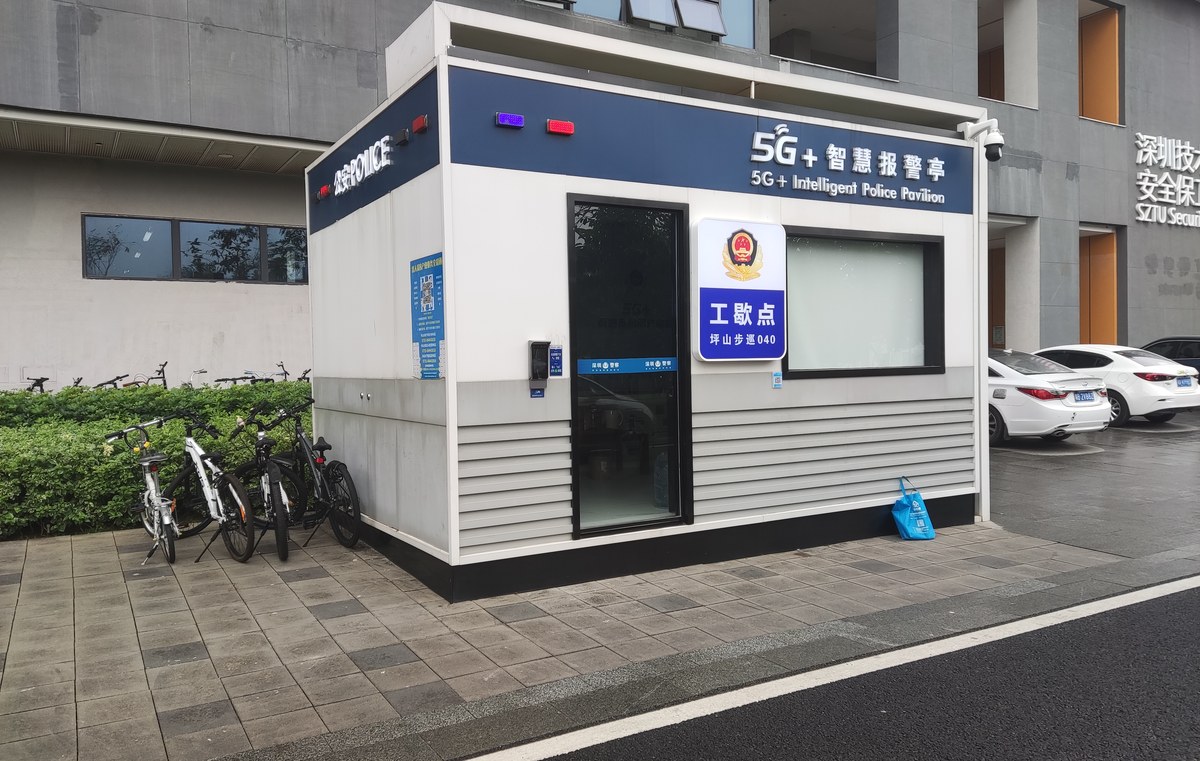
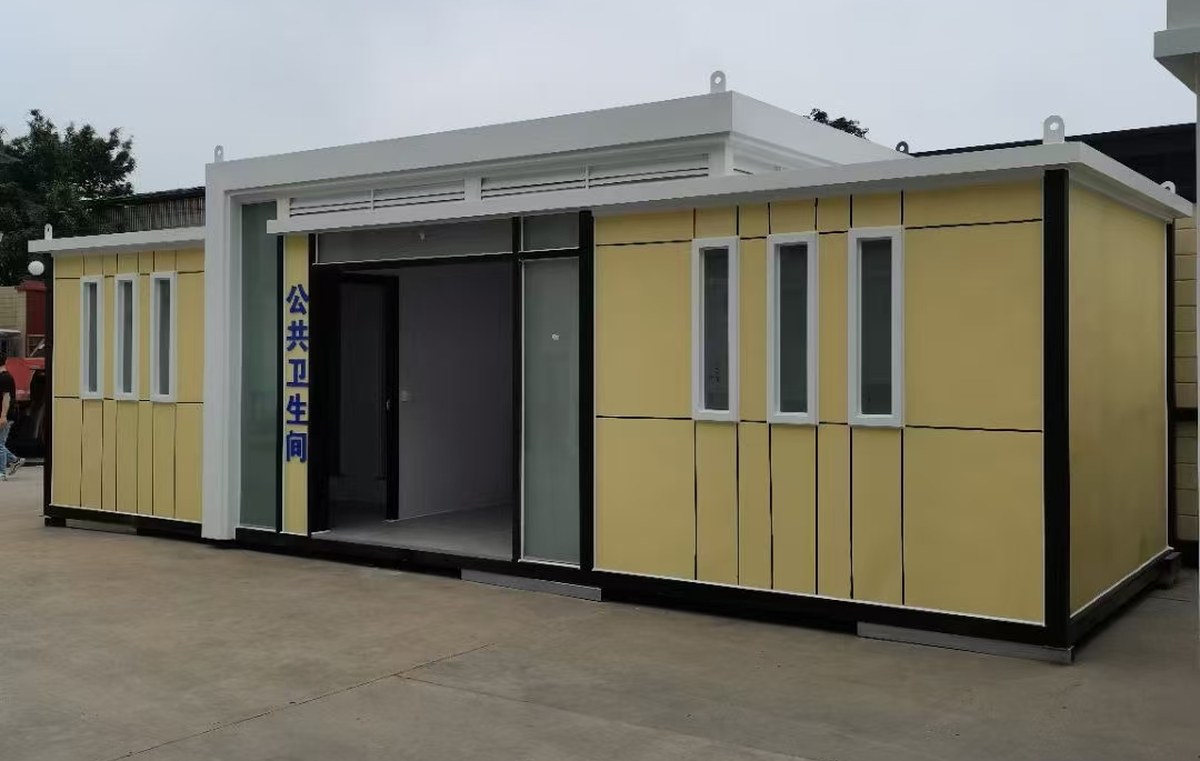
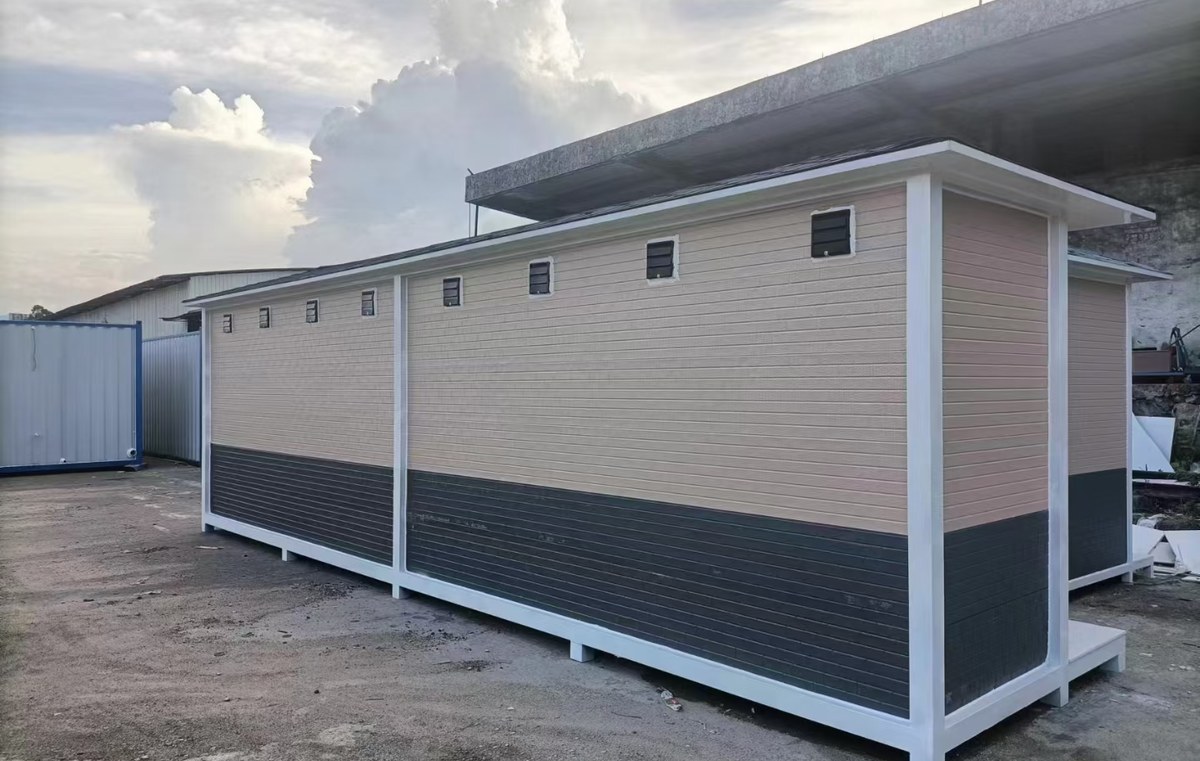
Some images are scheme illustrations and renders showing structure and layout. Final delivery follows the contract drawings.
What customers ask most
Can it be delivered assembled?
Yes, that is the standard. One unit on a flatbed, lifted with a hiab. It saves a day of assembly and it means the cabin is square when it lands, which a site-assembled cabin often is not.
Does it need a foundation?
Four concrete pads or a kerb. No slab, which matters when the gate is temporary or the ground is a hardstanding that has to be reinstated.
Can it control a barrier?
Yes, if the barrier model is known before we build. We fit the interface in a labelled box inside the cabin, wired to a terminal block the barrier contractor connects to.
What about heating and cooling?
A 1.5 kW heater for a temperate site, a 2.6 kW split for a hot one. The cabin is small and well insulated, so either is enough; the glazing is the heat path in summer, which is why we specify a blind.
Is the glazing secure?
Tempered as standard, laminated or bullet-resistant on request. For a cash-handling position we recommend laminated on the road side at minimum.
How long does it take?
20 days from drawing approval, assembled and tested. That is faster than a site-built cabin and it is the reason most gates get one.
Ask for a block plan for your site
Send the headcount, the shift pattern, the ground conditions and the climate. You get a block plan, a loading plan and a price, at no charge, revised until it works.