


What it is for
A laboratory in a container is a ventilation project with a bench in it. The fume hood decides the air balance, the air balance decides the HVAC, and the HVAC decides whether the room is usable in the climate it was shipped to.
We build labs for sample preparation, water and soil testing, cement and aggregate testing, and production quality control — the work where samples arrive on site and a result is needed the same day, not the work that needs a cleanroom classification.
Negative pressure, separate extract for each hood, a floor that resists the chemicals in use and a sink that actually drains to somewhere: those four things are what separates a laboratory from a container with a bench in it.
Where it is typically used
Key specifications
| Shell | 20 ft or 40 ft HC, insulated, wipe-clean lining |
| Fume hoods | 1–4 bench or walk-in hoods, each with its own extract fan and duct |
| Air balance | Negative pressure −5 to −10 Pa, 8–15 air changes per hour |
| Extract | Ducted to atmosphere, stainless or PP where the chemistry demands it |
| Bench | Epoxy resin or stainless worktop, chemical-resistant, with a drip lip |
| Sink | Stainless, with a trap, a vent and a discharge to a site connection or a holding tank |
| Power | Distribution with RCBO protection, isolated supplies for instruments, UPS on request |
| Gas | Cylinder store outside the room, piped in with a regulator panel and a shut-off |
| Cooling | 3–8 kW, sized for the instruments plus the air changes |
| Floor | Chemical-resistant vinyl or epoxy, coved to the wall, with a drain |
| Monitoring | Temperature, pressure differential and extract failure alarm |
| Design ambient | −20 °C to +50 °C |
Figures are for the standard configuration and change with the project. Values are design values; acceptance follows the contract technical agreement.
What goes in the box
Installed, wired and tested before dispatch. On site the work is placement and external connections.
PU panels, sealed and coved floor, wipe-clean wall lining.
Hood, duct, fan and discharge, one system per hood so a failure is contained.
Chemical-resistant top, drip lip, stainless sink with trap and vent.
Supply and extract sized to hold negative pressure, with a differential pressure gauge at the door.
Electrical with RCBO, instrument supplies, gas piping from an external cylinder store.
Eyewash, spill kit, fire blanket, extinguisher bracket and a documented emergency procedure.
Which model to take
| Model | Shell | Hoods | Air changes | Use |
|---|---|---|---|---|
| EQ-LAB-20 | 20 ft · 6,058 mm | 1 | 8–10 ACH | Single-bench sample prep |
| EQ-LAB-20D | 20 ft · divided | 2 | 10–12 ACH | Two benches, separate extract |
| EQ-LAB-40 | 40 ft · 12,192 mm | 3–4 | 12–15 ACH | Full testing laboratory |
| EQ-LAB-40W | 40 ft · wet + dry | 2 | 12–15 ACH | Wet chemistry plus instrument room |
Standard models are listed. Other capacities are built to order, with two to three weeks added to the standard lead time.
Negative pressure is the safety system; the hood is only the extract
The room must be lower pressure than the corridor
A fume hood extracts at the hood. A negative-pressure room extracts slightly more air than it supplies, so any leak in the envelope goes inward. Those are different systems and a lab needs both.
We hold −5 to −10 Pa and fit a gauge you can read from the door, because the failure you must catch is the fan that stopped, not the hood that is working.
Ducting is where the plan meets the roof
Each hood needs its own duct to atmosphere. On a 40 ft shell with four hoods, that is four penetrations, four fans and a roof that must stay watertight. The layout is drawn before the roof is cut.
Where the chemistry is corrosive the duct is stainless or PP, and the fan is rated for the vapour rather than for air. That is a cost decision to make at quotation, not after the first hood corrodes.
When to use it, when not to
These come from projects rather than general advice. Match your case against them; it is more useful than reading the specification table.
That is exactly what a mobile lab is for.
Our standard build already has both.
Lift it and take it along.
That is a different envelope, with a different air-handling design.
Not a product we build, and we will say so rather than quote it.
From contract to energisation
Work to be done, hood count, chemicals in use, instruments and their heat load, drain route.
Layout, air balance and duct route in 7–10 days.
Drawing release and deposit; hoods and fans ordered.
35–50 days: shell, lining, penetrations, bench, services, factory air-balance test.
Air balance record, pressure test, as-built drawing, O&M file and a safety pack.
On site and in detail
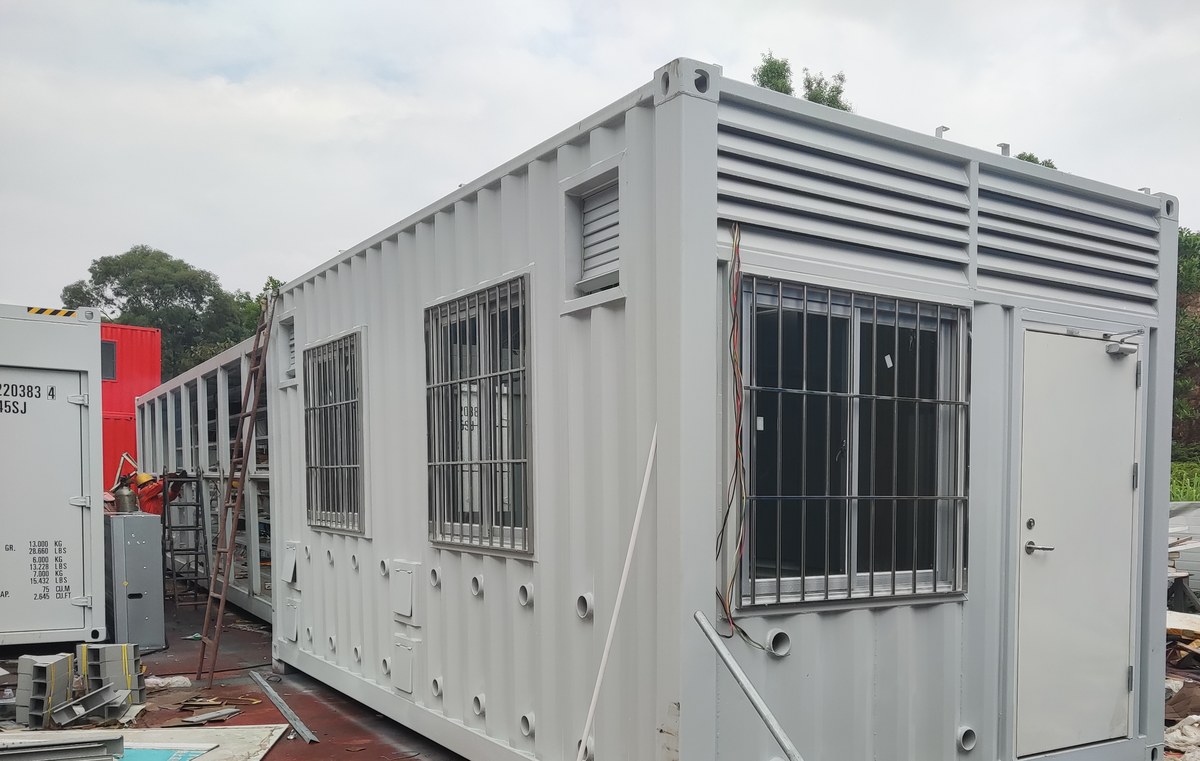
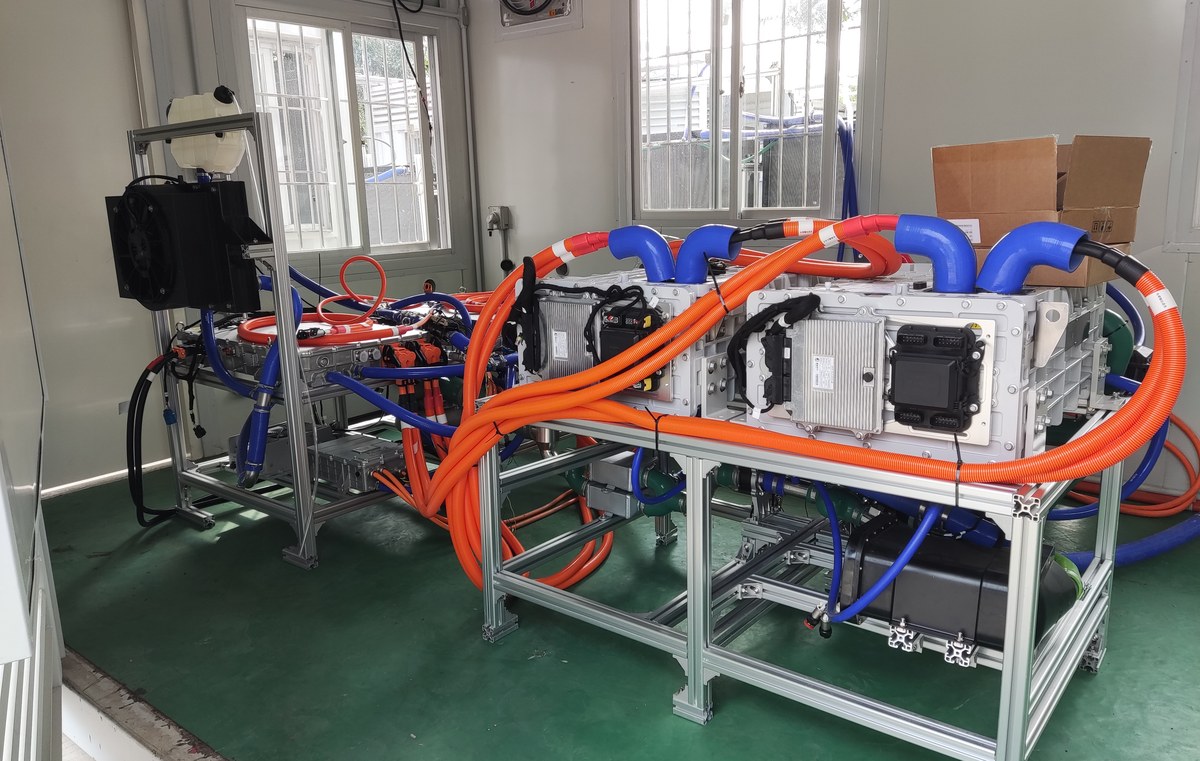
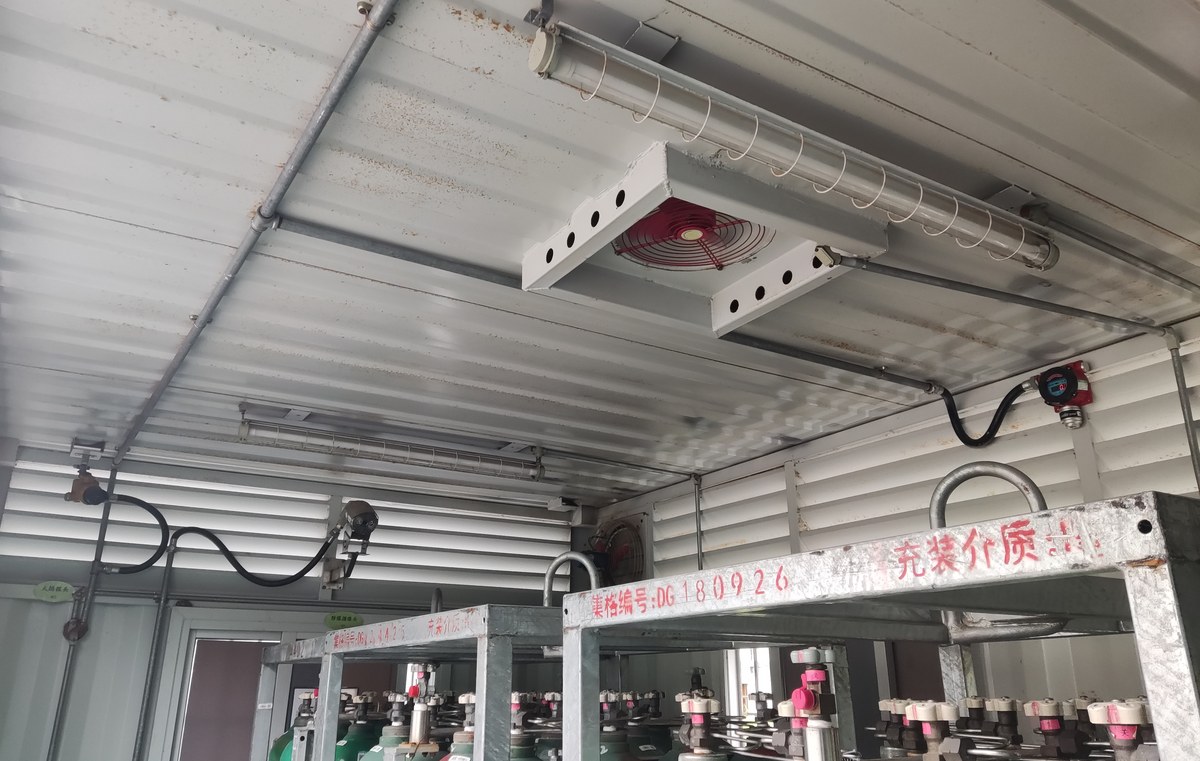
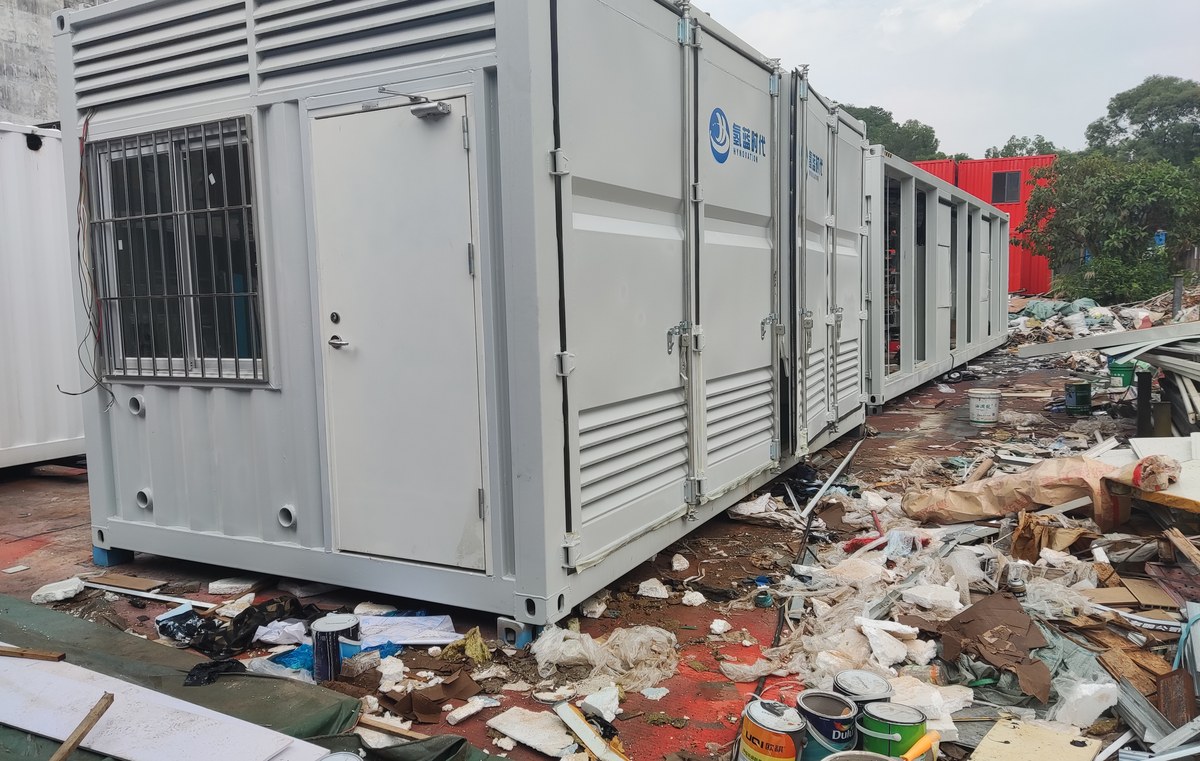
Some images are scheme illustrations and renders showing structure and layout. Final delivery follows the contract drawings.
What customers ask most
Do you supply the fume hood?
Yes, or we build the room around yours. The extract calculation starts from the hood’s face velocity and its own pressure drop.
Can the sink drain to a holding tank?
Yes. Where there is no site drain we fit a tank under the floor with a level alarm and a pump-out connection.
What about gas cylinders?
Stored outside in a ventilated locker, piped in through a regulator panel with an emergency shut-off inside the door. A cylinder inside the room is a fire load, not a convenience.
Is it suitable for a hot climate?
Yes, but the air changes are the load — 15 ACH at 45 °C outside is a bigger cooling duty than the instruments. We size for it.
Can we work in it while it is being shipped?
No. Instruments travel separately or are packed and braced; the O&M file lists what must be removed before transport.
Ask for a scheme for your site
Send the capacity, rack count, site conditions and local climate. You get a layout, a single-line diagram and a price, at no charge, revised until it works.






