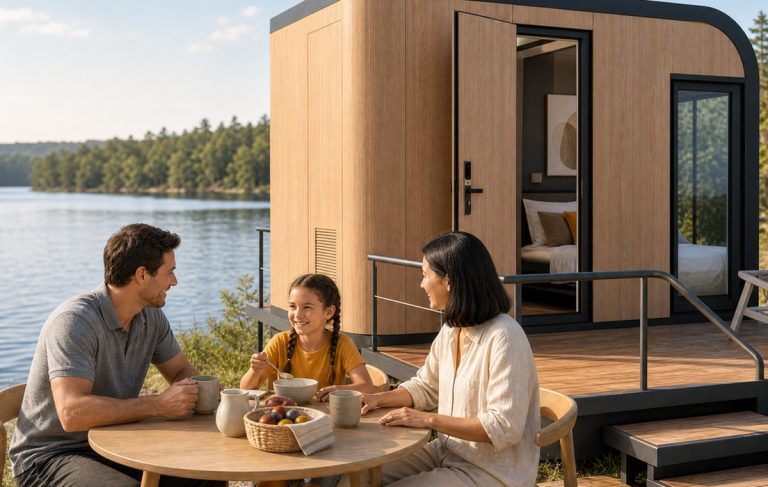
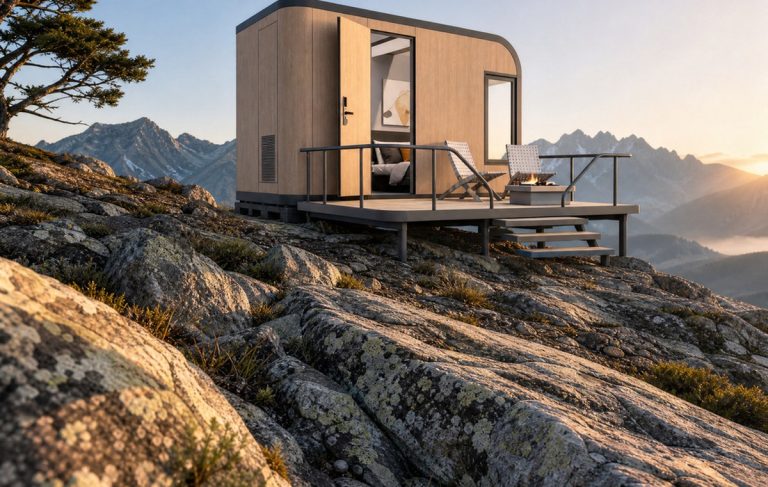
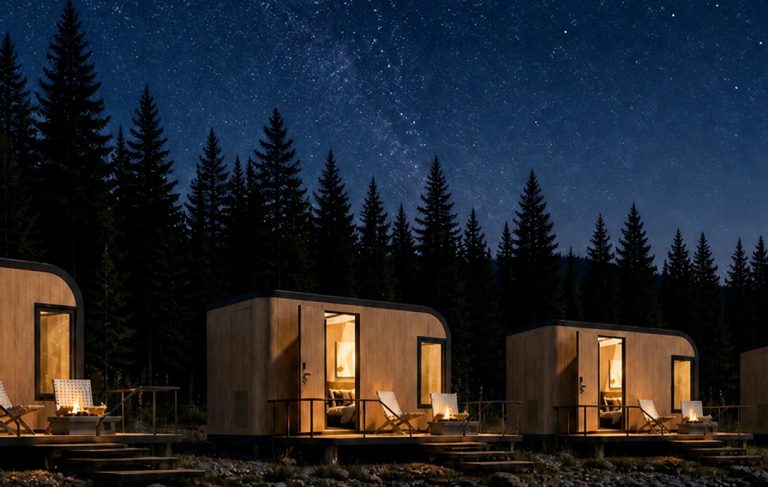
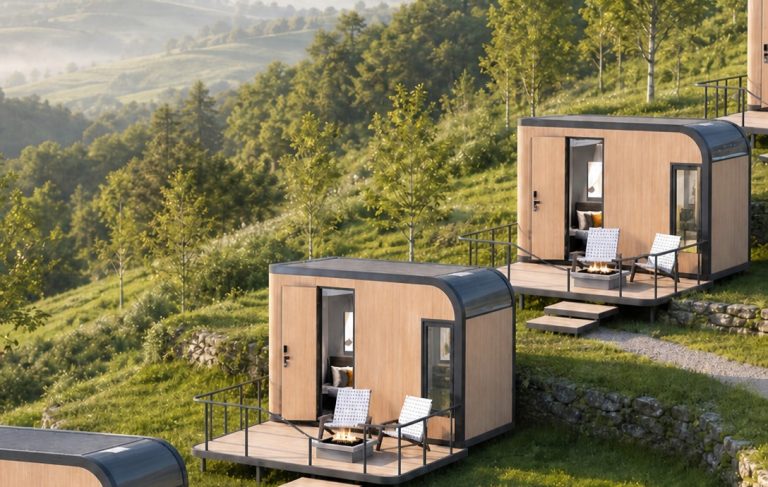
What it is for
Most star-gazing cabins ask the guest to look sideways. The sky is above, and a curved glass wall at eye level shows the horizon, the trees and the weather — but not the part of the sky the product is named after.
The skylight version puts a 1.8 × 1.2 m laminated glass panel directly over the bed, in a reinforced roof opening with a heated edge and a blind that runs on a track. Lie down, look up, and the roof is the window.
It is the single most requested modification on the standard cabin and also the one that fails first when it is done cheaply: an unheated roof light in a cold climate drips onto the bed by the second night. The detail matters more than the glass.
Where it is typically used
Key specifications
| Available lengths | 10 ft / 13 ft / 15 ft / 20 ft / 40 ft |
| Roof light | 1.8 × 1.2 m laminated glass over the bed zone, 6 mm + 6 mm PVB |
| Frame | Reinforced roof opening with an aluminium upstand and a thermal break |
| Heated edge | Electrical trace on the upstand to stop condensation running onto the bed |
| Blind | Manual or motorised roller blind on a side track, blackout or diffusing |
| Glass options | Clear laminated, low-e coated, or fritted for privacy from above |
| Roof structure | Additional purlins either side of the opening; roof panel cut and sealed at the factory |
| Water test | Every roof light hose-tested at the factory and photographed before shipment |
| Structure | Galvanised steel frame, embossed steel panel, wood-grain finish |
| Insulation | 75–125 mm walls; roof build-up increased around the opening |
| Loading | Same packing as the standard cabin plus one crated roof-light assembly |
| Options | Motorised blind, telescope mount, dimmable perimeter light, projector |
Figures are for the standard configuration and change with the project. Values are design values; acceptance follows the contract technical agreement.
What goes in the box
Installed, wired and tested before dispatch. On site the work is placement and external connections.
Additional purlins either side of the opening and a factory-cut roof panel, so the hole is never cut on site.
Laminated glass in an aluminium upstand with a thermal break, supplied as one tested unit.
Low-voltage trace on the upstand, wired to the cabin circuit and switched with the light.
Manual or motorised blind on a side track, blackout or diffusing, so the guest can still sleep in summer.
Lining around the opening that hides the fixings and gives the light a clean edge.
Hose test on every roof light, photographed; the assembly travels as one crated unit with its own fixing kit.
Which model to take
| Model | Footprint | Roof light | Sleeps | Best for |
|---|---|---|---|---|
| CAB-10S | 10 ft · 6.49 m² | 1.8 × 1.2 m over bed | 1 | The cheapest true star-gazing unit |
| CAB-13S | 13 ft · 8.47 m² | 1.8 × 1.2 m over bed | 2 | The standard skylight couples cabin |
| CAB-20S | 20 ft · 12.98 m² | 1.8 × 1.2 m + side light | 2 | Kitchen and skylight together |
| CAB-40S | 40 ft · 25.96 m² | 2 × roof light | 4 | Both bedrooms open to the sky |
Standard models are listed. Other capacities are built to order, with two to three weeks added to the standard lead time.
A roof light is a drainage detail, not a window
Why unheated roof glass drips
Warm moist air rises, meets cold glass, and condenses. On a vertical window the water runs down to a sill. On a horizontal panel it has nowhere to go but down — onto the duvet, which is the complaint that kills this product when it is specified badly.
Our answer is three details together: a laminated panel with a warm-edge spacer, a heated trace on the upstand so the glass edge stays above the dew point, and a factory hose test that is photographed and filed against the unit serial number.
Blinds, because the sun rises at 4.30 in June
A roof light with no blind means a guest wakes at first light in summer. A blackout blind on a side track is the difference between a four-star and a two-star review, and it needs a track rather than a roller on the glass, because a roller on a horizontal panel sags.
The motorised version is worth it on a premium key — a guest can close it from the bed — and it is also the version we can wire to a scene controller if the site has one.
When to use it, when not to
These come from projects rather than general advice. Match your case against them; it is more useful than reading the specification table.
A wall window shows the horizon; this shows the sky.
This is the product those sites should be buying.
The assembly is designed to be added to a roof on site.
The roof light will show sodium glow, not stars.
Specify the blind at order; retrofitting means removing the reveal.
From contract to the first guest
Site photos, latitude, light pollution and whether the cabin runs in summer. The blind recommendation follows from the latitude.
Length, glass type, blind type and roof-light count frozen on a signed drawing.
30–40 days from deposit and drawing approval; roof-light units add five days for the test.
Every roof light hose-tested and photographed; the test image travels with the serial number.
The roof-light assembly is a separate crated unit with its own fixing kit and a numbered glazing plan.
The roof opening is factory-cut; on site the assembly lifts in and is sealed, which takes half a day.
On site and in detail
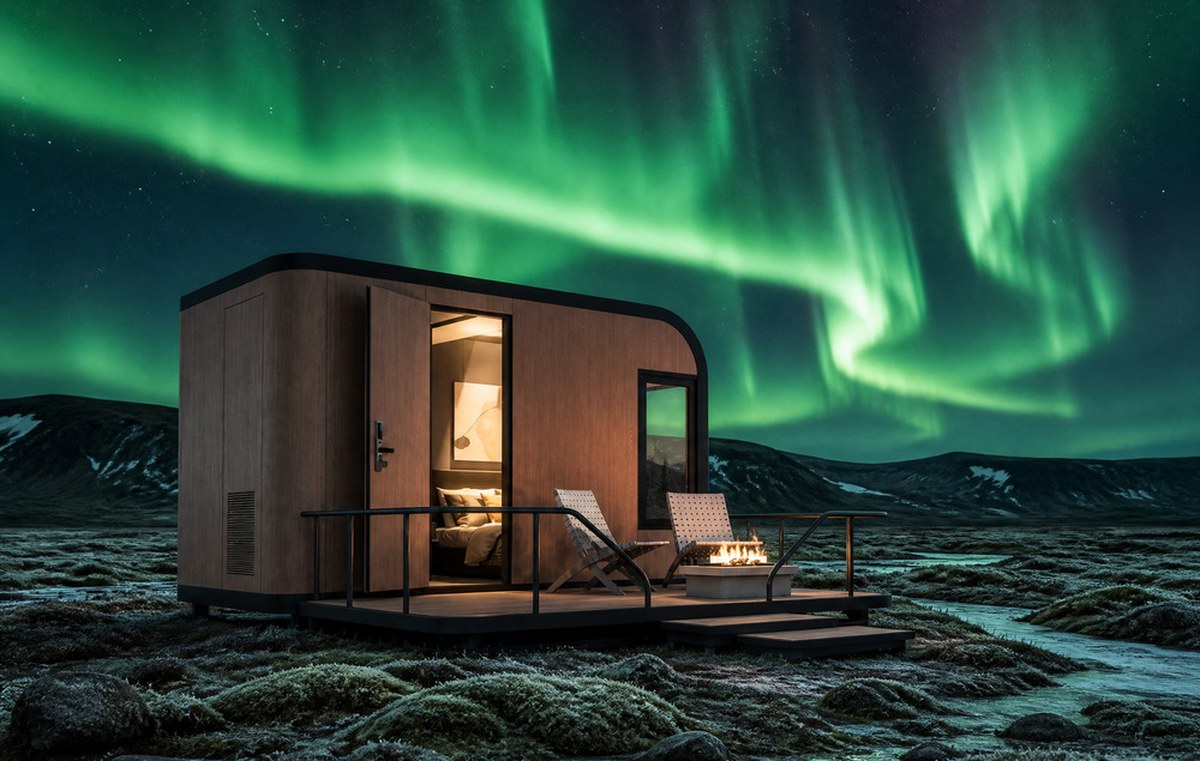
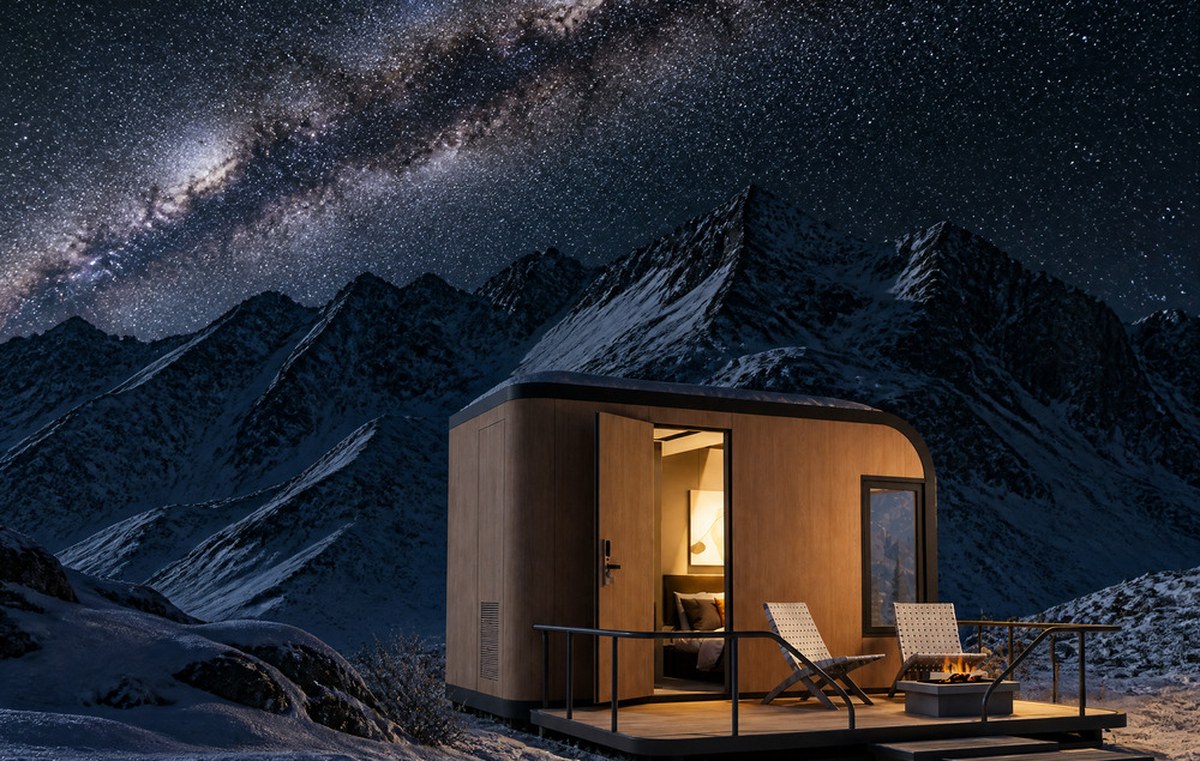
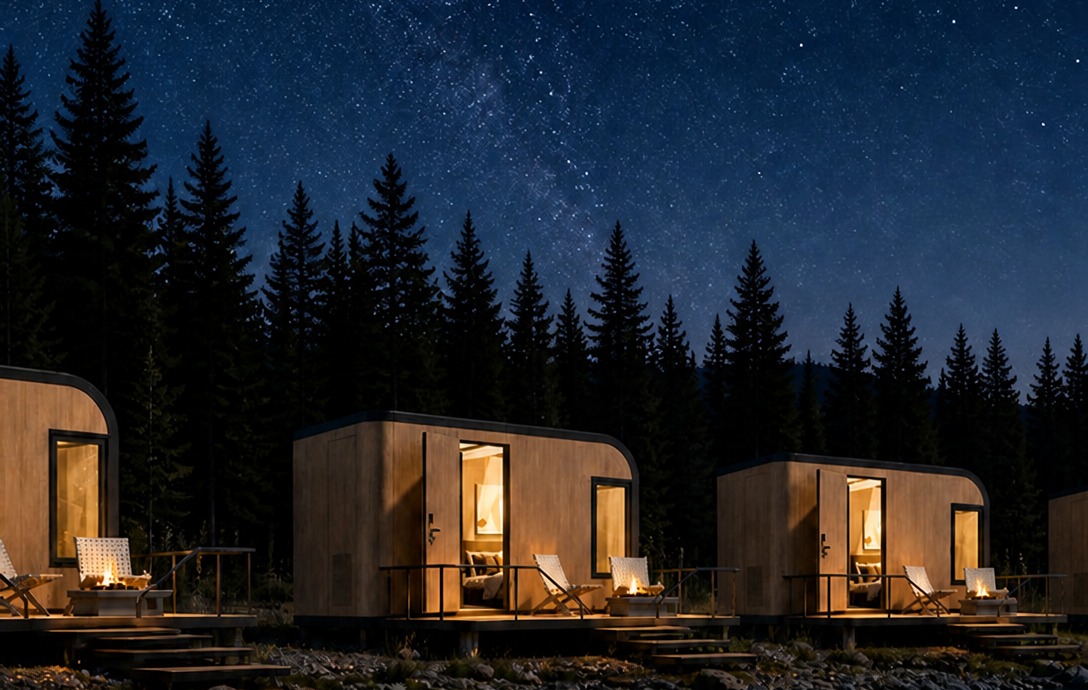
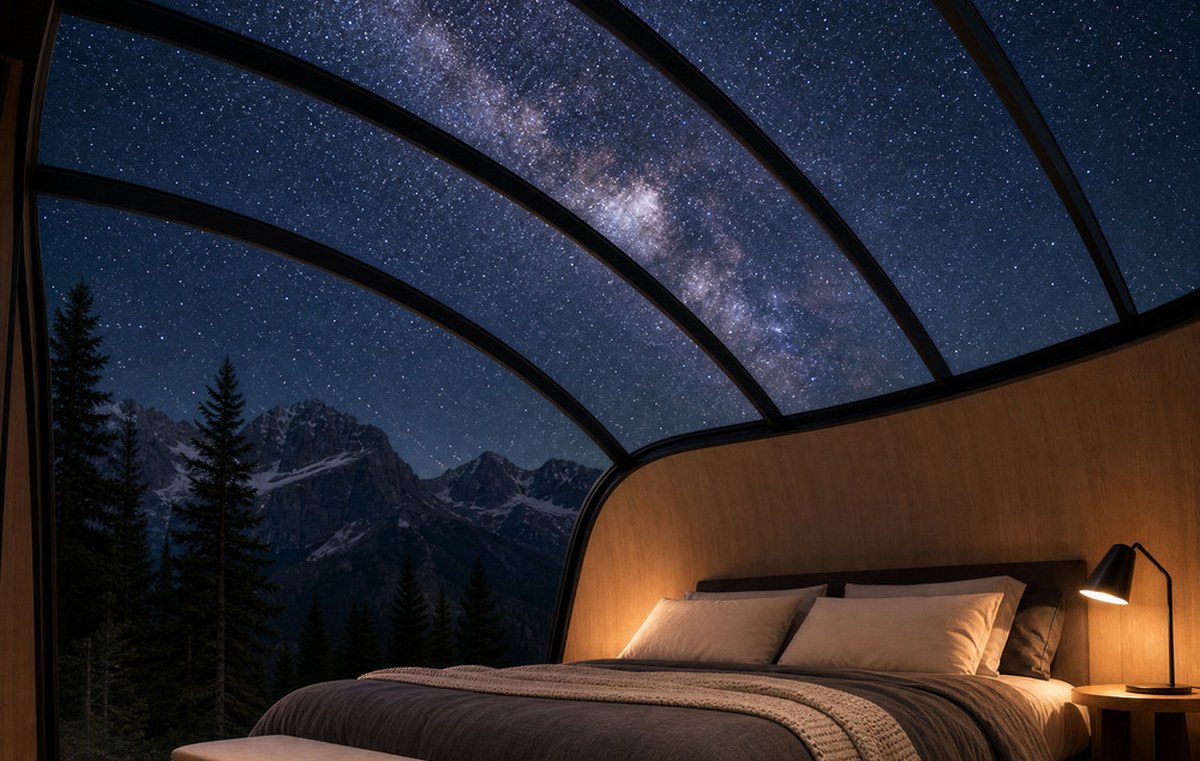
Some images are scheme illustrations and renders showing structure and layout. Final delivery follows the contract drawings.
What customers ask most
Can it be added to a cabin we already own?
If we built the cabin, yes — the roof structure is known and we can supply the assembly with a cutting template. If another factory built it, we need the roof build-up and purlin spacing before we will quote; we do not fit roof lights into roofs we have not seen.
Does the roof light leak?
Not if it is installed as designed. Every unit is hose-tested at the factory and the test is photographed against the serial number. The two failure modes on site are an upstand fixed without the sealant bead and a roof walked on before the flashing is finished.
What about heat gain in summer?
Roof glass takes far more sun than a wall. We specify low-e laminated glass and a diffusing blind as standard for sites below 35° latitude, and we will say so at quotation rather than let you find out in July.
Is the glass strong enough to walk on?
No, and nobody should. It is laminated for safety — if it breaks it stays in the frame — but it is not a roof deck. The upstand and the reveal are there to make that obvious.
Can there be two roof lights?
On the 40 ft, yes: one over each bedroom, which is what most family sites order. On the shorter lengths one panel over the bed is the limit before the roof loses stiffness.
Does it change the insulation rating?
The glazed panel is the weakest part of the roof assembly, so the cabin’s overall figure drops slightly. We compensate with a heavier roof build-up around the opening and we state the resulting figure on the drawing rather than quoting the wall alone.
Ask for a layout for your camp
Send the site photos, the coldest month, the electrical standard and how many keys you want to open with. You get a layout, a loading plan and a price, at no charge, revised until it works.