What it is for
The 40 ft two-bedroom is one building with a corridor. The twin suite is the other answer to the same question: two separate cabins set 3 m apart on one deck, each with its own door, its own bathroom and its own view, sold as a single booking for four.
Operators ask for it for two reasons. It sells to two couples travelling together, who want to share a terrace but not a bathroom. And when it is not sold as a suite, it reverts to two separate keys at the push of a calendar button — which is more flexible than any four-berth building.
The engineering is unglamorous and it is where the cost sits: one foundation instead of two, a shared service trench, a deck that spans between the units, and a privacy gap wide enough that the two cabins do not read as one building from the outside.
Where it is typically used
Key specifications
| Composition | Two cabins, 13 ft + 13 ft or 15 ft + 15 ft, set 2.5–3.5 m apart |
| Sleeps | 4 guests, two doubles; 5 with a sofa bed in one unit |
| Bathrooms | Two, one per cabin — the reason this product exists |
| Deck | Shared timber deck spanning both units, 1.8 m deep minimum, cable or glass balustrade |
| Glazing | Curved glass front on both units, facing the same view |
| Privacy | Offset layout or a screen between the units; sightline study issued with the drawing |
| Foundation | One raft or one screw-pile grid carrying both cabins and the deck |
| Services | One trench, one meter, two sub-mains; separate consumer units per cabin |
| Electrical | US / EU / UK / AU / JP per cabin, drawn per unit |
| Loading | Two units ship as one container on the 13 ft pair; the deck is local |
| Options | Privacy screen, hot tub recess, outdoor shower, shared storage locker |
| Not included | Deck construction, balustrade and hot tub are local or quoted separately |
Figures are for the standard configuration and change with the project. Values are design values; acceptance follows the contract technical agreement.
What goes in the box
Installed, wired and tested before dispatch. On site the work is placement and external connections.
Two standard shells from the range, built to the same drawing and shipped together so the panel numbering matches.
A dimensioned drawing of the gap, the deck edge and the sightline from each door — the part that is always improvised on site and always regretted.
Deck connection details and thresholds sized so both doors open onto a level surface with no step.
One trench to a single point, splitting to two consumer units, so the site work is one excavation rather than two.
Optional screen or offset layout so the two cabins read as separate buildings from the approach.
We supply the unit numbers and the shared-services note your PMS needs to sell it as one product or two.
Which model to take
| Model | Composition | Sleeps | Bathrooms | Best for |
|---|---|---|---|---|
| CAB-T13 | 13 ft + 13 ft, 3 m apart | 4 | 2 | Two couples, shoulder-season flexibility |
| CAB-T15 | 15 ft + 15 ft, 3 m apart | 4 | 2 | The standard suite, sitting corner in each |
| CAB-T20 | 20 ft + 13 ft, 3 m apart | 6 | 2 | Family: kitchen in one unit |
| CAB-TA | 13 ft accessible + 13 ft | 4 | 2 | One accessible unit with a carer next door |
Standard models are listed. Other capacities are built to order, with two to three weeks added to the standard lead time.
A suite is a sightline problem before it is a building problem
Three metres, and why not less
Below about 2.5 m the two roofs visually merge and the pair reads as one badly proportioned building. Above 3.5 m the deck stops feeling shared and guests walk between two separate units in the rain.
The other variable is the offset. Stepping the second cabin back by 1.5 m gives each door a private slice of deck and solves most of the privacy problem without a screen. We draw it once, on the setting-out plan, instead of arguing about it on site.
One meter, one trench, one visit
The commercial argument for the twin suite is not the cabins — it is the services. One meter, one trench, one foundation, one maintenance visit for two keys. On a remote site that is worth more than the discount you would get from buying two independent cabins.
Keep the consumer units separate. A fault in one cabin should not take out the other, and a guest who trips a breaker at 11 p.m. should be able to reset it themselves.
When to use it, when not to
These come from projects rather than general advice. Match your case against them; it is more useful than reading the specification table.
Shared terrace, separate bathrooms — it is the product they ask for.
It reverts to two separate bookings off-peak.
One trench and one foundation for two keys.
A pair facing different directions is not a suite.
That is the 40 ft; a suite is two roofs.
From contract to the first guest
Site photos, view direction and access. Setting-out plan with the gap, offset and deck edge in 48 hours.
Length pair, offset, deck depth, privacy screen and electrical system frozen on a signed drawing.
Both cabins built to the same drawing in the same batch, 25–35 days, so the panel numbering matches.
Each cabin tested separately and shipped with its own test sheet and serial number.
The pair loads into one container on the 13 ft; the deck materials are sourced locally to your drawing.
Two crews can work in parallel; the shared deck is the last operation and needs the site carpenter.
On site and in detail
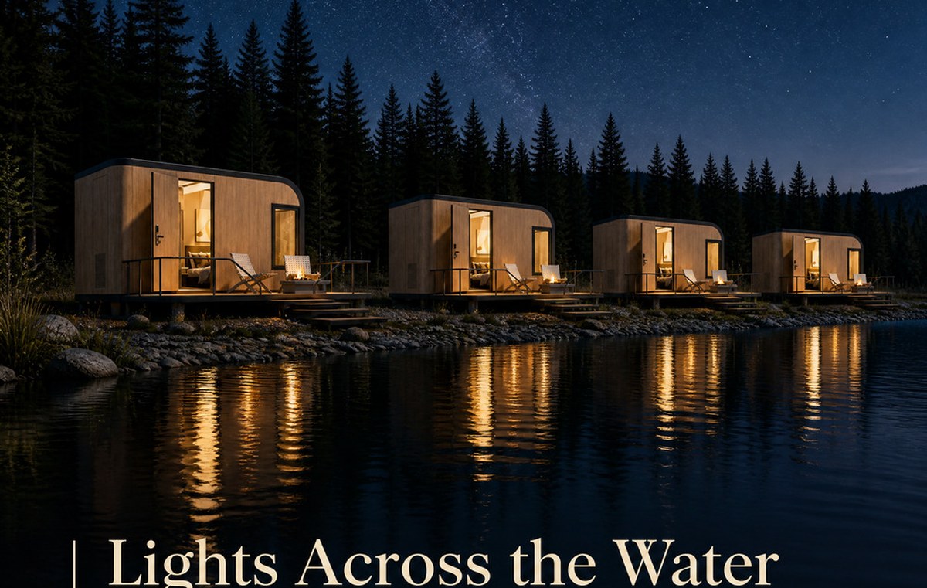
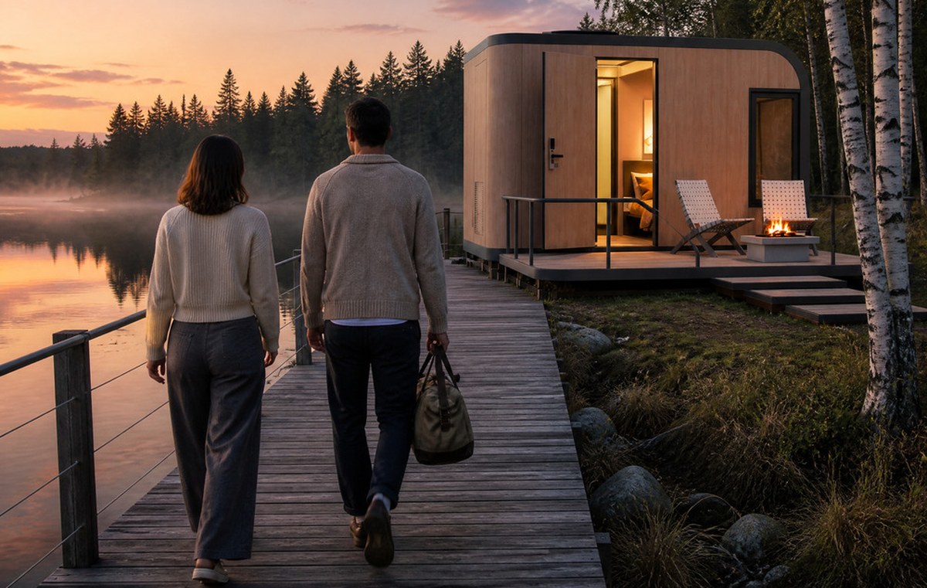
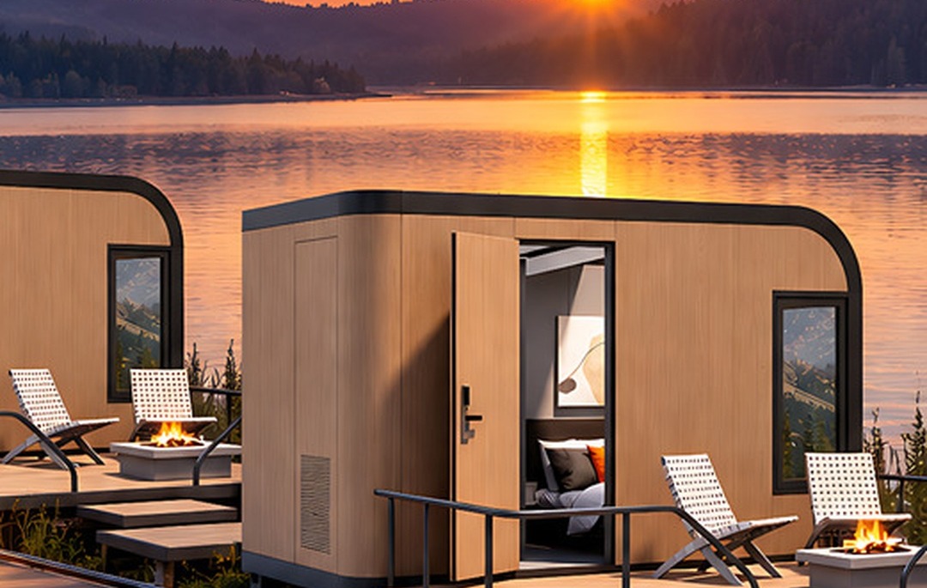
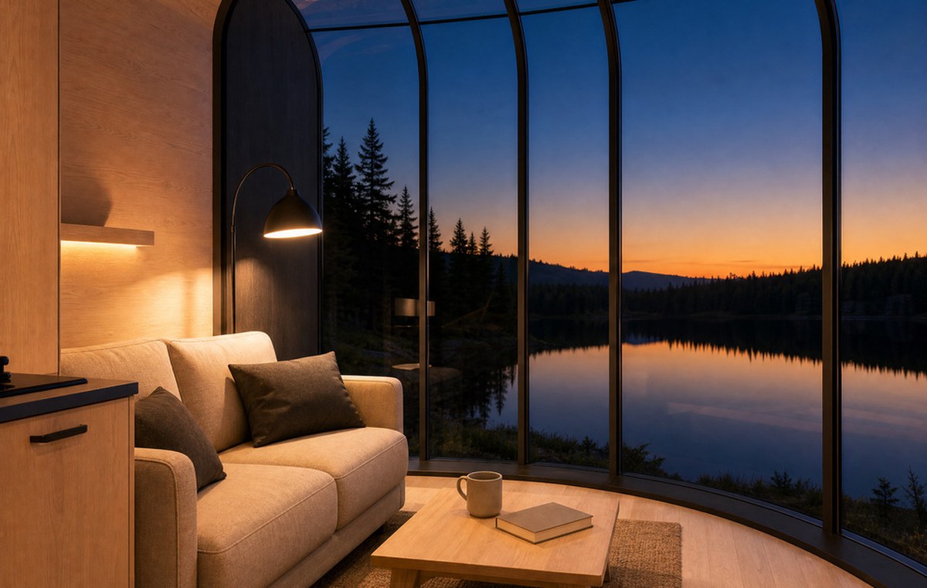
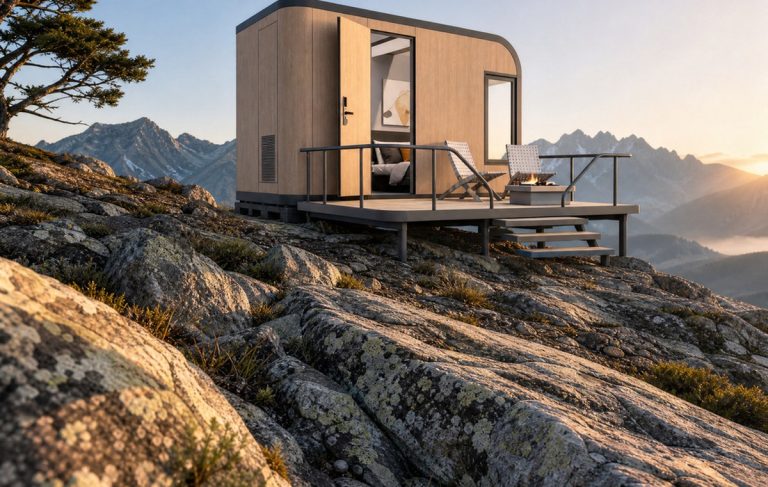
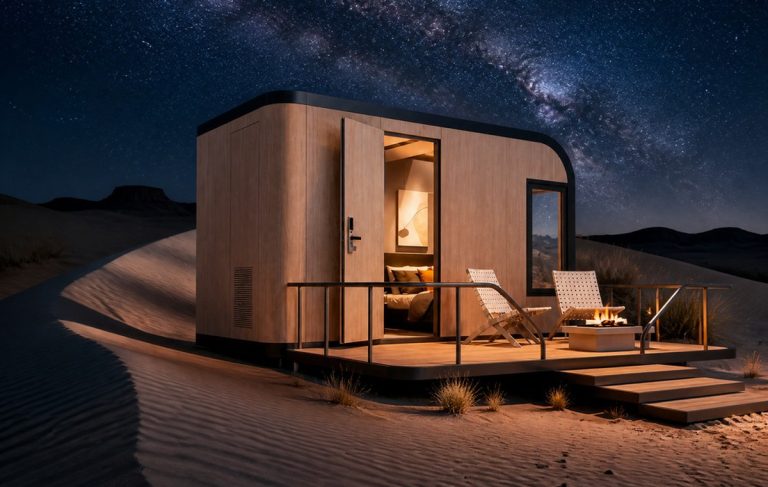
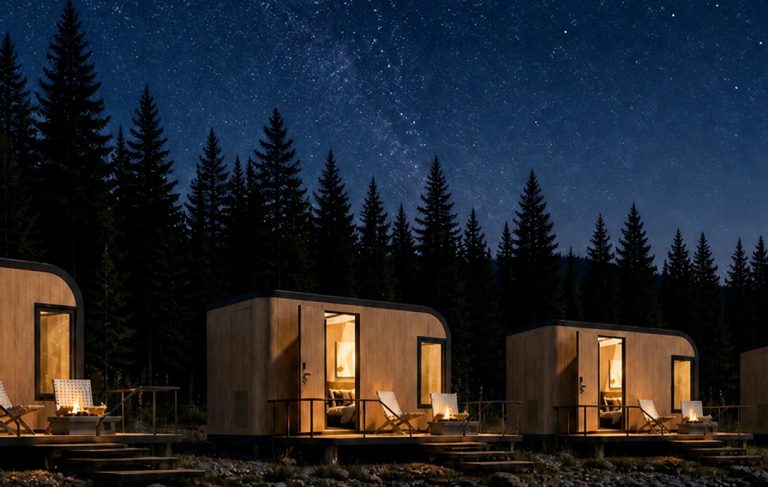
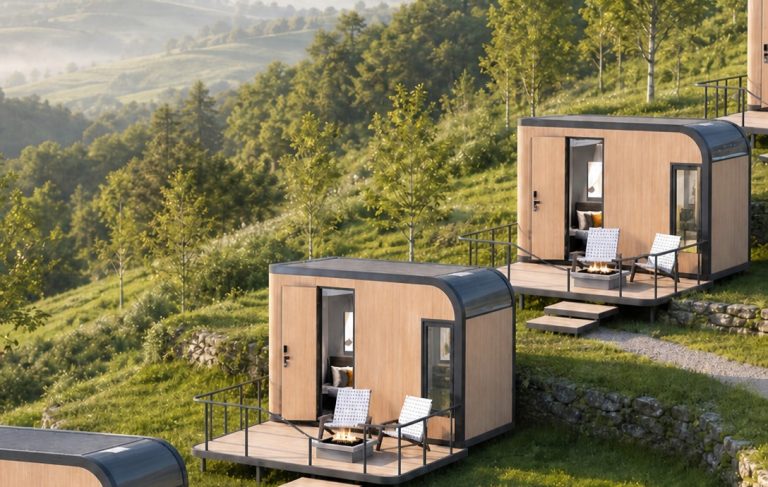
Some images are scheme illustrations and renders showing structure and layout. Final delivery follows the contract drawings.
What customers ask most
Is it cheaper than two separate cabins?
The cabins cost the same per unit. What you save is one foundation, one trench, one delivery and one site visit — which on a remote site is often 10–15 % of the installed cost, and always a week of programme.
Can the two units be different lengths?
Yes, and the 20 ft + 13 ft pairing is popular with families: kitchen and living in the larger unit, a bedroom in the smaller. The setting-out drawing changes but the shells do not.
How do we sell it as two keys?
Each cabin has its own door, bathroom and consumer unit, so it is two keys with a shared deck. Give your booking system the two unit numbers and a rule for when the pair is sold as a suite; nothing physical changes.
Can there be a hot tub between them?
The deck can be designed with a recess for one. The tub, the structure under it and the 32 A supply are local work, but the recess has to be in the deck drawing from the start — retrofitting means cutting the deck.
What about privacy between the two doors?
Offset the second cabin by 1.5 m and face the doors away from each other. If the site does not allow an offset, we supply a screen panel; what we will not do is put two doors 2 m apart facing each other and call it a suite.
Do both cabins need their own water supply?
One supply point splitting to two, with an isolator per cabin so one can be drained down off-season without affecting the other. That detail alone saves a plumber’s visit every spring.
Ask for a layout for your camp
Send the site photos, the coldest month, the electrical standard and how many keys you want to open with. You get a layout, a loading plan and a price, at no charge, revised until it works.