What it is for
A camp of cabins with nowhere to check in is a camp where the first impression is a guest standing in the rain waiting for somebody to answer a phone. The reception pod is the smallest building on a glamping site and the one that decides how the whole site is read.
It is also the building that makes the rest of the site work commercially: breakfast, a bar that opens at six, a shop shelf with the things guests forgot, and a member of staff who is visibly present rather than reachable by message.
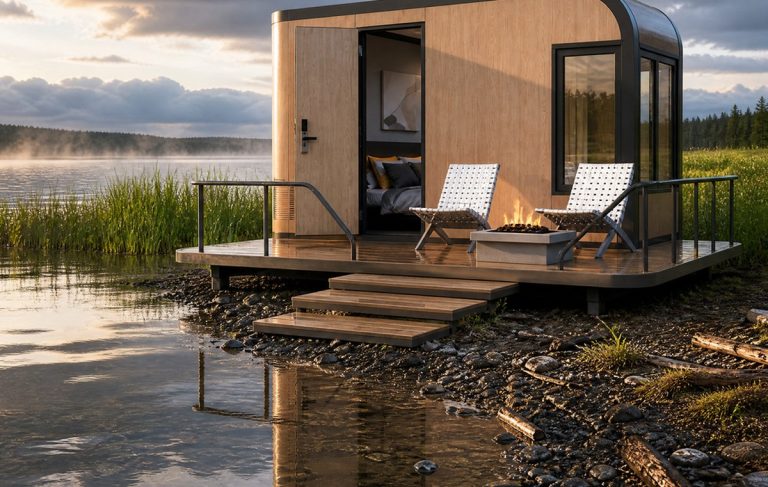
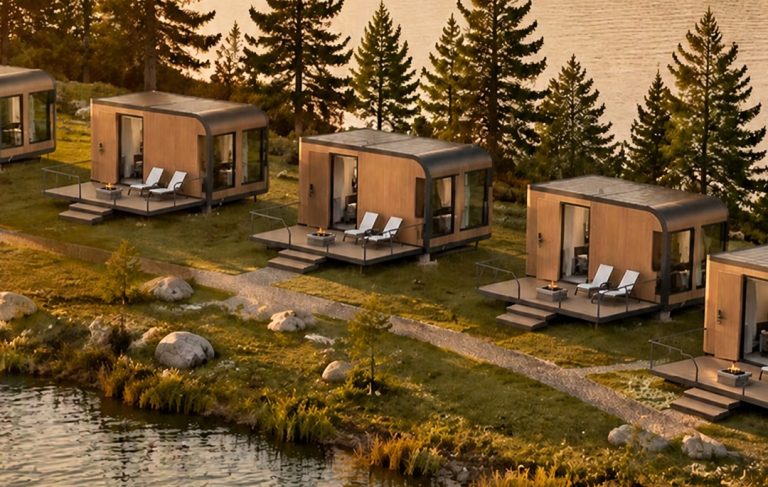
We build it on the cabin shell, which is the point. Same panels, same glazing, same electrical systems, one spare-parts box for the entire camp — and a reception that looks like it belongs to the cabins rather than a portacabin parked next to them.
Where it is typically used
Key specifications
| Shell | 20 ft or 40 ft cabin shell, matching the cabin range |
| Frontage | Curved glazed front with a sliding door; 3.0 m opening on the 20 ft |
| Counter | 1.8–3.6 m service counter with a lockable till drawer and a back bar |
| Kitchen | Commercial sink, prep bench, under-counter fridge; extraction duct cut before coating |
| Seating | Twelve covers on the 20 ft, twenty-four on the 40 ft |
| Toilet | Staff WC and a guest accessible WC on the 40 ft |
| Storage | Lockable dry store, 2 m² on the 20 ft, 5 m² on the 40 ft |
| Services | Single-phase 6–9 kW typical; three-phase option for a commercial kitchen |
| Glazing | Tempered double glazing, low-e; external shading on the sunny elevation |
| Structure | Galvanised steel frame, embossed steel panel, wood-grain finish |
| Loading | One unit per 40HQ; ships with the counter and fittings boxed by zone |
| Options | Awning, deck, signage panel, three-phase supply, grease trap |
Figures are for the standard configuration and change with the project. Values are design values; acceptance follows the contract technical agreement.
What goes in the box
Installed, wired and tested before dispatch. On site the work is placement and external connections.
The cabin shell with a wider glazed opening and a sliding door sized for a service entrance.
Service counter, back bar and a till point, with cable routes drawn for the card terminal and the printer.
Commercial sink, prep bench, fridge and an extraction duct cut and finished before the panels were coated.
Tables, chairs and a retail shelf wall, flat packed and shipped inside the unit.
A staff WC and a lockable dry store — the two spaces every operator forgets and every operator needs.
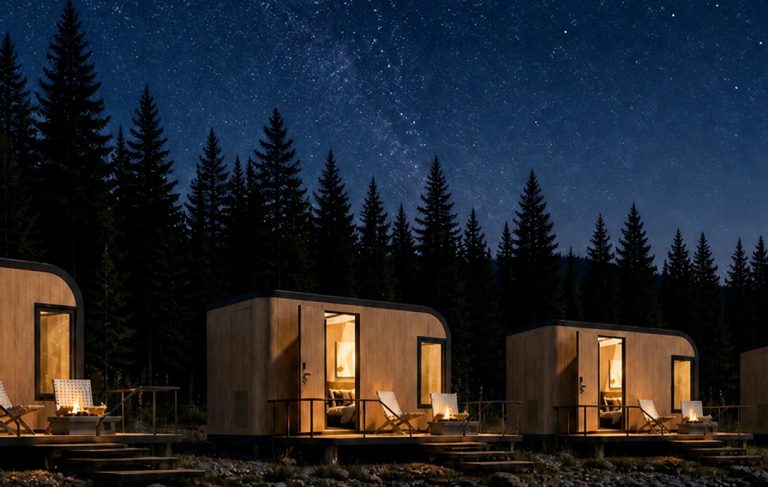
Exterior sign panel, counter lighting and a lit threshold, because the building is used after dark.
Which model to take
| Model | Shell | Covers | Kitchen | Best for |
|---|---|---|---|---|
| CAB-CAFE20 | 20 ft · 12.98 m² | 12 seats | Sink, bench, fridge | Camps of 8–20 cabins |
| CAB-CAFE40 | 40 ft · 25.96 m² | 24 seats | Full commercial run | Camps of 20–50 cabins, bar and breakfast |
| CAB-REC20 | 20 ft · 12.98 m² | Counter only | Tea point | Pure check-in and shop |
| CAB-BAR20 | 20 ft · 12.98 m² | Bar + 6 stools | Glasswash only | Evening trade on a small site |
Standard models are listed. Other capacities are built to order, with two to three weeks added to the standard lead time.
The counter is a queue, a till and a greeting — in 1.8 metres
Design the arrival, not the building
A guest arrives wet, with a case, at dusk. They need to see the door, see a person, and put the case down. That sequence sets the counter position: facing the door, with 1.2 m of clear floor in front of it and no step at the threshold.
On the 20 ft the counter runs along the blind side and the glazing faces the guest approach. On the 40 ft it can sit at the glazed end, which is what most operators choose because staff can see the site as well as the door.
Kitchen extraction is decided before the steel is cut
A commercial kitchen needs an extract duct to outside, and the duct has to leave the shell somewhere. Cut after coating, that hole is a corrosion point and a leak; cut before, it is a welded sleeve with the paint intact.
Tell us the cooking equipment at order — a griddle and a fryer need far more extraction than a coffee machine and a toaster. It changes the duct size, the roof penetration and occasionally the model.
When to use it, when not to
These come from projects rather than general advice. Match your case against them; it is more useful than reading the specification table.
Guests need somewhere to arrive and someone to ask.
This is the smallest building that can earn.
Same shell, same panels, same finish as the cabins.
A shop pod or a bar counter may be enough.
A check-in pod nobody sits in is a shed.
From contract to the first guest
Number of cabins, covers, menu, opening hours, staff count and the arrival route. Layout in 48–72 hours.
Model, counter position, kitchen equipment, seating and electrical system frozen on a signed drawing.
30–40 days from deposit and drawing approval.
Electrical test, water test to sinks and WC, extraction commissioned with the cooking equipment specified.
Counter, shelving, tables and kitchen boxed by zone with a fitting plan.
Two to three days on a level base plus services; local licensing and food hygiene approval are yours.
On site and in detail
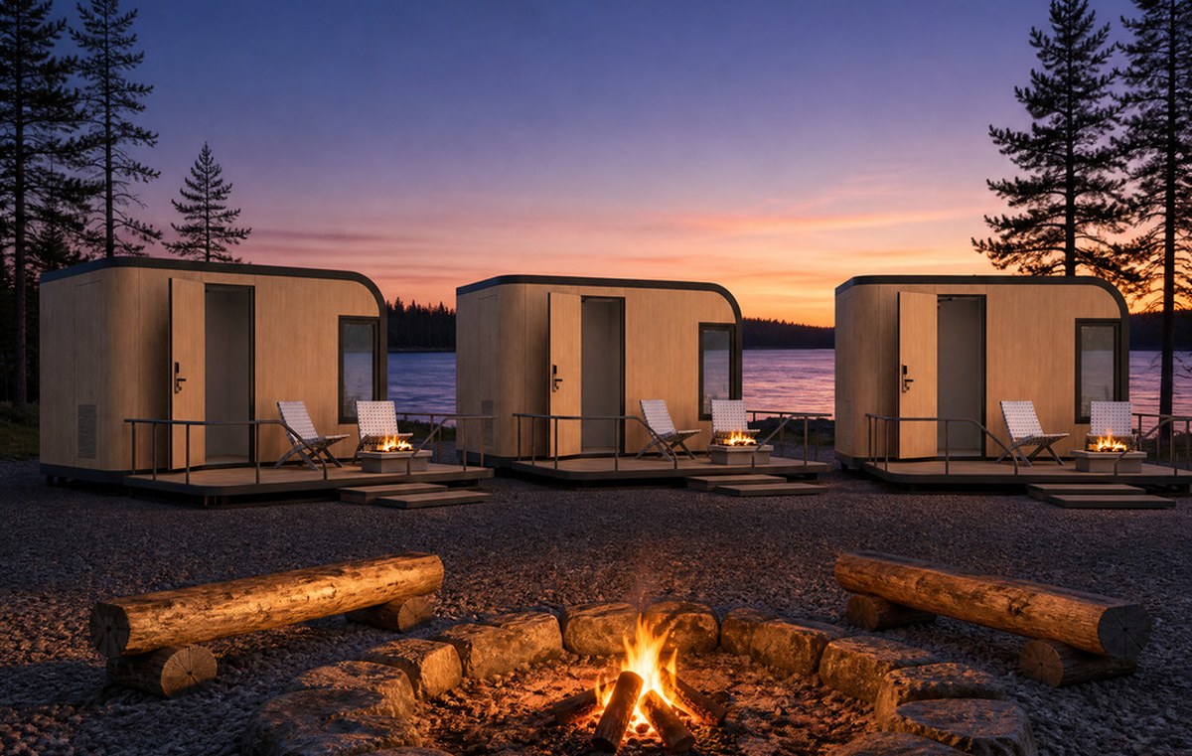
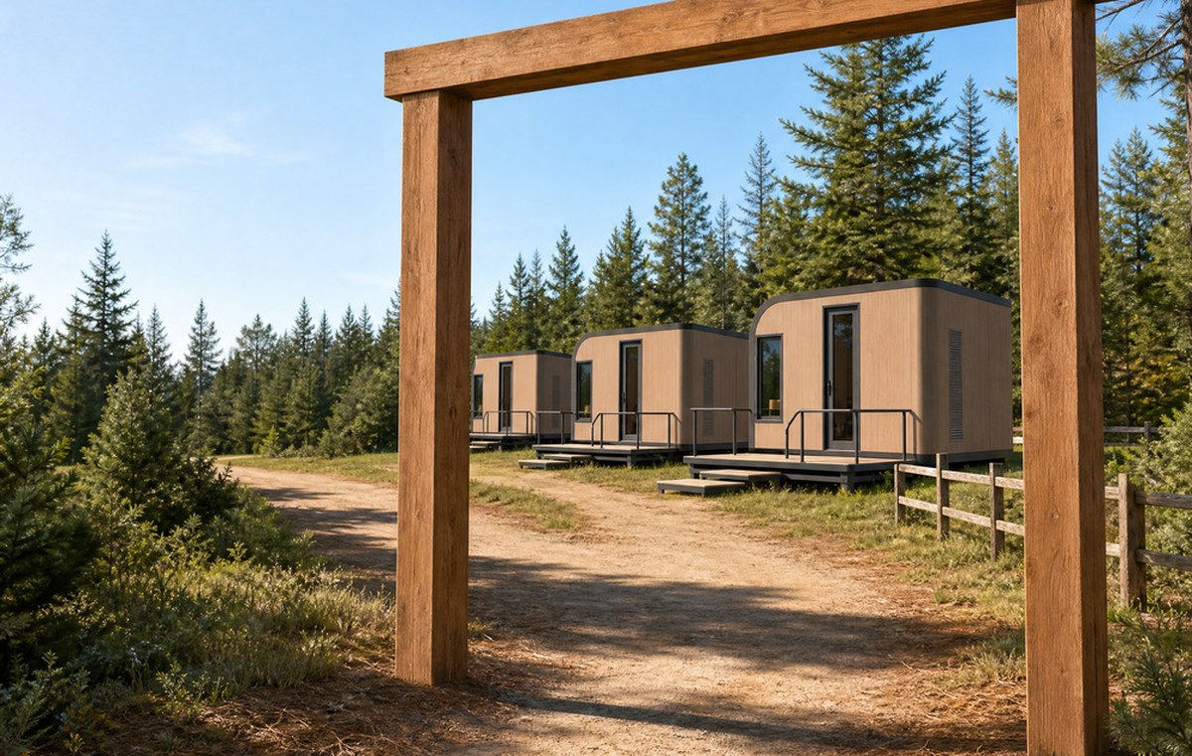
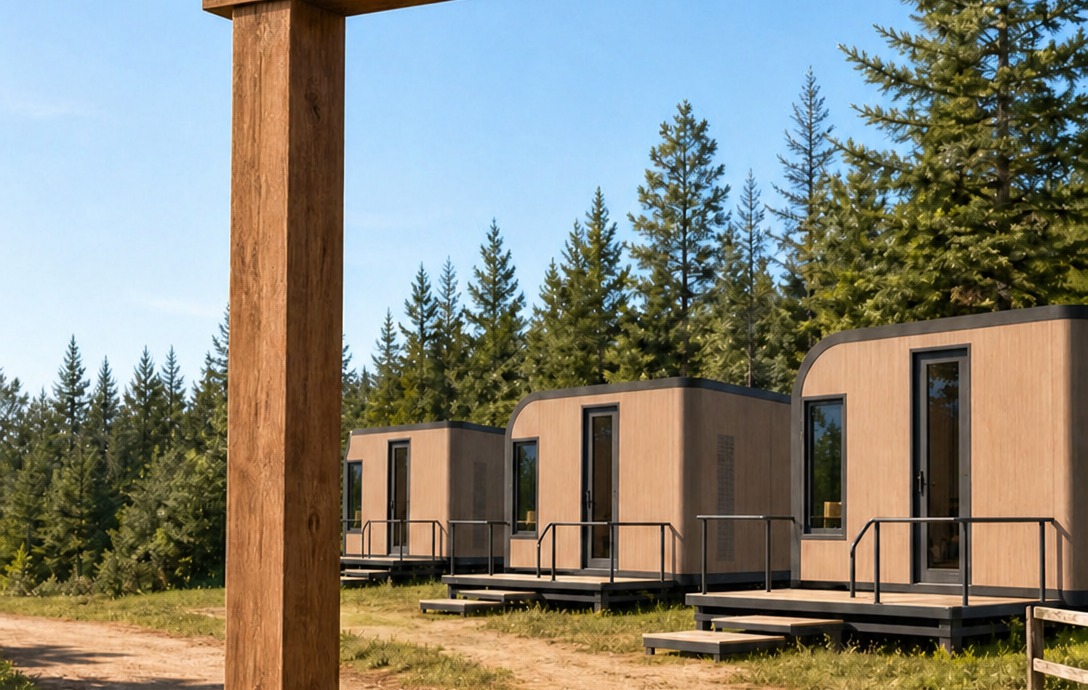
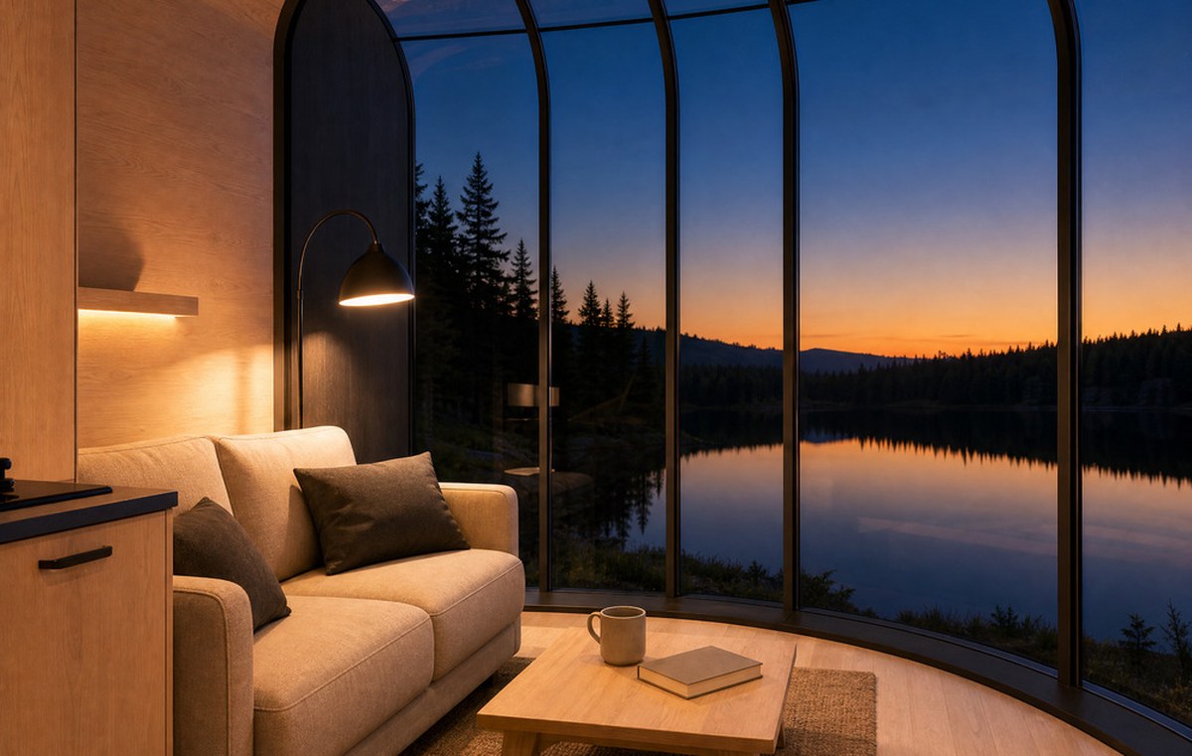
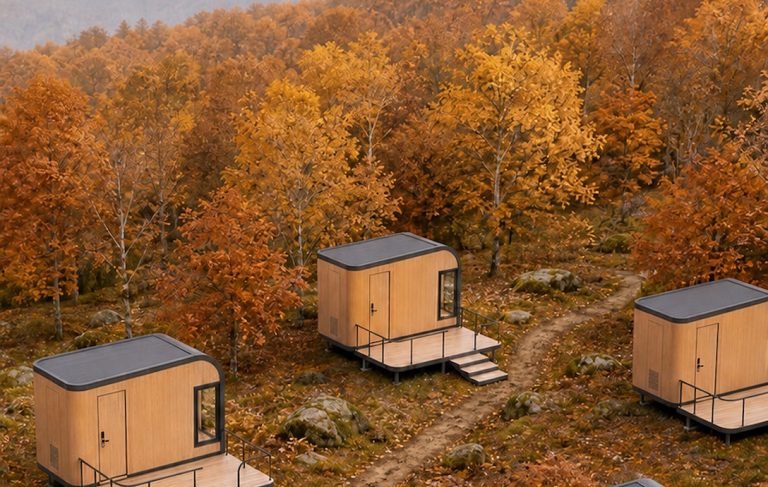
Some images are scheme illustrations and renders showing structure and layout. Final delivery follows the contract drawings.
What customers ask most
Can the same shell really be a café?
Yes. It is the cabin shell with a wider glazed opening, a different electrical layout and the interior fitted out for service. That is deliberate: one panel set, one spare-parts box, one finish across the whole site.
Do I need a commercial kitchen?
If you are cooking anything other than reheating, most jurisdictions will require it — separate hand-wash, a commercial extract and wipe-clean surfaces. The shell can take it; the licensing is local and it is worth starting early.
How many cabins does a café pod support?
Twelve covers works for roughly eight to twenty cabins. Above twenty, the breakfast queue is the constraint, not the kitchen — take the 40 ft and two service points.
Can it be a bar instead?
That is the CAB-BAR20: a bar counter, glasswash and six stools, no kitchen. It is the cheapest way to add evening revenue to a small site.
What about a toilet for guests?
The 40 ft has a staff WC plus an accessible guest WC. On the 20 ft there is a staff WC only — most sites point guests at their own cabin, which is fine until someone arrives early.
Can it be shipped with the cabins?
Yes, and it should be: order it with the first batch so it arrives before the first guest, in the same container if the numbers work, and in the same finish.
Ask for a layout for your camp
Send the site photos, the coldest month, the electrical standard and how many keys you want to open with. You get a layout, a loading plan and a price, at no charge, revised until it works.