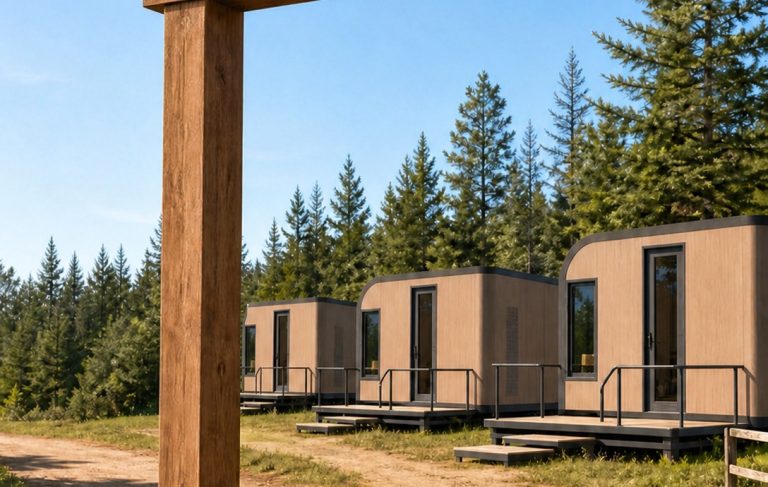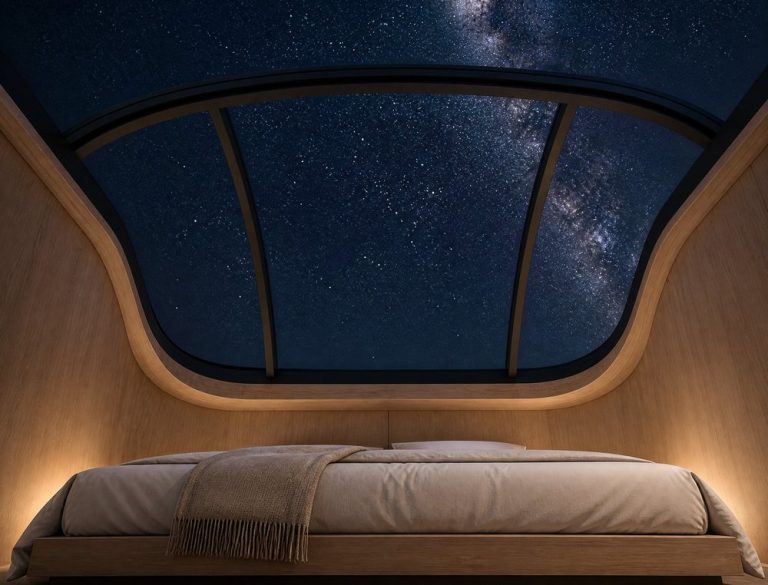
What it is for
The 15 ft is the first length with a living corner. 10.06 m² buys a double bed, a shower room, and a two-seat sofa or a bench under the glass — the thing guests use when it rains, which on a glamping site is the night they remember.
It still packs two to a 40HQ, so freight per key is close to the 13 ft while the sellable product is different: a cabin you can spend a wet afternoon in without sitting on the bed.
This is the length we suggest when a site has a shoulder season to fill. The 10 and 13 ft sell summer weekends; the 15 ft, with a sofa and a coffee table, sells the grey weekends either side of them.
Where it is typically used
Key specifications
| Footprint | 15 ft × 8 ft · 4,572 × 2,438 mm external |
| Floor area | 10.06 m² / 108.3 ft² internal |
| Sleeps | 2 guests plus a folding single on request |
| Bathroom | Shower, WC and basin, 1,000 × 1,500 mm pod |
| Kitchen | Tea station standard; sink and 90 L fridge optional |
| Glazing | Curved tempered glass front, 3.0 m wide, double glazed |
| Structure | Galvanised steel frame, embossed steel panel, wood-grain finish |
| Insulation | 75 mm standard, 100 or 125 mm on request |
| Electrical | US / EU / UK / AU / JP, drawn per unit |
| Loading | 2 units per 40HQ flat pack; 1 unit assembled |
| Weight | Approx. 3.0 t flat pack, 4.0 t assembled |
| Options | Sofa or desk, A/C, underfloor heating, deck, outdoor shower |
Figures are for the standard configuration and change with the project. Values are design values; acceptance follows the contract technical agreement.
What goes in the box
Installed, wired and tested before dispatch. On site the work is placement and external connections.
Galvanised steel base, insulated floor, four marked bearing points, deck threshold ready.
Steel skin, PU core, lining; the long walls are one panel each, which is why the 15 ft assembles faster than the 13 ft per m².
Three-metre clear glazing, thermal-break frame, drained sill, tempered double glazing.
1,000 × 1,500 mm moulded pod: shower, WC, basin and a shelf that does not fill with water.
Sofa or desk, coffee table and a floor lamp point, flat packed and packed last.
Consumer unit, four sockets, three downlights, extract fan and exterior light, tested and tagged.
Which model to take
| Model | Footprint | Sleeps | Living area | Best for |
|---|---|---|---|---|
| CAB-15 | 15 ft · 10.06 m² | 2 | Sofa + table | Shoulder-season couples cabin |
| CAB-15D | 15 ft · 10.06 m² | 2 | Desk + chair | Work-from-cabin and long stays |
| CAB-15F | 15 ft · 10.06 m² | 3 | Sofa bed | Two adults and a child |
| CAB-15Y | 15 ft · 10.06 m² | 2 | Open floor | Yoga and treatment use, mats and a stool |
Standard models are listed. Other capacities are built to order, with two to three weeks added to the standard lead time.
The length that fills a shoulder season
Weather is the product, not the obstacle
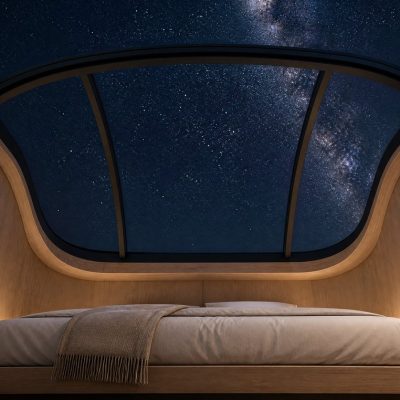
Guests book a star-gazing cabin for the view, and the view is best when the weather is interesting. Rain on a curved glass wall is a feature if there is somewhere to sit and watch it, and a complaint if the only seat is the bed.
That is why the 15 ft exists as a separate product rather than an option on the 13 ft: at 10.06 m² the living corner and the bed can coexist, and the glazing can run to three metres without the room becoming a corridor.
What changes when you add a sofa
Two things matter. First, the electrical layout: a floor lamp and a charging point move to the living corner, and that has to be drawn before the panels are cut. Second, the door swing — with a sofa at the glass, the entry door has to open against the bathroom pod instead.
Both are drawing decisions, not site decisions. If you buy the shell and fit out locally, ask us for the 15 ft furniture layout anyway; it costs nothing and it prevents the one mistake we see most often.
When to use it, when not to
These come from projects rather than general advice. Match your case against them; it is more useful than reading the specification table.
A sofa is what makes a wet weekend sellable.
This is the length for that product.
The desk version is the same shell, different furniture.
The 13 ft does the same job at a lower freight cost.
Start at the 20 ft.
From contract to the first guest
Site photos, access, number of keys and the season you intend to sell. Layout in 48 hours.
Sofa, desk or open floor; glazing spec, electrical system and insulation grade frozen on a signed drawing.
25–30 days from deposit and drawing approval.
Water and electrical test, tagged; test sheet with the shipping documents.
Long wall panels, glass crate, pod, furniture and fixing box in loading order.
Two people, six to eight days per unit. Deck and foundation are local.
On site and in detail
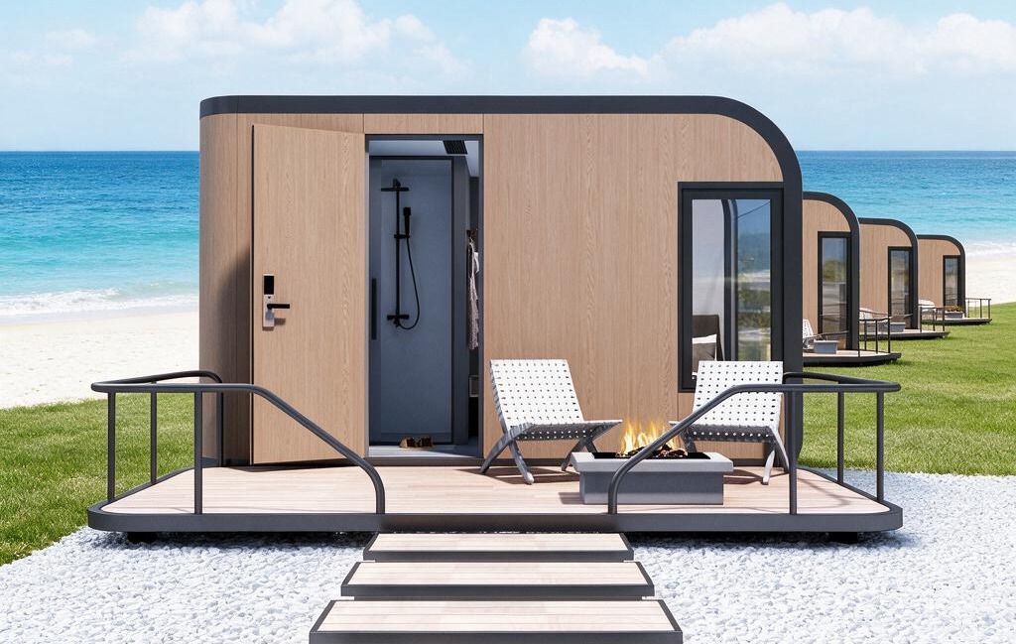
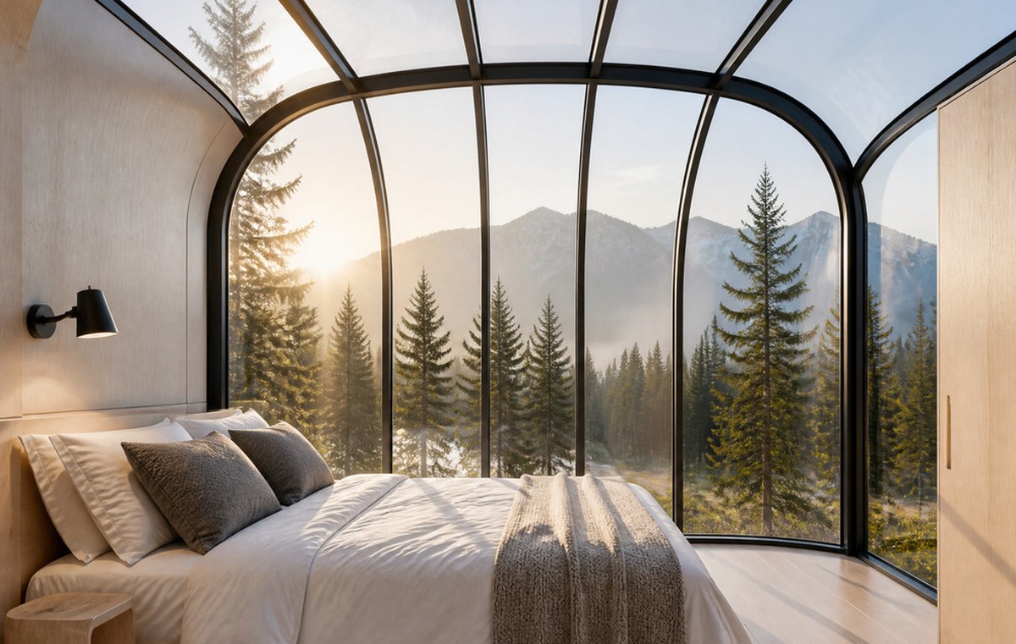
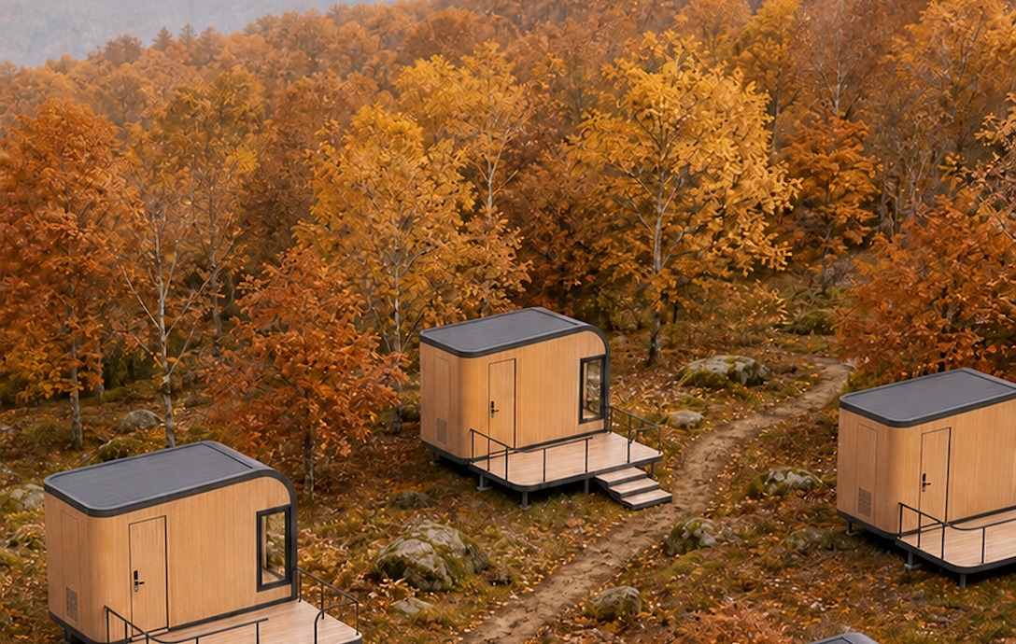
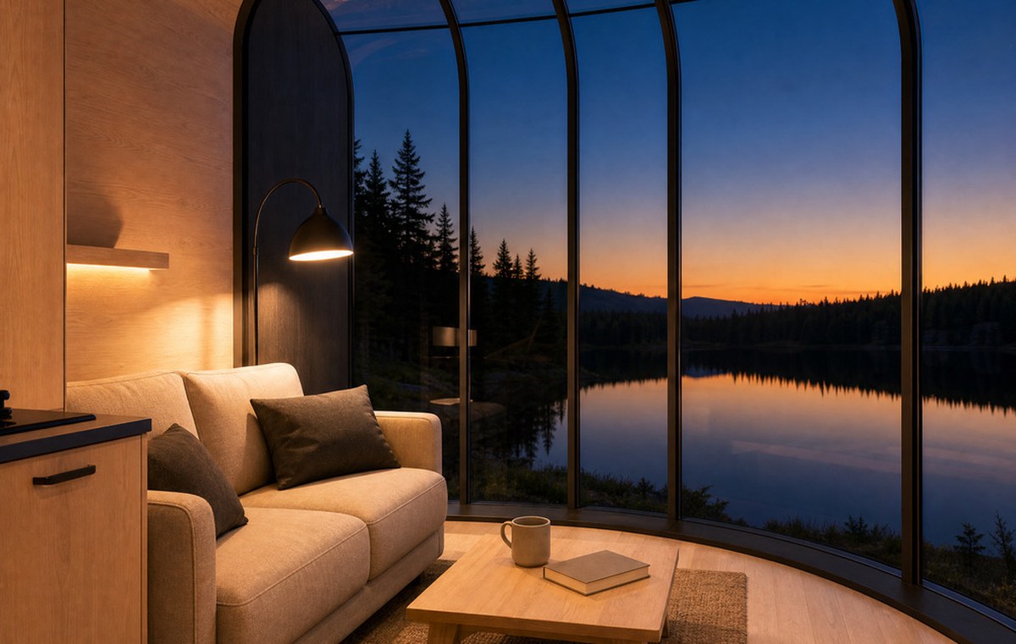
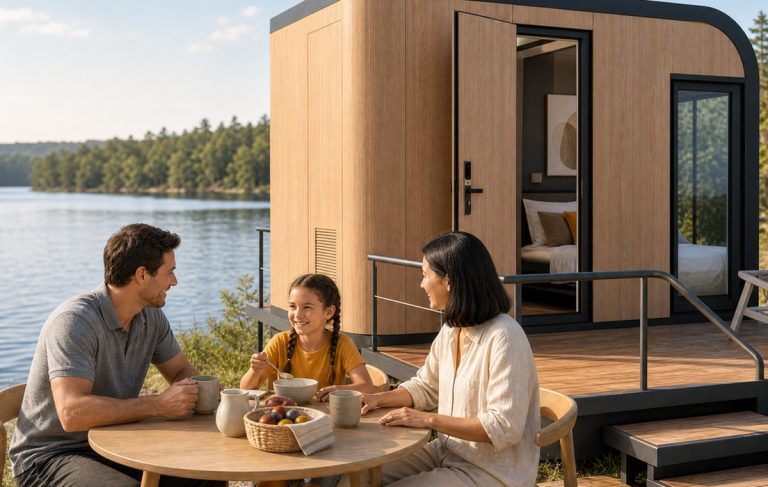
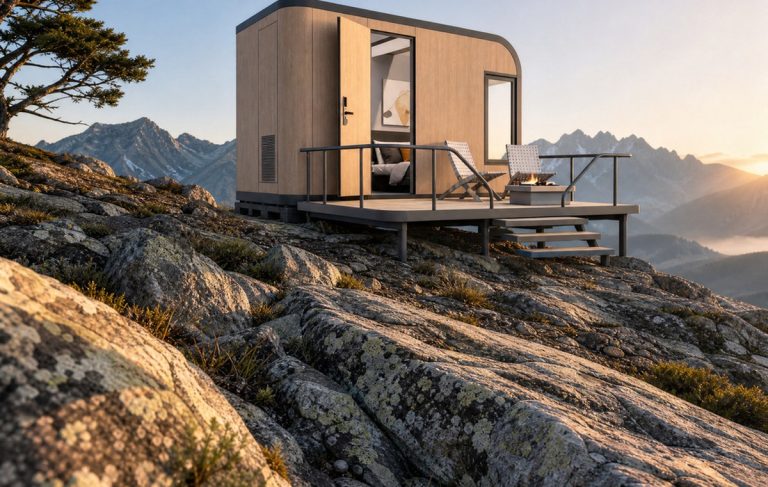
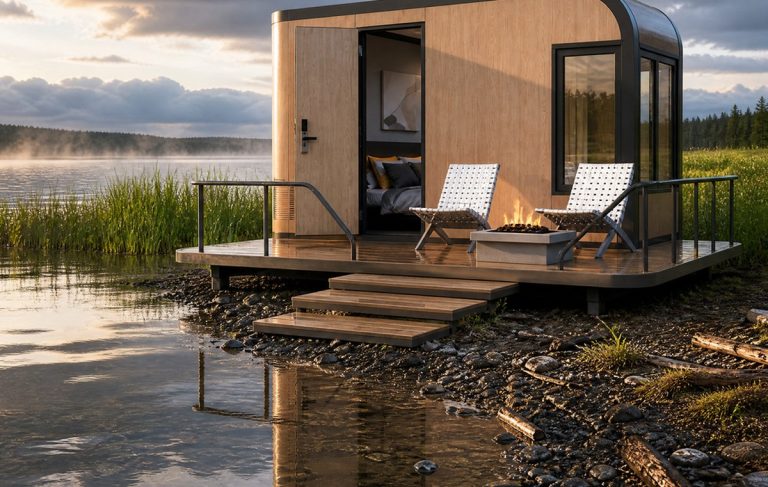
Some images are scheme illustrations and renders showing structure and layout. Final delivery follows the contract drawings.
What customers ask most
Can the sofa be swapped for a desk later?
Yes — the furniture is a kit, not part of the structure. The electrical points are what you cannot move later without cutting a wall, so specify the living-corner layout at order even if you fit the furniture yourself.
Does the sofa version sleep a third person?
Only with the sofa-bed model, which we list as CAB-15F. A standard sofa is not a bed and we would rather not pretend it is.
Why is the 15 ft faster to assemble than the 13 ft?
Each long wall is a single panel instead of two, so there are fewer joints to seal and fewer fixings. Per square metre it is the quickest cabin we build.
Is the glazing safe with children?
It is tempered double glazing in a thermal-break frame, which is the same specification we use on the 20 and 40 ft. The edge is the vulnerable part, so we fit an aluminium trim at floor level.
Can I add an outdoor shower?
Yes, as an option. It needs a cold supply and a drain at the deck, both of which are easier to plan before the deck is built than after.
What is the minimum order?
Three units for batch pricing; a single unit is quoted separately and built to the same drawing.
Ask for a layout for your camp
Send the site photos, the coldest month, the electrical standard and how many keys you want to open with. You get a layout, a loading plan and a price, at no charge, revised until it works.