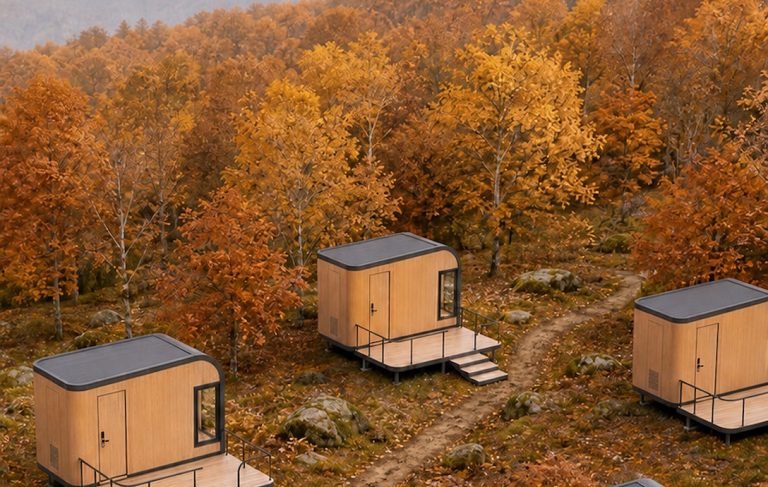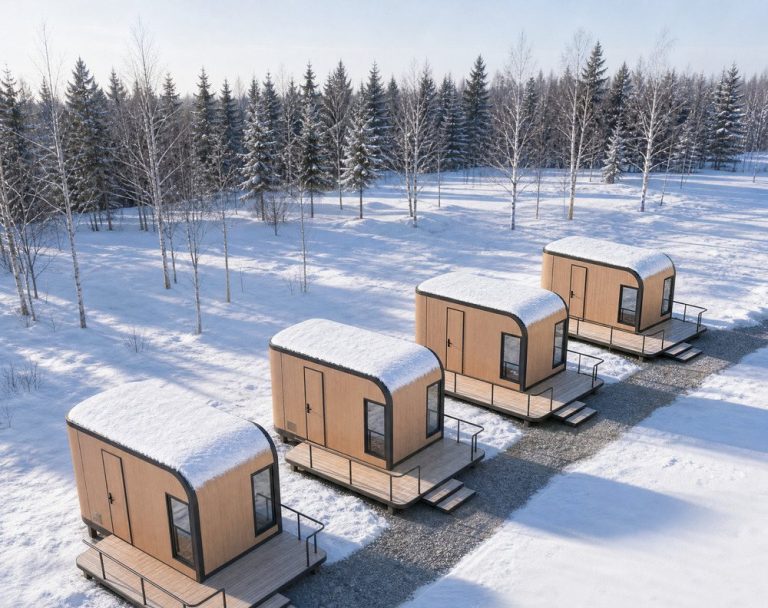
What it is for
The 40 ft is not a bigger cabin, it is a different product: two bedrooms, two bathrooms, a kitchen and a living area, all behind a five-metre curved glazed front. At 25.96 m² it competes with a small apartment rather than with a tent.
It takes a whole 40HQ on its own, so the freight per key is the worst in the range — and for the right site it is still the best value, because it sleeps four at a nightly rate close to two separate cabins while using one foundation, one connection and one service visit.
This is the unit for a family lodge, a premium two-bedroom key, or a site where the view justifies a rate that a single-room cabin cannot reach. It is also the only length where we put a corridor in, which is what makes two bedrooms work rather than two rooms sharing a wall.
Where it is typically used
Key specifications
| Footprint | 40 ft × 8 ft · 12,192 × 2,438 mm external |
| Floor area | 25.96 m² / 279.4 ft² internal |
| Sleeps | 3–4 guests in two bedrooms |
| Bathroom | Two: an ensuite to the master and a family bathroom off the corridor |
| Kitchen | Full run: sink, hob, oven option, 150 L fridge, 2.4 m worktop |
| Glazing | Curved tempered glass front, 5.0 m wide, plus fixed side lights |
| Structure | Galvanised steel frame, embossed steel panel, wood-grain finish |
| Insulation | 100 mm standard, 125 mm for cold sites |
| Electrical | US / EU / UK / AU / JP; 9–12 kW supply typical, load schedule issued |
| Loading | 1 unit per 40HQ flat pack; 1 unit assembled needs a 40 ft flat rack |
| Weight | Approx. 7.8 t flat pack, 10.2 t assembled |
| Options | Bath, second glazed wall, wood stove, solar package, deck and steps |
Figures are for the standard configuration and change with the project. Values are design values; acceptance follows the contract technical agreement.
What goes in the box
Installed, wired and tested before dispatch. On site the work is placement and external connections.
Heavy galvanised base on ISO corner castings, insulated floor, six bearing points, crane lugs marked.
Steel skin, PU core, two internal partitions forming a corridor and two bedrooms.
Five-metre glazed front, thermal-break frame, sliding door and a fixed light either side.
Worktop run, hob, 150 L fridge, dining shelf and a two-seat sofa under the glass.
Ensuite shower and WC; family bathroom with a bath option; 100 L cylinder, two extracts.
Consumer unit, 9–12 kW supply, hot and cold manifolds, two waste outlets, mechanical ventilation to both bathrooms.
Which model to take
| Model | Footprint | Sleeps | Bedrooms | Best for |
|---|---|---|---|---|
| CAB-40 | 40 ft · 25.96 m² | 4 | 2 doubles | Family lodge and two-couple lets |
| CAB-40B | 40 ft · 25.96 m² | 4 | 2 doubles | Adds a bath in the family bathroom |
| CAB-40T | 40 ft · 25.96 m² | 5 | Double + twin | Two adults and three children |
| CAB-40W | 40 ft · 25.96 m² | 2 | 1 double + studio | Wellness: treatment room instead of a second bedroom |
Standard models are listed. Other capacities are built to order, with two to three weeks added to the standard lead time.
Two bedrooms need a corridor — and a corridor costs a metre
Why there is no 30 ft
Every request for a shorter two-bedroom unit runs into the same problem: without about a metre of corridor, the second bedroom is only reachable through the first, and both bathrooms end up opening into a bedroom. That is a rental property with a layout nobody wants to book twice.
So the range jumps from 20 to 40 ft. If 40 ft is too much floor and too much freight, the answer is two 13 ft cabins on one deck, not a compressed 40.
What it takes to site one
A 40 ft flat pack is a full container of panels; an assembled unit is a 10-tonne lift that needs a crane with a reach to the pad and a road wide enough for a low-loader. Check the access before you fall in love with the layout — we have seen sites where the cabin arrived and the crane did not.
Services are the second constraint: 9–12 kW, two waste outlets and a 100 L cylinder. On a remote site that is a generator or a serious solar array, and the load schedule should be drawn before the foundation is poured.
When to use it, when not to
These come from projects rather than general advice. Match your case against them; it is more useful than reading the specification table.
One unit, one foundation, one service visit.
The rate ceiling is usually set by the top key.
This is the only length built for year-round living.
Two 13 ft cabins on one deck will get there.
The 20 ft sells the same couple for a third of the freight.
From contract to the first guest
Access, crane reach, ground conditions, services. Layout and load schedule in 48–72 hours.
Bedroom mix, bathrooms, kitchen, second glazing, stove and electrical system frozen on a signed drawing.
35–45 days from deposit and drawing approval.
Full water test to both bathrooms, electrical test, ventilation commissioned.
Container loaded in reverse assembly order; the glazed front is the last item in and the first out.
Three to four people, twelve to fifteen days, plus plumbing and electrical by your trades.
On site and in detail
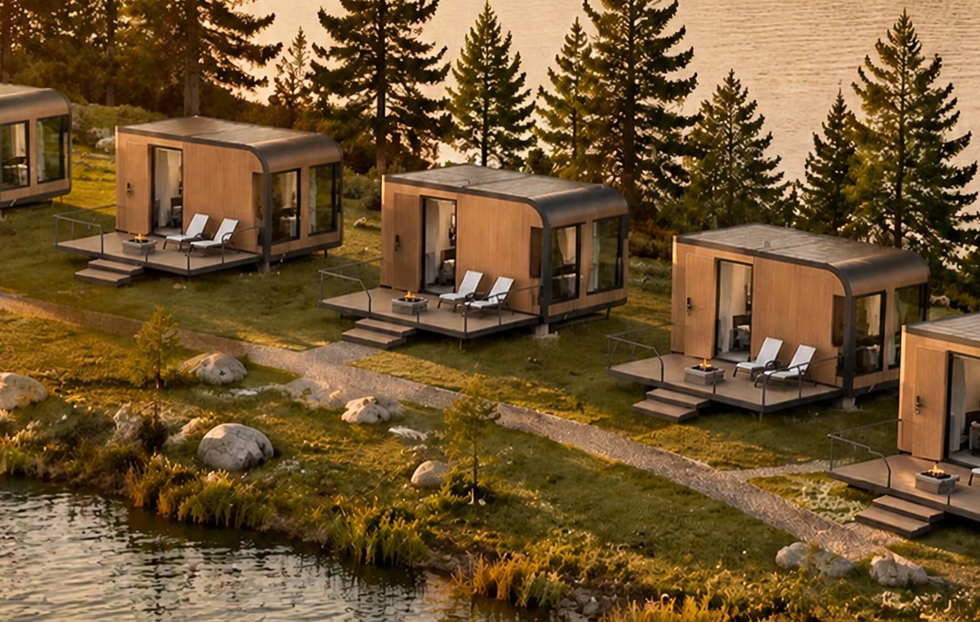
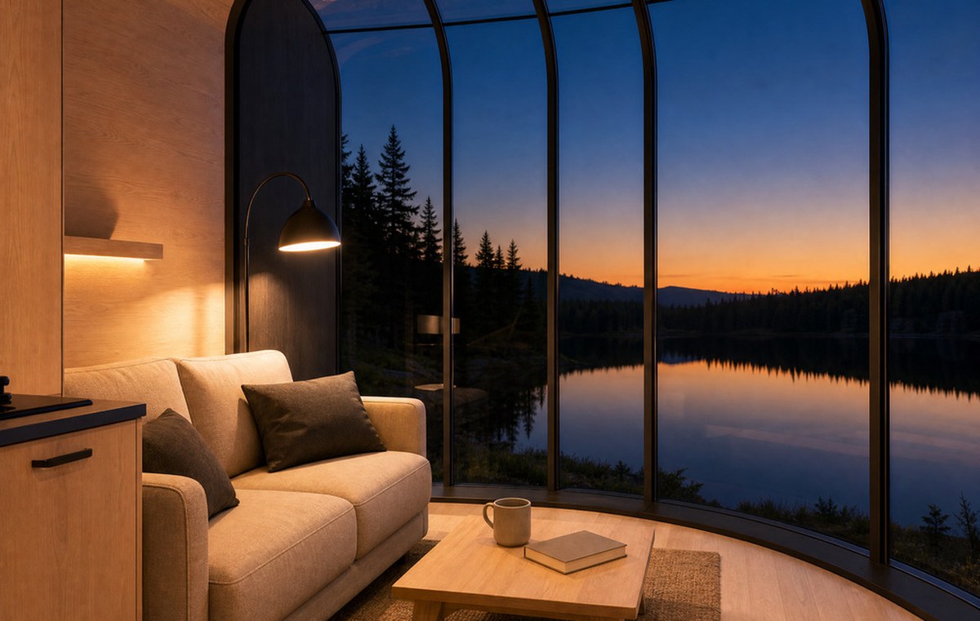
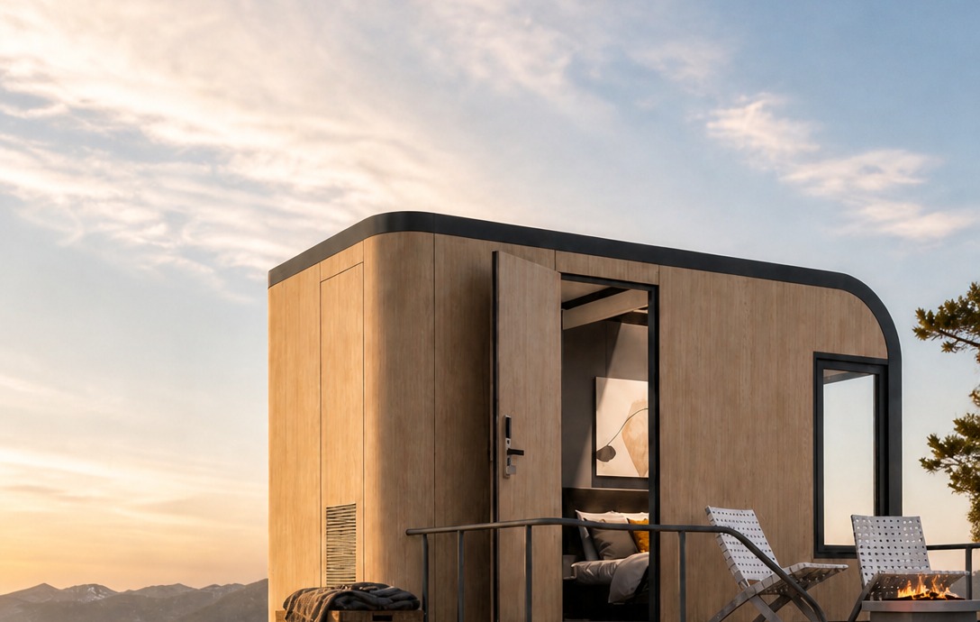
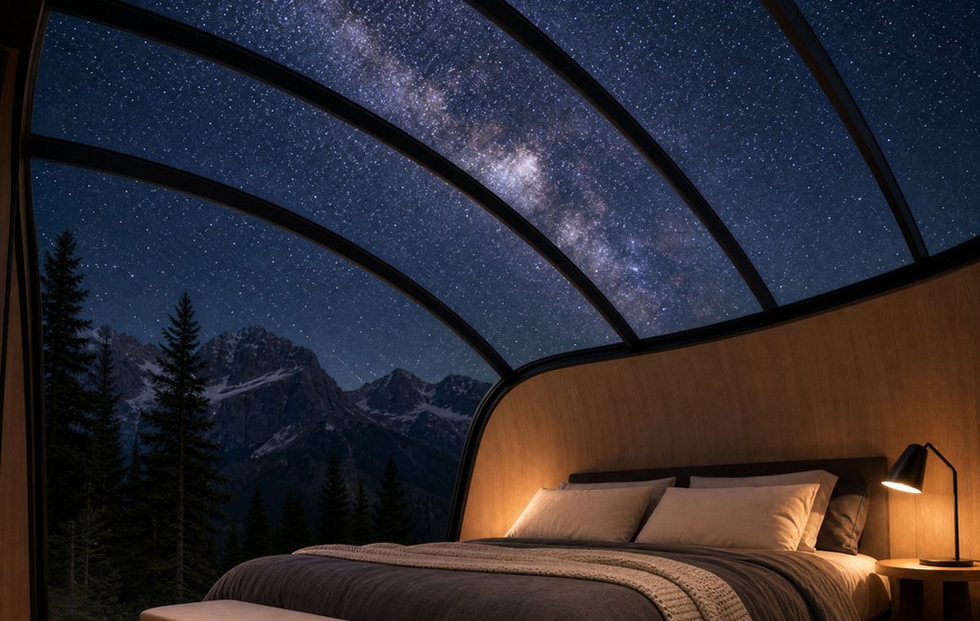
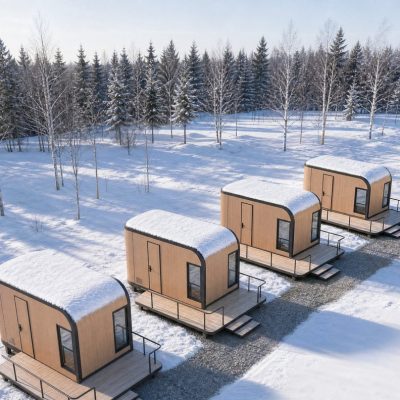
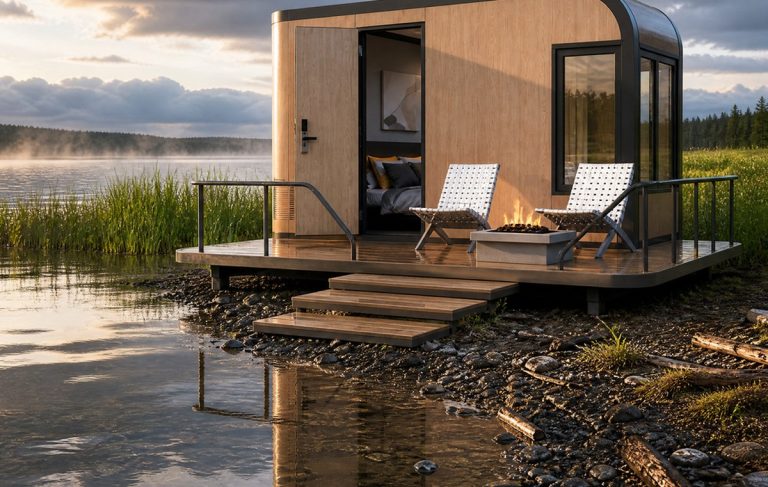
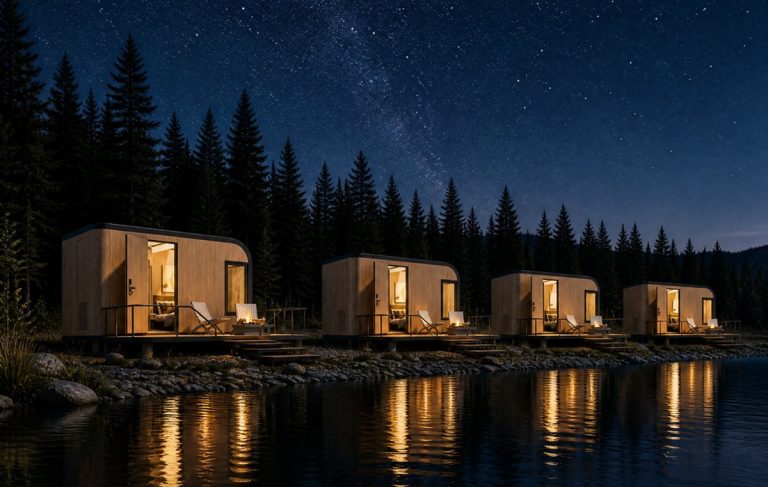
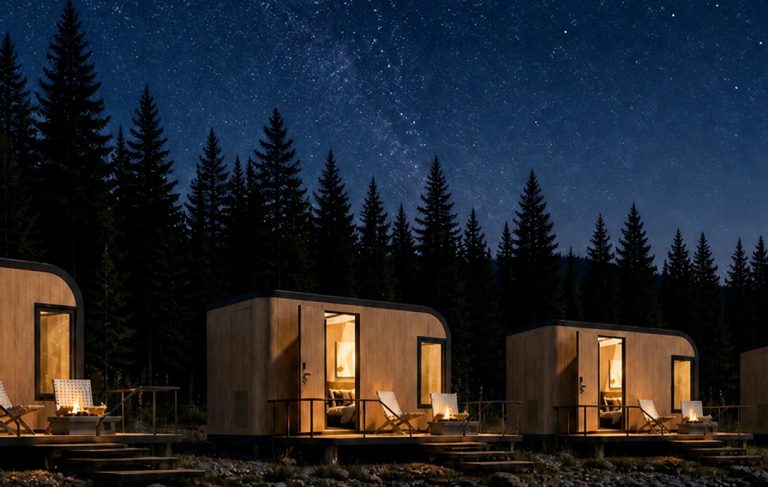
Some images are scheme illustrations and renders showing structure and layout. Final delivery follows the contract drawings.
What customers ask most
Can it be built as two separate units instead?
Yes, and on many sites it is the better answer: two 13 ft cabins on a shared deck give two keys instead of one, with two doors and two bathrooms, for a similar total floor area and easier access. The 40 ft wins when you want one booking for four people.
What crane do I need?
For an assembled unit, roughly 12 tonnes at the radius you need to reach — we issue the lifting plan with the centre of gravity marked. For flat pack, a telehandler is enough.
Is 25.96 m² really two bedrooms?
Yes, because the corridor is only a metre wide and short. Each bedroom is about 7 m², the living and kitchen about 9 m², and the two bathrooms take the rest. Ask for the layout drawing — it is the only way to judge it.
Can the second bedroom be a treatment room?
That is the CAB-40W. Same shell, no second bed, a sink and a stool instead — it is what a wellness site usually buys.
How does it ship?
One 40HQ flat pack, or one assembled unit on a 40 ft flat rack. The assembled version needs permits for an over-width load in most countries.
What is the insulation for a cold site?
125 mm walls with triple glazing on the front and a 100 L cylinder. At that specification the cabin runs year-round in Scandinavia; without it, it is a three-season unit.
Ask for a layout for your camp
Send the site photos, the coldest month, the electrical standard and how many keys you want to open with. You get a layout, a loading plan and a price, at no charge, revised until it works.