What it is for
Many customers already have a building with no proper data room inside it. An old factory bay, a room in an office block, a container building. Demolishing and rebuilding is not economic, and building a conventional data room takes months.
The skid approach puts racks, cold aisle, cable trays, distribution and fire connections on a steel base frame, then lifts or rolls the whole assembly into the room. It occupies its own footprint and requires no structural alteration.
It costs roughly 30% less than an enclosure, because there is no wall, no insulation, no door and no base structure. It is also lighter, which matters for floor loading.
The trade is that it has no weather protection. The room has to provide waterproofing, dust control, insulation and fire suppression. So a skid suits the case where the building exists and the data room does not, and it does not suit outdoor sites.
Where it is typically used
Key specifications
| Standard lengths | 3.0 / 6.0 / 9.0 / 12.0 m |
| Racks | 2 / 4 / 7 / 9 |
| Maximum height | 2.4 m including cold aisle roof, 2.1 m for transport |
| Base frame | 100 × 100 mm box section with levelling feet and lifting lugs |
| Floor loading | 12 kN/m² in the rack zone, 8 kN/m² on walkways |
| Power per rack | 8–25 kW, air-cooled |
| Distribution | Rack panel on the skid, or fed from the room distribution |
| Cooling | Room precision units, or in-row units on the skid |
| Fire | Room system, or a small cylinder bank on the skid |
| Installation | Lift or roll into position, three days |
Figures are for the standard configuration and change with the project. Values are design values; acceptance follows the contract technical agreement.
What goes in the box
Installed, wired and tested before dispatch. On site the work is placement and external connections.
Welded box section, levelling feet, lifting lugs at the corners, powder coated.
42U with perforated front and rear doors and dual PDU.
Frame, roof panels and end doors, demountable for transport.
Distribution on the skid with metering and circuit breakers.
Separate power and data, dedicated fibre tray, continuous earthing.
Optional, mounted in the rack row with condensate to the room drain.
Which model to take
| Model | Length | Racks | IT load | Cooling |
|---|---|---|---|---|
| AIDC-SKID4 | 6.0 m | 4 | 100 kW | 25 kW optional |
| AIDC-SKID7 | 9.0 m | 7 | 200 kW | 2 × 25 kW |
| AIDC-SKID9 | 12.0 m | 9 | 300 kW | 2 × 35 kW |
Standard models are listed. Other capacities are built to order, with two to three weeks added to the standard lead time.
Fitting a data room into an old building: three things to check first
Floor loading
A fully loaded seven-rack skid weighs about 6–8 tonnes over 11 m², which is 6–7 kN/m². A normal office slab is designed for 2–3.5 kN/m² imposed load, so you are a factor of two out.
There are three ways round it. Place the skid against walls and columns so load goes into beams. Add a steel grillage to spread it. Or specify a smaller skid, four racks, which halves the weight.
Plenty of projects skip this. The slab cracks after the equipment arrives and the remedial cost is severe. A structural engineer’s check costs very little.
Access route
The skid arrives as one lift, so plan the route from the delivery point to the room: door widths, corridor width, lift dimensions, turning radius, and whether the floor takes a forklift.
A standard skid can be broken down for transport and reassembled on site. Cold aisle roof panels and end doors come off, and the narrowest configuration passes a 1.2 m door.
If it genuinely will not go in, it is assembled in the room. That adds three to five days of labour, quoted separately.
The room itself
A skid does not provide waterproofing, insulation or fire suppression. The room has to.
Waterproofing: no pipework overhead, not below a bathroom, no roof leaks. Water ingress is the second worst incident after fire.
Insulation: the room needs cooling that runs 24/7. Comfort cooling is not adequate; the supply temperature swings and humidity cannot be controlled.
Fire: the room needs independent detection and suppression. If the building has a gas system, connect to it. If not, provide one.
And dust. Old factories are dusty, and without filtration on the intake the server fans clog within six months.
When to use it, when not to
These come from projects rather than general advice. Match your case against them; it is more useful than reading the specification table.
The cheapest option available, about 30% below an enclosure.
A skid has no weather protection. Sun and rain will destroy the equipment, so use an IT module.
A single lift, three days, and the business keeps running.
Check the structure first, or ship dismantled. Both schedule and cost change.
From contract to energisation
Door widths, corridor, floor loading, cooling and fire interfaces.
Skid dimensions, rack layout, distribution, interface positions.
Frame, racks, cold aisle, trays, distribution.
Dimensions, earthing, circuit testing.
Lift or roll, level, connect, energise.
On site and in detail
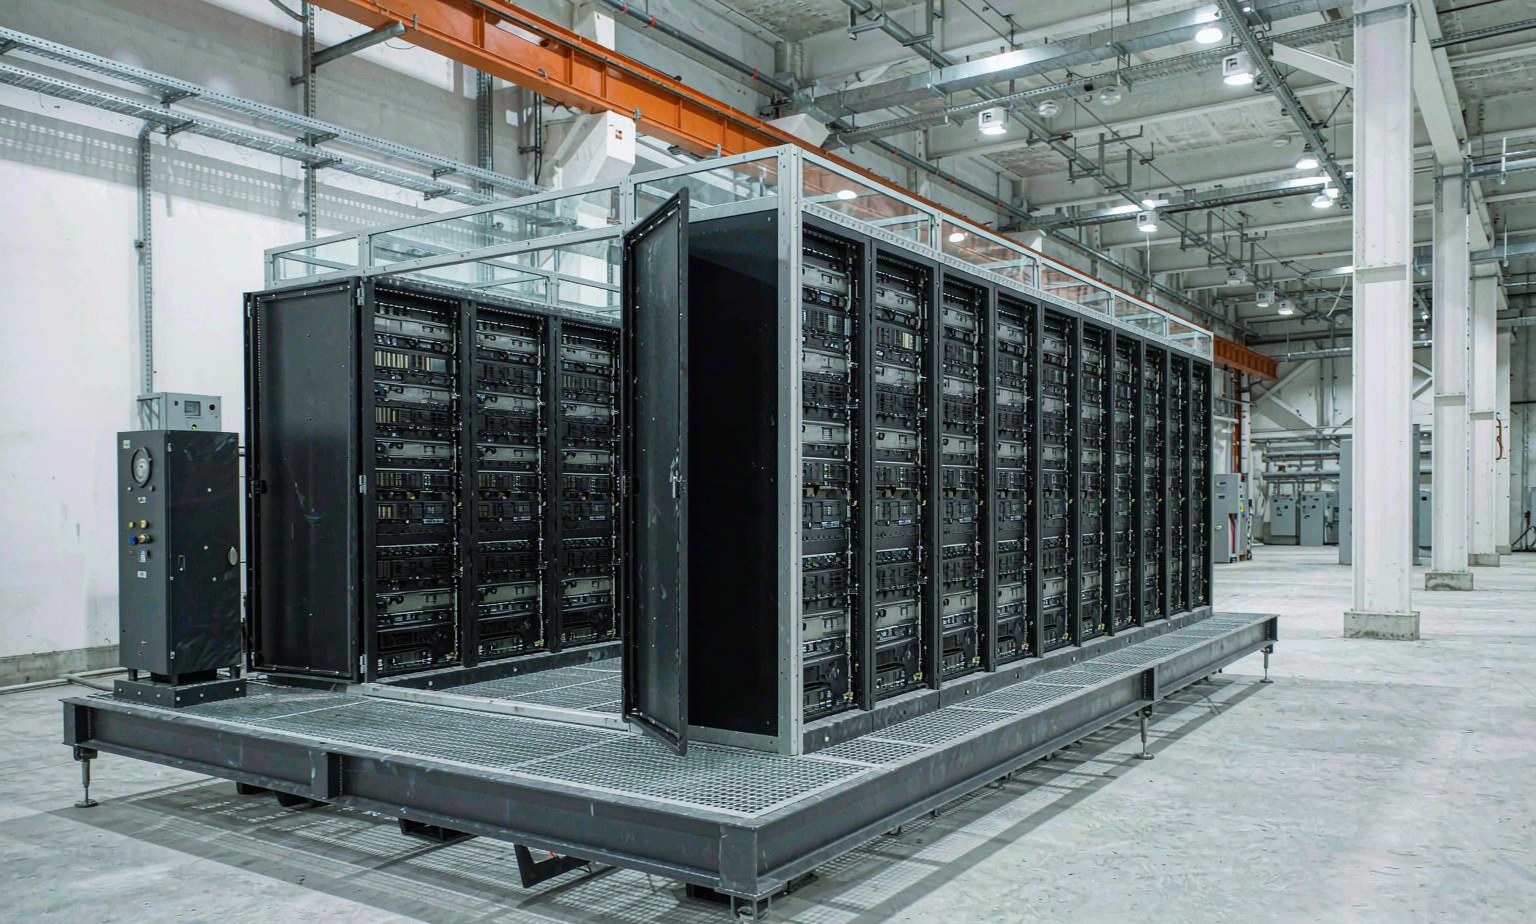
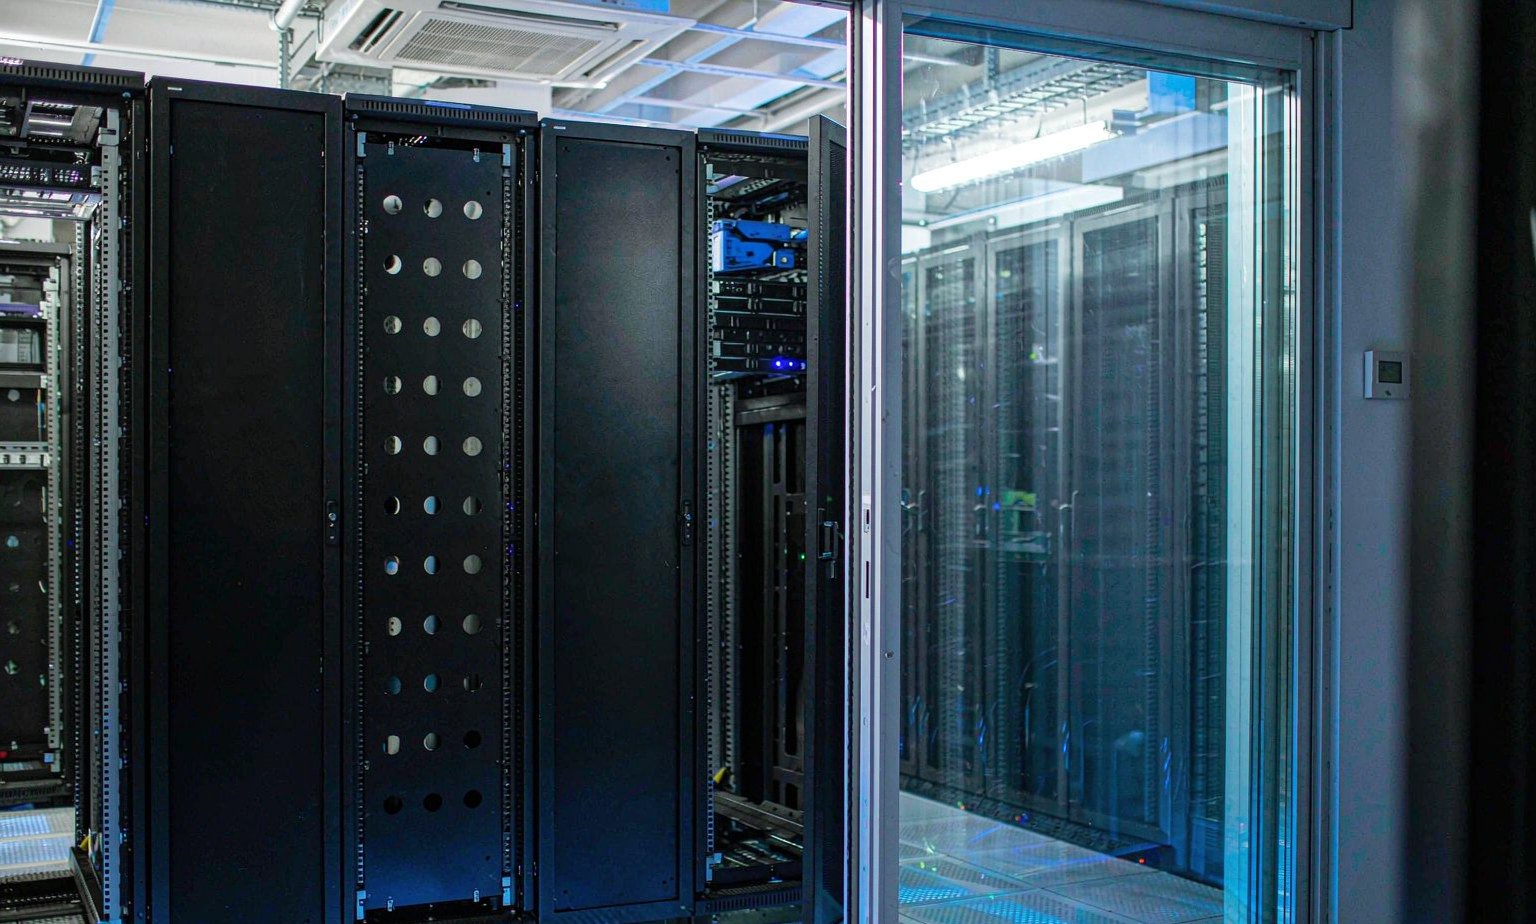
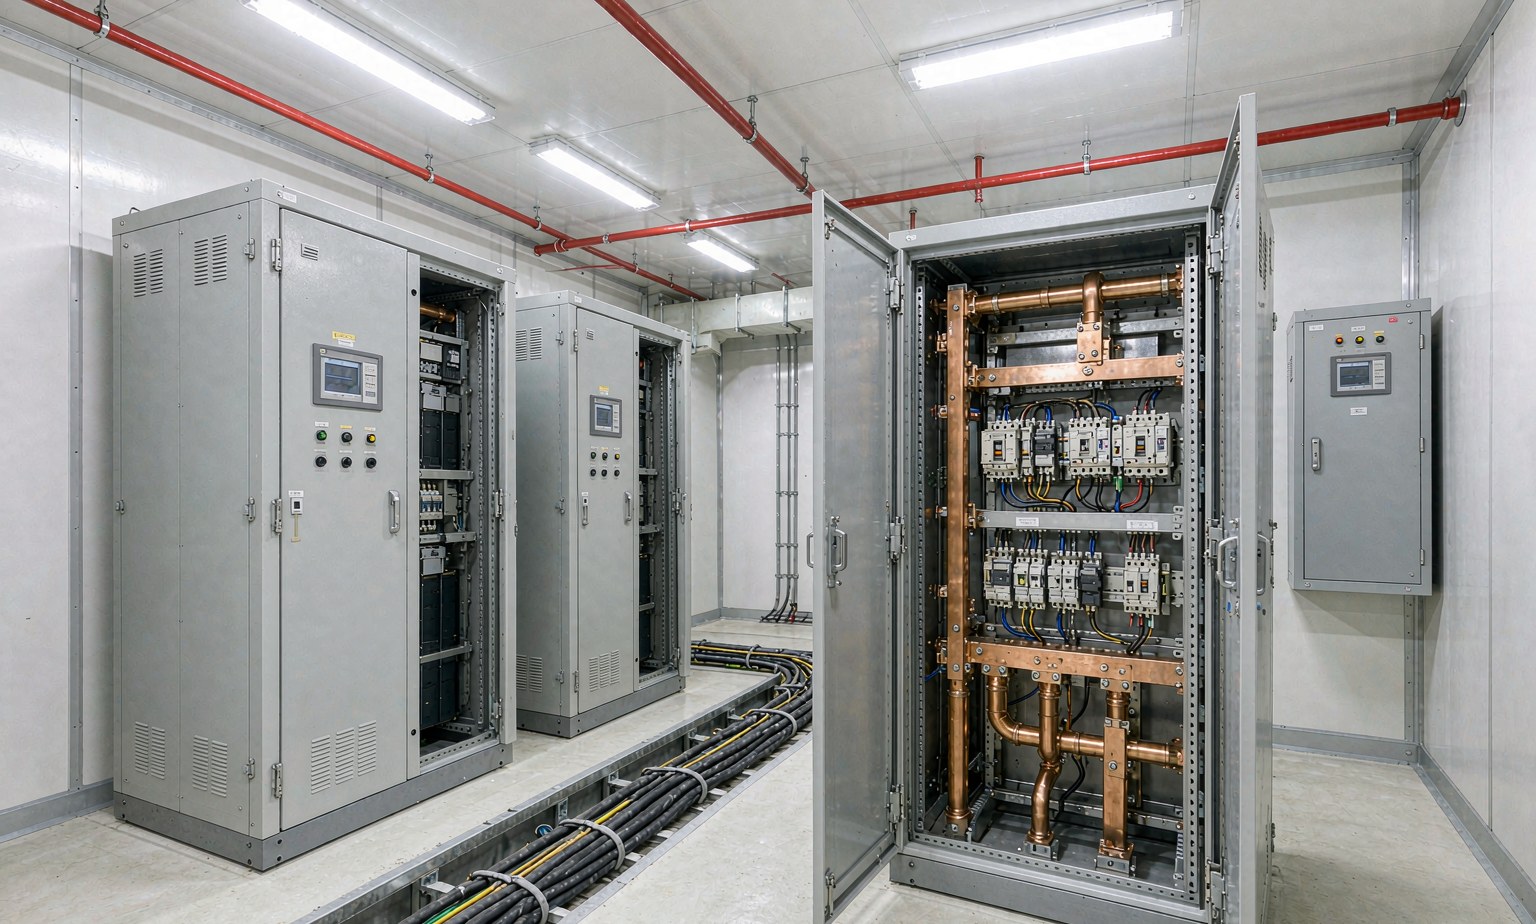

Some images are scheme illustrations and renders showing structure and layout. Final delivery follows the contract drawings.
What customers ask most
Can I buy the frame only and fit my own racks?
Yes. Give us dimensions and fixing centres and we supply the frame, cold aisle and trays, with racks bought separately.
Can a UPS go on the skid?
Yes, but a UPS is heavy, about 1.2 t at 400 kVA, so the frame and the floor both need checking. Most projects put the UPS in a separate room.
How much dismantling does transport need?
Cold aisle roof panels, end doors and some trays come off; racks stay on the frame. Instructions ship with the unit.
How many people on site?
Three days with two of our engineers and two of yours. The customer provides offloading and a forklift or crane.
Are there reference projects?
Yes: factory retrofits, office data room upgrades and data rooms inside container buildings. References available per project.
Ask for a scheme for your site
Send the capacity, rack count, site conditions and local climate. You get a layout, a single-line diagram and a price, at no charge, revised until it works.