What it is for
A site office is usually the first building on a site and the last one anybody thinks about. It is also the one that has to work in a heatwave, hold a printer, a server cabinet and eight people, and be gone in a morning when the project ends.
A 20 ft fixed container gives 13.9 m², which is three desks and an argument. The expandable gives 37 m², which is eight desks, a meeting table and a wall for the drawings — and it still ships two to a container.
The WCO2011 is that office with the electrical and data specification already decided, because a site office fails on power and cooling far more often than on floor area.
Where it is typically used
Key specifications
| Folded size | 5,900 × 2,228 × 2,504 mm |
| Open size | 5,900 × 6,454 × 2,504 mm |
| Floor area | 37 m² / 398 ft² clear span |
| Desks | 8–10 depending on the partition; 6 with a meeting room |
| Structure | Galvanised frame, folding roof and floor panels, aluminium wall frame |
| Walls | 50 mm PU panel; 75 mm when the unit is a permanent office |
| Glazing | Double-glazed on the fixed elevation, 2 opening lights |
| Electrical | RCBO board, 12 twin sockets, 8 data points, 4 × LED panel, 1 × 16 A circuit for AC |
| Cooling | 2 × 3.5 kW split, or a single 5 kW cassette for the open plan |
| Loading | 2 units per 40HQ |
| Options | Partition, WC pod, server cabinet, UPS, solar-ready DC circuit, step ramp |
Figures are for the standard configuration and change with the project. Values are design values; acceptance follows the contract technical agreement.
What goes in the box
Installed, wired and tested before dispatch. On site the work is placement and external connections.
A clear span with no columns, so the desks can be rearranged without cutting anything.
Power, data and the board on one wall, in skirting trunking, so nothing is chased into a folding panel.
The fixed 5.9 m side is glazed; the folding walls are solid so there is somewhere to hang a screen.
Cement board with a 2 mm commercial vinyl and a sealed centre joint under a trim cover.
An aluminium stud partition, glazed or solid, positioned on the drawing and not on site.
50 mm insulated panel with a service void for the AC lines and the data drops.
Which model to take
| Model | Open area | Desks | Rooms | Best for |
|---|---|---|---|---|
| WCO2011-OP | 37 m² | 8–10 | Open plan | Site and project offices |
| WCO2011-1P | 37 m² | 6 + 2 | Office + manager | Supervision with a meeting room |
| WCO2011-WC | 37 m² | 6 + 2 | Office + WC pod | Standalone units with no site facilities |
| WCO2011-SR | 37 m² | 6 | Office + server | Sites with a local network cabinet |
Standard models are listed. Other capacities are built to order, with two to three weeks added to the standard lead time.
Power and cooling decide whether it works
One 16 A supply is not an office supply
Eight desks is eight laptops, two monitors each, a printer, a kettle, a microwave and an air conditioner. That is not a 16 A circuit, and the reason site offices get a reputation for tripping is that they are wired like a cabin.
We split it: a lighting and socket ring, a dedicated AC circuit, and a separate 16 A circuit for the kettle and the printer. The board is labelled inside the door and the drawing is laminated and screwed to the wall, because the person who resets it is never the person who ordered it.
Cooling is a load calculation, not a product
A 37 m² office with a glazed 6 m elevation and no shading needs about 5 kW in a Gulf summer and about 2.5 kW in northern Europe. Specifying one 3.5 kW split for both is how a unit gets a reputation for being hot.
Tell us the summer design temperature and which way the glass faces. We will size the unit and, if the glass is unshaded and west-facing, we will tell you to add the external blind before you add the second air conditioner.
When to use it, when not to
These come from projects rather than general advice. Match your case against them; it is more useful than reading the specification table.
37 m² is the smallest expandable that behaves like an office.
The circuits are split for it in the factory.
75 mm walls and a proper AC spec are worth the difference.
Go to the 40 ft office; a 20 ft partition gives one small room.
Tell us first — the glazing and anchoring change, and we will price it.
From contract to the first opening
Headcount, equipment list, summer temperature, which way the glass faces. Layout in 48 hours.
Desk plan, electrical layout, AC positions and the foundation pad, signed before production.
25 days for the shell; 30 with the partition, AC and WC pod.
Circuit test and tag, AC commissioning record, water test on the roof joint and the floor seam.
Folded, with the partition and the AC units crated separately and labelled by room.
One day: open, connect, commission, and walk the client through the board.
On site and in detail
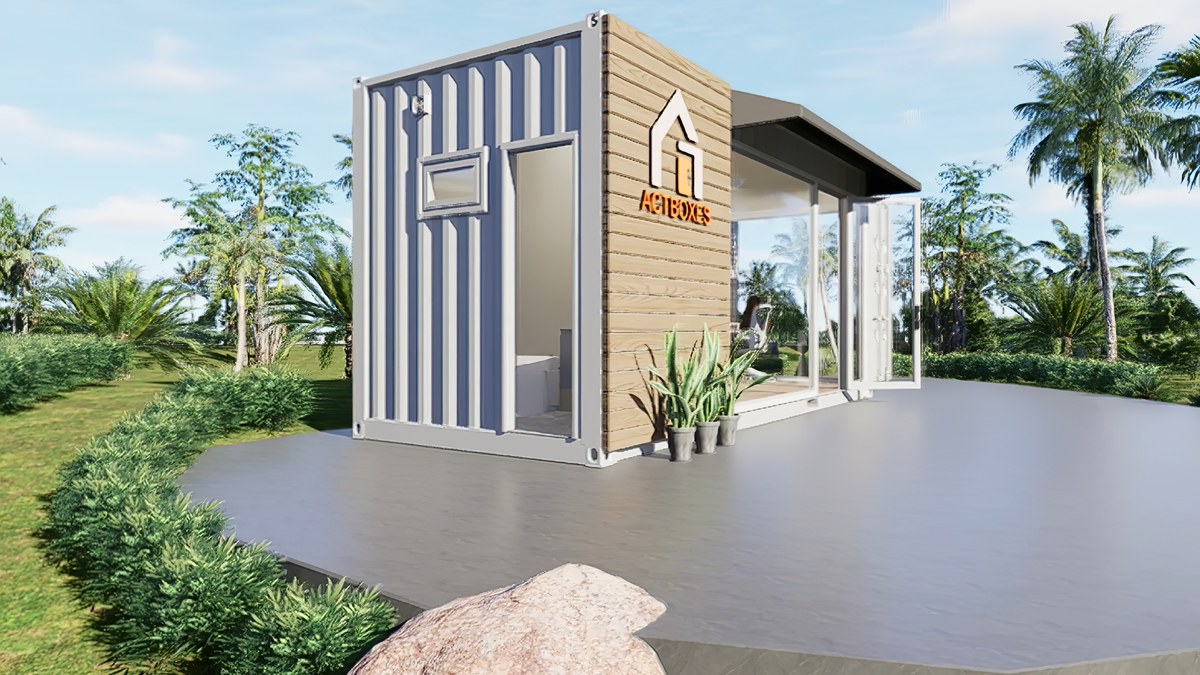
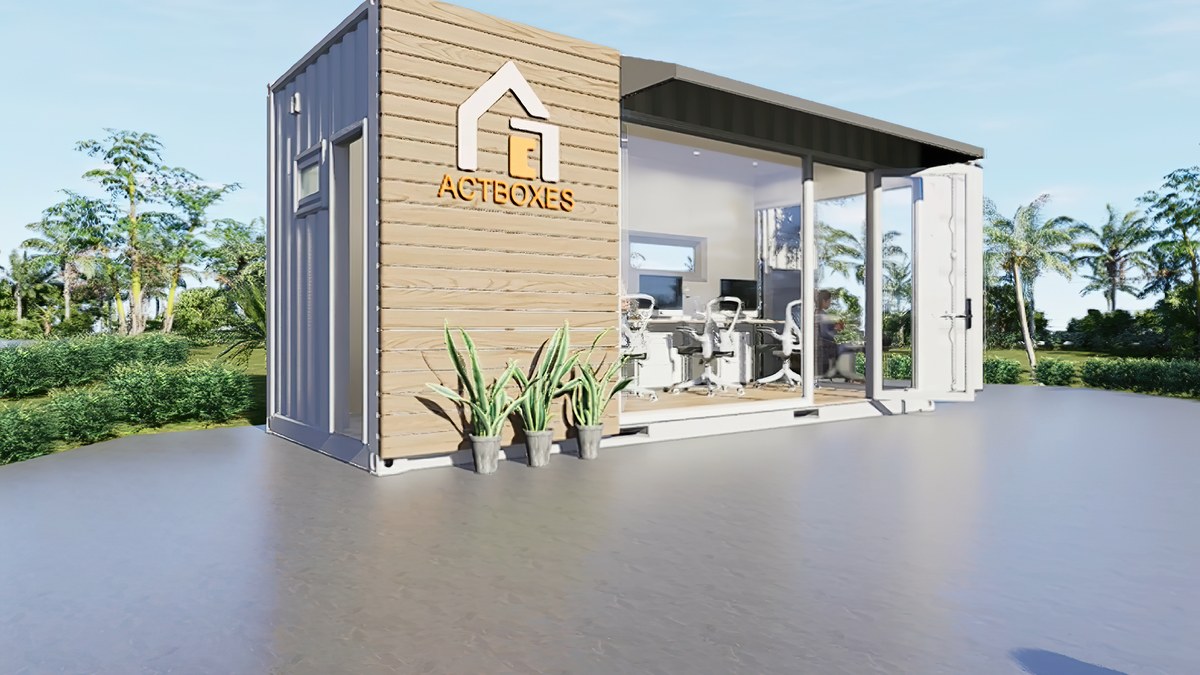
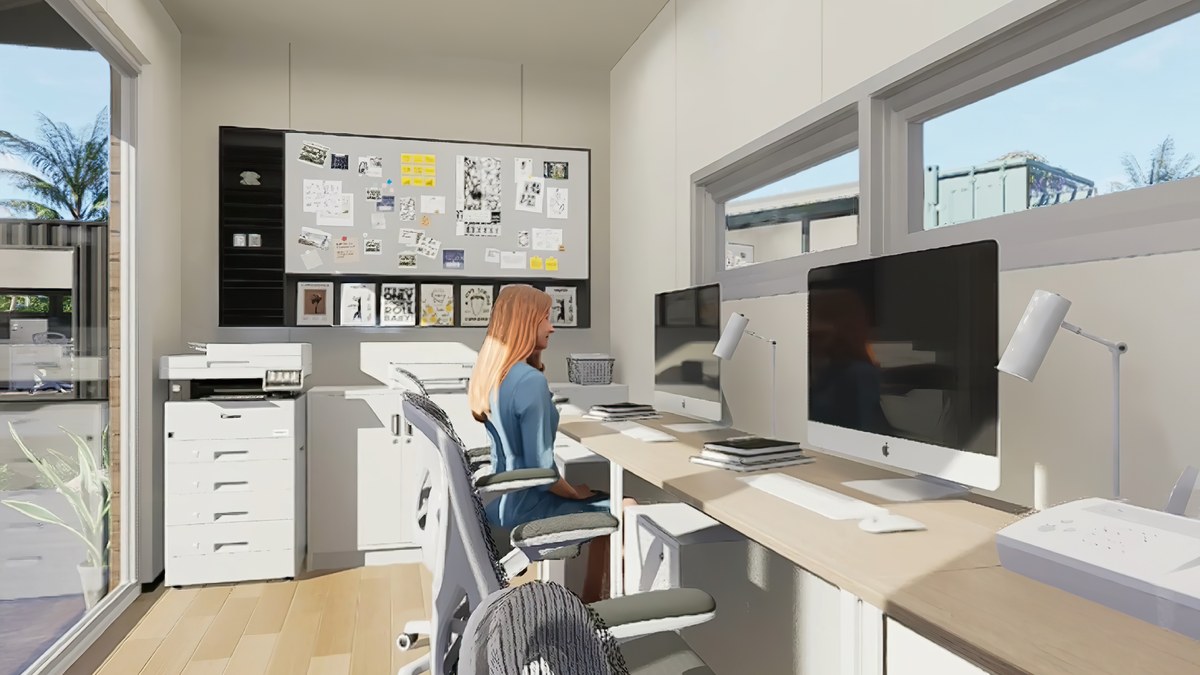
Some images are scheme illustrations and renders showing structure and layout. Final delivery follows the contract drawings.
What customers ask most
Can it hold a server cabinet?
Yes, in the corner on the services wall, with a dedicated circuit and a small extract fan. A full rack needs a split of its own; tell us the heat load and we will size it rather than guess.
Is the partition structural?
No. It is an aluminium stud partition and it can be moved later, provided you keep the fixing points off the purlin line. We mark them on the drawing.
What is the floor loading?
300 kg/m² uniformly, which is a normal office. A compactus or a heavy safe needs a spreader plate and a note on the drawing.
How many units fit in a container?
Two 20 ft expandables per 40HQ. That is the number that makes the product work on a long route — a fixed 20 ft office ships one per container for a third of the floor.
Can it be used as a permanent office?
Yes, with 75 mm walls, a pitched roof over the top and a proper foundation. At that point compare it with a fixed building: the expandable wins on speed and loses on life expectancy.
Ask for a layout for your site
Send the site, the headcount, the ground conditions and the climate. You get a floor plan, a fold sequence and a price, at no charge, revised until it works.