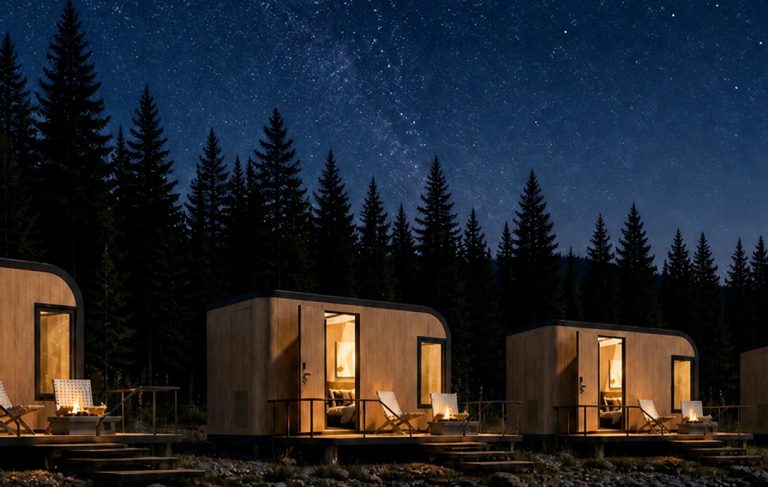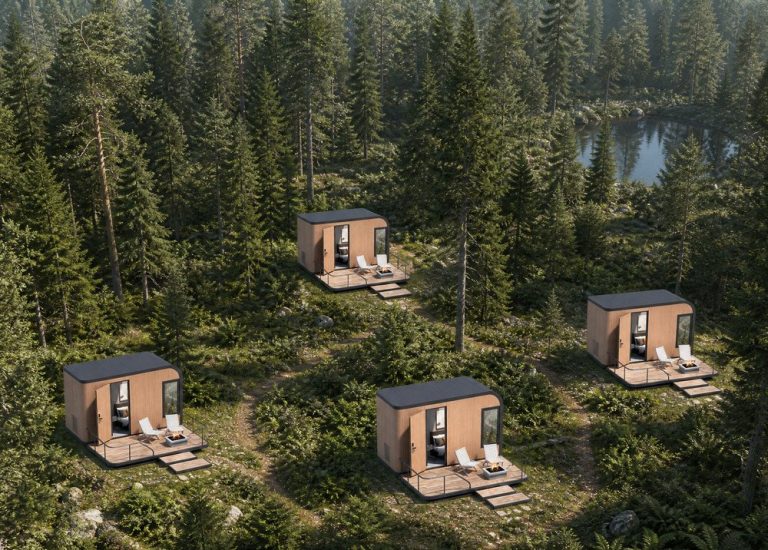
What it is for
The 13 ft is the length most camps settle on. It gives 8.47 m² — enough for a double bed, a proper shower room and a metre of floor to stand on — while still packing three units into a 40HQ.
That extra 2 m² over the 10 ft is where the difference between a two-star and a four-star review lives. A guest can put a case down without standing on it. There is somewhere to hang a wet coat. The shower door opens without hitting the bed.
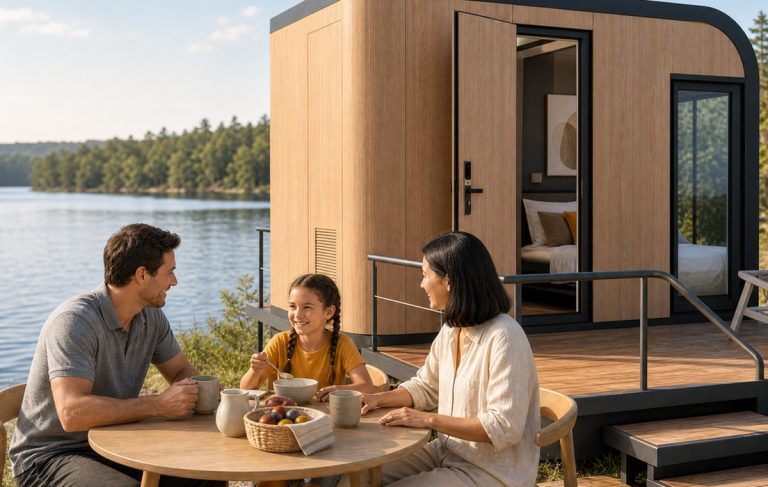
It is the smallest length where we would put a small table and two chairs by the glass, and that single piece of furniture is what turns a cabin into a place to sit and watch the weather. If your photography is the marketing, this is the length that photographs best per dollar.
Where it is typically used
Key specifications
| Footprint | 13 ft × 8 ft · 3,962 × 2,438 mm external |
| Floor area | 8.47 m² / 91.2 ft² internal |
| Sleeps | 2 guests, one king or two singles |
| Bathroom | Shower, WC and basin, 900 × 1,400 mm pod |
| Kitchen | Tea station only — kettle, sink and a 90 L fridge on request |
| Glazing | Curved tempered glass front, double glazed, 2.4 m wide opening |
| Structure | Galvanised steel frame, embossed steel panel, wood-grain finish |
| Insulation | 75 mm standard, 100 or 125 mm on request |
| Electrical | US / EU / UK / AU / JP, socket layout drawn per unit |
| Loading | 3 units per 40HQ flat pack; 1 unit assembled |
| Weight | Approx. 2.4 t flat pack, 3.2 t assembled |
| Options | A/C, underfloor heating, motorised curtain, projector screen, outdoor deck |
Figures are for the standard configuration and change with the project. Values are design values; acceptance follows the contract technical agreement.
What goes in the box
Installed, wired and tested before dispatch. On site the work is placement and external connections.
Galvanised steel base, insulated floor, vinyl or timber-look finish, four bearing points marked.
Steel skin, PU core, interior lining; numbered and pre-drilled for assembly without a drawing on the ground.
Tempered double glazing, thermal-break frame, drained sill, 2.4 m clear opening.
900 × 1,400 mm moulded pod with a low tray, mixer, WC and basin; one waste, one supply stub.
Bed frame, two chairs and a small table, flat packed and packed last so it comes out first.
Consumer unit, sockets, downlights, extract fan, exterior light, trims and sealant kit.
Which model to take
| Model | Footprint | Sleeps | Bathroom | Best for |
|---|---|---|---|---|
| CAB-13 | 13 ft · 8.47 m² | 2 | Shower + WC | The standard couples cabin |
| CAB-13T | 13 ft · 8.47 m² | 2 | Shower + WC | Twin beds, walkers and cycling routes |
| CAB-13B | 13 ft · 8.47 m² | 2 | Bath + shower | Freestanding bath against the glass |
| CAB-13K | 13 ft · 8.47 m² | 2 | Shower + WC | Adds a 90 L fridge and a tea station |
Standard models are listed. Other capacities are built to order, with two to three weeks added to the standard lead time.
The 2 m² that changes the review score
Why three per container still works commercially
Four 10 ft keys per container is the cheapest ratio we offer, but it forces a layout with no floor. Three 13 ft keys cost roughly 30 % more in freight per key and sell at a materially higher rate, because the unit can carry a table, two chairs and a hanging rail.
On a site with a nightly rate above about USD 150, the 13 ft pays back the freight difference in the first season. Below that, the 10 ft is the better business. That is the whole argument, and it is arithmetic rather than taste.
What to specify on a premium key
The upgrades that earn their money are the ones that change a photograph or a night sleep: a freestanding bath at the glass, a blackout layer behind the curtain, underfloor heating so the floor is warm at 6 a.m., and a projector that turns the glass wall into a screen after dark.
The upgrades that rarely do: a minibar with a compressor (noise), a wall-mounted TV (nobody watches it), and a hot tub (a structural and maintenance problem, not a cabin problem).
When to use it, when not to
These come from projects rather than general advice. Match your case against them; it is more useful than reading the specification table.
The extra floor is what makes a second night comfortable.
This is the length that photographs best per dollar.
8.47 m² is the smallest length that takes either.
Take the 10 ft and accept the tighter layout.
That starts at the 20 ft.
From contract to the first guest
Site photos, access, ground conditions, number of keys. Layout and loading plan in 48 hours.
Bed type, bath or shower, glazing spec, electrical system and insulation grade frozen on a signed drawing.
25–30 days from deposit and drawing approval; bath versions add five days.
Water test on every opening, electrical test and tag, test sheet with the shipping documents.
Panels in sequence, glass crated, pod and furniture on top, fixing box labelled.
Two people, five to seven days per unit. Deck and foundation are local work.
On site and in detail
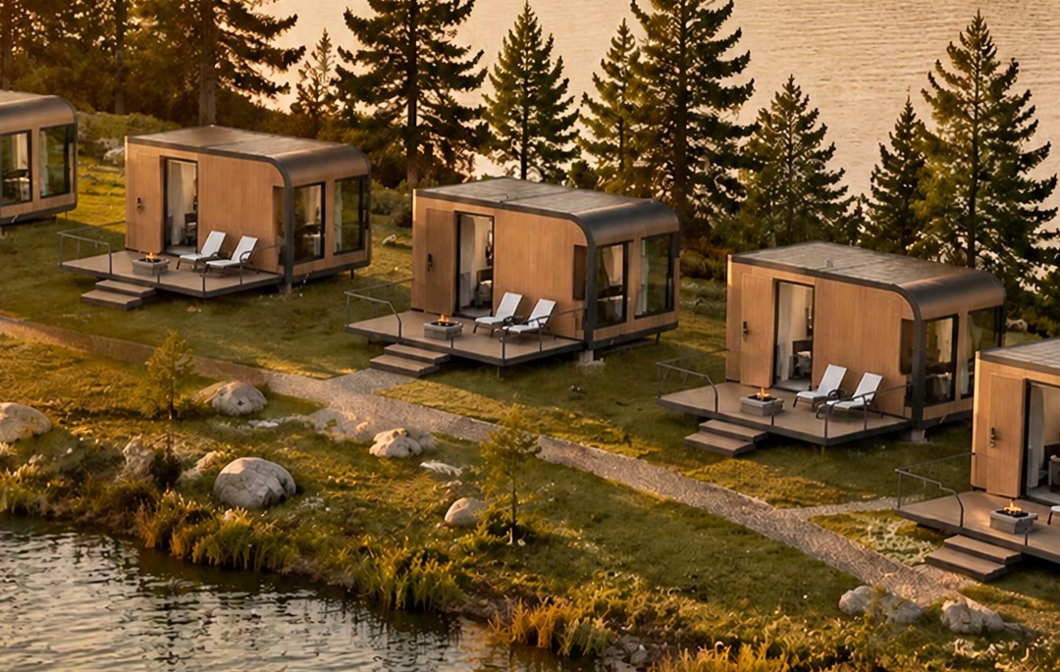
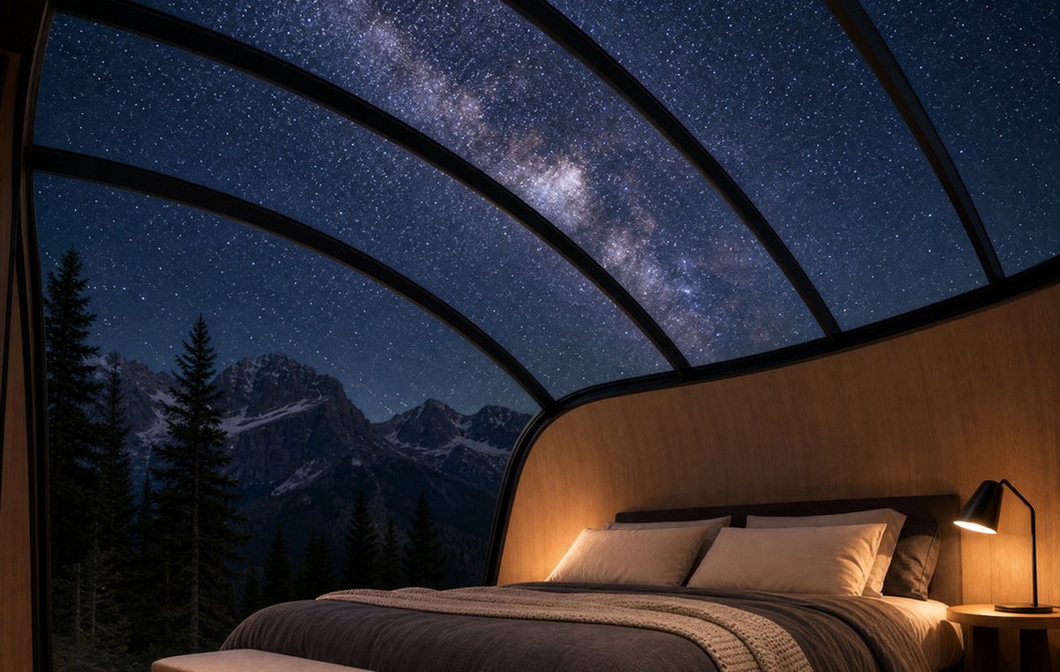
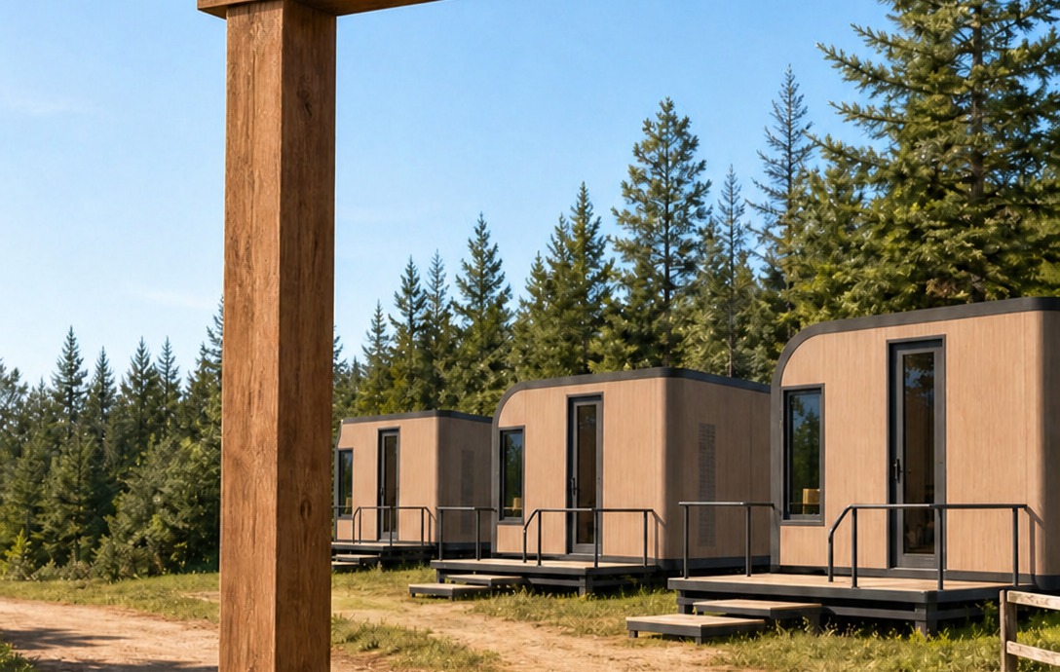
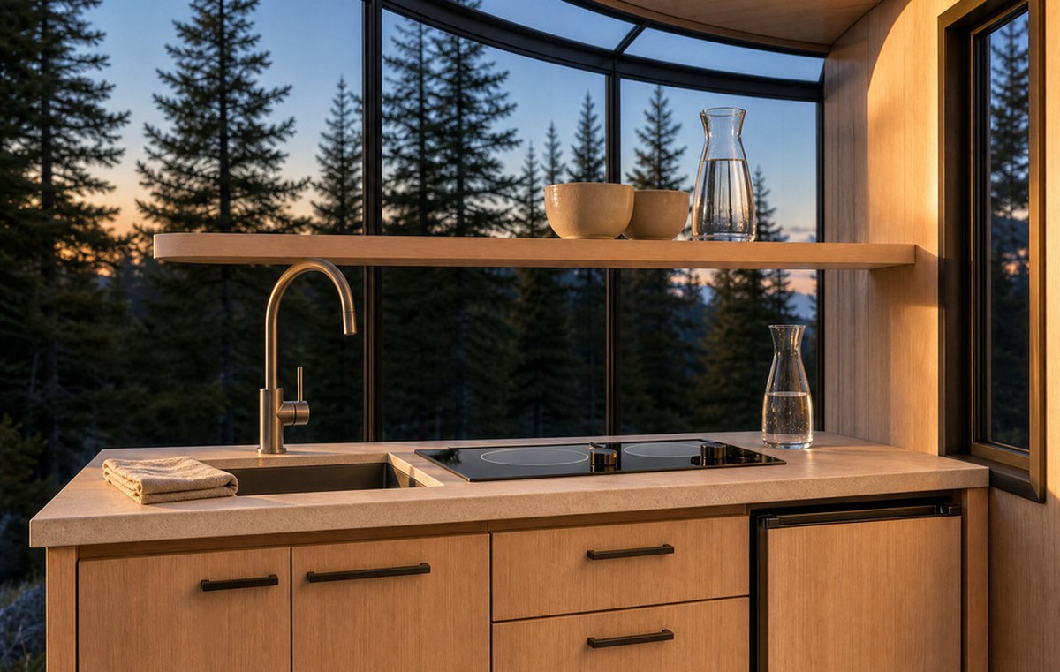
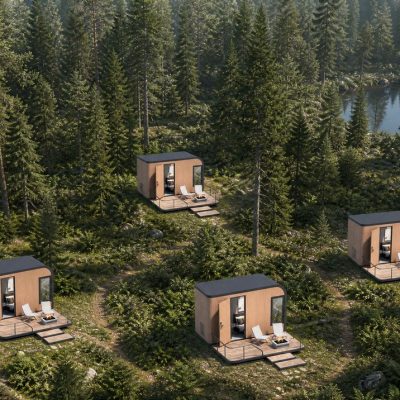
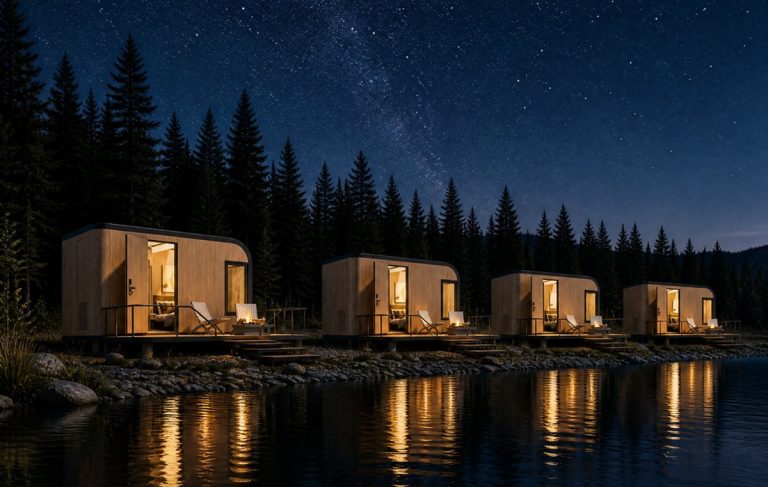
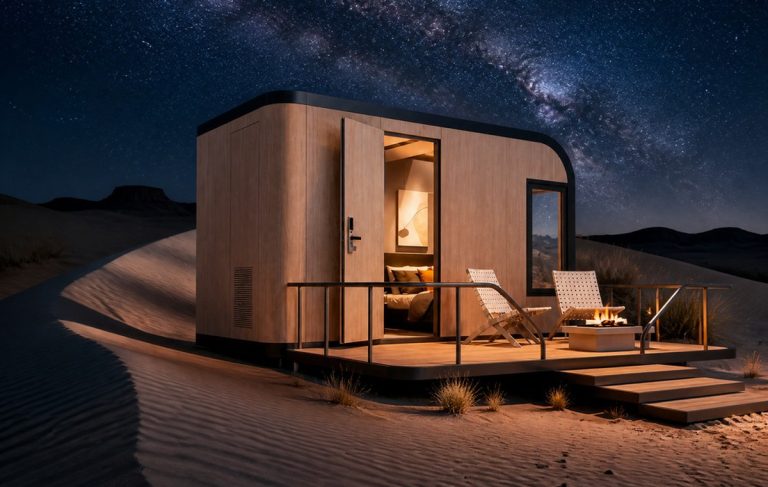
Some images are scheme illustrations and renders showing structure and layout. Final delivery follows the contract drawings.
What customers ask most
Can I fit a king bed and two chairs?
Yes, with the bed along the rear wall and the chairs at the glass. The layout is fixed per length rather than improvised, so ask for the 13 ft layout drawing before you commit to furniture — the door swing is the constraint.
Is the bath version worth it?
On a premium key in a cold climate, yes: a bath at the glass is the single most photographed detail in this range. It adds five days to production and needs a 50 L hot water cylinder, which changes the electrical load.
How many units per container again?
Three, flat pack. One assembled unit fits on a flat rack. If you order nine units, that is exactly three containers with no part-load.
What about a deck?
The deck is local work. We supply the connection detail and the door threshold; you build the platform. Deck boards and a step are the parts most often got wrong, so send us a photo before you pour.
Can the glazing be shaded?
Yes — a motorised roller blind with a blackout layer is an option, fitted before packing. In hot climates we also specify a low-e coating on the glass, which is cheaper than fighting the sun with the air conditioning.
Does it meet local building rules?
It is a prefabricated structure and the rules differ by country. We supply the structural drawings, weights and fixing details your engineer needs; the permit is local.
Ask for a layout for your camp
Send the site photos, the coldest month, the electrical standard and how many keys you want to open with. You get a layout, a loading plan and a price, at no charge, revised until it works.