


What it is for
Ablution blocks are where a camp shows its age first. Water finds every joint, panels swell at the base, and a block that was fine in the first year smells of damp in the third.
We build the block around a single service wall with all the supply, waste and ventilation in it, wet walls in moulded FRP with a coved floor, and a floor that falls to a drain rather than to a door. The cubicles are off-the-shelf; the waterproofing is not.
The other decision is capacity. Six cubicles in a 20 ft unit is the dense layout; four cubicles and two showers is the layout people actually want. We will model both against your headcount rather than quoting the dense one because it looks cheaper per unit.
Where it is typically used
Key specifications
| Block | 20 ft or 40 ft · 6 or 12 cubicles |
| Layout | Cubicles, showers, or a mix; separate access for male and female |
| Service wall | All supply, waste and extract in one 200 mm wall, accessible from a duct |
| Wet walls | Moulded FRP panels, coved at the floor and sealed at every penetration |
| Floor | Non-slip vinyl or ceramic on a sealed deck, falling to a drain |
| Sanitary | WC pans, urinals, shower trays and basins, all on the service wall |
| Ventilation | High-level extract per cubicle, ducted to one fan |
| Water | 15 mm supply, 40 mm waste per fixture, isolation in the duct |
| Electrical | IP44 fittings, RCBO board, PIR lighting, exterior light |
| Insulation | 50 mm panel; 75 mm and a heater for cold climates |
| Loading | 2 units per 40HQ flat pack; 1 assembled |
| Options | Accessible cubicle, baby change, external hand-wash trough, solar hot water |
Figures are for the standard configuration and change with the project. Values are design values; acceptance follows the contract technical agreement.
What goes in the box
Installed, wired and tested before dispatch. On site the work is placement and external connections.
A single 200 mm wall carrying every pipe and duct, with an access panel on the outside.
Moulded FRP panels with a coved base, sealed at the joints and at every penetration.
A sealed deck with a non-slip finish, falling to a drain, with a coved edge all round.
Factory cubicles with a steel core, fixed to the service wall rather than to the floor.
One ducted fan serving every cubicle, with a high-level grille and a timer.
An external duct that gives access to every isolation valve without entering a cubicle.
Which model to take
| Model | Footprint | Cubicles | Layout | Best for |
|---|---|---|---|---|
| HSE-WC-20 | 20 ft · 13.9 m² | 6 | 6 WC | Camps, yards, events |
| HSE-WC-20M | 20 ft · 13.9 m² | 4 + 2 showers | Mixed | Camps with a shared block per 8 units |
| HSE-WC-40 | 40 ft · 27.9 m² | 12 | 6 WC + 6 showers | Large camps, public facilities |
| HSE-WC-20A | 20 ft · 13.9 m² | 3 + accessible | Accessible + 2 standard | Public and compliance-led sites |
Standard models are listed. Other capacities are built to order, with two to three weeks added to the standard lead time.
Waterproofing is a factory job, not a site job
Where blocks fail
The base of the wall, where the panel meets the floor. The penetrations, where a pipe goes through a panel. The ceiling, where the extract duct leaves. Those three places account for almost every warranty call we have had on an ablution block.
The answer is a coved FRP base bonded to a sealed deck, factory-cut penetrations with a gasket, and a duct that takes the extract out through a purpose-made collar. None of it is expensive; all of it has to be designed before the panels are cut.
Capacity, modelled not guessed
Six cubicles in a 20 ft unit is 2.3 m² per cubicle, which is dense but legal. Four cubicles and two showers is 2.3 m² per position but serves a different demand: a camp of 40 people needs four showers and four WCs, not six WCs.
We model it on the shift pattern. A single-day shift has a 30-minute peak; a three-shift rotation spreads it. The peak decides the count, and the count decides whether it is one 20 ft block or two.
When to use it, when not to
These come from projects rather than general advice. Match your case against them; it is more useful than reading the specification table.
One block per eight accommodation units is the working ratio.
Moulded FRP and a coved floor are what get you there.
Three days including the waste connection.
Price the hot water plant with the block; it is not part of the shell.
A tank and a waste tank change the layout and the cost.
From contract to the first key
Peak occupancy, shift pattern, male and female split, and whether showers are needed. Capacity model back in 48 hours.
Cubicle arrangement, service wall and duct on a drawing, signed before production.
25 days, with the FRP and the plumbing fitted in the factory.
Pressure test on supply and waste, flood test on the floor, extract airflow measured.
Sanitary ware crated, panels numbered, duct parts in the order they are fitted.
3 days: set, connect water and waste, commission the extract.
On site and in detail
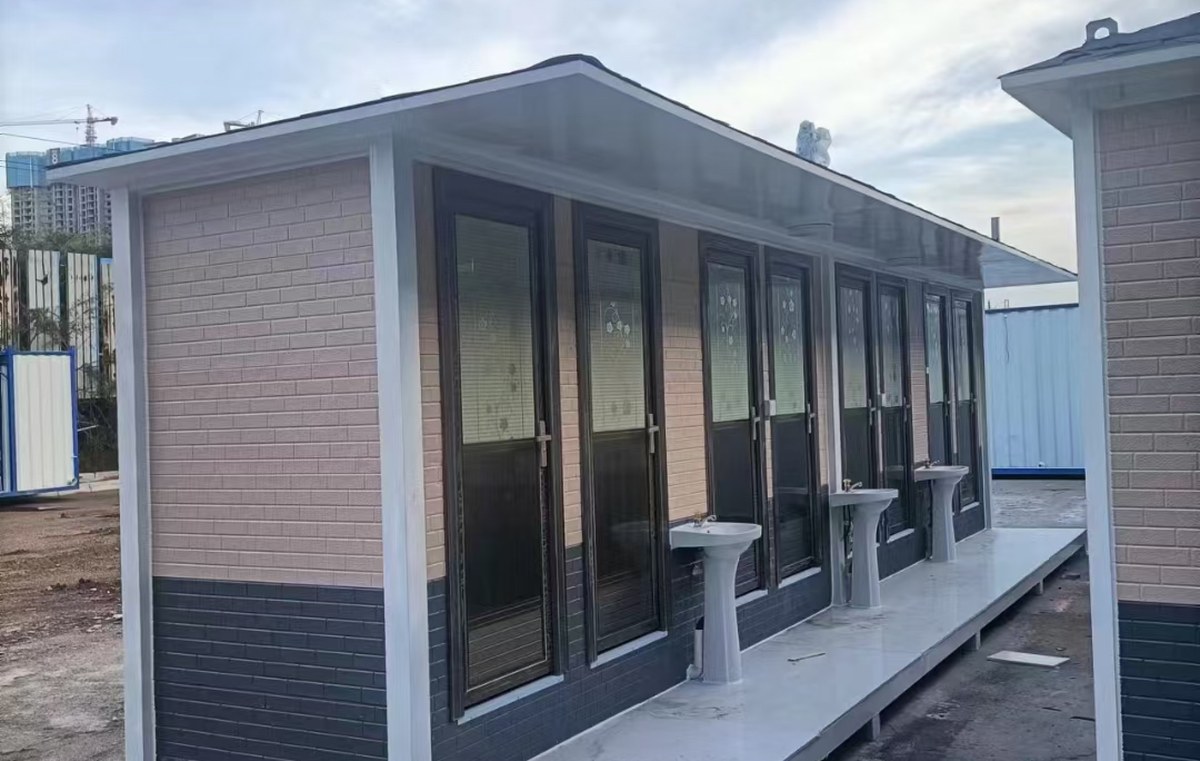
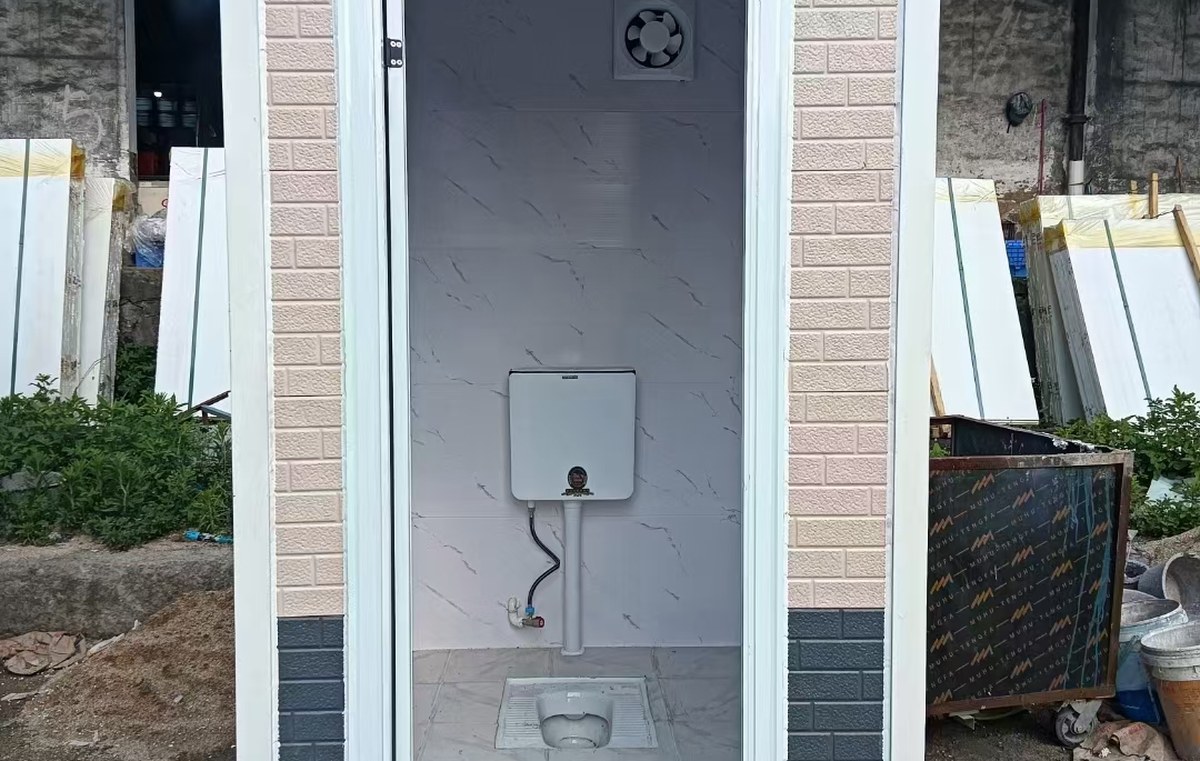
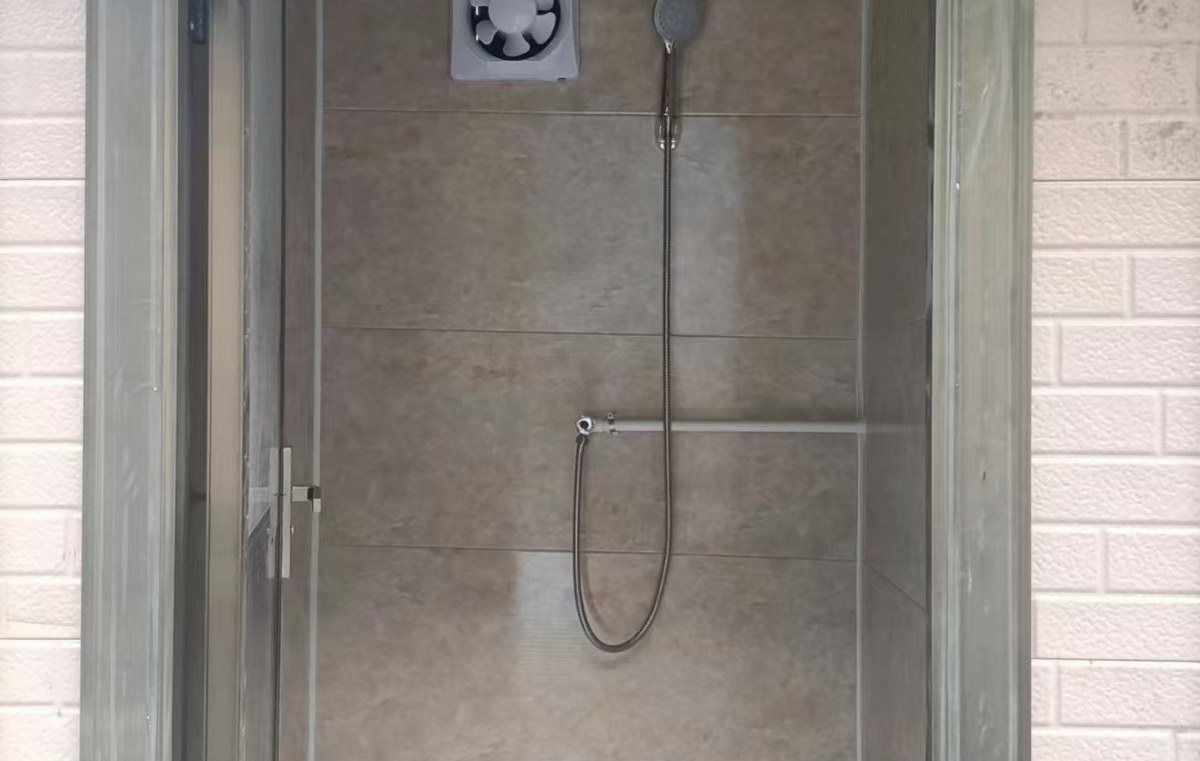
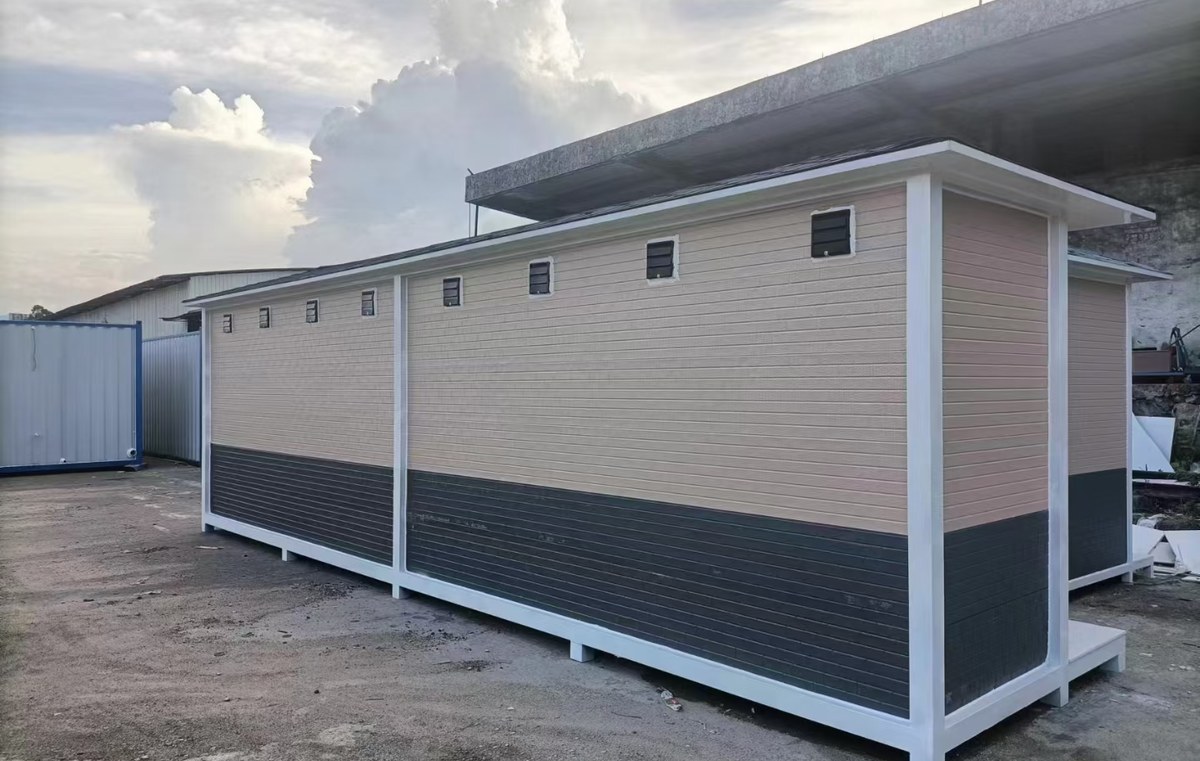
Some images are scheme illustrations and renders showing structure and layout. Final delivery follows the contract drawings.
What customers ask most
How many cubicles do I need for 100 people?
Twelve WC positions and eight showers for a single-day shift, which is a 40 ft block plus a second 20 ft block. We model it on your shift pattern rather than a rule of thumb, because a three-shift rotation halves the peak.
Can it be used in winter?
Yes, with a 75 mm wall, a heater and a frost stat on the supply. The extract has to run continuously in a heated block or the moisture goes into the panels.
Is the floor non-slip?
Yes, and it is the specification that matters most. We use a vinyl with an R11 rating, coved at the edge, falling to a drain, and we flood-test it before it leaves the yard.
Can it be connected to a septic tank?
Yes, with a single 110 mm outlet at one end. We size the tank with you; it is not part of the block but it decides where the block can sit.
Can I have separate male and female access?
Yes, with two doors and a dividing wall, which costs two cubicle positions in a 20 ft and none in a 40 ft.
What about hot water?
A point-of-use heater per shower, or a central cylinder in a duct. For more than six showers a central system is cheaper to run; below that, point-of-use wins on installation.
Ask for a block plan for your site
Send the headcount, the shift pattern, the ground conditions and the climate. You get a block plan, a loading plan and a price, at no charge, revised until it works.






