What it is for
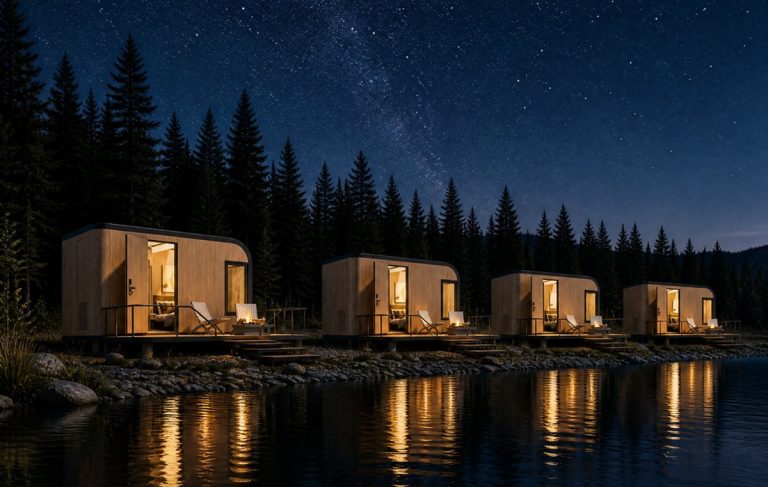
Most glamping sites are not flat. A hillside, a riverbank, a rock shelf or a wetland will take a cabin on four columns far more cheaply than it will take a slab — and the column version puts the floor above the scrub, the water and the insects, which is usually what the photograph was selling in the first place.
An elevated cabin is not a standard cabin on legs. The frame has to carry the same loads with four point supports instead of a continuous bearing, the floor build-up gains a structural deck, the services run in an accessible void, and the connection to the ground has to survive wind uplift rather than just weight.
The saving is in the groundworks. On a slope, a slab means retaining walls, drainage and a cut that may not be permitted; four screw piles go in with a small machine in a day and can be adjusted afterwards if the ground turns out different from the survey.
Where it is typically used
Key specifications
| Available lengths | 15 ft / 20 ft / 40 ft, plus 13 ft on request |
| Column height | 1.2 m to 3.5 m clear above ground, taller on request |
| Support | Four or six galvanised screw piles, or concrete pad footings |
| Frame | Reinforced steel base with a structural deck; load path engineered per length |
| Uplift | Design uplift resistance stated per site; anchor spec issued with the drawing |
| Floor | Insulated structural deck with a sealed soffit, services in the void |
| Access | Timber stair, steel stair or a ramp; deck and balustrade local unless quoted |
| Services | Insulated supply and waste in the void, rodding eyes at each end |
| Wind | Designed to 1.5 kPa; exposure category confirmed from the site plan |
| Loading | Ships as a standard cabin plus a crate of columns, brackets and anchors |
| Options | Glass balustrade, outdoor shower, suspended deck, under-cabin store |
| Not included | Ground survey, pile installation and the stair unless quoted |
Figures are for the standard configuration and change with the project. Values are design values; acceptance follows the contract technical agreement.
What goes in the box
Installed, wired and tested before dispatch. On site the work is placement and external connections.
A steel base frame with a structural deck, sized for four point supports rather than continuous bearing.
Galvanised columns with adjustable heads, so the floor can be levelled after the piles are in.
Screw piles or chemical anchors to a specification issued with the uplift calculation for your site.
Insulated underside with a sealed membrane, so the void stays dry and does not become a home for wildlife.
Supply and waste clipped in the void with rodding eyes and an isolator at each end, accessible without lifting a floor.
A level threshold to the deck and a stair or ramp detail your carpenter can build to.
Which model to take
| Model | Length | Column height | Support | Best for |
|---|---|---|---|---|
| CAB-S15 | 15 ft · 10.06 m² | 1.2–2.4 m | 4 piles | Slope sites and riverbanks |
| CAB-S20 | 20 ft · 12.98 m² | 1.2–3.0 m | 4 piles | The standard elevated couples cabin |
| CAB-S40 | 40 ft · 25.96 m² | 1.5–3.5 m | 6 piles | Two bedrooms over a bank or a wetland |
| CAB-S20W | 20 ft · 12.98 m² | 2.5–4.5 m | 4 piles + bracing | Over water or a deep gully |
Standard models are listed. Other capacities are built to order, with two to three weeks added to the standard lead time.
Uplift, not weight, is what decides the foundation
Why a slab is often the wrong answer
On a slope, a slab needs a cut, a retaining wall, drainage behind the wall, and somewhere to put the spoil. On a site with no road for a concrete truck, all four become expensive, and on some sites the cut is simply not permitted.
Four screw piles can be installed with a tracked machine in a day, leave the ground surface intact, and can be adjusted if the ground is not what the survey said. On most hillside sites that is a third of the cost and a fraction of the programme.
The void is a maintenance decision
The space under an elevated cabin is where pipes freeze, animals nest and water collects. Sealing the soffit and insulating it solves the first two; a graded surface and a drain under the cabin solves the third.
Keep the service runs in the void with an isolator at each end and a rodding eye where the waste leaves the cabin. It costs almost nothing at build and saves lifting a floor panel in year three.
When to use it, when not to
These come from projects rather than general advice. Match your case against them; it is more useful than reading the specification table.
Four piles beat a cut and a retaining wall.
No excavation, no spoil, no concrete delivery.
The floor height is set by the column length.
A standard cabin on a slab is cheaper.
Still possible, but the anchor and bracing spec must be engineered, not assumed.
From contract to the first guest
Ground conditions, slope, access for a small machine, exposure and flood level. Column and anchor spec in 48–72 hours.
Length, column height, stair or ramp, balustrade and services route frozen on a signed drawing.
30–40 days from deposit and drawing approval, including the reinforced base.
Piles or chemical anchors supplied to the specification, or installed by a local contractor to our drawing.
The cabin ships as standard plus a crate of columns, brackets, anchors and the levelling kit.
Piles first, frame levelled, then the standard cabin assembly; the deck and stair are local.
On site and in detail
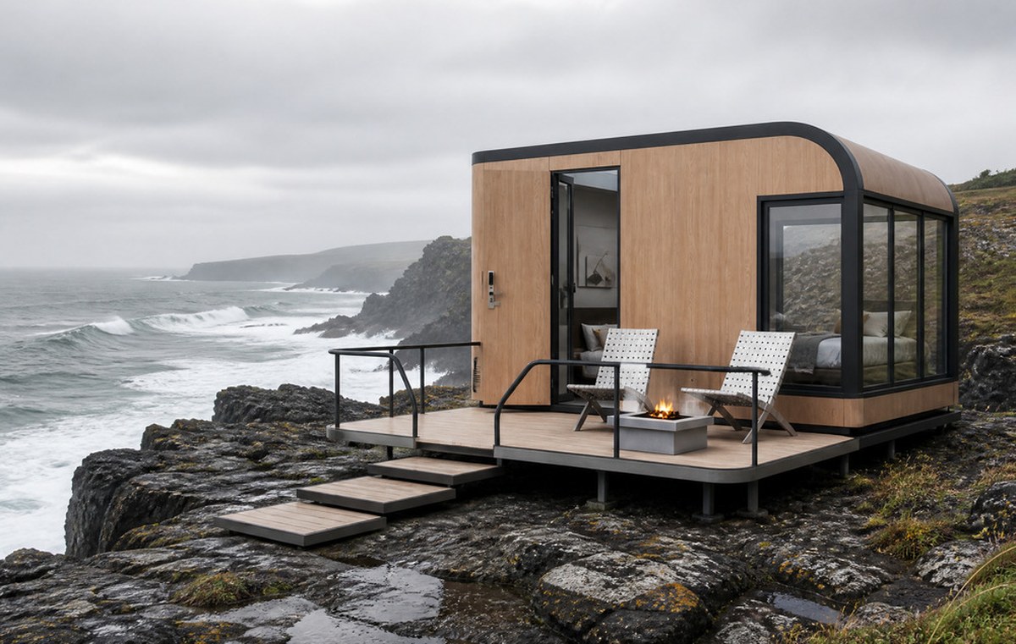
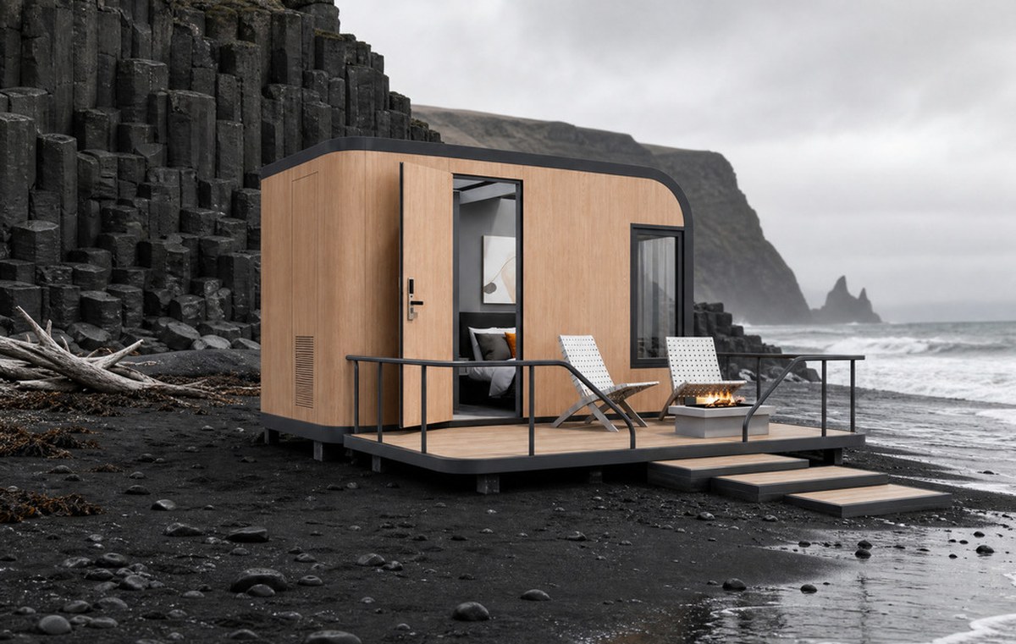
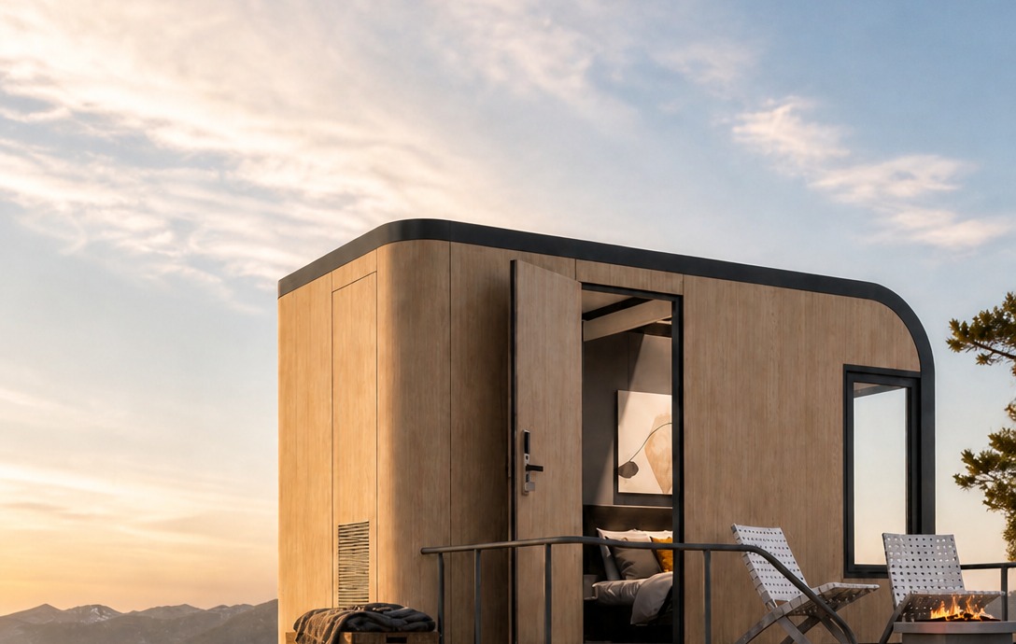
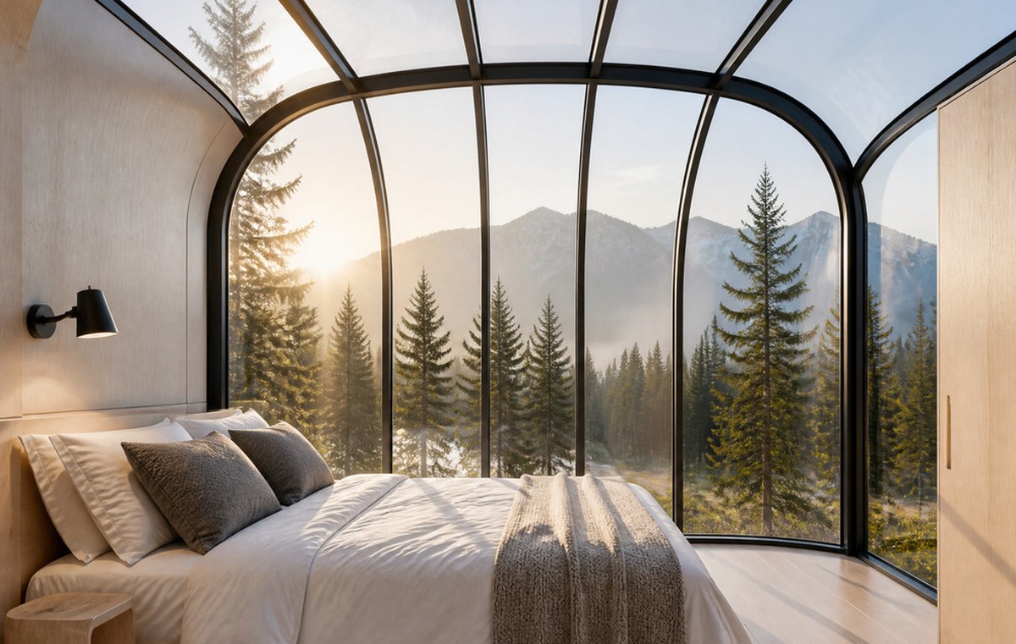
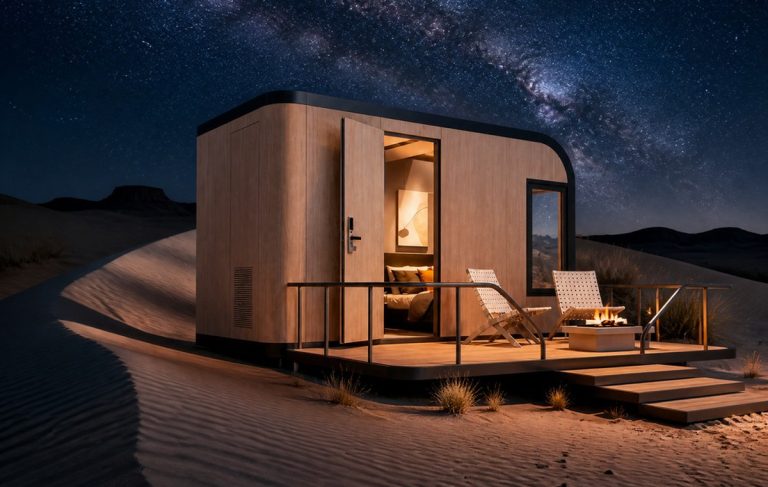
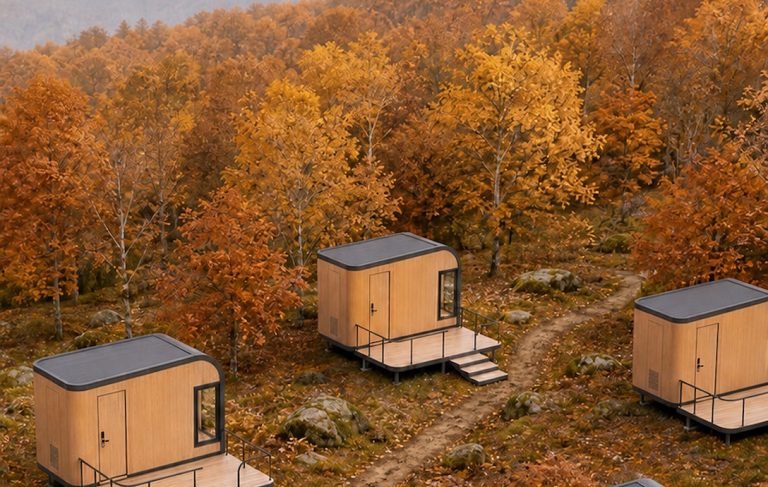
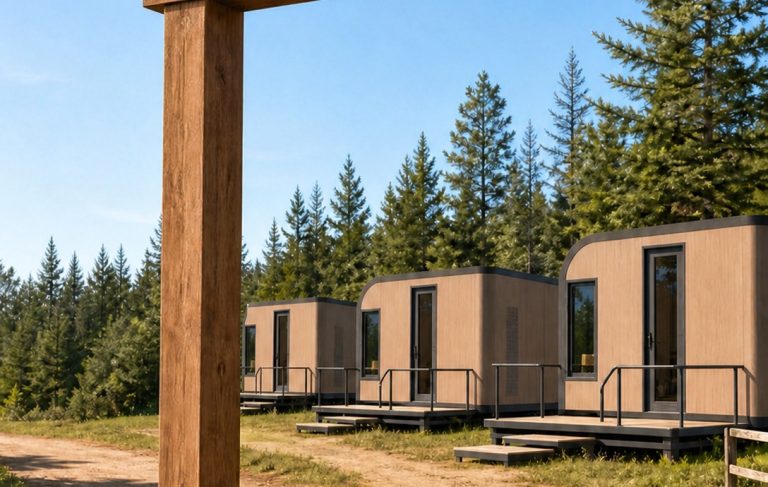
Some images are scheme illustrations and renders showing structure and layout. Final delivery follows the contract drawings.
What customers ask most
How high can the cabin be lifted?
Up to 3.5 m as standard, taller with bracing designed for the height. Above about 4.5 m the columns start to govern the frame design and the cabin is no longer a standard shell — we would engineer it as a one-off.
Do I need a structural engineer?
For a residential or commercial let in most countries, yes — and we supply the loads, the uplift figures and the anchor specification so your engineer is checking rather than starting from nothing.
What about the wind?
The frame is designed to 1.5 kPa and the anchors to the uplift that follows. Tell us the exposure — a ridge, a shoreline, a valley floor — and we will state the assumption on the drawing instead of leaving it to chance.
Can the stair be included?
Yes, as an option: timber, steel or a ramp. It is usually cheaper to have it made locally to our detail, but we quote both so you can compare.
Does the void underneath cause problems?
Only if it is left open and unweathered. We specify a sealed, insulated soffit and a graded surface beneath, and we will flag if your site needs a drain under the unit.
Can it go over water?
Yes — that is the S20W, with bracing for the extra height and a specification for the piles in a riverbed. It needs a survey and usually a permit; both are local, and both should be started before production.
Ask for a layout for your camp
Send the site photos, the coldest month, the electrical standard and how many keys you want to open with. You get a layout, a loading plan and a price, at no charge, revised until it works.