What it is for
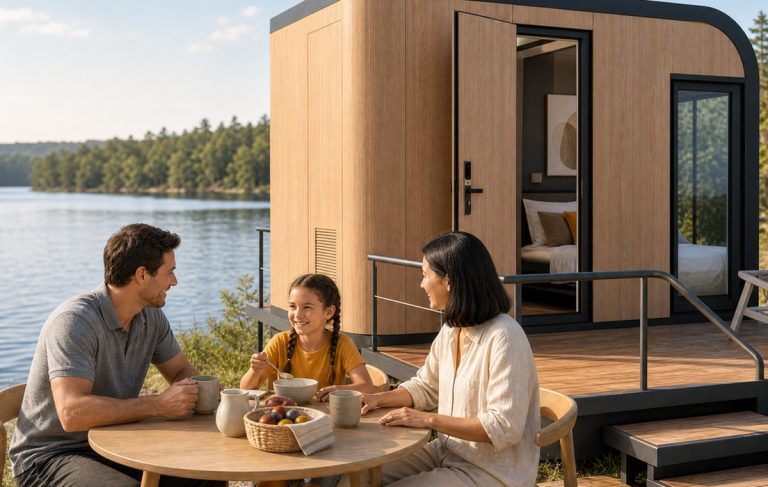
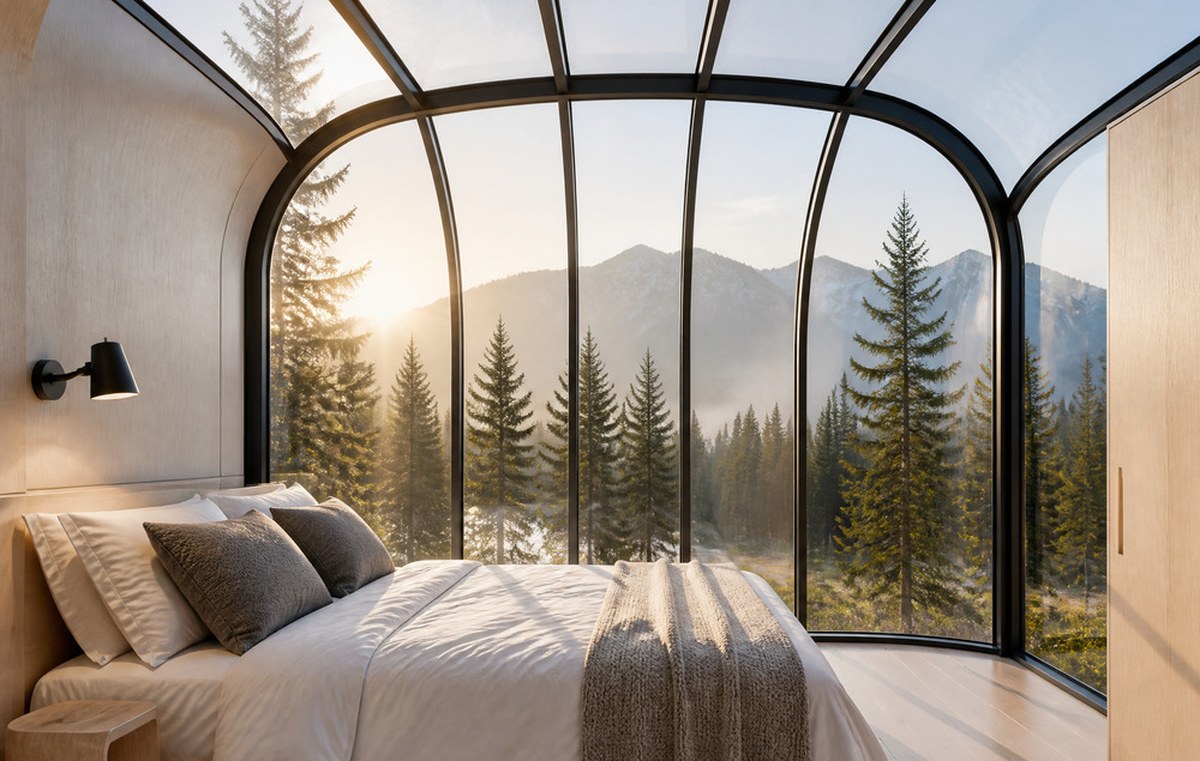
A standard cabin has one glass wall. Everything else is a wall, and on a site where the view wraps around the unit — a bend in a river, a ridge, a clearing in woodland — one wall shows a guest a quarter of what they paid for.
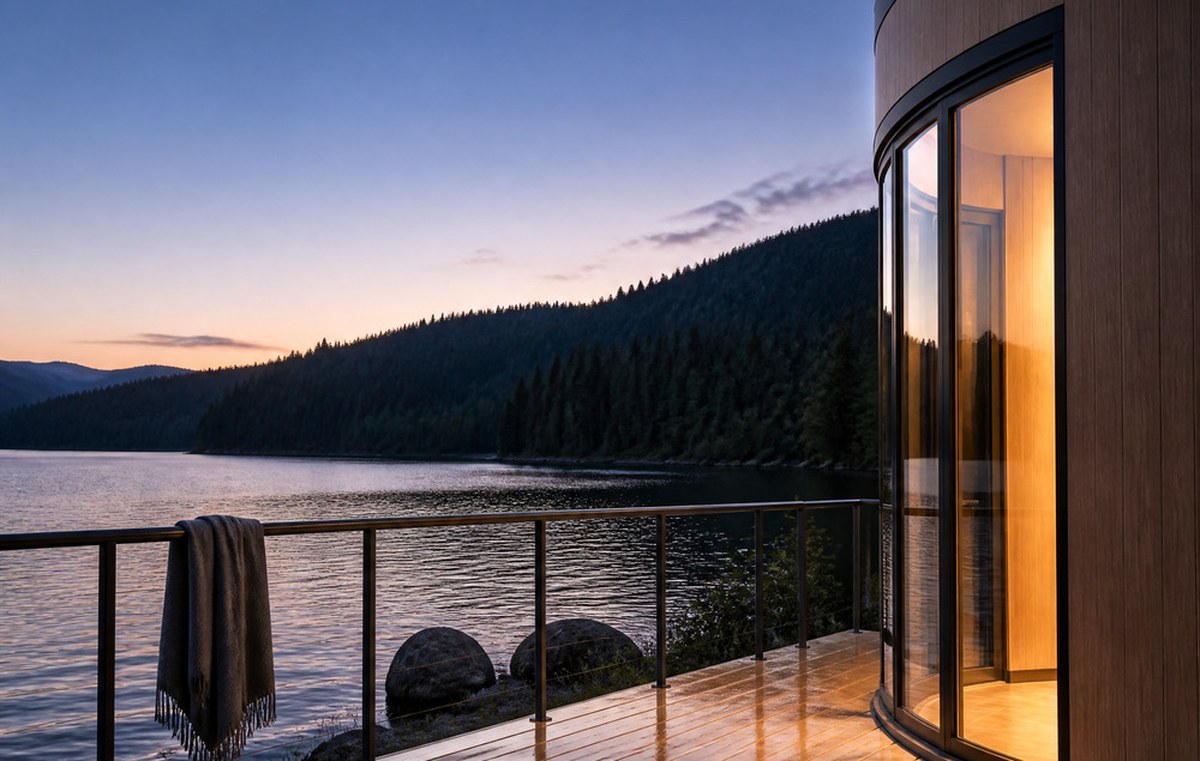
The panoramic version glazes three sides: the curved front plus the two returns, carried on a steel frame that takes the extra wind load and the extra weight of the glass. It is the same shell, the same panel system and the same shipment, but the corner posts change from clad steel to structural glazing mullions.
The cost is not the glass. It is the shading, the condensation control and the privacy strategy — three problems that a single glazed wall does not create. We price the glazing and we price the answers separately, and we will tell you which ones your site actually needs.
Where it is typically used
Key specifications
| Available lengths | 15 ft / 20 ft / 40 ft (13 ft on request) |
| Glazed area | Front plus both returns, 270° of the perimeter |
| Glazing | Tempered double glazing, low-e coated, argon filled, warm-edge spacer |
| Frame | Structural aluminium mullions, thermal break, powder coated to RAL |
| U-value | 1.1 W/m²K typical for the glazed assembly at 24 mm |
| Wind load | Designed to 1.5 kPa; site-specific loads on request |
| Shading | Motorised roller blinds per face, or external louvres on the sunny side |
| Privacy | Switchable film, frit pattern or a sheer layer on the return glass |
| Condensation | Heated perimeter channel and a drained sill on every glazed face |
| Structure | Galvanised steel frame with structural corner mullions |
| Loading | Glass crated separately; two units per 40HQ on the 20 ft |
| Options | Bath, projector, external louvres, switchable privacy film |
Figures are for the standard configuration and change with the project. Values are design values; acceptance follows the contract technical agreement.
What goes in the box
Installed, wired and tested before dispatch. On site the work is placement and external connections.
Galvanised steel base and corner mullions sized for the glazed returns rather than the standard clad corner.
Two side walls in tempered double glazing, floor to roof, with a drained sill and a heated channel at the head.
The same curved tempered front as the standard cabin, carried between the new corner mullions.
Motorised roller blinds per glazed face, sized so they can stop mid-drop to keep the view while cutting the sun.
Matte lining and a dark ceiling around the glass so the reflection at night does not turn the wall into a mirror.
Each glazed face water-tested at the factory, glass crated vertically with corner protection and a numbered glazing plan.
Which model to take
| Model | Footprint | Glazing | Sleeps | Best for |
|---|---|---|---|---|
| CAB-P15 | 15 ft · 10.06 m² | 270° · 3 faces | 2 | Tight sites with a wide view |
| CAB-P20 | 20 ft · 12.98 m² | 270° · 3 faces | 2 | The standard panoramic couples unit |
| CAB-P40 | 40 ft · 25.96 m² | 270° · 5 faces | 4 | Two bedrooms, glazed both ends |
| CAB-P20D | 20 ft · 12.98 m² | 270° + roof light | 2 | Panoramic and overhead sky in one unit |
Standard models are listed. Other capacities are built to order, with two to three weeks added to the standard lead time.
Three glazed walls create three problems a single wall does not
The sun becomes a cooling load
A single glazed wall faces one direction and you design the overhang for it. Three glazed walls means the sun is on the cabin from sunrise to sunset, and the air conditioning has to be sized for the worst hour rather than the average day.
The cheap answer is a bigger air conditioner. The right answer is external louvres or a deep roof overhang on the sun side, which cuts the load before it enters the room. We quote both so the comparison is honest, and we tell you which elevation is the problem on your site if you send a compass bearing.
Condensation and privacy, in that order
Glass that meets cold air on the outside and warm humid air inside runs water. On a three-sided glazed cabin the water appears on three faces at once, so the sill drainage and the heated perimeter channel have to be designed rather than added.
Privacy is the other half. A cabin glazed on three sides is a goldfish bowl at night, and the fix is not a heavier curtain — it is a sheer layer or a switchable film on the return glass, which keeps the view by day and the room by night.
When to use it, when not to
These come from projects rather than general advice. Match your case against them; it is more useful than reading the specification table.
The returns are the whole point of this product.
Corners and reflections read as premium.
Matte lining and low-e glass stop the silhouette.
The standard front-glazed cabin is cheaper and easier to shade.
If neighbours overlook the returns, reconsider the layout.
From contract to the first guest
Site photos, compass bearing, prevailing wind and how close the neighbours are. A shading study comes back with the layout.
Length, glazed faces, shading type, privacy layer and electrical system frozen on a signed drawing.
35–45 days from deposit and drawing approval; the glazed returns add ten days over a standard cabin.
Every glazed face water-tested at the factory and photographed; the glazing plan is numbered to match the crates.
Glass crated vertically with corner protection, mullions in a separate crate, blinds boxed by face.
Three people, ten to fourteen days on the 20 ft; the glass is the last operation and needs two people per panel.
On site and in detail
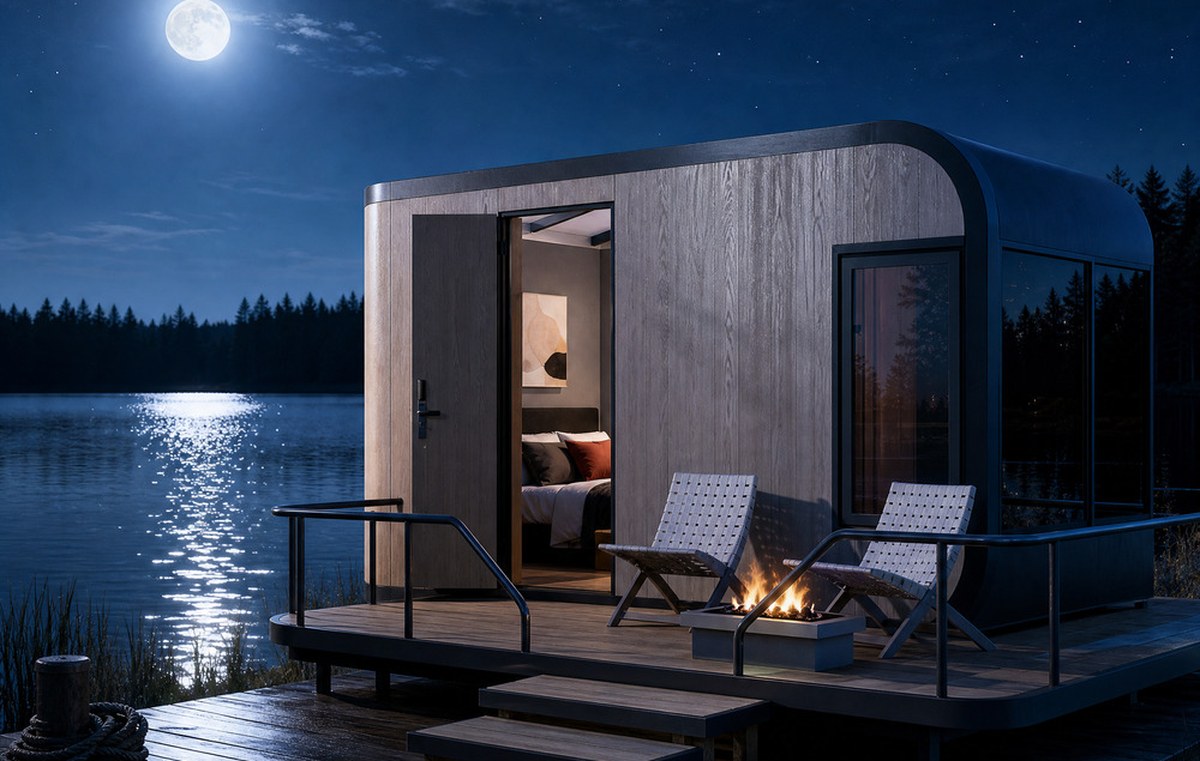
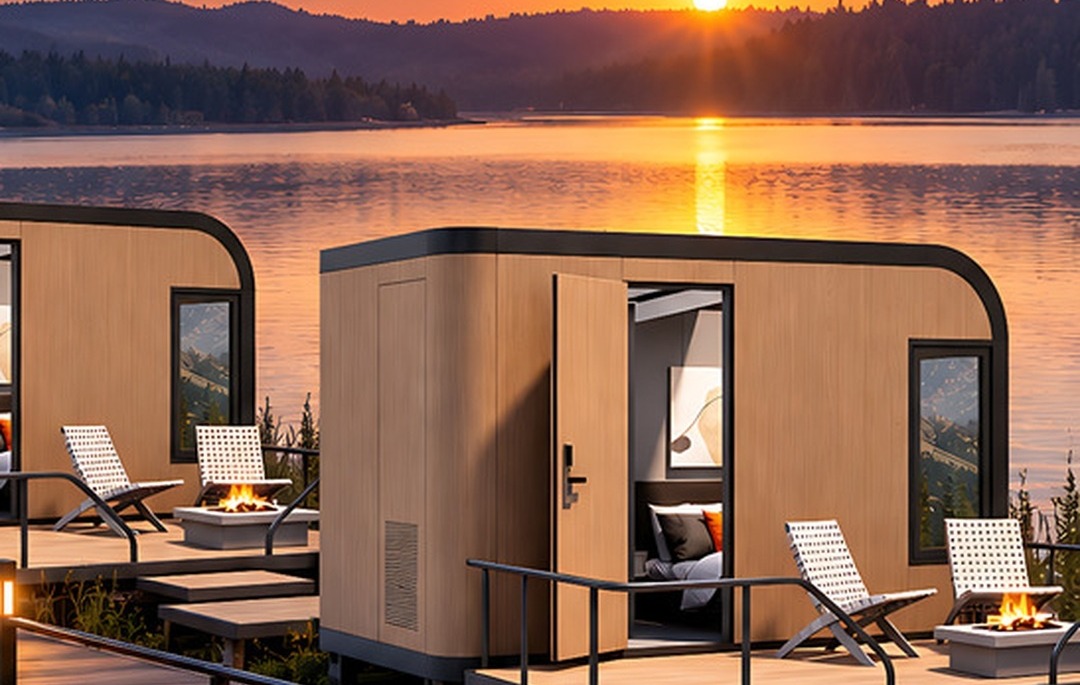
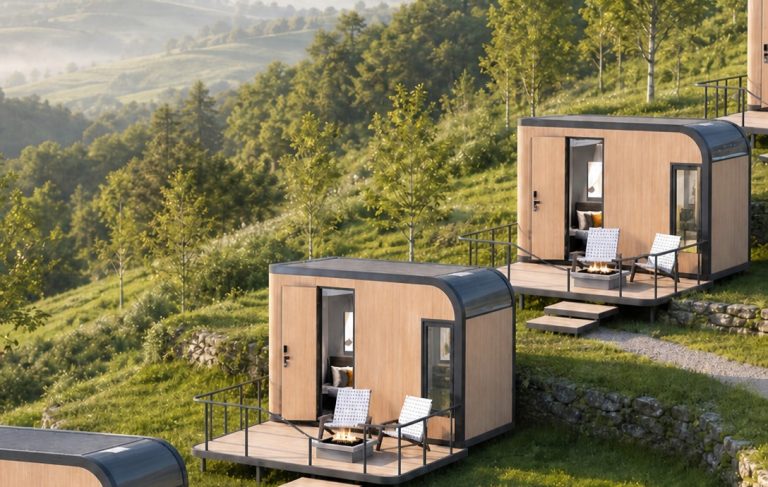
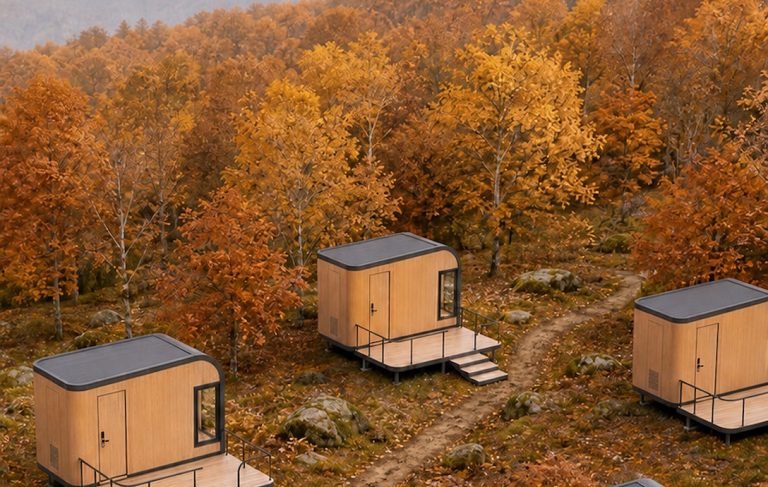
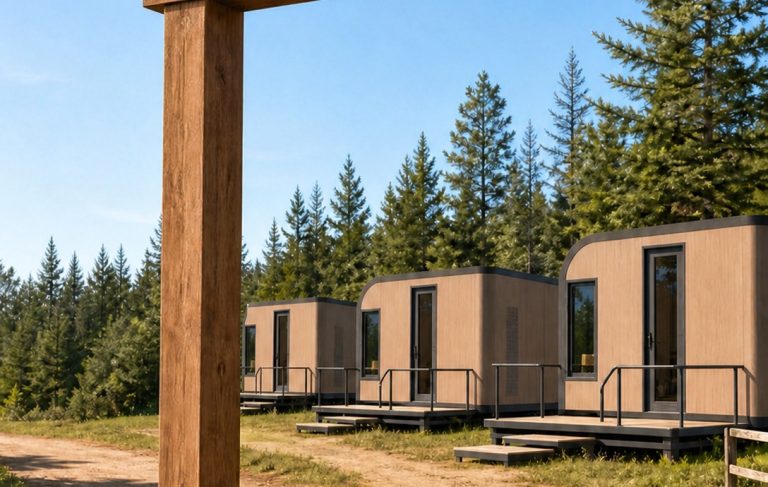
Some images are scheme illustrations and renders showing structure and layout. Final delivery follows the contract drawings.
What customers ask most
Can any length be made panoramic?
15, 20 and 40 ft as standard, and 13 ft on request. The 10 ft does not work: at 6.49 m² the glazed returns leave nowhere to put the bathroom pod, and the frame loses too much stiffness at the corner.
Is the glass safe if it breaks?
It is tempered, so it breaks into small blunt fragments rather than shards, and it is laminated on request for overhead or low-level panels. The roof light on the P20D is laminated as standard.
How do I stop it overheating?
External louvres or a deep overhang on the sun side first, low-e coating second, air conditioning last. Tell us the compass bearing of the view and we will tell you which elevation needs the treatment.
Can guests see in at night?
From outside, yes — that is physics. The answers are a sheer layer, a switchable film on the returns, or siting. We quote the first two; the third is free and usually the most effective.
Does it cost much more than the standard cabin?
The glazed returns typically add 35–50 % to the shell price of the same length, plus the shading and privacy packages if you take them. It is priced as a separate model rather than an option because the frame changes.
Can it be shipped assembled?
On the 20 ft, yes, on a flat rack with the glass protected. Above that we ship flat pack and glaze on site, because an over-width load with three glazed faces is a permit problem in most countries.
Ask for a layout for your camp
Send the site photos, the coldest month, the electrical standard and how many keys you want to open with. You get a layout, a loading plan and a price, at no charge, revised until it works.