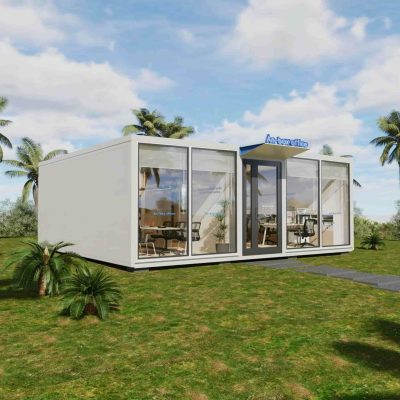
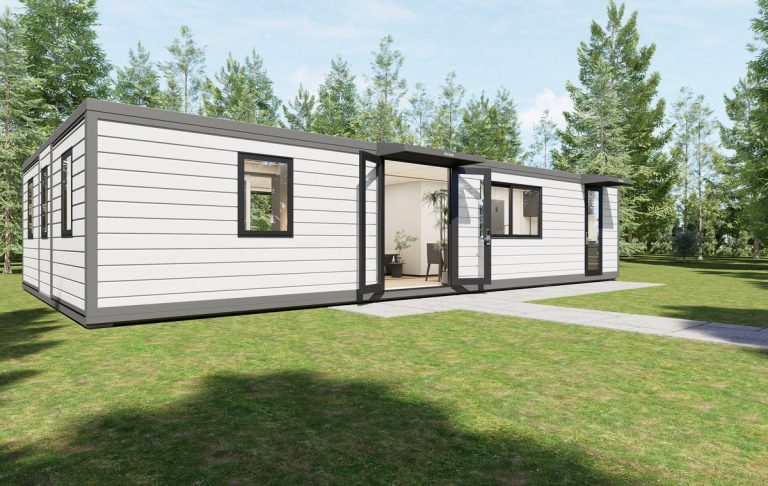
What it is for
A café is a kitchen with a room attached, and the kitchen is the part that decides whether the unit works. In a 20 ft expandable you get a counter and a back wall; in a 40 ft you get a real back-of-house, a walk-in, a wash-up area and a trading floor that seats forty.
That is the difference between a coffee hatch and a business that can do an evening service. The 40 ft double-wing also gives you 12 m of frontage instead of 6, which on a seafront or a plaza is the whole commercial case.
The WCB4021 is that unit with the extraction, the grease trap, the three-phase supply and the toilet provision already resolved, because those four things are what turn a container into a food premises that passes inspection.
Where it is typically used
Key specifications
| Folded size | 12,000 × 2,228 × 2,504 mm |
| Open size | 12,000 × 6,454 × 2,504 mm |
| Trading floor | 77 m² / 829 ft², about 40 covers |
| Frontage | Full 12,000 mm glazed elevation on the fixed side |
| Back of house | Kitchen run, wash-up, walk-in cooler position, dry store |
| Structure | Galvanised frame, two folding wings, aluminium wall frame |
| Services | 3-phase supply, 110 mm waste, grease trap, extraction hood and duct |
| Walls | 75 mm panel in the kitchen zone for heat and hygiene; 50 mm elsewhere |
| Floor | 18 mm cement board, 2 mm commercial vinyl with a coved edge in the kitchen |
| Loading | 1 unit per 40HQ |
| Options | Bar unit, walk-in cooler, WC pods, external deck, awning, signage |
Figures are for the standard configuration and change with the project. Values are design values; acceptance follows the contract technical agreement.
What goes in the box
Installed, wired and tested before dispatch. On site the work is placement and external connections.
The fixed centre section: cooking line, wash-up and the extraction riser, with a 75 mm wall and a coved floor.
A hood over the cooking line, ducted through the end panel and not through a folding roof.
A 4 m bar with a cable route and a servery aperture, positioned on the drawing.
The open wings: 40 covers, with the folding walls solid so the banquettes have something to sit against.
One or two WC pods in the fixed core, on the same stack as the kitchen waste.
A 3-phase board with labelled circuits for kitchen, AC, lighting and signage, inside the back door.
Which model to take
| Model | Open area | Covers | Kitchen | Best for |
|---|---|---|---|---|
| WCB4021-C | 77 m² | 40 | Full line + walk-in | Cafés and restaurants |
| WCB4021-B | 77 m² | 50 standing | Bar + light food | Bars, beach clubs, events |
| WCB4021-F | 77 m² | 30 | Fast food line | Quick service, food courts |
| WCB4021-R | 77 m² | — | None | Retail, convenience, showroom |
Standard models are listed. Other capacities are built to order, with two to three weeks added to the standard lead time.
Four things that decide whether it passes inspection
The duct has to leave through a fixed panel
A folding roof panel moves on every open and close. A duct through it will leak, and a leaking grease duct is a fire risk as well as a smell. So the extraction rises through the fixed core and leaves through the end panel, which is also where the make-up air enters.
That decision has to be made at the layout stage, because it fixes where the cooking line goes. Tell us the menu before we draw the plan — a coffee unit and a fried-food unit are the same shell and a completely different services drawing.
Three-phase is not optional for a real kitchen
A single-phase supply runs a coffee machine, a fridge and a till. It does not run a convection oven, a dishwasher and an extraction fan at the same time, which is what a kitchen actually does.
We wire for 3-phase in the factory with a labelled board and a load schedule on the wall. Retrofitting it into a finished unit means surface conduit across the trading floor, which is the thing every operator regrets.
When to use it, when not to
These come from projects rather than general advice. Match your case against them; it is more useful than reading the specification table.
Back-of-house, walk-in position and 3-phase are designed in.
The 40 ft gives twice the elevation of a 20 ft.
WC pods sit on the kitchen stack in the fixed core.
The 20 ft shop is cheaper and opens in a day.
Tell us — the menu has to change, and it is better to know before the drawing.
From contract to the first opening
Menu, covers, power available, water and waste connections, whether there is a terrace. Layout in 48 hours.
Kitchen line, extraction route, bar position, WC pods and the electrical load schedule, signed before production.
36 days for the shell; 45 with kitchen, extraction, bar and toilets fitted.
Extraction airflow, grease trap, water and waste pressure test, circuit test and tag, hygiene walk-through with photos.
Folded with the kitchen protected, glass crated, equipment boxed by zone.
Two days: open the unit, connect power, water and waste, commission the extraction and the grease trap, then stock.
On site and in detail
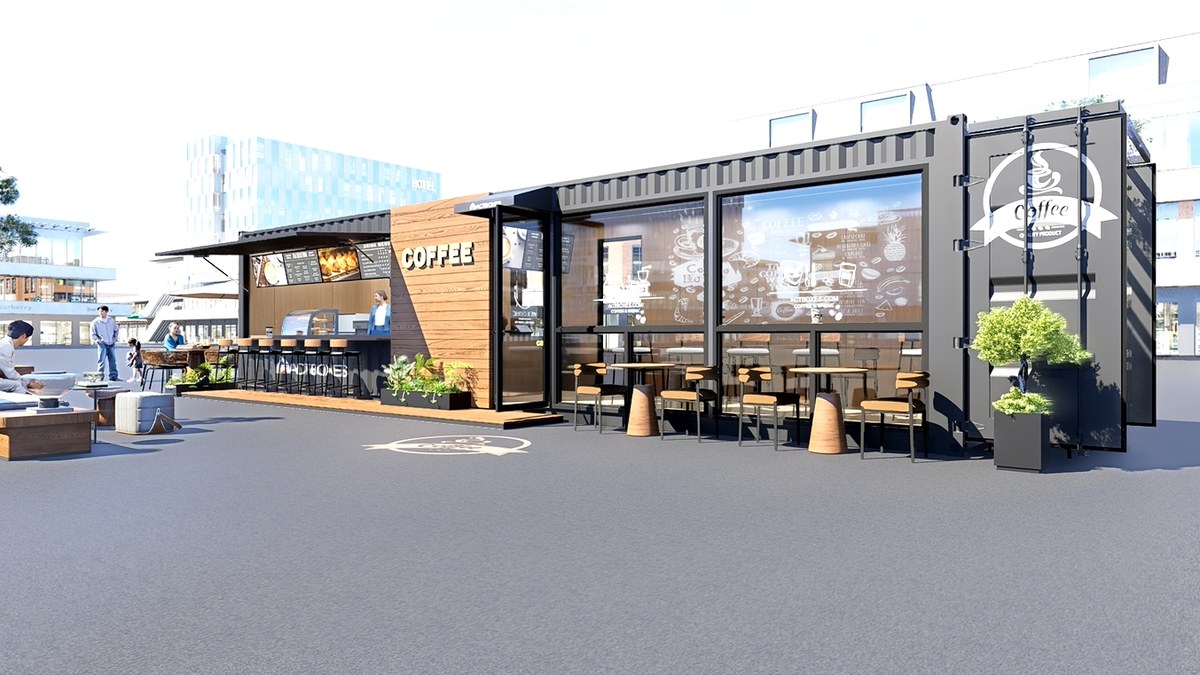
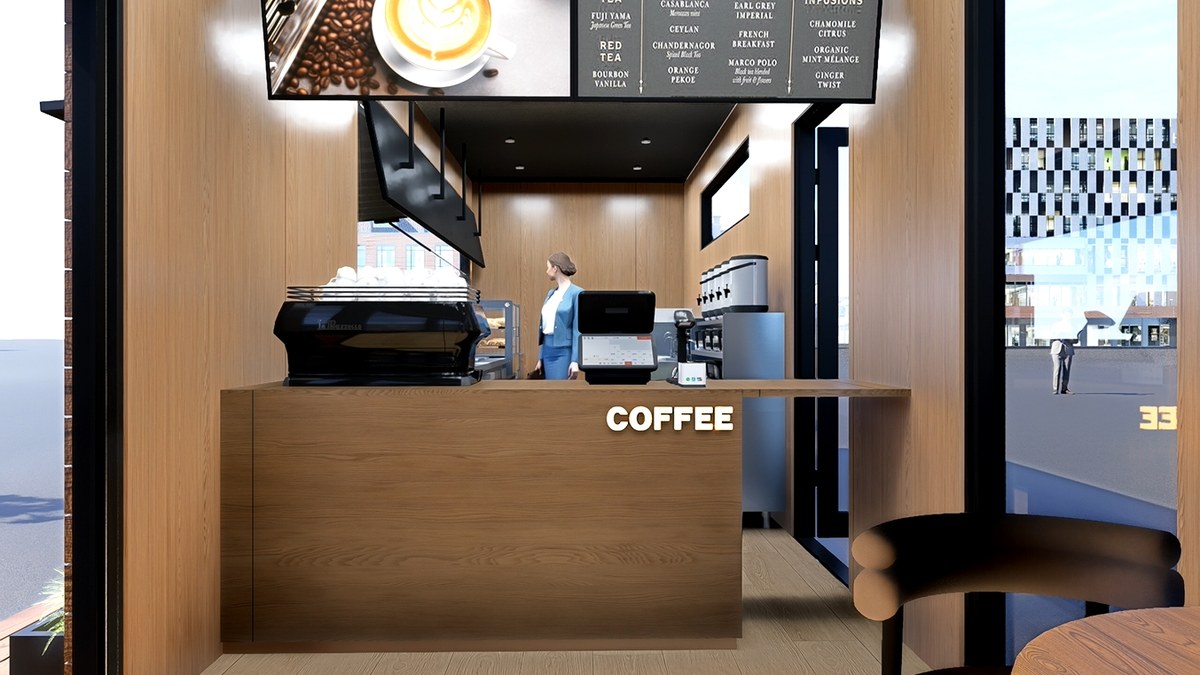
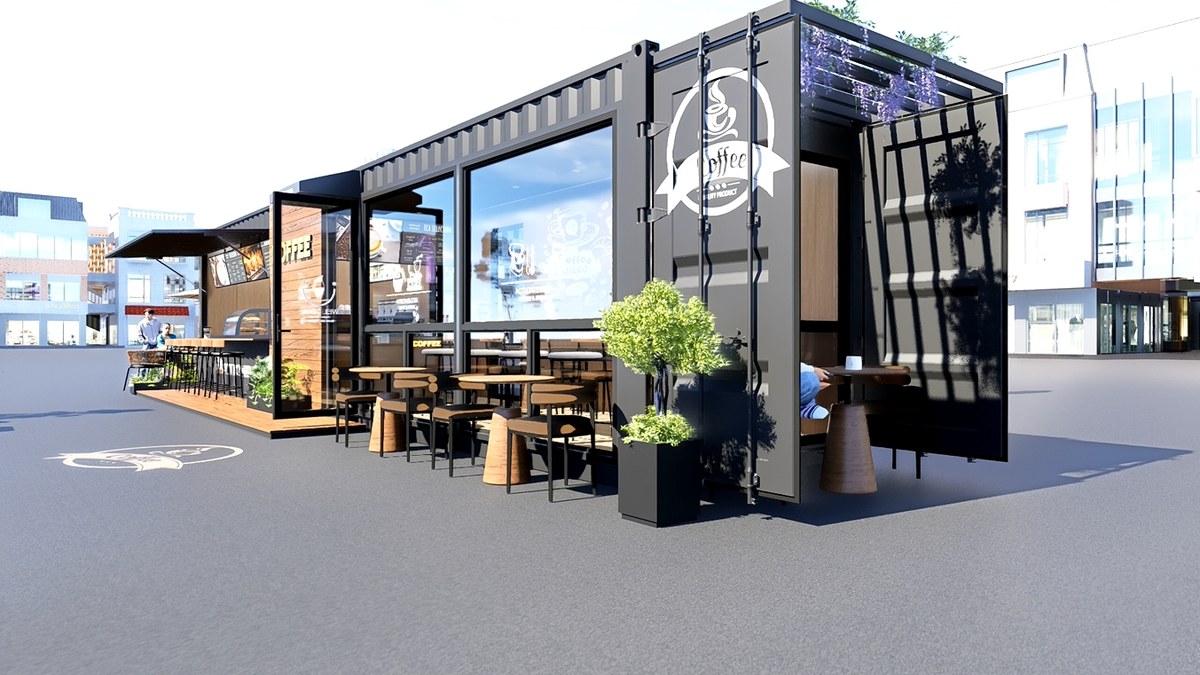
Some images are scheme illustrations and renders showing structure and layout. Final delivery follows the contract drawings.
What customers ask most
Can it really hold a walk-in cooler?
Yes, a 2 m² walk-in in the back-of-house corner next to the kitchen core, with its own circuit and a drain. It costs about 3 m² of the 77 and it is the difference between a café that stocks daily and one that stocks weekly.
What about a grease trap?
Under the wash-up in the fixed core, sized to the sinks you specify. It needs an access lid and it needs to be on the maintenance schedule from day one.
Does it need a permanent water connection?
A 32 mm supply and a 110 mm waste. On a site with no mains, a 1,000 litre tank and a pump in the back-of-house will run a 40-cover café for about two days.
How long from order to opening?
45 days for production and testing, plus freight, plus two days on site. The schedule that slips is the drawing approval, not the build.
Can it be a bar instead of a café?
Same shell, different fit-out: a longer bar, more standing room, less kitchen. The extraction requirement drops and the toilet requirement goes up.
Ask for a layout for your site
Send the site, the headcount, the ground conditions and the climate. You get a floor plan, a fold sequence and a price, at no charge, revised until it works.