What it is for
A site office is judged on two things: whether the supervisor can see the gate from the desk, and whether the drawings stay dry. Everything else — the finish, the brand colour, the coffee machine — comes after those two.
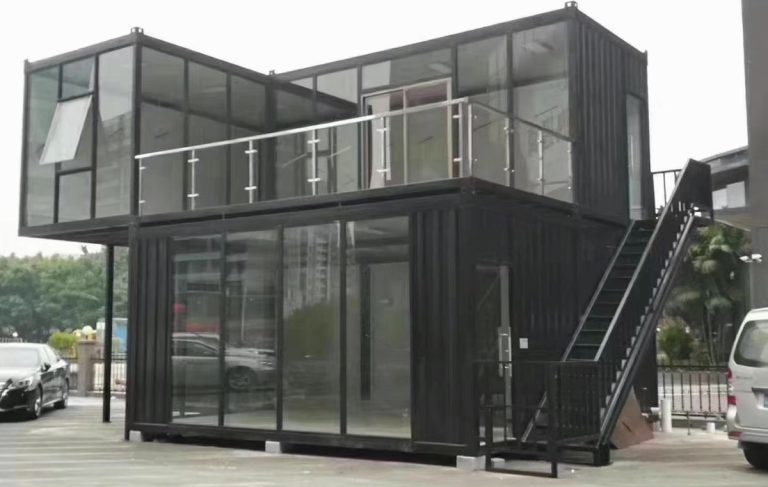
We build the 20 ft office around that. The glazed front runs the full 6 m so the desk has a sightline in both directions, the floor is a single vinyl sheet with a welded seam so a spilled bucket does not lift an edge, and the electrics are specified for a printer and a laptop bank rather than a single socket in the corner.
It is a knock-down unit. Two fit in a 40HQ as panels, which is what makes it viable to send six of them to a site that has no crane and no road access beyond a pickup truck.
Where it is typically used
Key specifications
| Footprint | 20 ft × 8 ft · 6,058 × 2,438 mm external |
| Floor area | 13.86 m² / 149 ft² internal |
| Clear height | 2,600 mm floor to ceiling |
| Glazing | Full-width tempered glass front, 2 sliding panels, insect mesh |
| Door | 900 mm single leaf, glazed, with a closer and a deadlock |
| Structure | Galvanised steel frame, 2.5 mm corner posts, welded base frame |
| Walls | 50 mm PU sandwich panel standard, 75 or 100 mm on request |
| Floor | 18 mm plywood on steel purlins, 1.5 mm welded vinyl |
| Electrical | 2 × LED batten, 4 twin sockets, 1 × 16 A supply, RCBO board |
| Loading | 2 units per 40HQ knock-down; 1 unit assembled on a flat rack |
| Weight | Approx. 2.2 t assembled, 1.4 t flat pack |
| Options | Split AC, partition wall, toilet pod, exterior signage, steel shutter |
Figures are for the standard configuration and change with the project. Values are design values; acceptance follows the contract technical agreement.
What goes in the box
Installed, wired and tested before dispatch. On site the work is placement and external connections.
Welded galvanised base with four corner castings, levelling feet and a sealed plywood deck.
PU sandwich panels, numbered and pre-drilled, with corner trims that hide every fixing.
Tempered panels in aluminium frames with a drained sill; glazed on site from the crate.
Insulated roof panel with a 2% fall, drip edge and a sealed joint cover.
RCBO board, wiring in conduit, tested and tagged, drawing inside the door.
Corner posts, skirt, sealant and the full fixing kit in one box, labelled by elevation.
Which model to take
| Model | Footprint | Layout | Glazing | Best for |
|---|---|---|---|---|
| HSE-OFF-20 | 20 ft · 13.86 m² | Open plan, 2–6 desks | Full front | Site and sales offices |
| HSE-OFF-20P | 20 ft · 13.86 m² | Office + partition | Full front | Supervisor plus meeting room |
| HSE-OFF-20T | 20 ft · 13.86 m² | Office + WC pod | Full front | Standalone units with no site facilities |
| HSE-OFF-40 | 40 ft · 27.9 m² | Two rooms + corridor | Front and end | Site headquarters, 10–14 desks |
Standard models are listed. Other capacities are built to order, with two to three weeks added to the standard lead time.
Why the glazed front is structural, not decorative
The frame carries the glass, not the panel
On a standard container house the wall panels are part of the structure: they brace the frame and carry the roof load down to the base. Take 6 m of panel out and replace it with glass, and the bracing has to move into the steel.
That is why the office shell uses 2.5 mm corner posts and a welded top rail instead of the lighter pressed profile. It adds about 90 kg to the unit and it is the difference between a glass wall that stays flat for ten years and one that starts to rack in the first summer.
What we ask before we price it
Wind zone, because the glass is the governing case and a cyclonic site needs laminated panes and a heavier mullion. Ground slope, because a levelled unit on four castings is not the same as one on a slab. And the electrical standard, because a 16 A supply sized for a European office is not enough for a site office with a kettle, a microwave and a printer on the same circuit.
When to use it, when not to
These come from projects rather than general advice. Match your case against them; it is more useful than reading the specification table.
The full-width glass front is the whole point of the unit.
Panels come off a pickup and go up with four people.
Knock-down and rebuild takes two days, and the panels survive it.
Go to the 40 ft office; two 20 ft units joined is not cheaper.
Habitation needs a different insulation grade and a certified structure.
From contract to the first key
Site photos, headcount, power available and where the door needs to face. Layout back in 48 hours.
Elevations, electrical layout and the loading plan, signed before production.
Frame, panels and glass in 25 days from deposit and drawing approval.
Water test on the glass line, circuit test and tag, and a photo record of both.
Panels numbered by elevation, glass crated, electrics in a labelled box.
Two people, two days per unit with hand tools; a supervisor for the first one on request.
On site and in detail
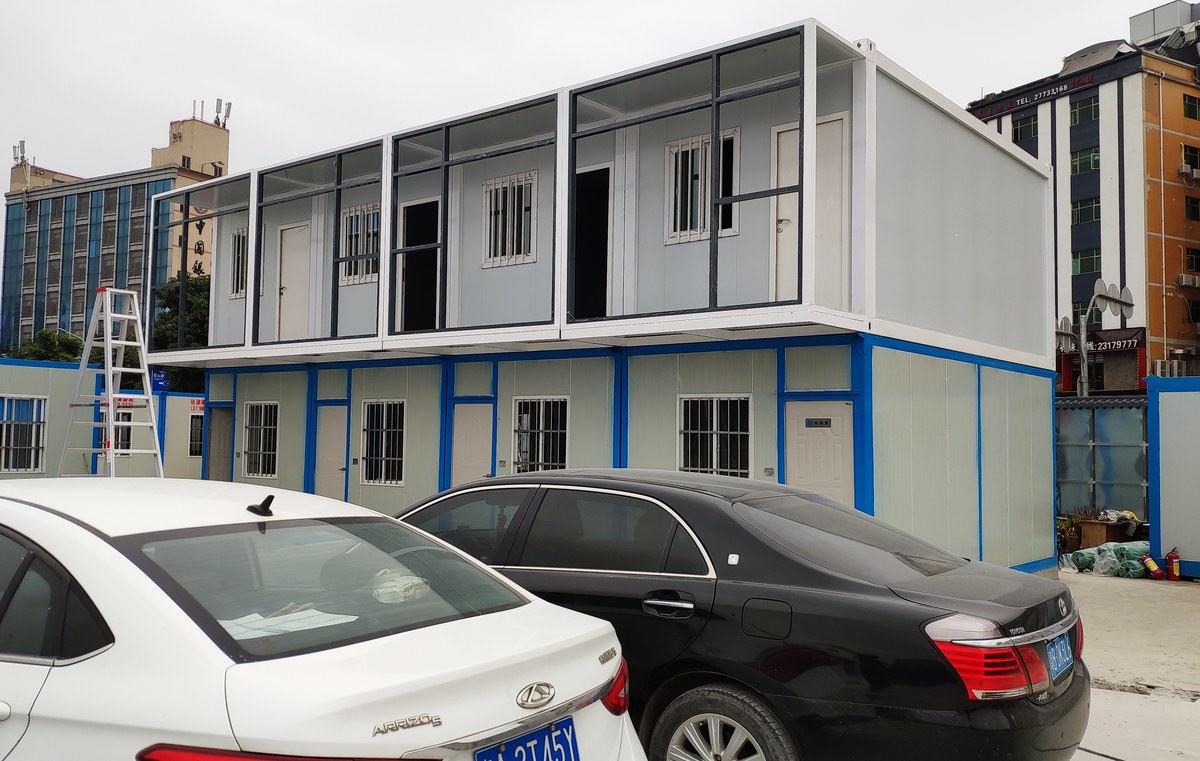
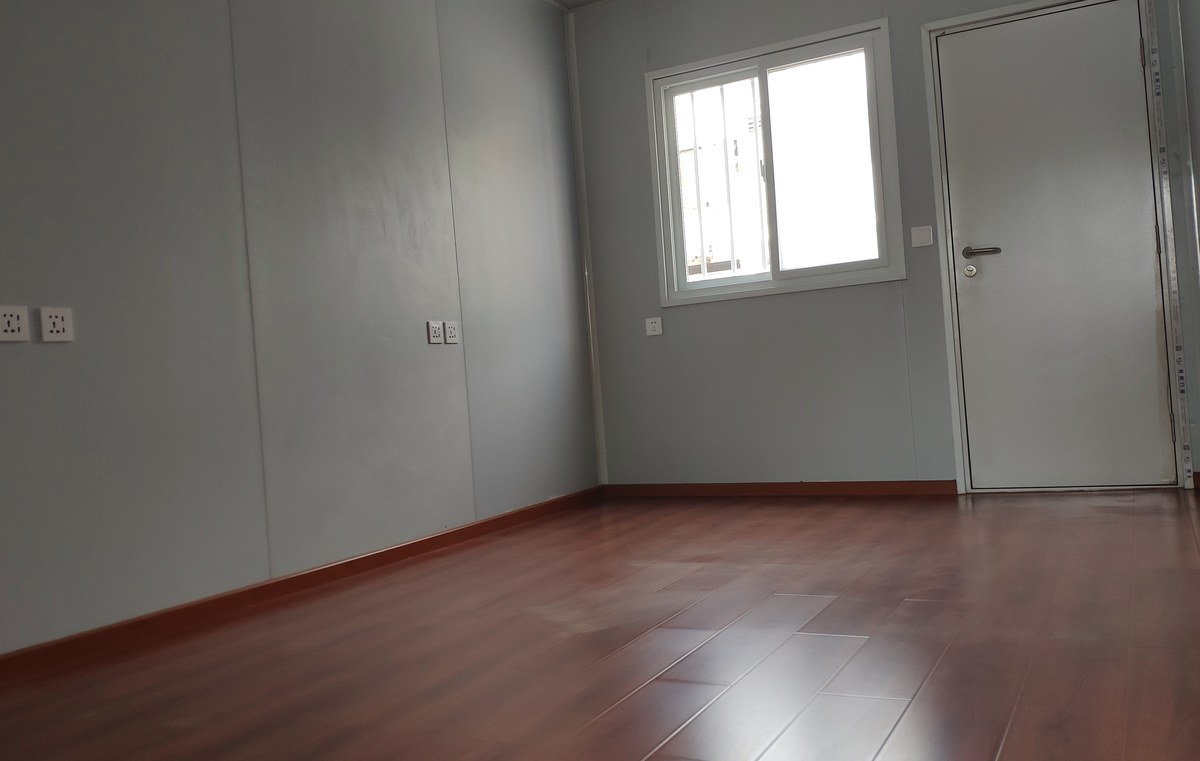
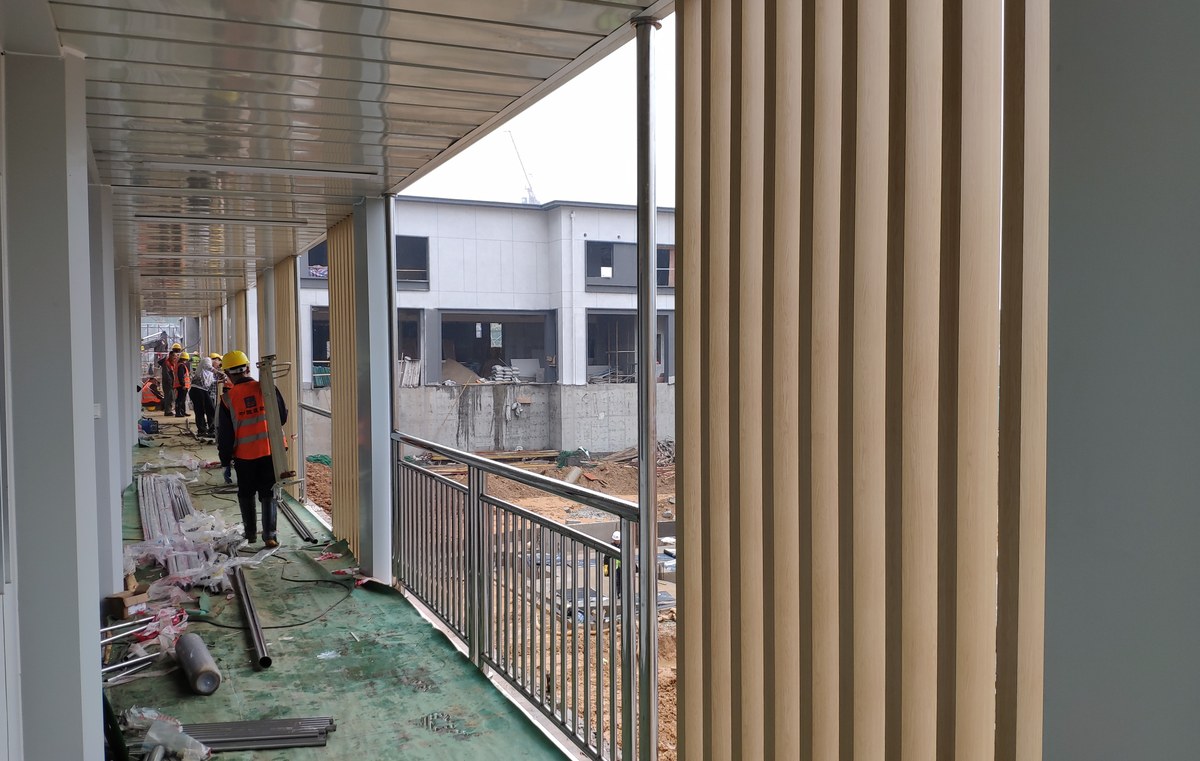
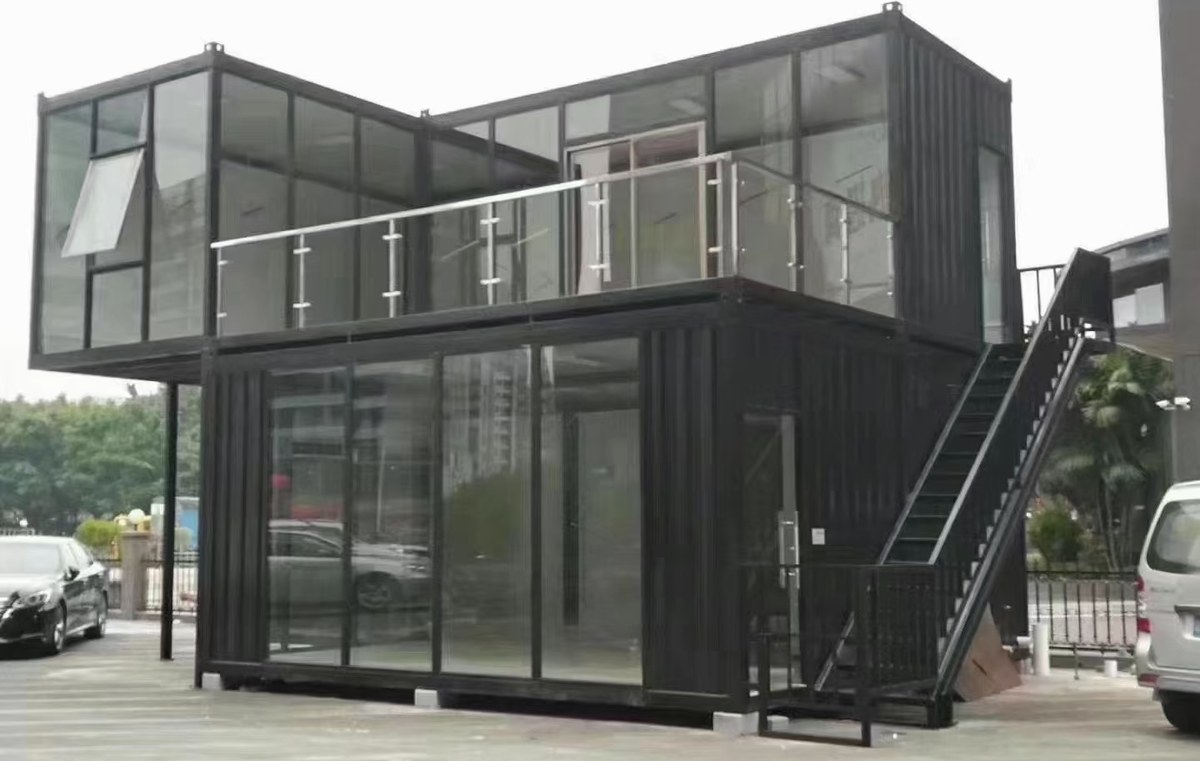
Some images are scheme illustrations and renders showing structure and layout. Final delivery follows the contract drawings.
What customers ask most
How many people fit in a 20 ft office?
Six at a push with a bench run down one side, four comfortably with two desks facing the glass and a meeting table for three at the blind end. Above six we recommend the 40 ft, because the bottleneck stops being floor area and becomes the single door.
Can it be shipped assembled?
Yes, one unit per flat rack, which is worth doing when the destination has a crane and the site is ready. Knock-down is two units per 40HQ and roughly a third of the freight per unit, but it needs four people and two days at the other end.
What foundation does it need?
Four level bearing points, either castings on a concrete slab or screw piles with an adjustable head. We need the ground to be level within 10 mm across the footprint; beyond that the door starts to bind.
Is the glass safe in a hot climate?
Tempered, and the specification changes with the site: in a Gulf summer we go to low-e with a 6 mm inner pane, which cuts the solar gain enough that a 3.5 kW split holds the room. The standard clear laminate is fine in temperate zones.
Can I add a toilet?
Yes, as a moulded pod in the rear corner, which costs about 1.5 m² of floor and needs a 110 mm waste connection. The alternative is a separate toilet unit alongside, which is what most sites do.
What is the lead time to a port?
25 days from deposit and approved drawing, plus 3–5 days to pack and load. We book the slot once the drawing is signed, not before, because a change to the glass spec after that point moves the whole schedule.
Ask for a block plan for your site
Send the headcount, the shift pattern, the ground conditions and the climate. You get a block plan, a loading plan and a price, at no charge, revised until it works.