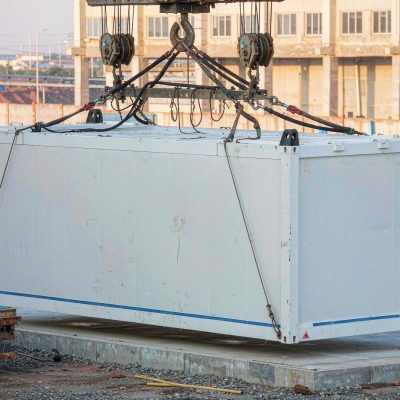
What it is for
This is the base unit: a 40 ft high-cube with seven 600 × 1200 racks in two rows facing each other, sealed into a cold aisle. UPS and distribution at one end, fire cylinders at the other.
It ships in the largest numbers because it covers the widest range of situations: factory own-use, park branch sites, hospital imaging departments, university compute rooms, mine dispatch rooms. The requirement is much the same everywhere: a few dozen racks, a few hundred kilowatts, and space for someone to walk in and work.
The enclosure is completed in the factory, including insulation, floor, cable trays, wiring, pressure testing and fire pipework. It runs at load once before dispatch and the record ships with it. On site you connect utility power and fibre and switch on.
Seven racks is not a guess. Internal length is 12.03 m; take 1.2 m at each end for plant and 9.6 m remains. Two rows of three racks at 1.2 m deep use 3.6 m, and the last position takes a rack PDU or a precision air conditioner, which makes seven. An eighth would mean giving up aisle width, and a loaded trolley would no longer pass.
Where it is typically used
Key specifications
| Enclosure size | 12.03 × 2.35 × 2.69 m (40 ft high cube) |
| Internal clear height | 2.55 m |
| Racks | 7 × 600 × 1200 × 2000 mm, 42U |
| Power per rack | 8–25 kW air-cooled, up to 35 kW with enhanced cooling |
| Total IT load | 250–350 kW |
| UPS | 400 kVA modular, 96% double conversion |
| Autonomy | 15 minutes on LFP, extendable to 30 |
| Cooling | 2 × 35 kW precision units, N+1; or one 70 kW chilled-water unit |
| Air distribution | Underfloor supply with sealed cold aisle |
| Fire | HFC-227ea or FK-5-1-12, double-interlock pre-action |
| Enclosure | IP54, 1.5 mm corrugated steel skin with 100 mm rock wool |
| Floor loading | 8 kN/m², 12 kN/m² in the rack zone |
| Ambient temperature | −20 °C to +45 °C |
Figures are for the standard configuration and change with the project. Values are design values; acceptance follows the contract technical agreement.
What goes in the box
Installed, wired and tested before dispatch. On site the work is placement and external connections.
1.5 mm corrugated steel skin, 100 mm rock wool core, polyurethane seals, damp-proof membrane in the floor.
Seven 42U racks, perforated front doors, double rear doors, top cable entry, dual PDU per rack at 32 A or 63 A.
Frame, clear roof panels and glass end doors, so supply and return air stop mixing.
400 kVA modular UPS, incoming, outgoing and rack panels, all at one end of the enclosure.
2 × 35 kW downflow units, N+1, condensate drained to a single point.
Cylinder bank, pre-action valve, smoke and heat detection, sounder beacons, pressure relief.
Temperature, humidity, leak, access, smoke and UPS status, reported over one 4G link.
Which model to take
| Model | IT load | Racks | UPS | Cooling | Notes |
|---|---|---|---|---|---|
| AIDC-40S | 250 kW | 7 | 400 kVA | 2 × 35 kW | Single path |
| AIDC-40D | 350 kW | 7 | 400 kVA × 2 | 2 × 35 kW | Dual path 2N |
| AIDC-40L | 350 kW | 7 | 400 kVA × 2 | 70 kW chilled water | Liquid-ready |
Standard models are listed. Other capacities are built to order, with two to three weeks added to the standard lead time.
What cold aisle containment actually saves, and why so many halls get it wrong
First, how heat moves in a hall
A rack draws cold air at the front and discharges hot air at the back. If supply and return mix in the room, the return temperature drops, the unit has to supply colder air to compensate, and cooling capacity is wasted. The industry calls this recirculation.
In an uncontained hall, separation depends on buoyancy, supply volume, ceiling height and rack layout. Done badly, cold air leaves the floor and goes straight back to the return grille, and the rack fronts get nothing.
Containment closes the intake face of the row: roof panels, end doors, and blanking panels between racks. Cold air can only enter the aisle from the floor and leave through the rack fronts. With the bypass gone, return air reaches 35–38 °C, the sensible heat ratio improves and cooling efficiency follows.
What it saves
On our own measurements, a 250 kW hall with open rack layout spends about 38% of total electricity on cooling. Contained, that falls to roughly 26%, and whole-hall PUE goes from 1.62 to 1.38. The size of the gain depends on the starting point: a hall that was already well laid out improves less.
It saves more than electricity. Warmer return air lets the units run at a higher evaporating temperature, compressor starts drop, and equipment lasts longer.
The cost is a cold aisle at 22–24 °C, so anyone working inside needs a jacket, sprinkler heads have to be repositioned, and rack door airflow has to match the containment or you have sealed a space that still gets too little air.
Three common mistakes
First, no blanking panels. Empty U positions left open leak cold air through the gaps and the containment does nothing. It is the cheapest fix in the hall and the most often skipped.
Second, floor grilles in the wrong place. Perforated tiles in the aisle have to face the rack intakes, with open area set by load. We have seen a whole aisle paved with grilles, airflow distribution completely uncontrolled and the last racks overheating.
Third, end doors propped open. Someone wedges one open for convenience and the aisle becomes an open aisle again. Only procedure and access control fix that, and a door contact alarm works better than any instruction.
When to use it, when not to
These come from projects rather than general advice. Match your case against them; it is more useful than reading the specification table.
This is the standard AIDC-40 case and the best value in the range.
Air cooling cannot keep up, and there is no internal space for liquid pipework. Move to the liquid-cooled AIDC-IT.
Factory pre-commissioning plus remote monitoring covers the gap until someone arrives.
Space inside the enclosure becomes very tight. Split into an IT module and a separate power module.
From contract to energisation
Rack count, power per rack, 2N or not, fire agent.
Layout, single-line diagram, interface drawing, signed by the customer.
Enclosure conversion, insulation, assembly, wiring, pressure testing.
Load test, fire interlock, transfer test, report issued.
Shipped as an abnormal load, positioned and connected on site.
On site and in detail

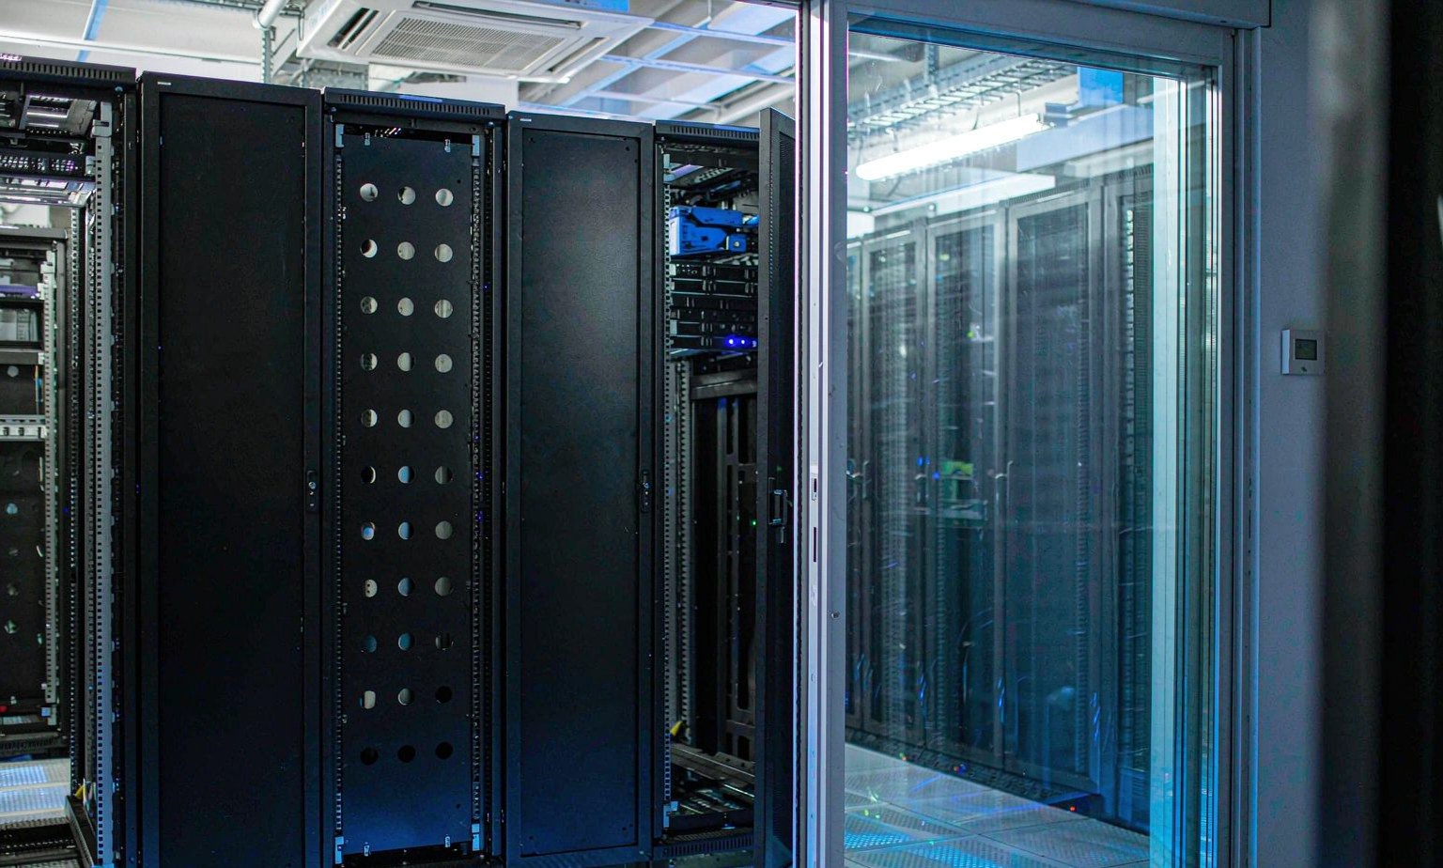
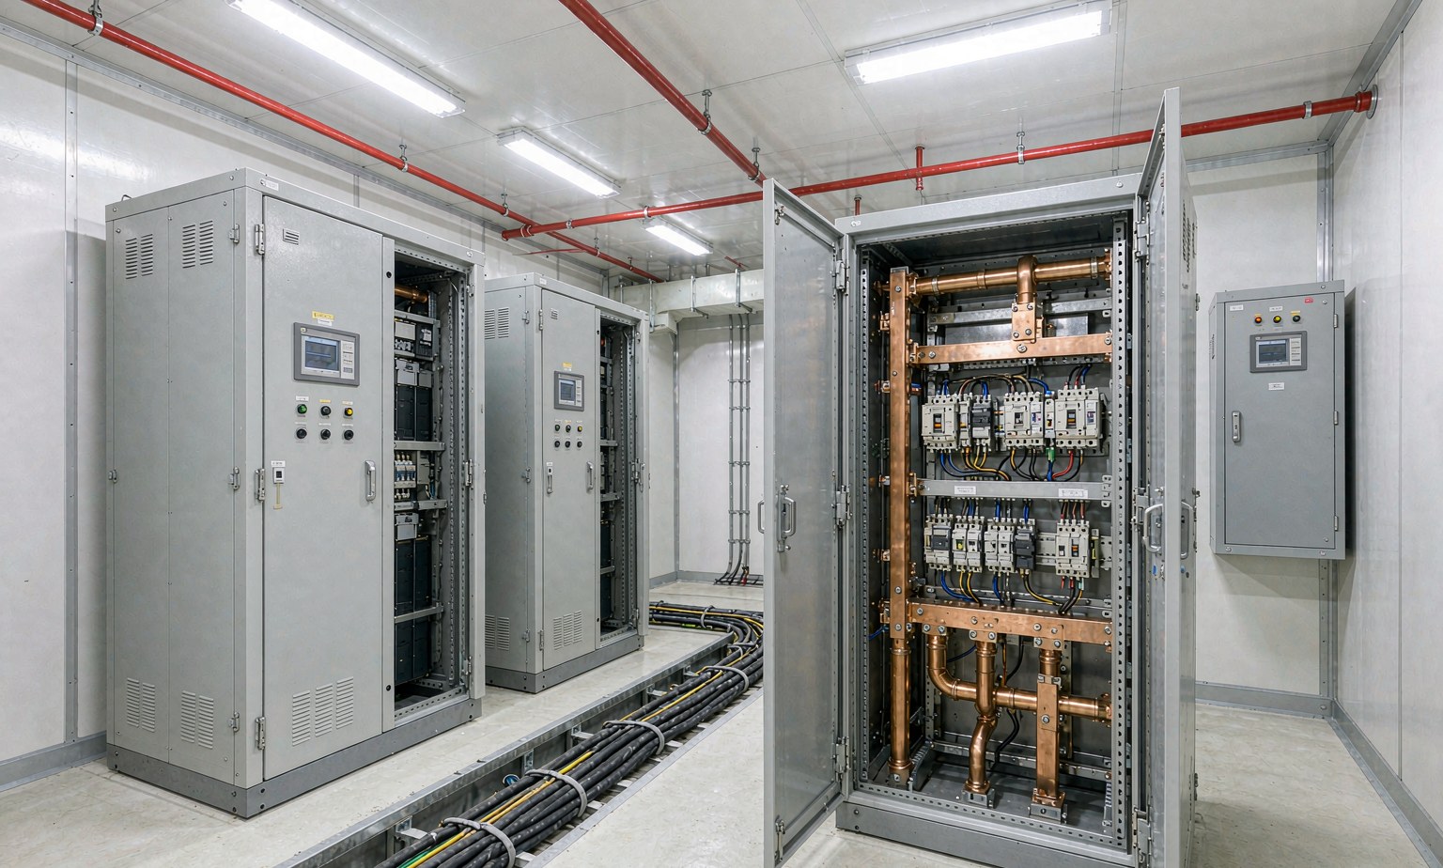
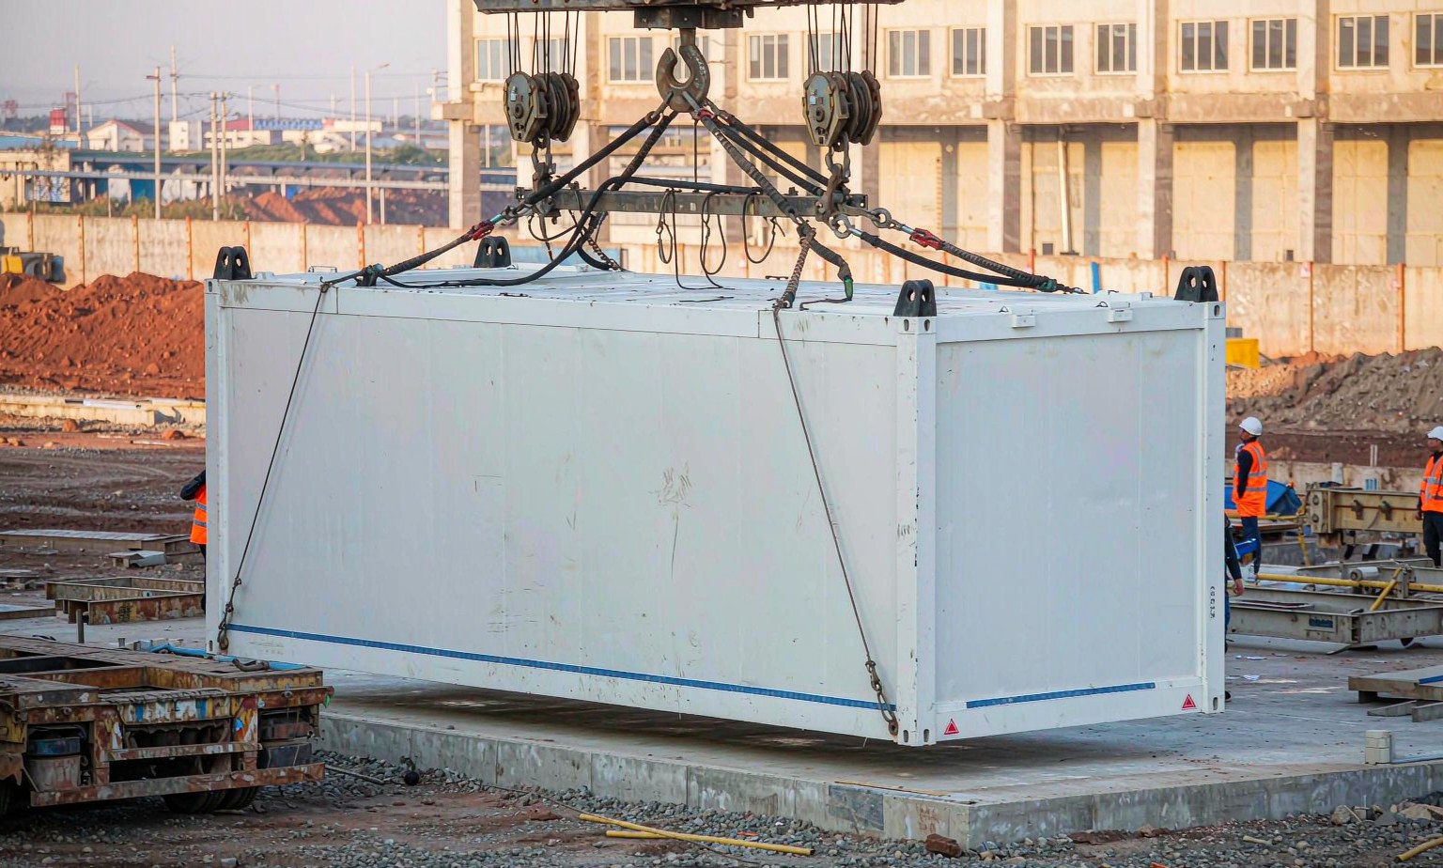
Some images are scheme illustrations and renders showing structure and layout. Final delivery follows the contract drawings.
What customers ask most
Are seven racks enough?
At 15 kW per rack that is 105 kW of real load, which covers a mid-sized factory or a branch office for five to eight years. Beyond that, nine racks means giving up aisle width, or a second enclosure.
Can both aisles be contained?
Yes, known as dual containment or cold plus hot aisle containment. Hot aisle containment puts demands on the return path and space inside the enclosure is tight, so it is normally only done at high power density.
Does the UPS have to be 400 kVA?
At 350 kW and 0.9 power factor you need 389 kVA, so 400 kVA is the match. If the real load is 200 kW you can drop to 250 kVA and save a noticeable amount.
HFC-227ea or FK-5-1-12?
HFC-227ea is cheaper but has a high global warming potential and is already restricted in parts of Europe and North America. FK-5-1-12 costs 30%–40% more, is environmentally acceptable and leaves almost no residue. For European delivery, take FK-5-1-12.
Can it sit outdoors?
It is an outdoor product. Watch foundation drainage and roof snow load, which rises to 1.5 kN/m² in northern regions.
How noisy is it?
About 65–70 dB(A) at one metre, dominated by the condenser fans. Near housing you need an acoustic hood or a move to the boundary.
Ask for a scheme for your site
Send the capacity, rack count, site conditions and local climate. You get a layout, a single-line diagram and a price, at no charge, revised until it works.