What it is for
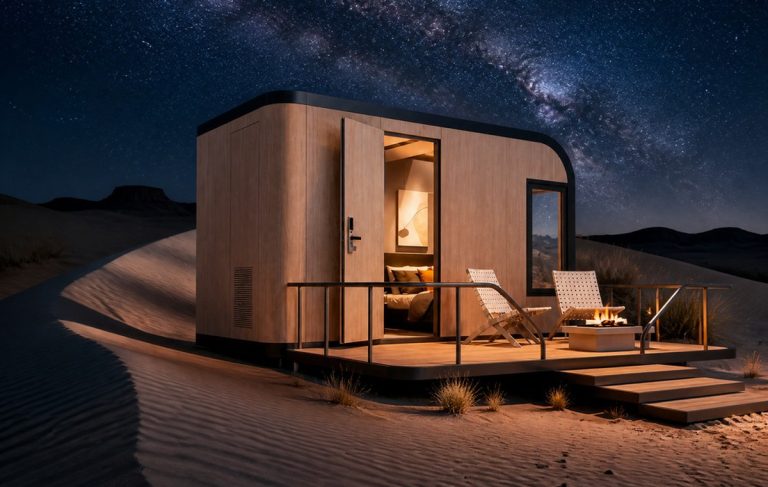
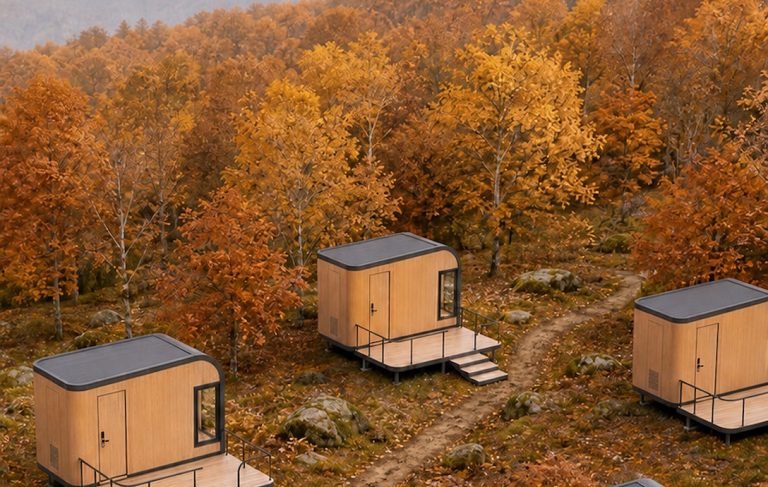
The 10 ft is the smallest cabin in the range and the one that makes a camp viable. At 6.49 m² it holds a double bed, a shower room and a glazed front — no kitchen, no seating area, no wasted corridor. What it does have is the lowest freight per key of anything we build.
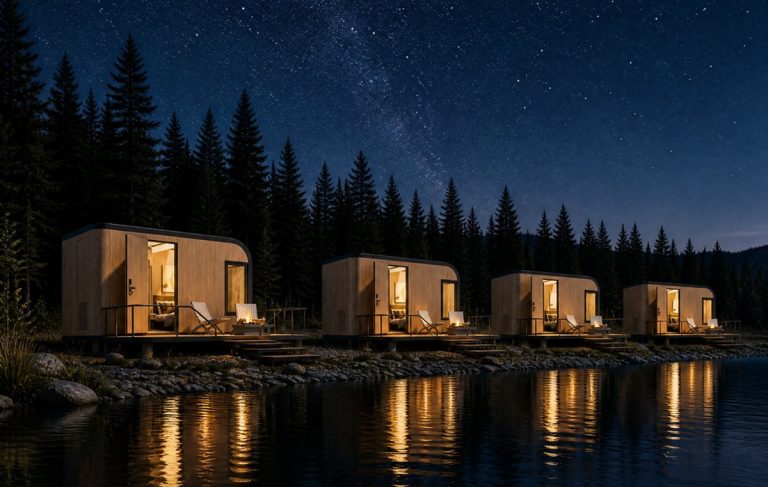
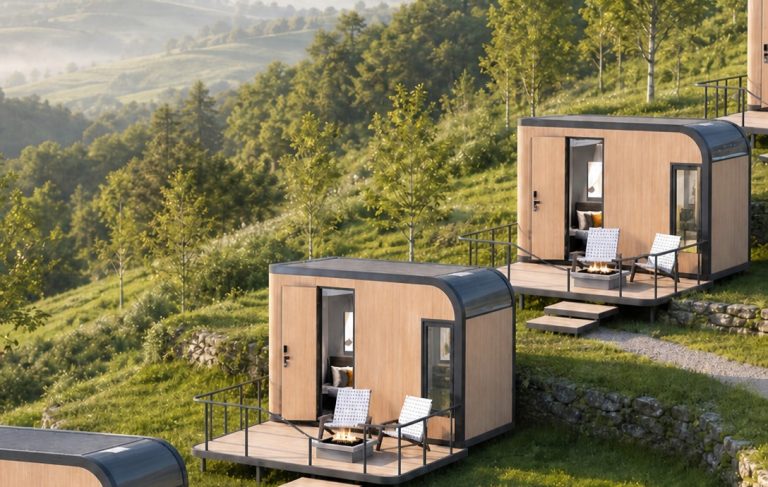
Four units fit in one 40HQ. On a site where the nightly rate is set by the view rather than by the floor area, that ratio is the whole business case: the same container that carries one 40 ft two-bedroom house carries four separate keys, each with its own door and its own terrace.
It is also the length we recommend first for a pilot. Build one, run it for a season, find out what guests actually complain about — usually storage and the queue for the bathroom — and then decide whether the rest of the camp should be 10 ft or 13 ft. The shell is the same, so the answer transfers.
Where it is typically used
Key specifications
| Footprint | 10 ft × 8 ft · 2,991 × 2,438 mm external |
| Floor area | 6.49 m² / 69.9 ft² internal |
| Sleeps | 1 guest, one double bed (two on request with a smaller bed) |
| Bathroom | Shower, WC and basin in a moulded pod at the rear |
| Kitchen | Not fitted — kettle and minibar shelf only |
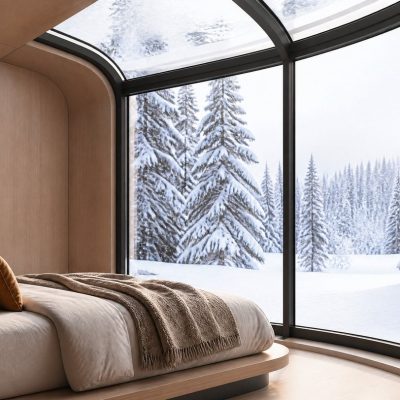
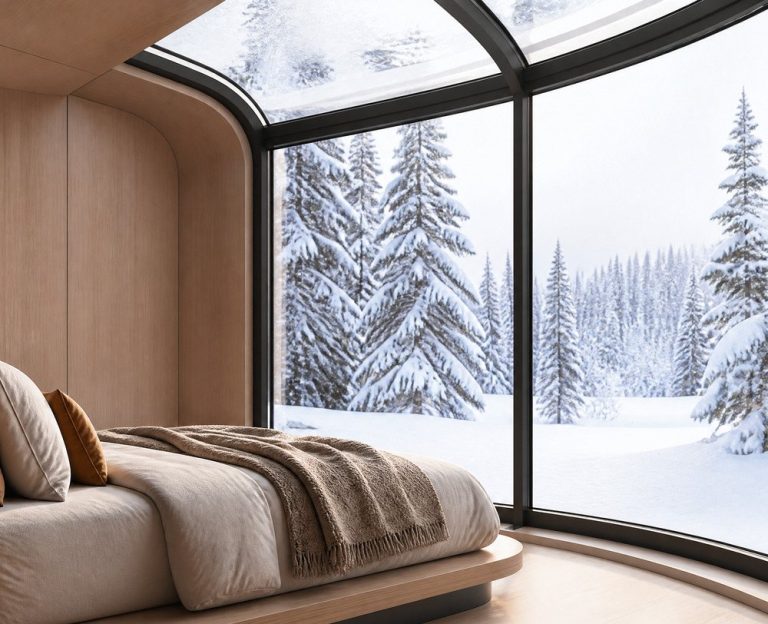
| Glazing | Curved tempered glass front, double glazed with a warm-edge spacer |
| Structure | Galvanised steel frame, embossed steel panel with wood-grain finish |
| Insulation | 75 mm standard, 100 or 125 mm on request, matching glazing spec |
| Electrical | US / EU / UK / AU / JP, socket layout drawn per unit |
| Loading | 4 units per 40HQ flat pack; 2 units assembled on a flat rack |
| Weight | Approx. 1.9 t flat pack, 2.6 t assembled |
| Options | Air conditioning, underfloor heating, motorised curtain, blackout layer |
Figures are for the standard configuration and change with the project. Values are design values; acceptance follows the contract technical agreement.
What goes in the box
Installed, wired and tested before dispatch. On site the work is placement and external connections.
Galvanised steel base with a sealed plywood and vinyl floor, insulated underneath, ready for a screw-pile or slab fixing.
Embossed steel skin, PU core, interior lining. Panels are numbered and pre-drilled so the sequence is obvious on site.
Tempered double glazing in an aluminium frame with a thermal break, drained at the sill and glazed on site from flat-pack.
Moulded shower tray, WC, basin and mixer, plumbed to a single 40 mm waste and a 15 mm supply stub.
Consumer unit, two double sockets, two downlights, exterior light and an extract fan, tested and tagged.
Insulated roof panel with a drip edge, corner trims, sealant and the fixing kit for the whole cabin in one box.
Which model to take
| Model | Footprint | Sleeps | Bathroom | Best for |
|---|---|---|---|---|
| CAB-10 | 10 ft · 6.49 m² | 1 | Shower + WC | Pilot units, couples, tight terraces |
| CAB-10K | 10 ft · 6.49 m² | 1 | Shower + WC | Adds a kitchenette shelf and sink |
| CAB-10D | 10 ft · 6.49 m² | 1 | Shower + WC | Twin single beds for walkers and cyclists |
| CAB-10X | 10 ft · 6.49 m² | 1 | Wet room | Accessible version, wider door and grab rails |
Standard models are listed. Other capacities are built to order, with two to three weeks added to the standard lead time.
Four to a container — and what that really means for a camp
The packing plan is the product
A 10 ft cabin travels as a stack of panels, a glass crate, a bathroom pod and a fixing box. Because the panel set is the same for every 10 ft we build, the loading plan is fixed too — four cabins, in a known order, with the last cabin out first.
That matters more than it sounds. On a site with no forklift, the container is unpacked by hand, and a plan that puts the wrong panel at the bottom costs a day. Every panel carries a number that matches a drawing that travels in the same box.
What the 10 ft cannot do
It cannot hold a kitchen and a dining table at the same time, and it cannot sleep four. If your rate card is built on families, start at the 15 ft or the 20 ft — the difference in price per unit is smaller than the difference in what you can sell.
It also cannot be built on a slope without a platform. The frame needs four level bearing points; we will tell you the tolerance before you pour anything.
When to use it, when not to
These come from projects rather than general advice. Match your case against them; it is more useful than reading the specification table.
Four keys per container is the cheapest way into a site.
Panels go where a truck cannot, and assemble with four people.
One unit answers the questions a brochure cannot.
Storage and a place to sit become the complaint by night three.
Go to the 15 ft or the 20 ft; the shell is the same system.
From contract to the first guest
Photos of the site, access width, ground conditions and the number of keys. Layout and loading plan back in 48 hours.
Bed position, glazing spec, electrical system and insulation grade frozen on a drawing you sign.
Frame, panels and glass run in 25–30 days from deposit and drawing approval.
Every opening water-tested, every circuit tested and tagged; the test sheet travels with the shipment.
Labelled panels in assembly sequence, glass in a timber crate, bathroom pod and fixing box on top.
Two people, four to six days per unit with hand tools. We can send a supervisor for the first one.
On site and in detail
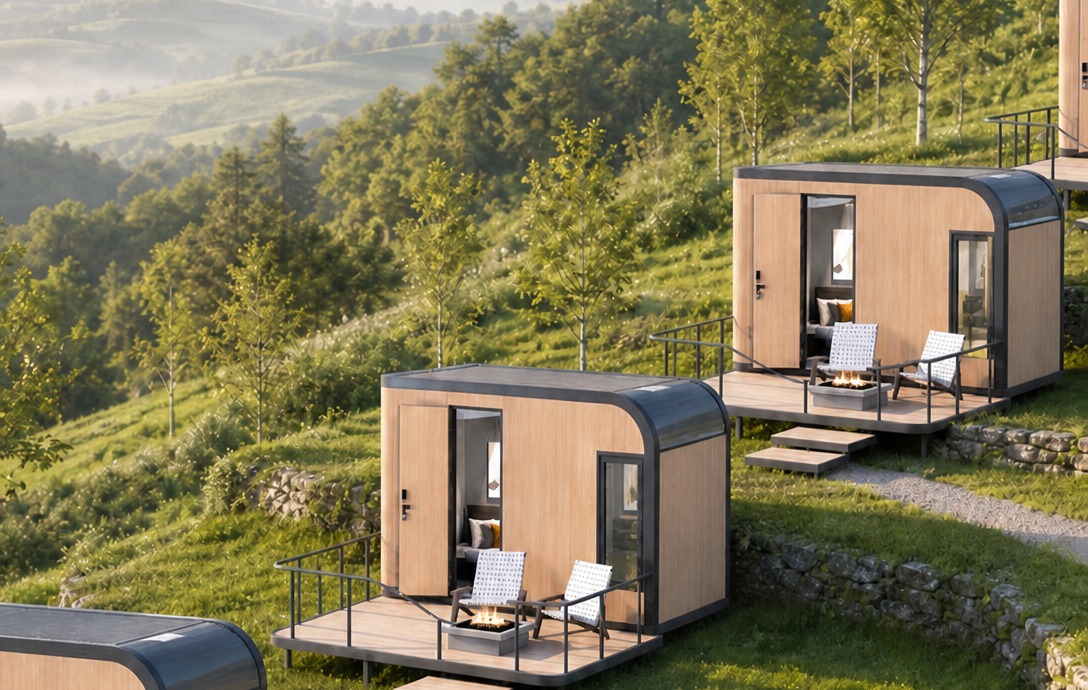
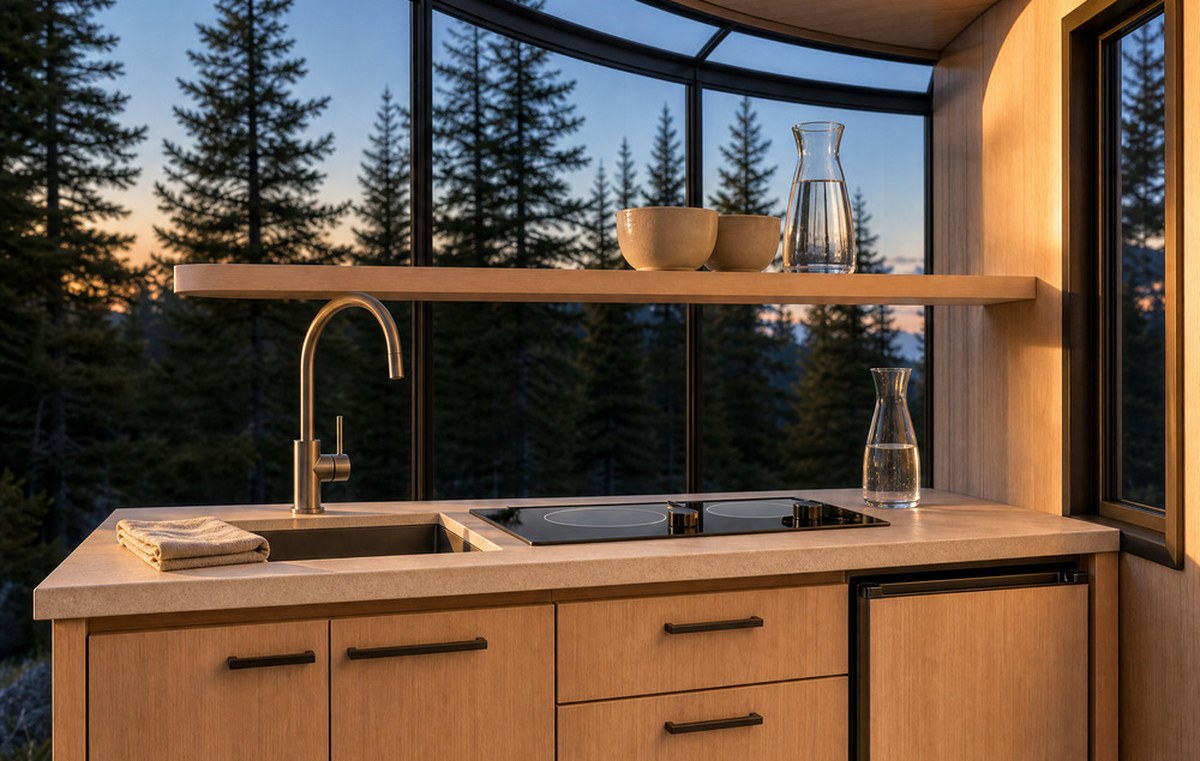
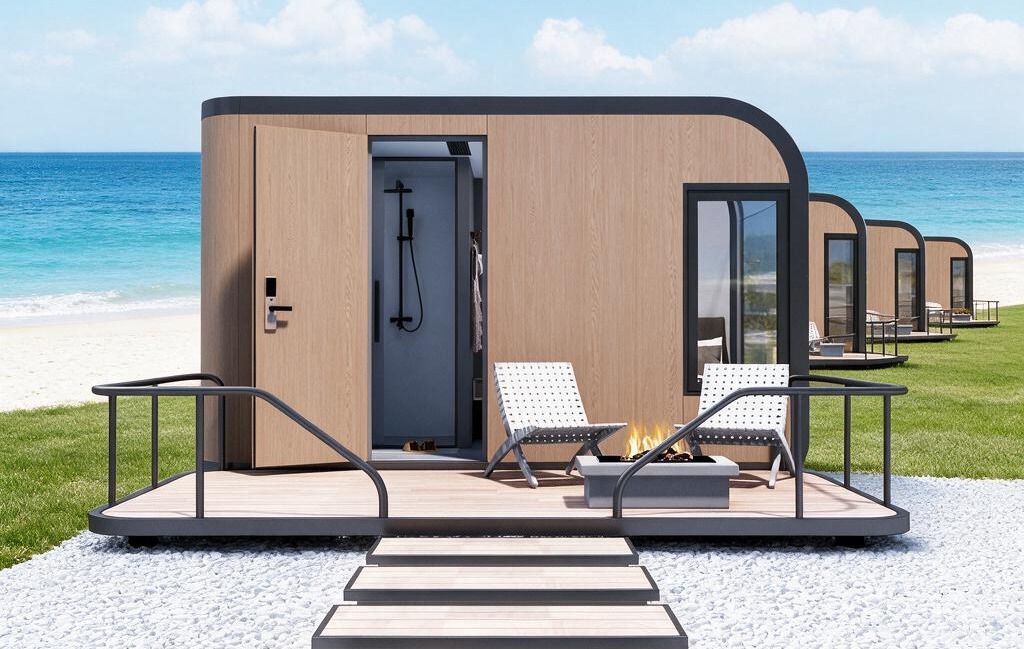
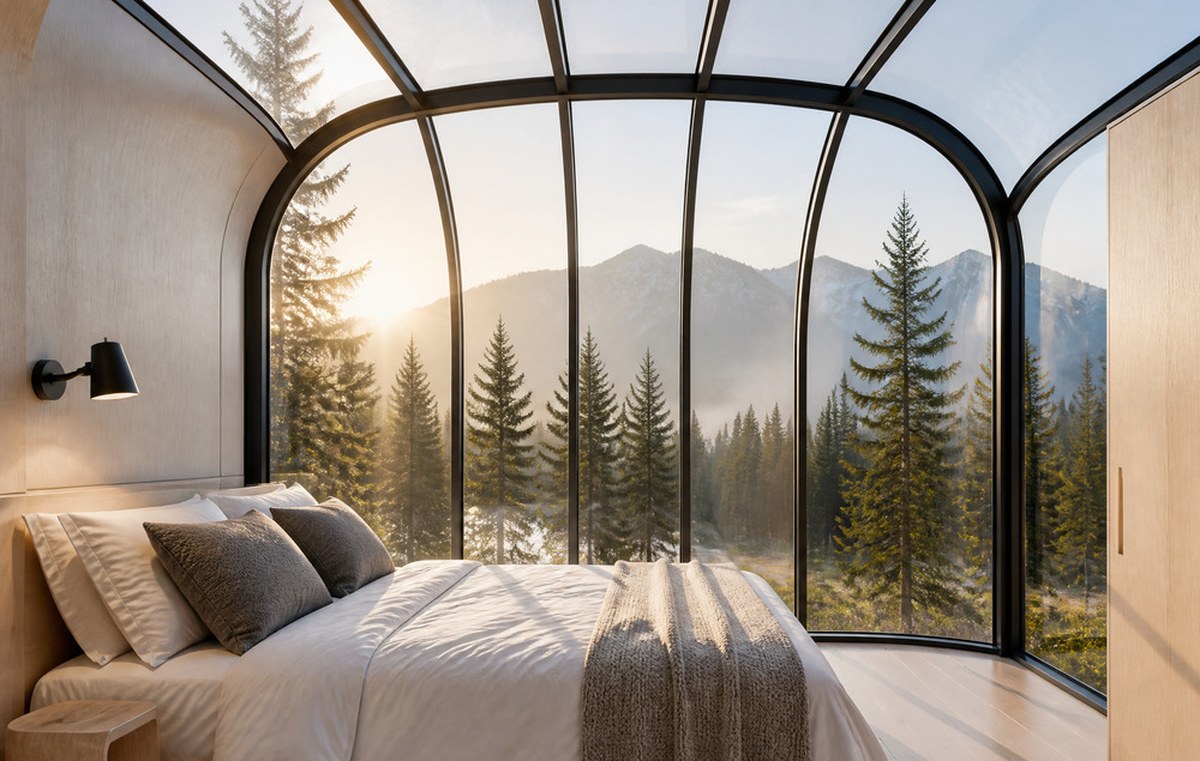
Some images are scheme illustrations and renders showing structure and layout. Final delivery follows the contract drawings.
What customers ask most
Is 6.49 m² really enough for two people?
For one or two nights, yes — that is what the product is designed around. The bed is against the glass, the shower room is behind it, and there is a shelf and a hanging rail. For longer stays guests start asking for a chair and somewhere to put a case, which is why we usually recommend the 13 ft or 15 ft for anything above a two-night average.
How long does assembly take?
Four to six days for two people with hand tools, on a prepared level base. The first unit always takes longer. We can send a supervisor for the first cabin and then you are independent.
Does it come with a toilet and shower?
Yes. The rear pod is a moulded shower tray with WC and basin, plumbed to one 40 mm waste and one 15 mm supply. If the site has no water, we can supply a tank and pump set instead — tell us at order, it changes the floor layout.
Can it be shipped assembled?
Two units fit on a flat rack. It costs more per unit than flat pack but saves the assembly labour, and it is the right choice if the site has a crane and no crew.
What foundation does it need?
Four level bearing points, either screw piles or a slab. Tolerance is ±5 mm across the footprint. Send us your foundation drawing and we will mark the fixing points before production.
Can I start with one unit?
Yes. The minimum order is three on the 10 ft for a batch price, but a single pilot unit is quoted separately and built to the same drawing.
Ask for a layout for your camp
Send the site photos, the coldest month, the electrical standard and how many keys you want to open with. You get a layout, a loading plan and a price, at no charge, revised until it works.