What it is for
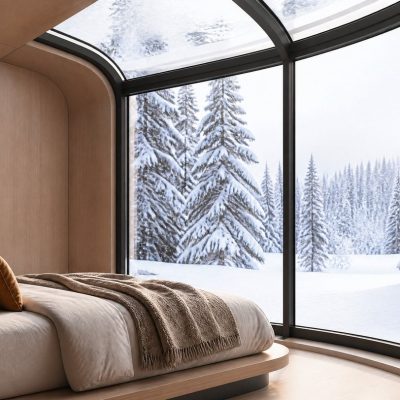
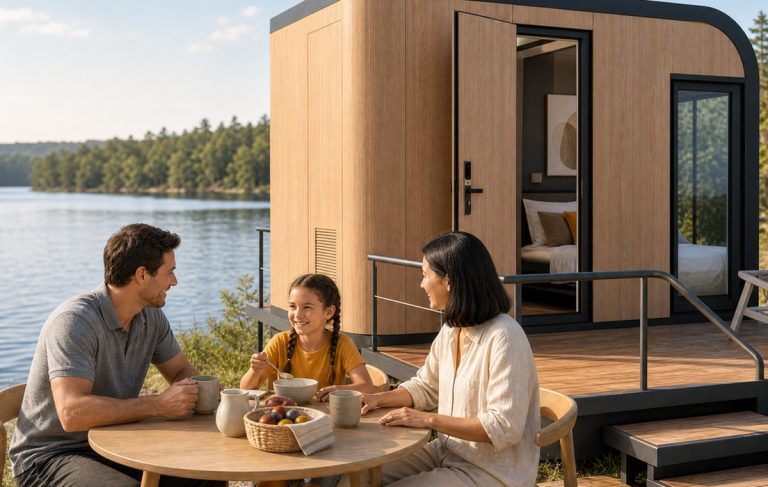
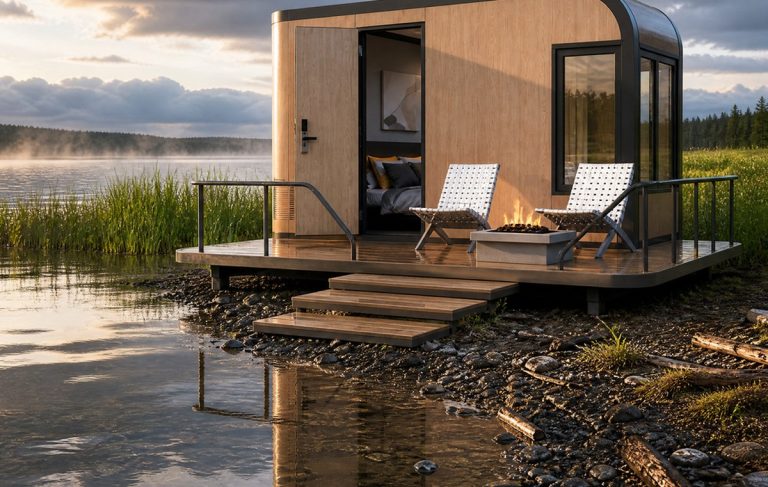
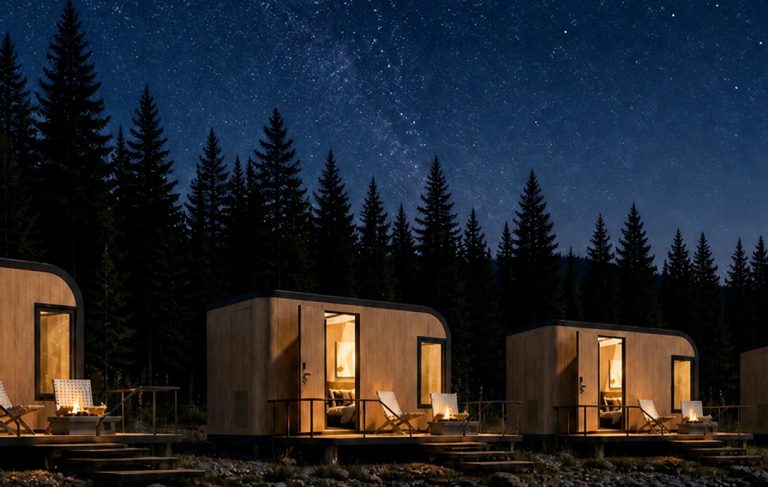
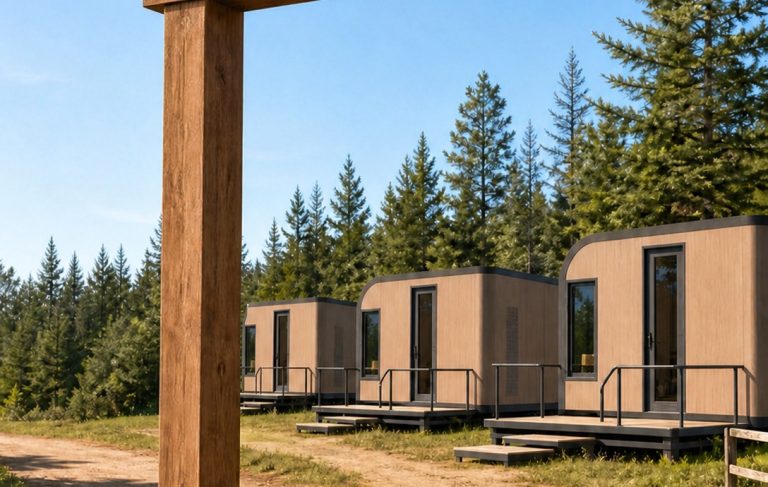
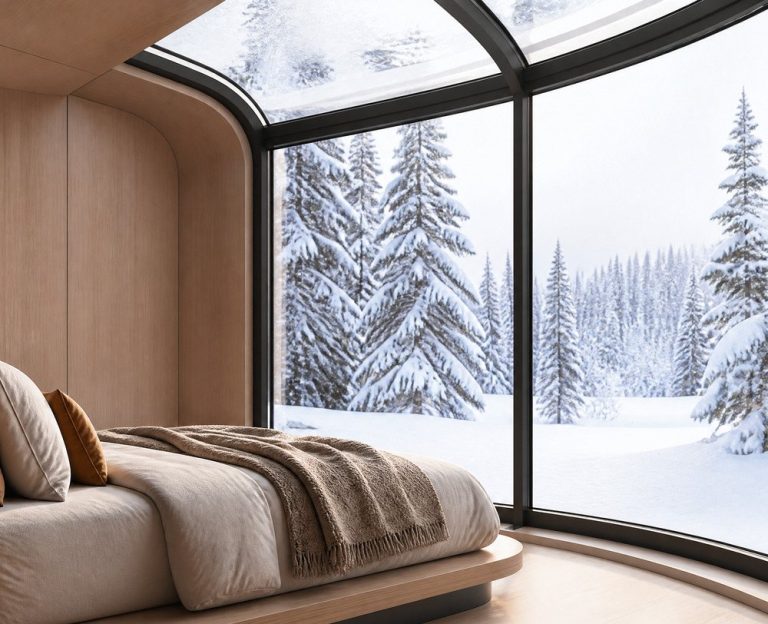
The 20 ft is the length where a star-gazing cabin stops being a room and becomes a small house. 12.98 m² carries a bedroom zone, a kitchenette with a sink and a 90 L fridge, a dining shelf and a full bathroom — and still one uninterrupted glass wall across the front.
That combination is what a guest who books four nights expects. Without a kitchen, every meal is a walk to the restaurant; with one, the unit sells to couples who want to stay in, which is a different and less price-sensitive market.
It is also the first length with a genuine internal wall. The bathroom sits behind a partition rather than in a pod against the bed, so the room can be dark and quiet at night while the glass wall stays open to the view.
Where it is typically used
Key specifications
| Footprint | 20 ft × 8 ft · 6,058 × 2,438 mm external |
| Floor area | 12.98 m² / 139.7 ft² internal |
| Sleeps | 2 guests, king bed; a sofa bed for 2 more on request |
| Bathroom | Full bathroom behind a partition: shower, WC, basin and a 50 L cylinder |
| Kitchen | Sink, two-ring hob, 90 L fridge, 1.2 m worktop, extract to outside |
| Glazing | Curved tempered glass front, 4.0 m wide, double glazed, sliding door |
| Structure | Galvanised steel frame, embossed steel panel, wood-grain finish |
| Insulation | 100 mm standard, 125 mm for cold sites, matching glazing spec |
| Electrical | US / EU / UK / AU / JP; 6 kW supply typical with hob and A/C |
| Loading | 2 units per 40HQ flat pack; 1 unit assembled on a flat rack |
| Weight | Approx. 4.1 t flat pack, 5.4 t assembled |
| Options | Bath, projector, wine fridge, deck, outdoor kitchen, solar package |
Figures are for the standard configuration and change with the project. Values are design values; acceptance follows the contract technical agreement.
What goes in the box
Installed, wired and tested before dispatch. On site the work is placement and external connections.
Galvanised steel base, insulated floor, five bearing points; floor rated for a full bathroom and a kitchen run.
Steel skin, PU core, lining, plus the internal partition that separates the bathroom from the bedroom.
Four-metre glazed front with a sliding door, thermal-break frame and drained sill.
Sink, hob, fridge housing, worktop and splashback, with the extract duct cut before coating.
Shower, WC, basin, 50 L cylinder and a mechanical extract; all behind a sealed partition.
Consumer unit, 6 kW supply, sockets per drawing, hot and cold manifolds, waste to a single outlet.
Which model to take
| Model | Footprint | Sleeps | Kitchen | Best for |
|---|---|---|---|---|
| CAB-20 | 20 ft · 12.98 m² | 2 | Sink, hob, 90 L | The standard couples house |
| CAB-20B | 20 ft · 12.98 m² | 2 | Full run | Adds a bath at the glass and a wine fridge |
| CAB-20F | 20 ft · 12.98 m² | 4 | Full run | Sofa bed, family of four |
| CAB-20A | 20 ft · 12.98 m² | 2 | Full run | Accessible layout, 900 mm doors throughout |
Standard models are listed. Other capacities are built to order, with two to three weeks added to the standard lead time.
A kitchen changes the services, not just the furniture
The supply is the constraint
A 10 ft cabin runs on a 3 kW supply: lights, sockets, a shower and an air conditioner. Add a two-ring hob, a 90 L fridge and a 50 L cylinder and the design load roughly doubles, which usually means a bigger supply cable and a different breaker at the distribution board.
If the site is off-grid, this is the number that decides the battery size. We will give you the load schedule per model so your electrician can size the supply rather than guess it.
Why the bathroom moves behind a partition
In the 10, 13 and 15 ft the bathroom is a moulded pod sitting in the room. At 20 ft there is enough length for a partition, and that changes how the cabin feels at night: the bathroom light does not spill across the bed, the extract fan is behind a door, and the glass wall stays completely unobstructed.
It also means the pod can be serviced without removing the bed, which matters on a site where a maintenance visit is a two-hour drive.
When to use it, when not to
These come from projects rather than general advice. Match your case against them; it is more useful than reading the specification table.
A kitchen is what makes a long stay viable.
Guests need to cook; this is the smallest length that allows it.
The partition is the difference between a room and a house.
The 13 ft or 15 ft sells the same guest for less.
Either upgrade the supply or stay at 15 ft.
From contract to the first guest
Site photos, access, supply capacity, water and waste. Layout and load schedule in 48 hours.
Kitchen run, bath, bed layout, glazing spec and electrical system frozen on a signed drawing.
30–35 days from deposit and drawing approval.
Full water test including the cylinder, electrical test and tag, hob and extract commissioned.
Shell panels, glazed front crated, kitchen and bathroom fittings boxed by room.
Two to three people, eight to ten days per unit, plus plumbing and electrical connection by your trades.
On site and in detail
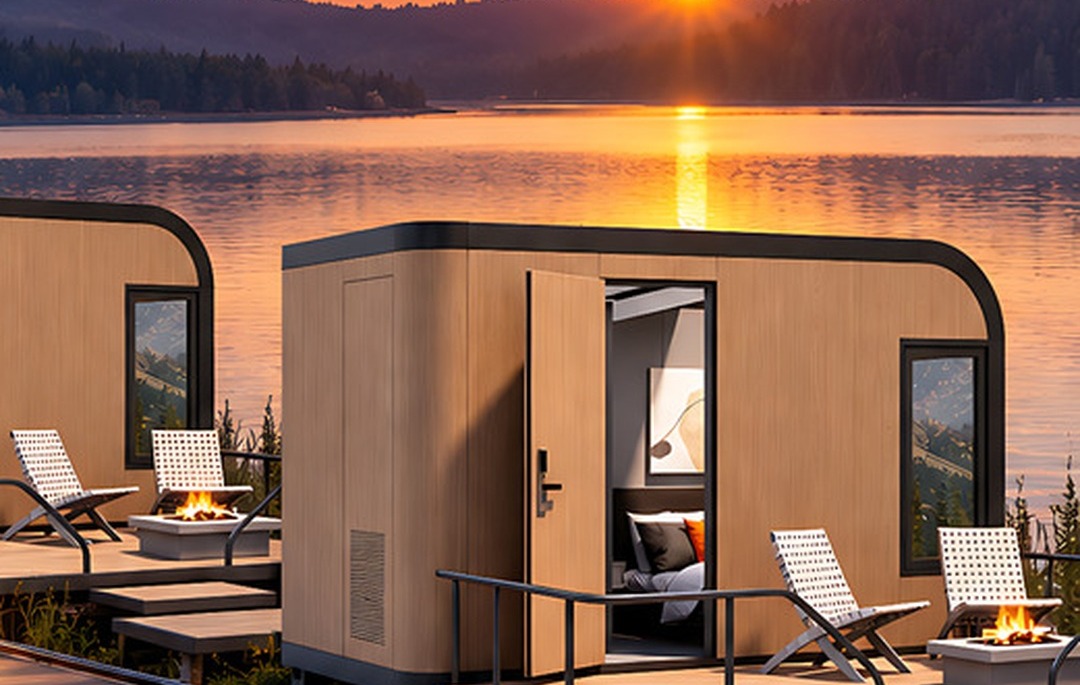
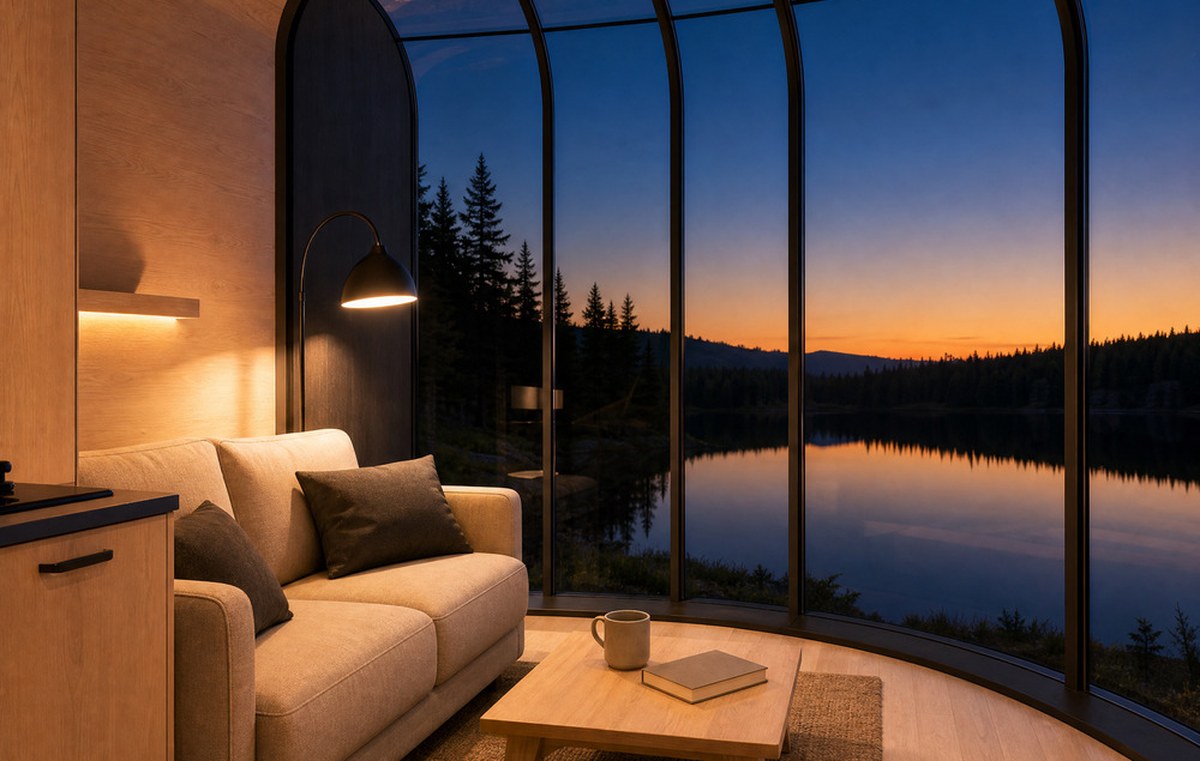
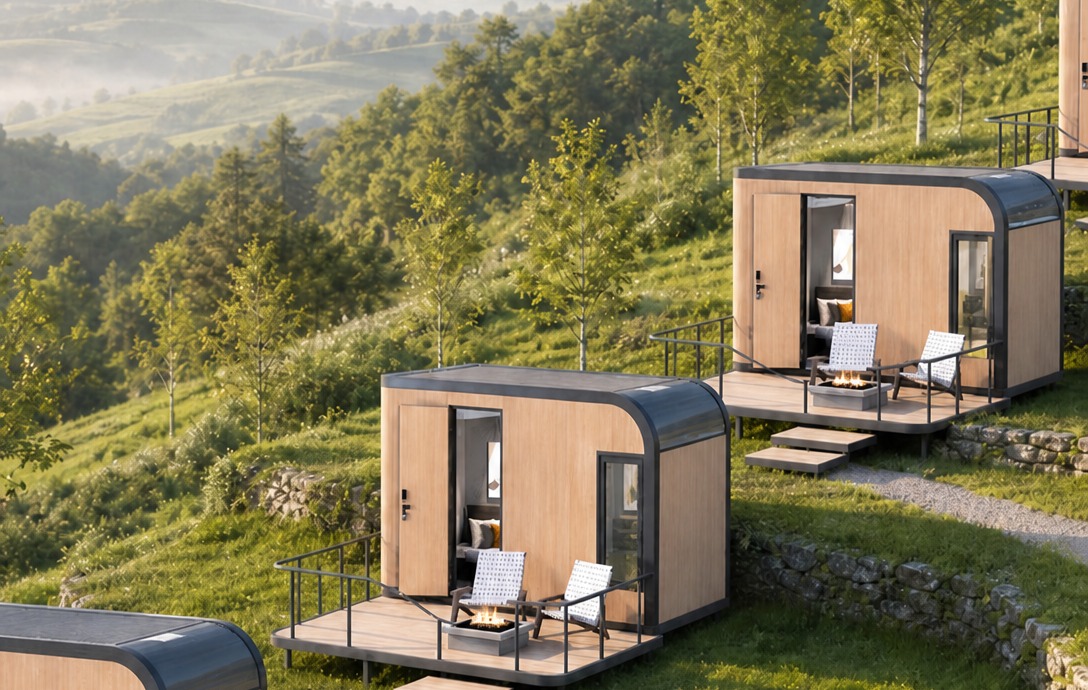
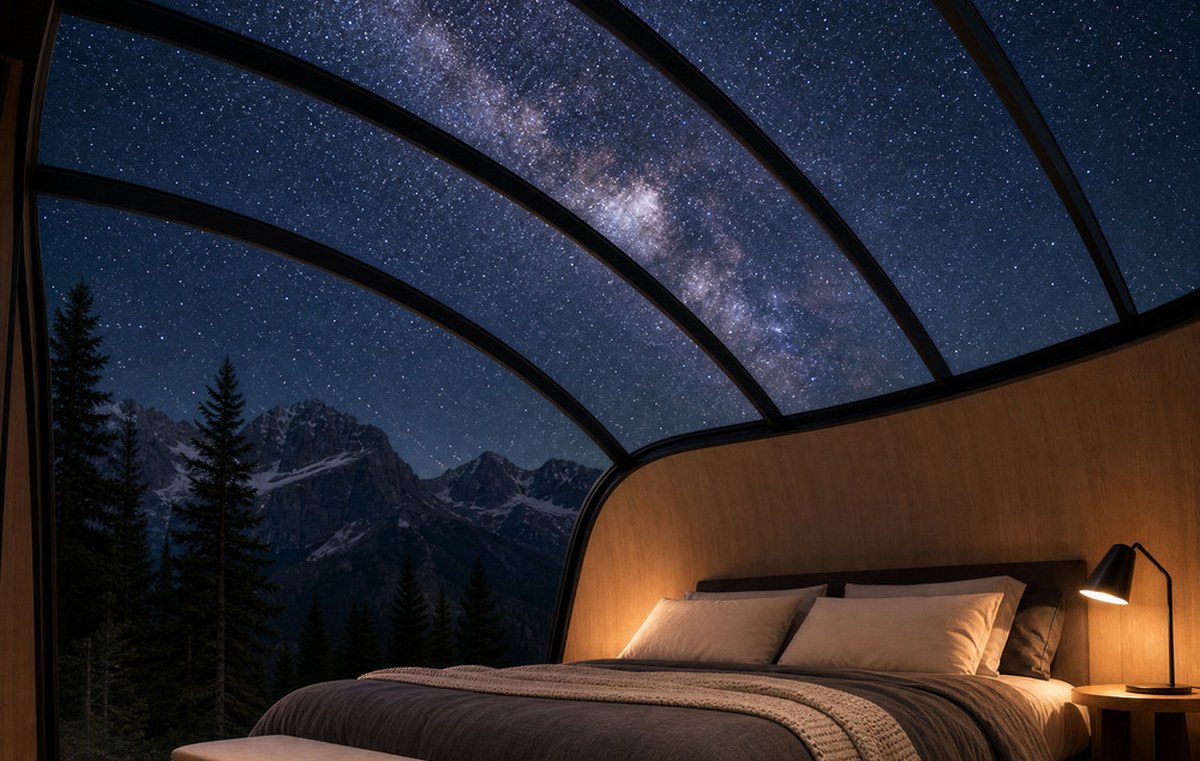
Some images are scheme illustrations and renders showing structure and layout. Final delivery follows the contract drawings.
What customers ask most
Can I cook properly in a 20 ft?
Two rings and a 90 L fridge, yes. An oven or a four-ring hob needs a 32 A circuit and a bigger extract, which we can do but it changes the kitchen run and the supply. Tell us what you want to cook before we cut panels.
How much electrical supply does it need?
About 6 kW with the hob, the fridge, the cylinder and one air conditioner running. We issue the load schedule with the drawing so your electrician sizes the cable once.
Is the bathroom really separate?
Yes — a full-height partition with a door, a mechanical extract and its own light. It is the main difference between the 20 ft and the shorter lengths.
Can it go off-grid?
Yes, with the off-grid package: solar array, battery, inverter and a water tank. The load schedule is what the system is sized from, which is why we ask about the hob and the air conditioning first.
One unit per container?
Two flat pack per 40HQ, or one assembled on a flat rack. A pair of cabins is a clean two-container shipment.
What is the lead time on a bath version?
Add five days to the standard 30–35. The cylinder, the extra hot water run and the tiling are what take the time.
Ask for a layout for your camp
Send the site photos, the coldest month, the electrical standard and how many keys you want to open with. You get a layout, a loading plan and a price, at no charge, revised until it works.