
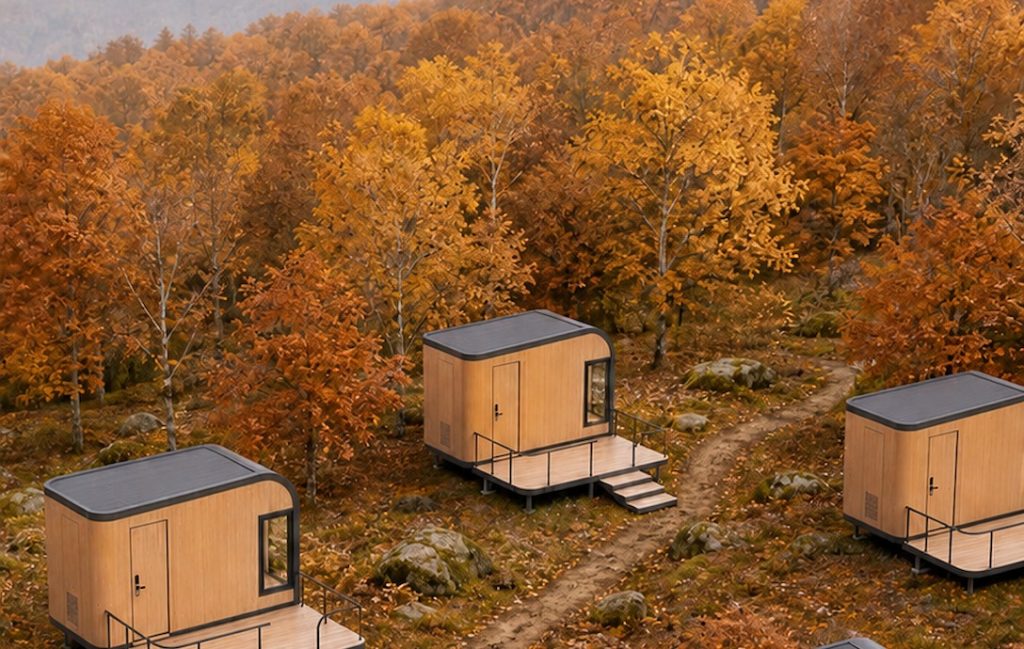
A 20ft cabin that measures 12.98 m² and lives far larger than that number. Two units ship inside one 40HQ — your first container is already a working campsite.
Every block below comes in two halves. The left half is what the cabin is — the number you put in a tender document. The right half is what the cabin does — the moment a guest pays for. Neither half sells on its own: a number with no scene is a spec sheet, a scene with no number is a brochure.
Read down the left column and you have a product. Read down the right and you have a booking.

A guest pushes the door and the room ends where the trees begin. No corridor, no second room to walk to — the bed, the kitchen corner, the wardrobe and the shower all sit inside the same 5.9 metres.
In a city hotel that would read as cramped. Out here it reads as complete. The difference shows up on a wet night: they get up, take four steps, and are under hot water.
Four steps. Not a 400-metre walk to a shared wet block.

The bed is placed against the glass, not against a wall. So the first thing a guest sees when they open their eyes is not a ceiling and not a curtain track — it is whatever the site has: a pine line, a ridge, water, or fog sitting in the valley at six in the morning.
At night the same surface reverses. Interior light on, exterior dark — the glass turns into a mirror and the room doubles. That is the photograph that ends up on the booking page, and it is the reason the listing can hold a higher rate than the cabin next door.
The wall is the amenity. Everything else is furniture.

February, minus fifteen outside, twenty-two inside. The guest comes back from a walk, unzips the jacket at the door and leaves it there — nobody keeps a coat on indoors. That single gesture is what separates a cabin that operates year-round from one that closes in November.
A cold-climate site that shuts for four months gives up the four months with the highest nightly rate of the year. Guests rarely write “the R-value was insufficient”. They write “cold at night” — and that review follows the listing for years.
Winter is not the season you skip. It is the season you charge most for.

Nine twenty in the morning. Coffee is being made two metres from the pillow, not in a communal kitchen at the other end of the site. The guest stays in the robe, opens the glass, and drinks it standing at the edge of the deck.
For the operator this is the part that changes the business model: no communal kitchen to build, no night shift cleaning a shared wash block, no queue at seven in the morning. One cabin equals one self-contained unit that can be priced and reviewed on its own.
The most expensive thing on a campsite is not a cabin. It is the shared building you no longer need.
An operator with a hillside and a permit but no buildings sits down with the numbers. One container, two cabins, one freight bill, one customs entry, one crane slot. Two rooms can open on the same weekend.
Compare that with a cabin that ships one per container: the same ocean freight lands on a single room, and the first booking has to carry the whole bill. The difference is not the cabin price — it is how fast the site becomes cashflow instead of cost.
Your first container is already a campsite.
The date that matters to an operator is not the delivery date. It is the opening weekend — the one that sits three weeks before the high season starts and two weeks before the first guests have already booked something else.
That is why the electrical system is chosen at order, not on site. A cabin that arrives with the wrong voltage is not a late cabin; it is a cabin that needs an electrician, a re-inspection and a new date. Five systems covered at the factory removes that whole conversation.
The deadline is not the delivery date. It is opening weekend.
The most common mistake on a first site is spacing the cabins evenly and pointing them at the view from different angles. Even spacing looks tidy on a drawing and sells badly: every unit gets a slightly worse view than the one before it, and the last one gets the car park.
These are typical site profiles, written so you can recognise your own project — not client references. Each one ends with the configuration it actually implies.
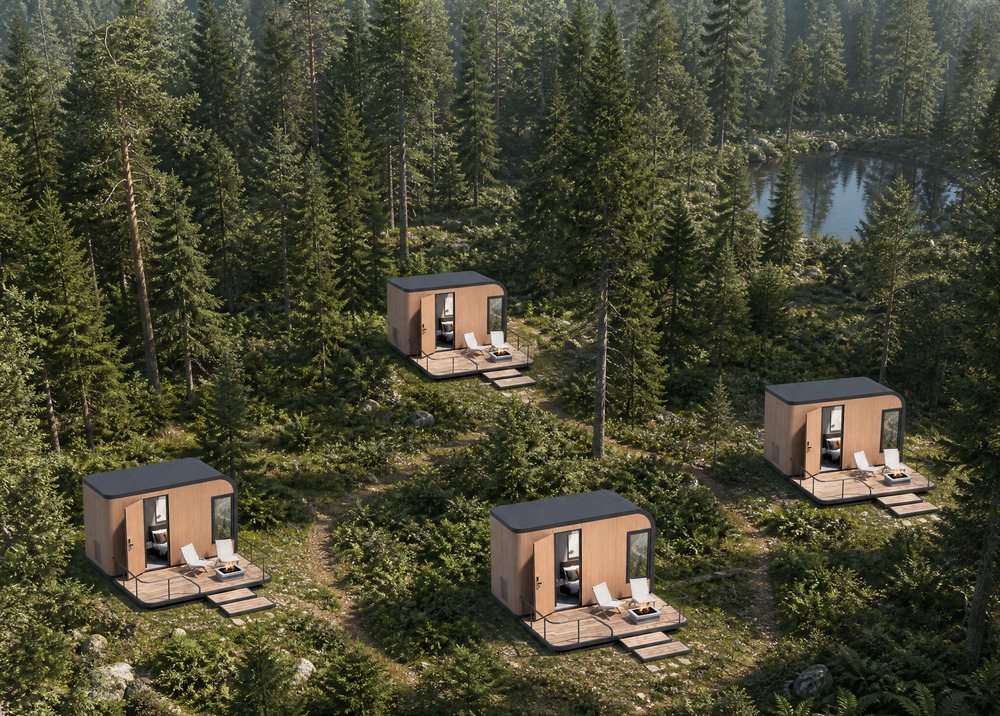
The site has one good view direction and flat ground under the trees. Cabins line up parallel to the tree line, all facing the same way. The forest does the landscaping and the screening.
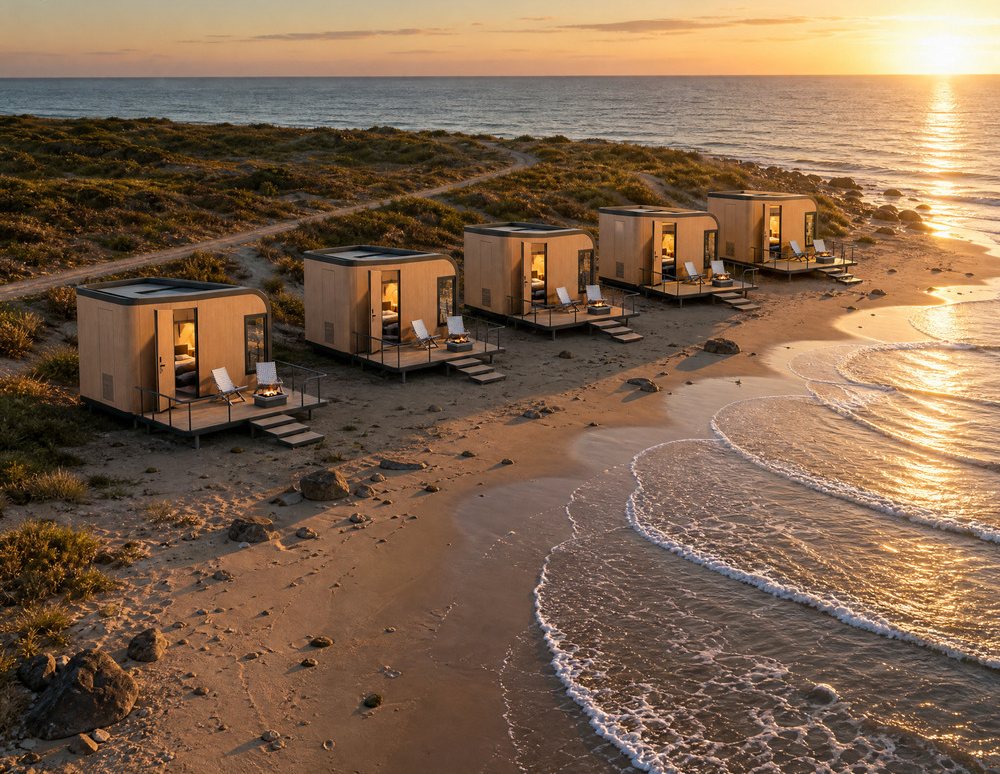
Salt spray eats cheap fixings within two seasons, and ground that close to the tide cannot carry a box sitting flat on it. The cabin goes up on short piers, so the deck drains and the frame stays dry.
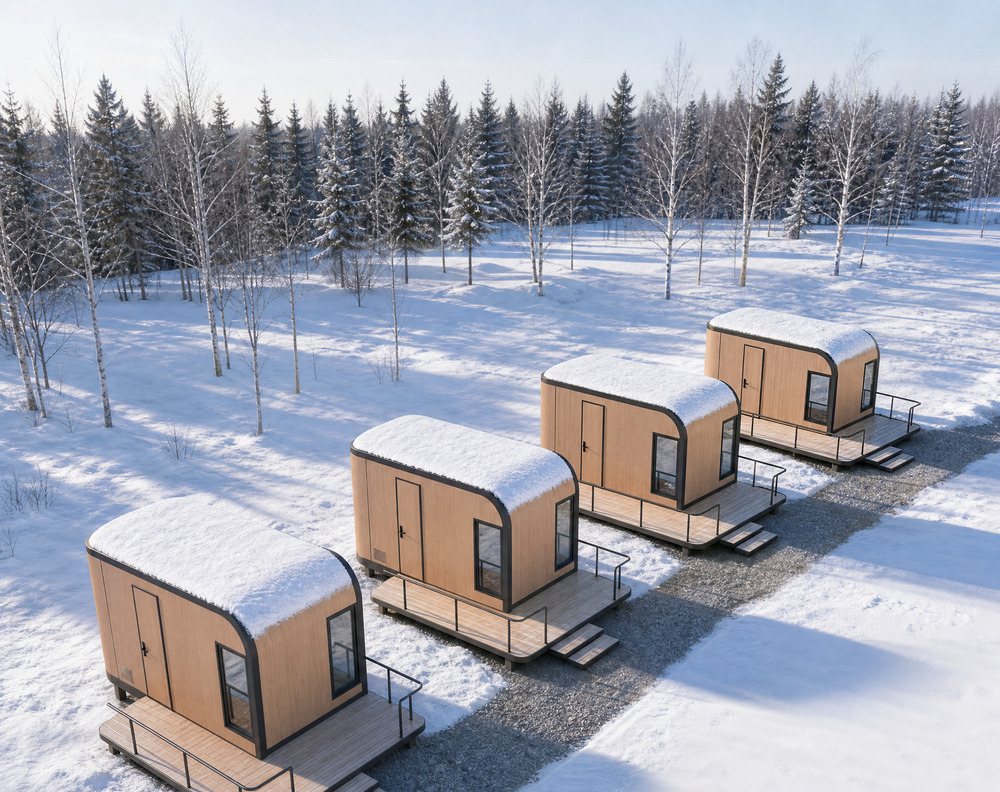
Snow load decides the roof, not the walls. Guests will pay a premium for a warm room facing snow — but only if the floor is warm too. Underfloor heating is the difference between “cosy” and “cold feet”.
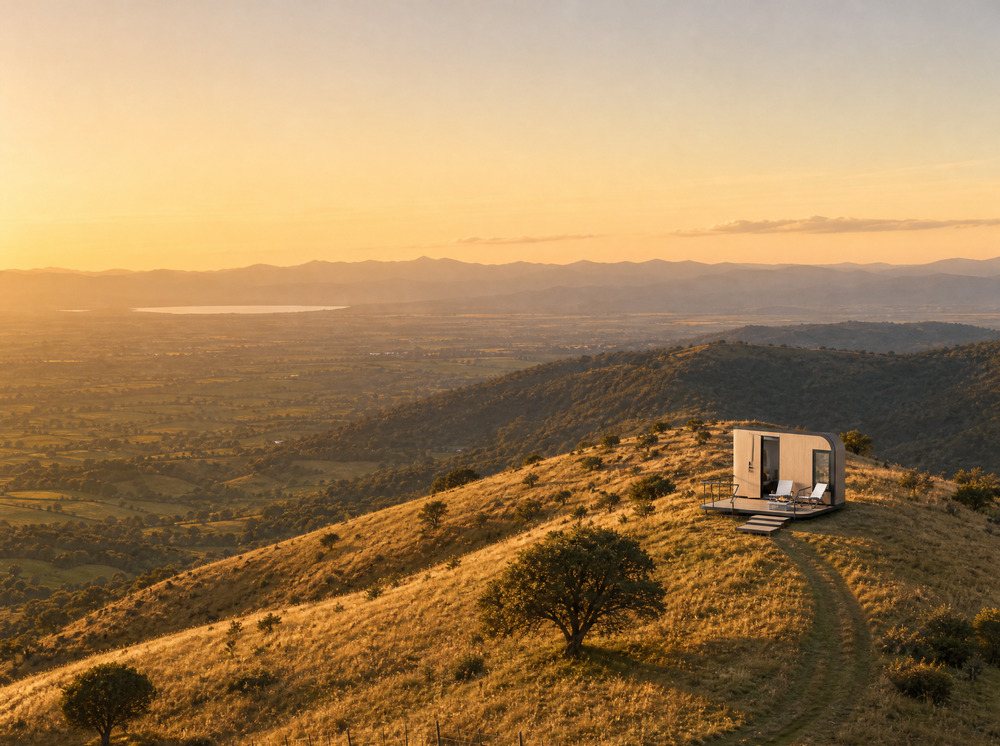
A guest suite, a studio, a room for a parent. One unit needs no site infrastructure of its own — bring water and power to the deck and it is habitable. It can also be lifted out again if the plan changes.
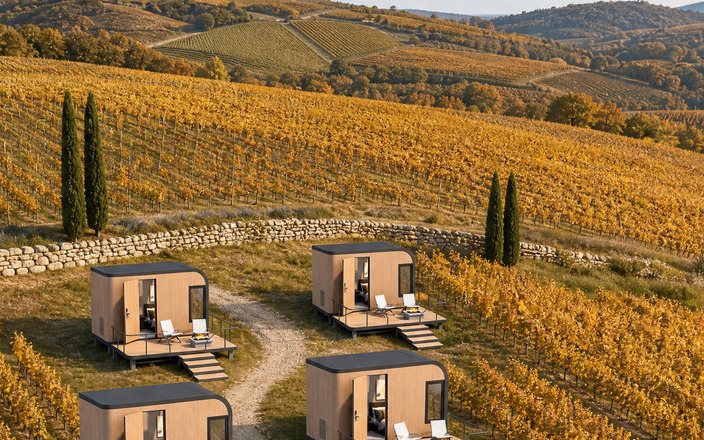
Harvest weeks, picking season, a wedding venue that needs beds. The demand is intense and short, so the build has to be reversible: land back to farming when the season ends, cabins out on a truck.
Tell us the country, the ground, and how many rooms you want to open with. We come back with a unit count, an orientation and the container plan that matches it.
| Item | Specification |
|---|---|
| External dimensions | 5,900 × 2,200 × 2,540 mm |
| Floor area | 12.98 m² / 139.7 sq ft |
| Weight — assembled / flat pack | 2.5 t / 2.2 t |
| 40HQ loading | 2 units (flat pack) |
| Max occupancy | 2 persons |
| Bed | 1 × 1,500 × 2,000 mm |
| Bathroom | Included — WC, basin, shower |
| Kitchen | Included — kitchen corner |
| Layout | Bathroom + kitchen + wardrobe + dining area + sleeping area |
| Structure | Hot-dip galvanised steel frame 100×100×3.0 mm (Q235B) + 2 mm aluminium alloy shell |
| Walls | 4 mm fluorocarbon-coated ACP + 75 mm insulation board + 8 mm interior panel |
| Roof | 1 mm steel sheet + waterproof layer + purlins + 50 mm insulation + 8 mm ceiling; ≥3° pitch |
| Floor | 100 mm steel frame + 18 mm cement fibre board + 8 mm high-wear flooring |
| Glazing | 6+6 mm double laminated tempered glass curtain wall |
| Doors & windows | Stainless steel door 900×2,100 mm + thermal-break aluminium windows (40×80 mm) |
| Plumbing | PPR hot & cold DN25/DN20 + PVC-U drainage DN50/DN110 + angle valves |
| Waterproofing | Three-layer system, 24-hour ponding test |
| Electrical | Distribution board, main breaker, per-circuit MCB, RCD protection, lighting |
| Air conditioning | Optional, dedicated circuit |
| Snow load | ≥ 200 kg/m² (calculated value) |
| Design wind pressure | 0.5–0.6 kN/m² (calculated value) |
| Lead time | 25–30 days (flat pack). Assembled: confirmed at order. |
Upgrading insulation costs a fraction of what a failed winter season costs. The table is ordered from the standard build upward.
Country, ground, and how many rooms you want to open with. That is enough to start.




