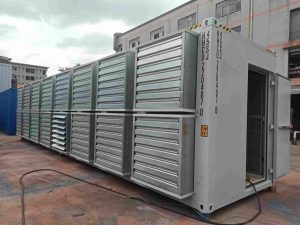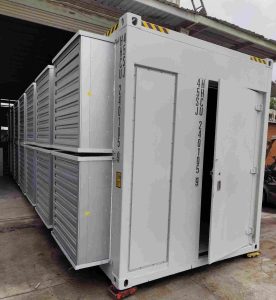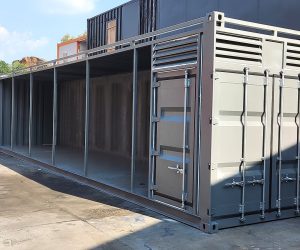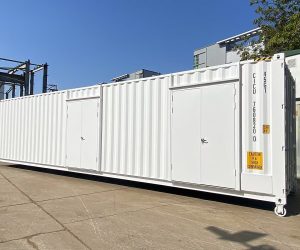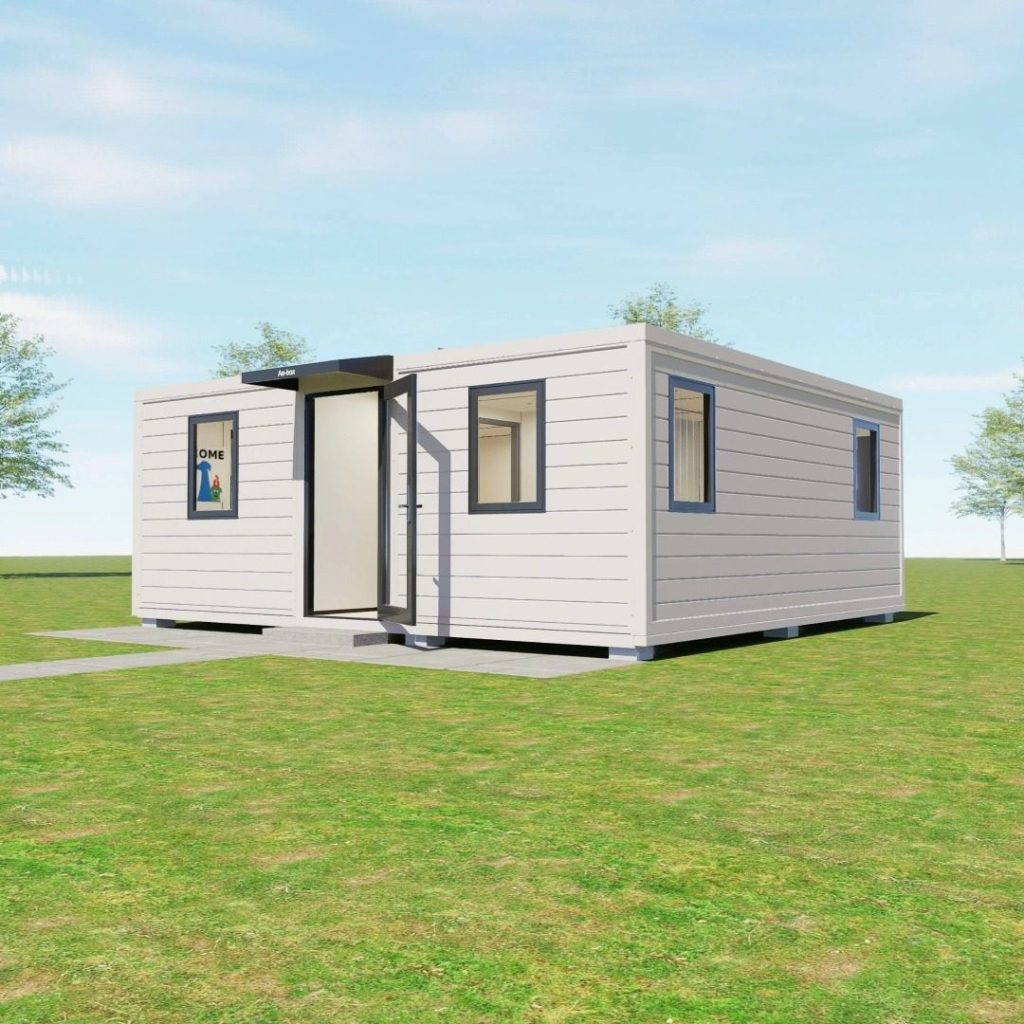
When a buyer calls a home “flexible,” I would ask one follow-up question: flexible where? The unit has one shape on the truck and another after its side sections are opened. The truck shape and the living shape both have to fit this plot. A finished room sketch can hide a narrow gate, a difficult turn, a crane position or the extra strip of ground needed when a panel swings out. Put the delivery sketch next to the expanded outline before choosing rooms.
ACTBOXES describes ground-level and trailer configurations across its 20-, 30- and 40-foot expandable-house range. Start there. Cross out the options that clearly cannot use the route, then check the drawings for the ones that remain.
Begin with the journey to the plot
Use the format list as a screen, not an order instruction. Start at the gate. Check the folded unit, the vehicle turn and the route to the foundation. Then place the opened outline on the survey and check boundaries, paths and service runs. A “20-foot” or “40-foot” label cannot answer those site questions.
Picture two ordinary plots. The first has a tight access road but plenty of room after delivery. There, the folded dimensions decide the shortlist. The second has an easy approach but very little room around the foundation. There, the opened outline is the problem. In either case, check both drawings before anyone spends time on finishes.
The brief must name the version being priced. Request its folded and opened drawings. “Expandable house” is a category, not a set-out instruction. The drawing must show which way it opens and where the installers can work.
What the listed sizes can and cannot tell you
The figures below include two different opened widths for the 40-foot format. Keep both numbers on the comparison sheet. Do not set out the foundation yet. Get the model code and its matching drawing first.
The listed 20-foot ground-level or trailer configuration measures 2228 × 5900 × 2504 mm folded and 6454 × 5900 × 2504 mm expanded. Its 30-foot entry is 2228 × 8900 × 2504 mm folded and 6454 × 8900 × 2504 mm expanded. For 40 feet, the folded figure is 2228 × 11800 × 2504 mm; the opened width appears as 4354 mm in one place and 6454 mm in another. Keep both until a model code settles it.
The two 40-foot widths differ by 2,100 mm (2.1 m). The available figures do not explain the difference. Put both on the clarification list and ask which code goes with each. Have the selected value appear on the supplier drawing. Until then, the transport check and foundation check may refer to different configurations.
Let the intended use guide the layout
Possible applications listed for the range include staff housing, halfway houses, sea-view or mountain houses, snow houses, forestry houses and desert houses. Those are possible uses. They do not prove that one build suits every climate or site condition named.
Before assigning rooms, mark entrances and fixed service points on the plot. Trace each opening panel. Check that the panel leaves the access route open and that utilities can reach their entry points. The ACTBOXES expandable container house range helps start the search; the supplier drawing still has to confirm the layout being bought.
Verify the envelope before comparing performance claims
The stated performance figures are grouped together: -22 to 122°F thermal insulation, sound insulation of at least 40 dB, fire performance class A, earthquake resistance “level 8.5,” typhoon resistance up to 50 m/s and 6 tons. The group does not say which size or model owns each figure. Ask for the selected unit’s specification and the evidence accepted in the destination market. “Level 8.5” needs a definition before it can be compared with another rating.
The listed construction details also include hot-galvanized plate, full-weld leak-proof treatment, water-sink seam treatment and a silicone anti-leak strip for the roof, along with a ground-frame structure using larger base material. Ask where these details occur on the selected model. Separately identify work that depends on the site; material names do not describe how the finished unit meets a particular plot condition.
For procurement, split the evidence request from the design request. One question is “which performance values apply to this model, and where are they documented?” The other is “what are the dimensions, openings, roof and base details?” A single brochure may not answer both.
Keep fixed site conditions in view
The unit may change the usable footprint, but the site does not move with it. The road, gate, crane position, foundation and utility runs are already there. Note those fixed points beside the candidate model. It keeps a later room discussion tied to the same starting conditions.
Expansion creates a work sequence too. First the delivery crew positions the folded module. Then the installers open it. Later, the operator needs room to enter, clean and maintain it. Put these stages in the installation information. The final footprint alone cannot show whether the first two stages are possible.
Define flexibility for this particular site
On a tight plot, the clearance around the opened unit may decide the format even when the truck can arrive easily. At a remote plot, the road or lifting method may rule out a size before anyone plans rooms. Put unit supply, site preparation, foundations and utility connections in separate scope lines. Then compare bids using the same boundary.
Give the supplier a usable RFQ
In the RFQ, state the use and the model to price. Add room functions, door positions, service entries and utilities. Attach access limits, the foundation idea and known weather exposure. Request folded and expanded drawings, a material schedule and an installation sequence. Resolve the 40-foot discrepancy before asking for a final price. Otherwise the quote and site plan may refer to different units.
For office-focused projects, compare the ACTBOXES office container range with the expandable-house options.
A simple order for the review
Review the candidate in four passes. Start with folded dimensions and the delivery route. Put the expanded outline on the plot and check entry and maintenance space. Match the room plan to service locations. Then confirm the applicable specification values and the site work outside the quotation.
Keep that order. A detailed room plan is wasted effort when the folded unit cannot reach the plot or the opened unit cannot fit around the foundation.
Keep one candidate model through the review. If it changes after the site-fit check, go back to delivery and footprint checks. Do not carry the old option’s assumptions into the new quotation.
Keep a short decision record with the drawing revision, model code, folded and expanded dimensions, and excluded site work. It gives the installer a fixed reference if the access route or foundation changes before delivery.
Conclusion
Choose the format only after checking the folded route, the opened footprint and the intended layout together. Before purchase, match the selected model’s dimensions and specifications to its supplier documents.
If the final configuration is still open, use the ACTBOXES contact page to submit the site information and request a design review.
Frequently Asked Questions
Can an expandable container home be relocated after its first installation?
Ask the supplier whether the chosen model can be folded again for transport. Service connections, seals and any site-built work may need to be removed or made safe before it can be moved.
Does the transport size tell me how much land the home needs?
No. The folded size is for delivery planning. The expanded drawing must also leave space for the opening panels, entry paths and installation work.
Can the same model be fitted out as staff housing or an office?
That depends on the model and its approved layout options. Check the door positions, plumbing points, electrical entries and room plan before asking suppliers to price a different use.
What information is needed before designing the foundation?
Use the drawing and support-point information for the exact model being purchased. Ground conditions, drainage, anchoring and local requirements also need review by the appropriate site professional.
Do the stated wind, fire and insulation ratings apply to every size?
Not automatically. Request the selected model’s specification and supporting test or certification documents, then check whether they meet the requirements of the destination project.