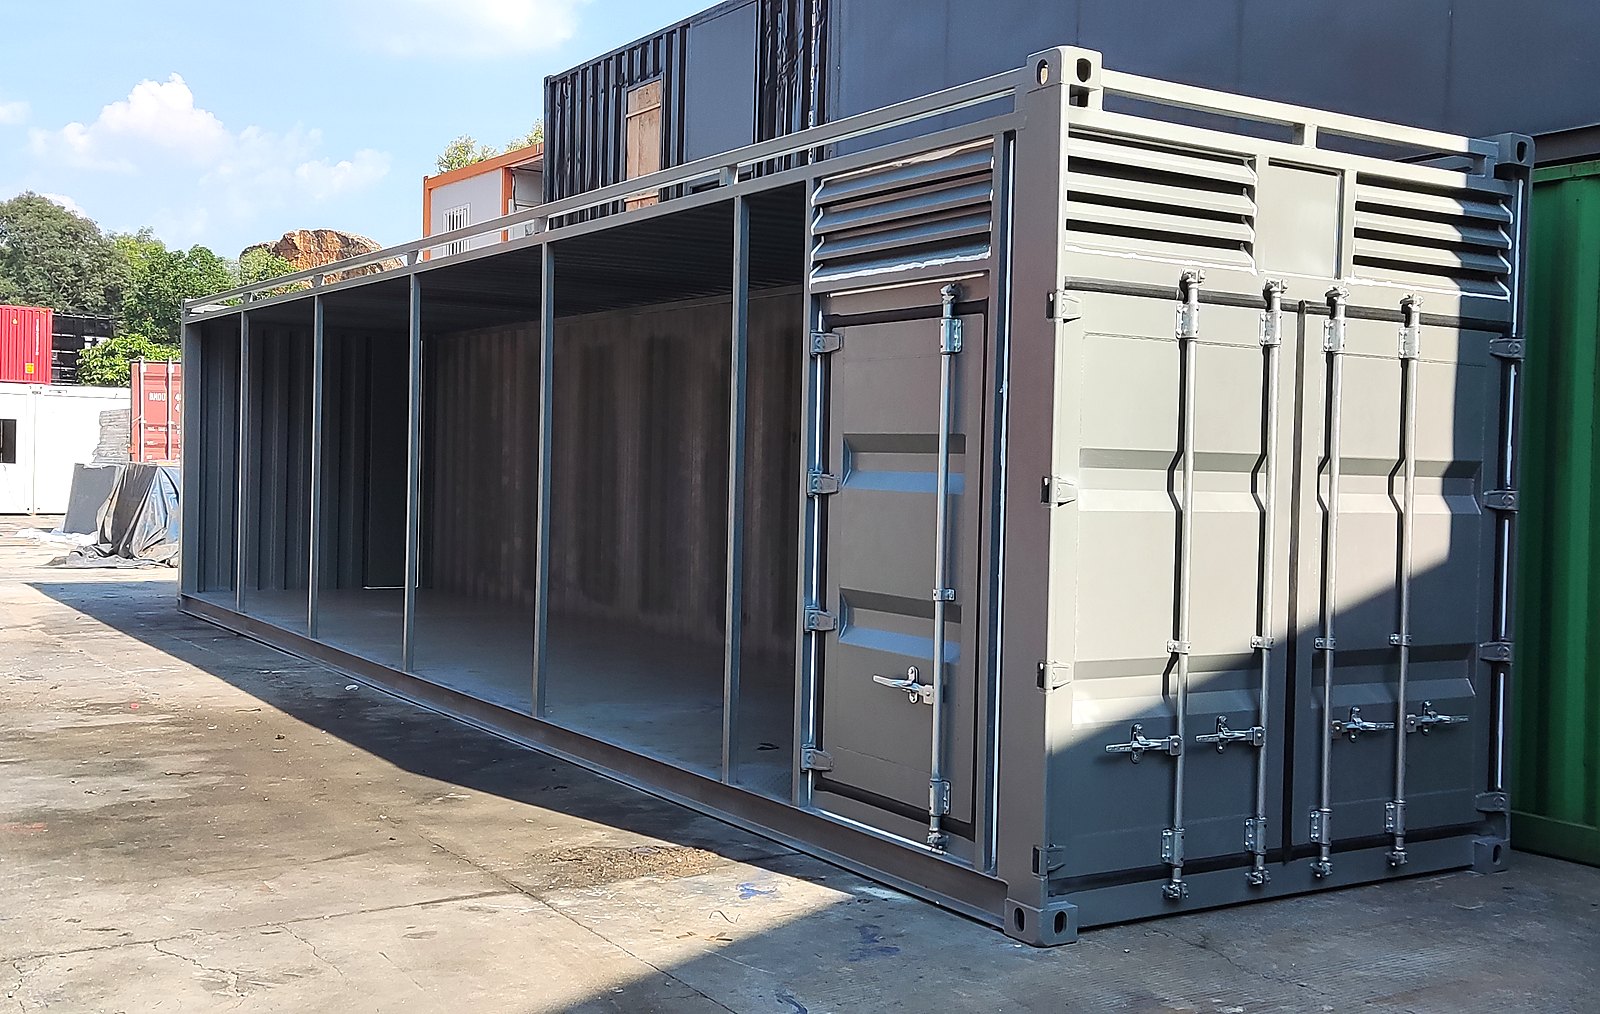
An Open-Sided Shell, Photographed Before the Panels Went On
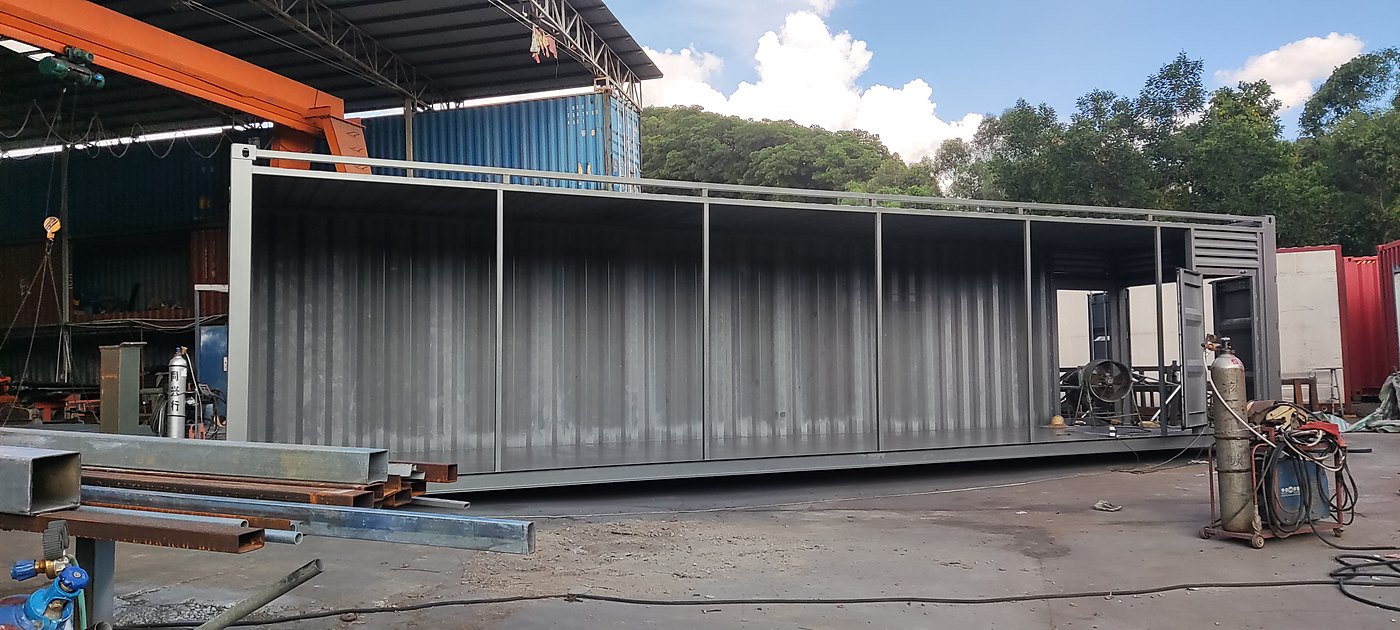
Frame, roof and floor, with the long side still open and a bank of louvres already in at one end. Not a finished box: the stage where you can still see how the load path runs.
The order of operations is the drawing
Structural work first, everything else after
Frames, posts, roof and floor go in while the side is still open, because that is the only moment when the inside of the shell is a workshop rather than a box. Welding, grinding and lifting all happen through the missing wall.
The louvre bank goes in early as well, since it is a structural frame of its own and it stiffens the end wall it sits in.
Then the panels, then the lining
Side panels close the shell; the lining goes in afterwards, because lining fitted before the last weld is lining that gets burnt. On a shell like this the sequence is visible in the photographs, which is why we keep them.
Three stages in one photograph set
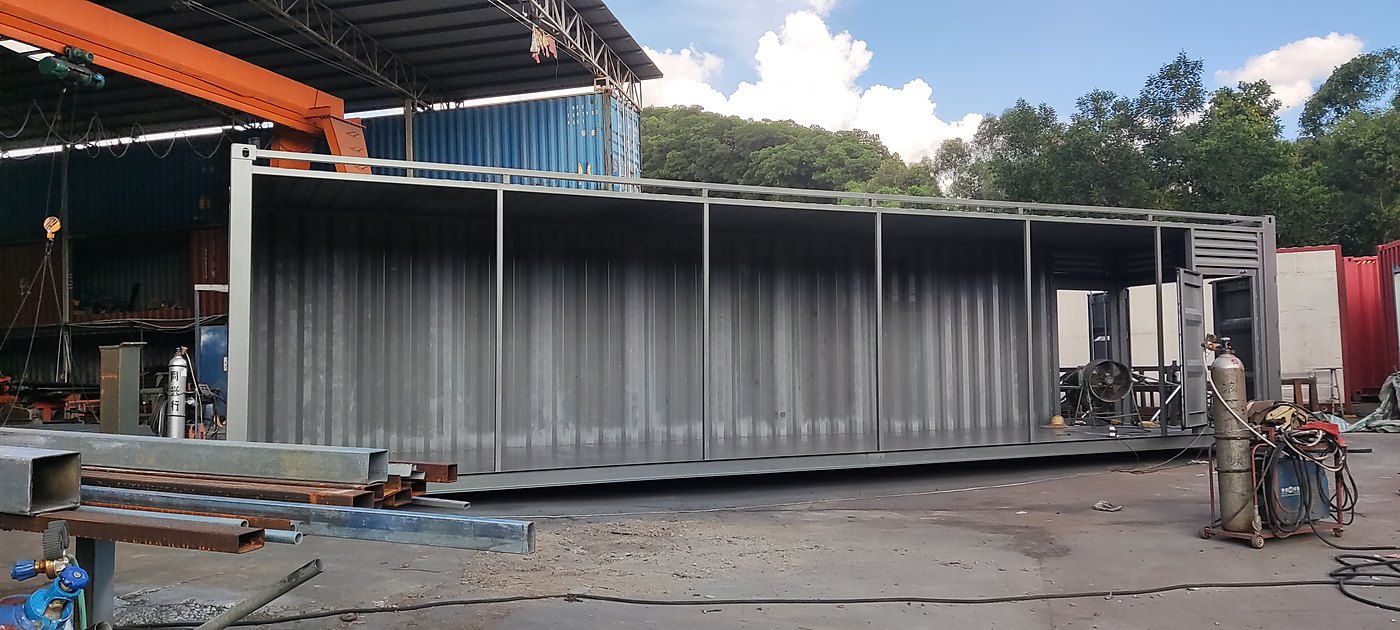
Posts, top rail and floor rail with nothing between them. The opening is the access for the rest of the build.
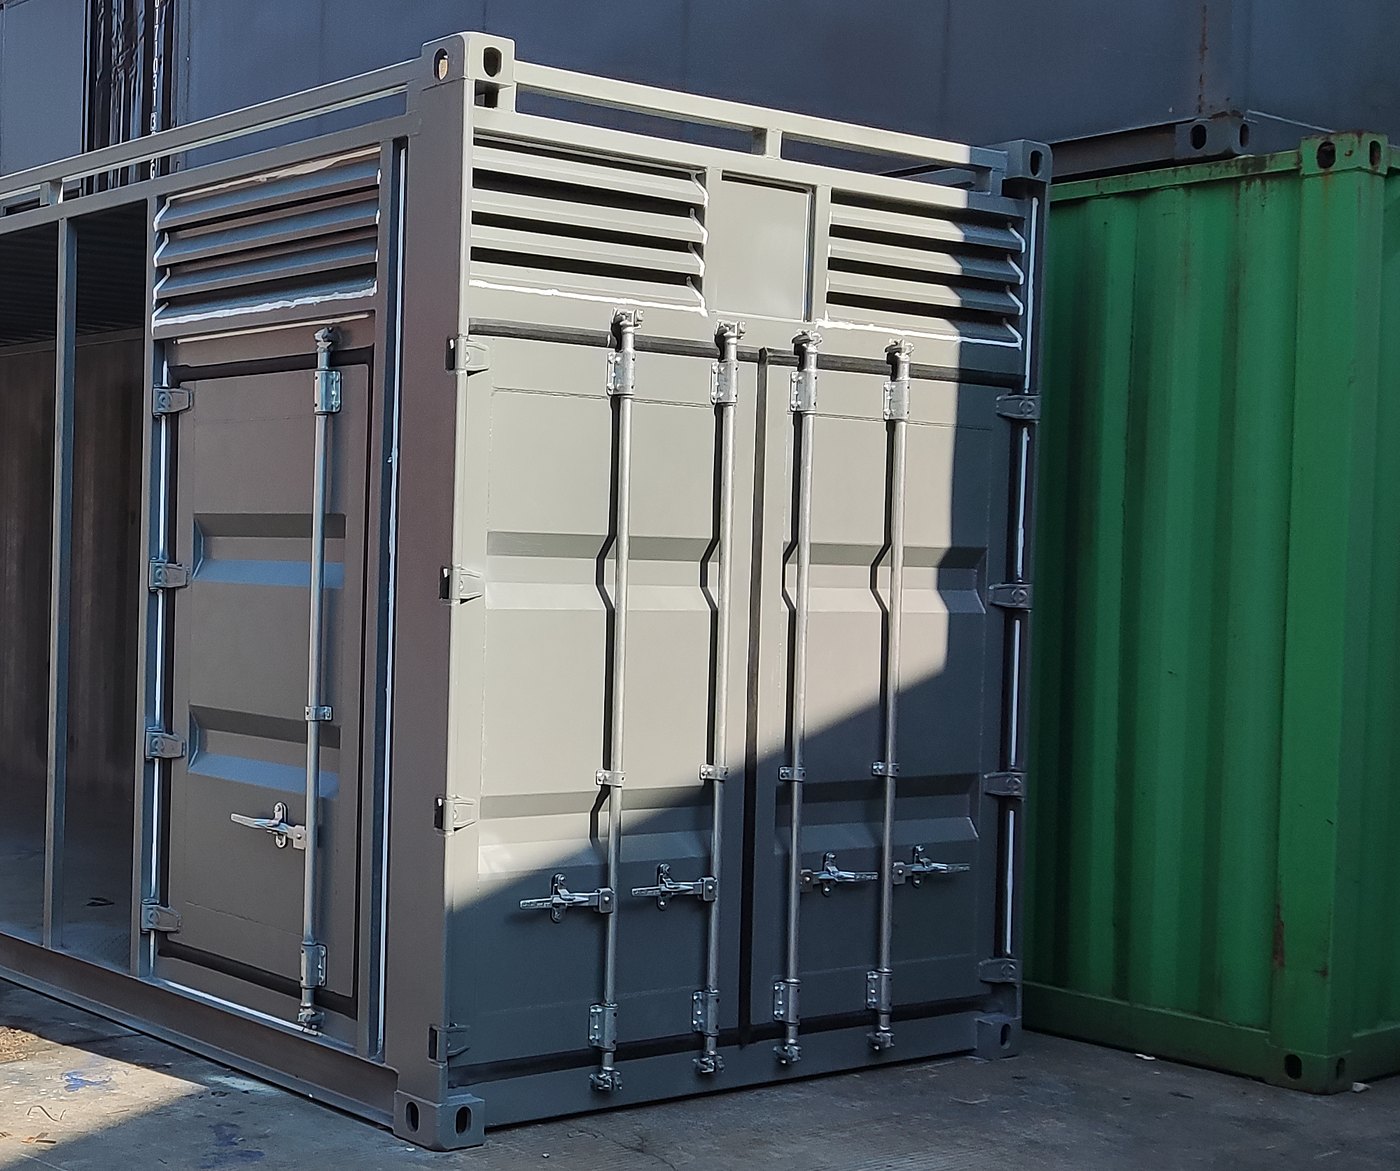
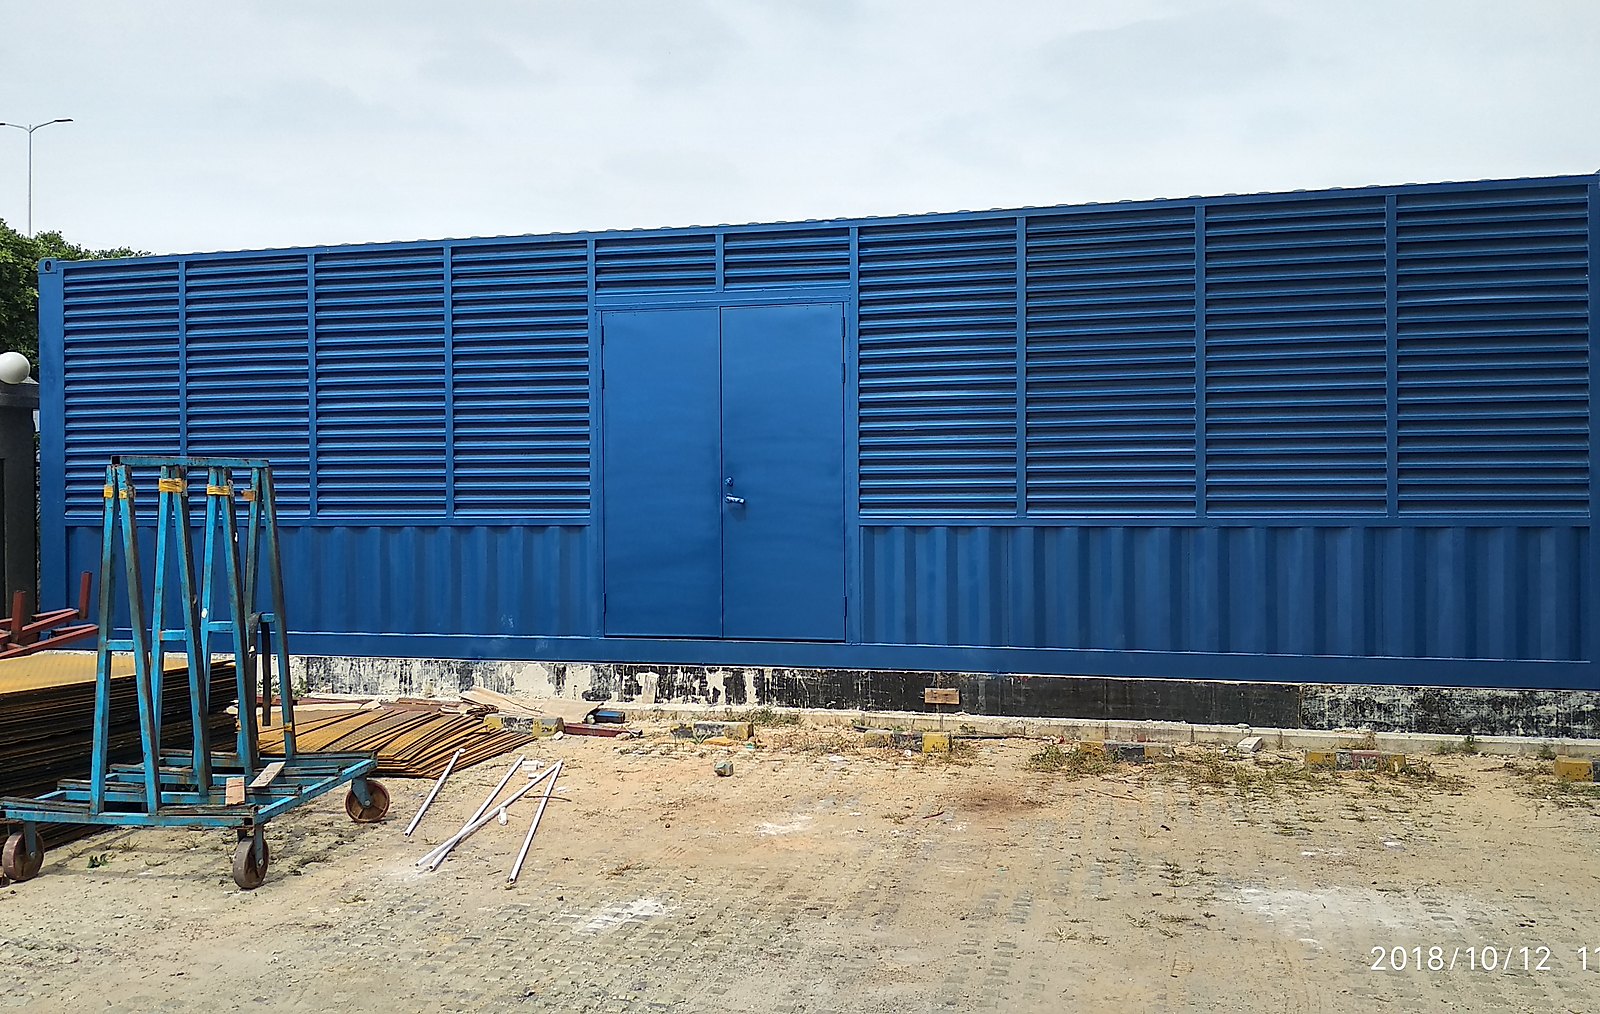
Fixed louvres above and beside the door set, one frame, welded to the corner post. Air and access in the same end.
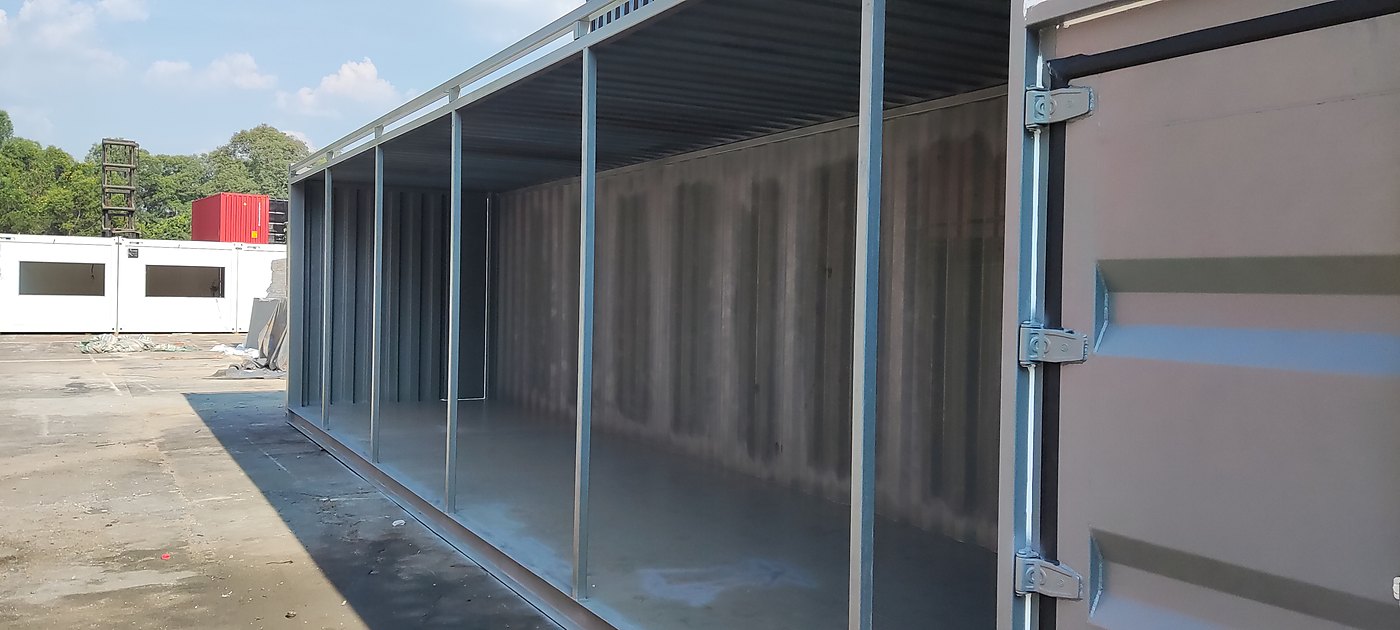
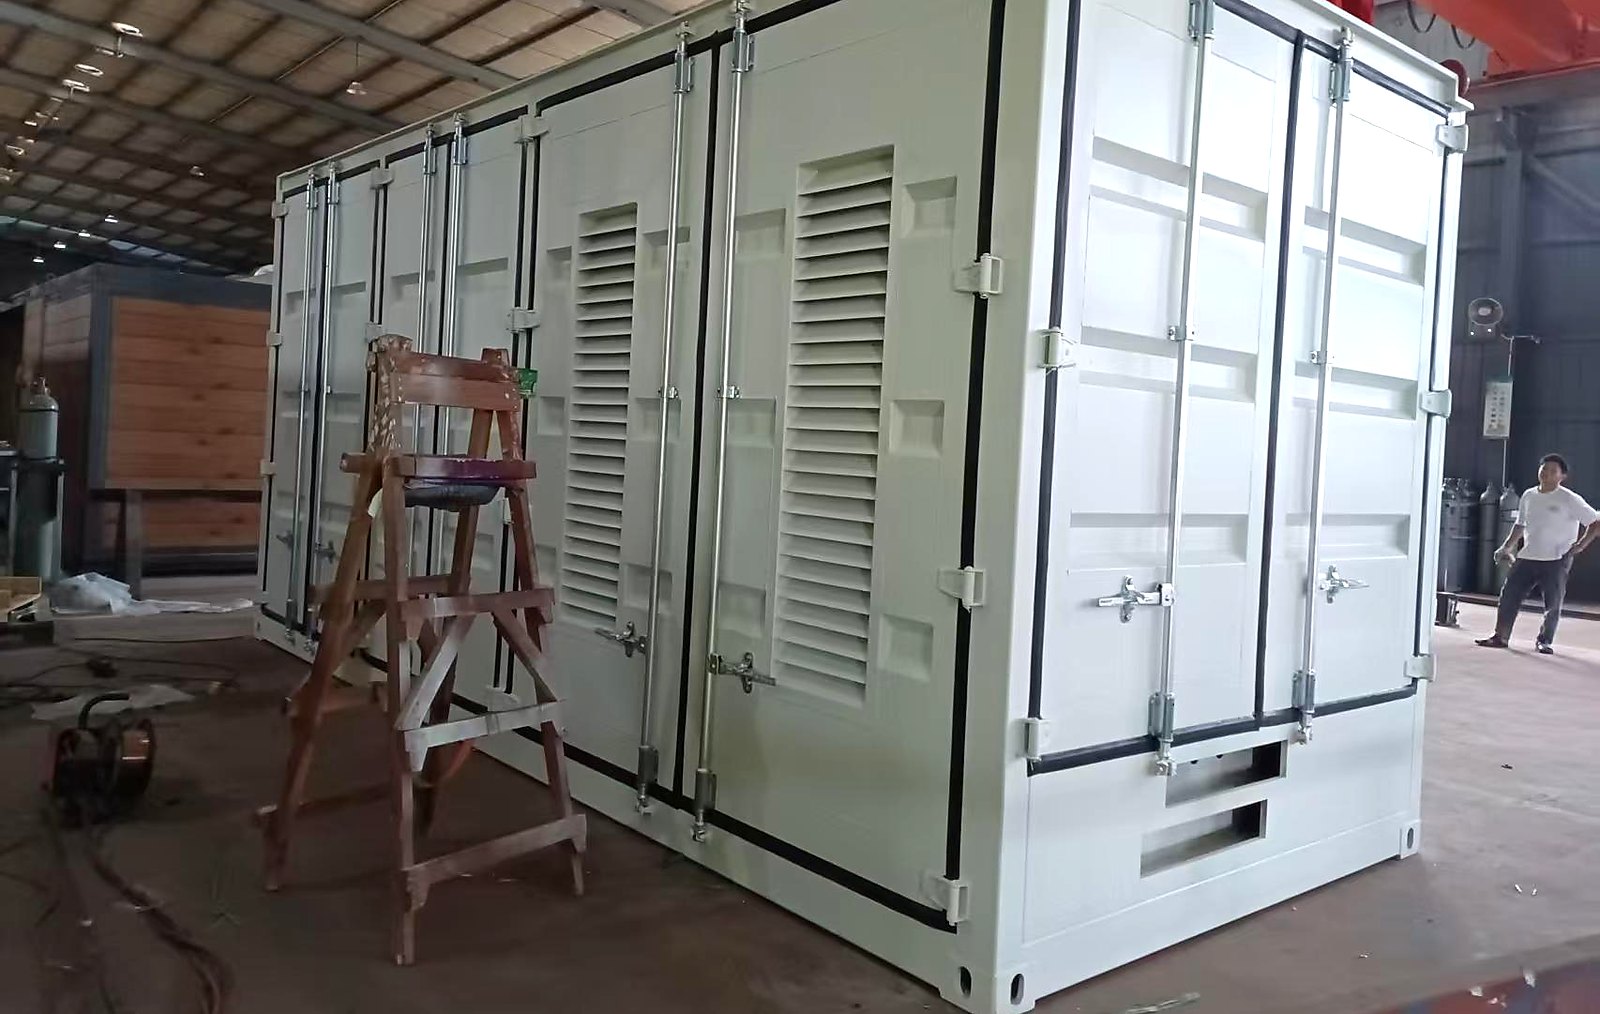
Bare frame and floor, ready for insulation and lining. Everything that will be hidden later is still on show.
How it goes together
The shell, in four numbers
Taken from the build stage shown. Commercial values are not disclosed.
Mid-build, in the yard
The products this build maps to
Photographs are from the delivered project. The client is not named and the site is not disclosed. Commercial values are withheld; the figures describe the build as shipped.
Ask to see the build stage, not just the finished box.
A finished photograph tells you what the shell looks like. A photograph from mid-build tells you whether the frame behind it was built to carry anything.