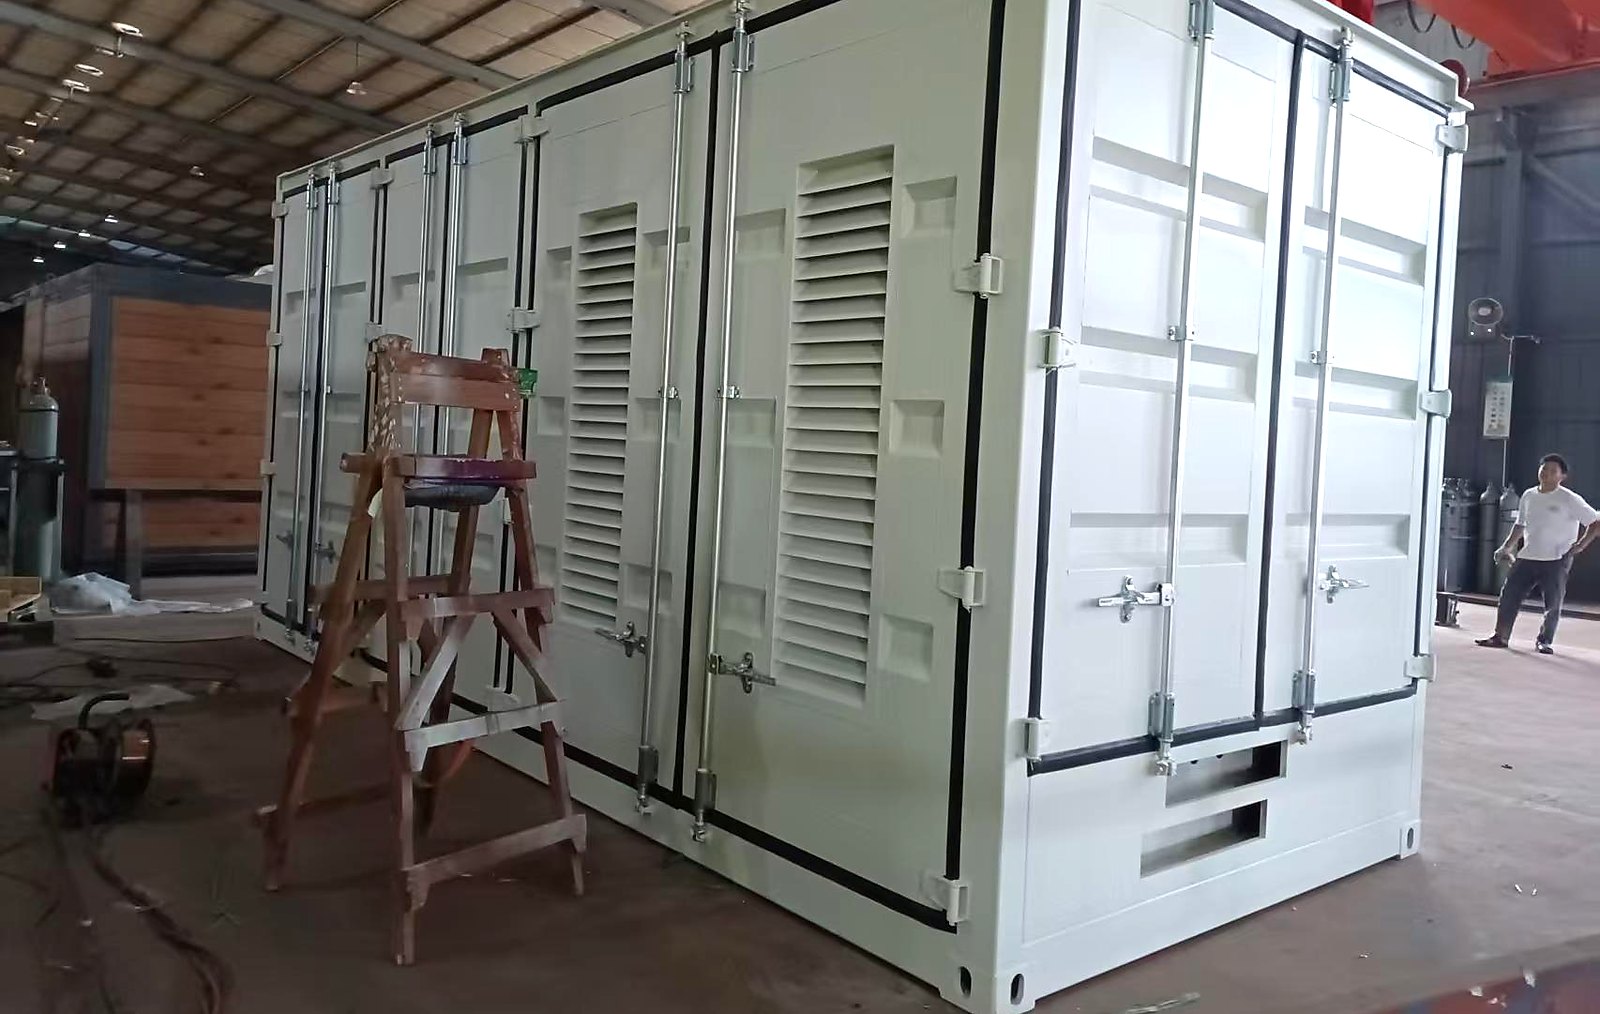
Doors Down the Side Instead of One at the End
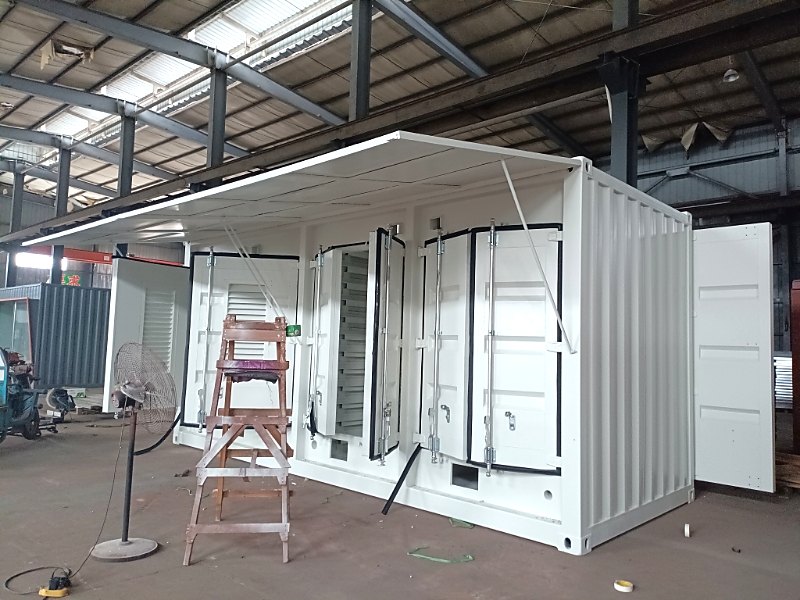
An enclosure where the long side is a run of framed openings — solid leaves, louvre leaves — each with its own welded frame and gasket. Built and fitted indoors, photographed with the panels open and the box still empty.
Why the side and not the end
Equipment is serviced from the front, not the end
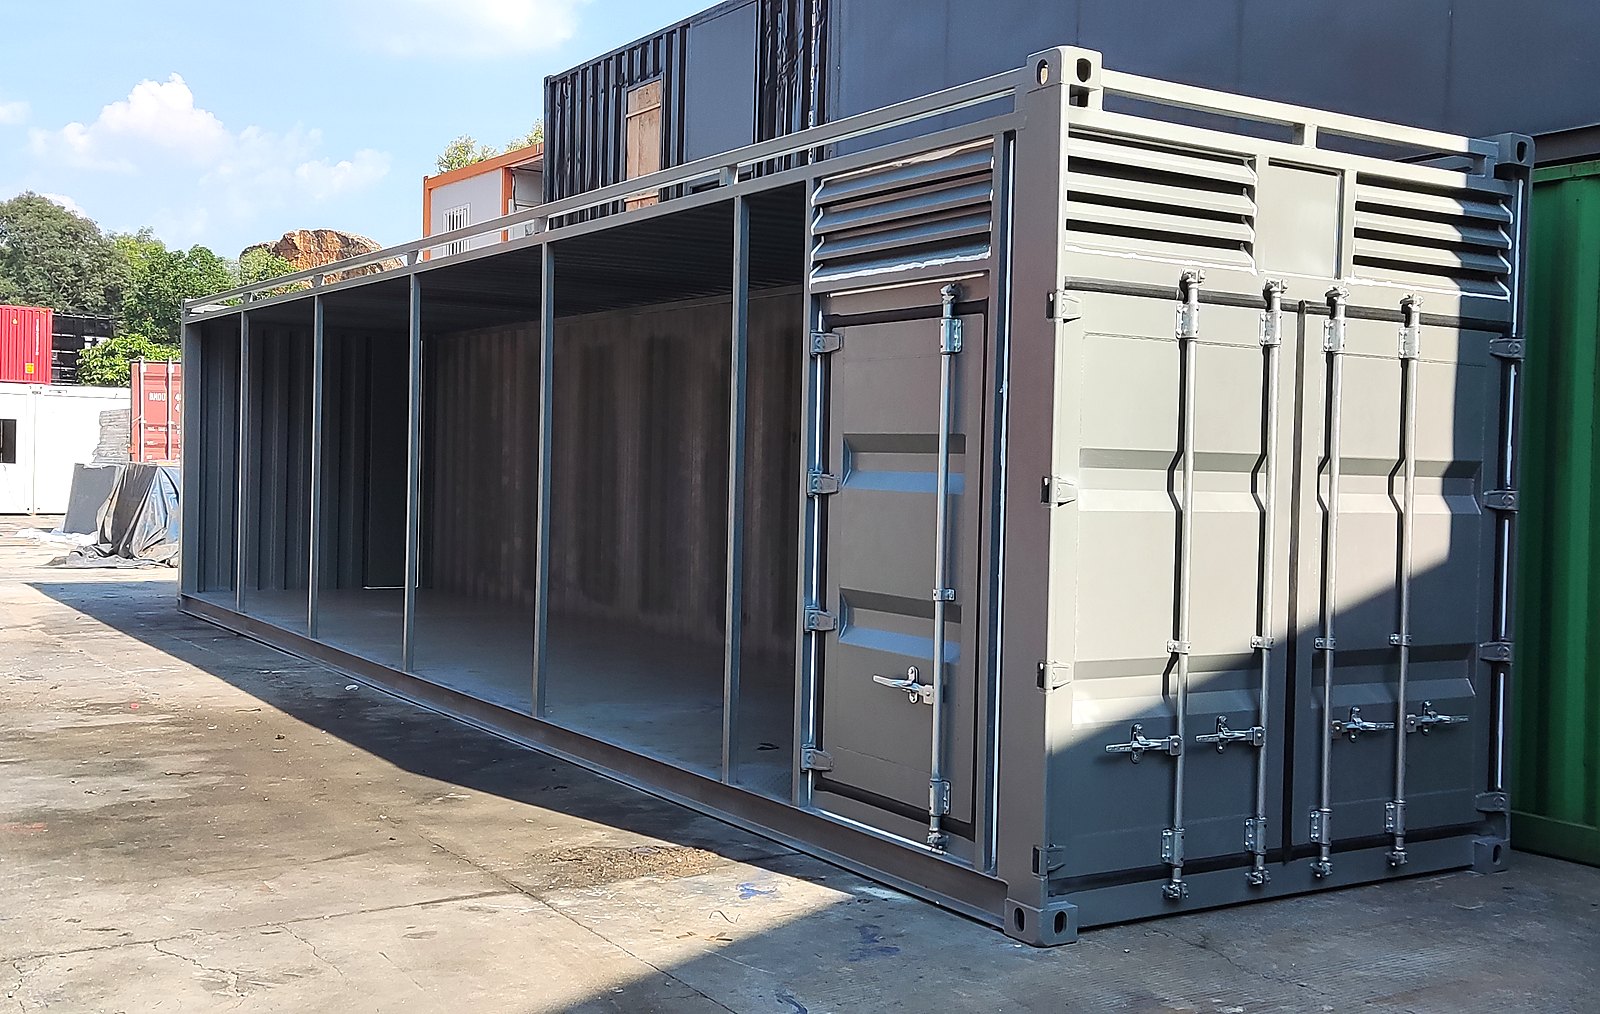
Put one door in the end wall and everything inside has to be arranged along a single axis, with a clear lane down the middle for a person carrying a panel. Put the doors down the side and every bay gets its own access, and the floor plan stops being a corridor.
The cost is in the frame. Every opening needs its own welded frame tied back to the posts and the floor rail, and every leaf needs a gasket that actually compresses. A 2 mm sheet skin will not carry a door on four self-tappers, whatever the drawing says.
Two kinds of leaf, one frame size
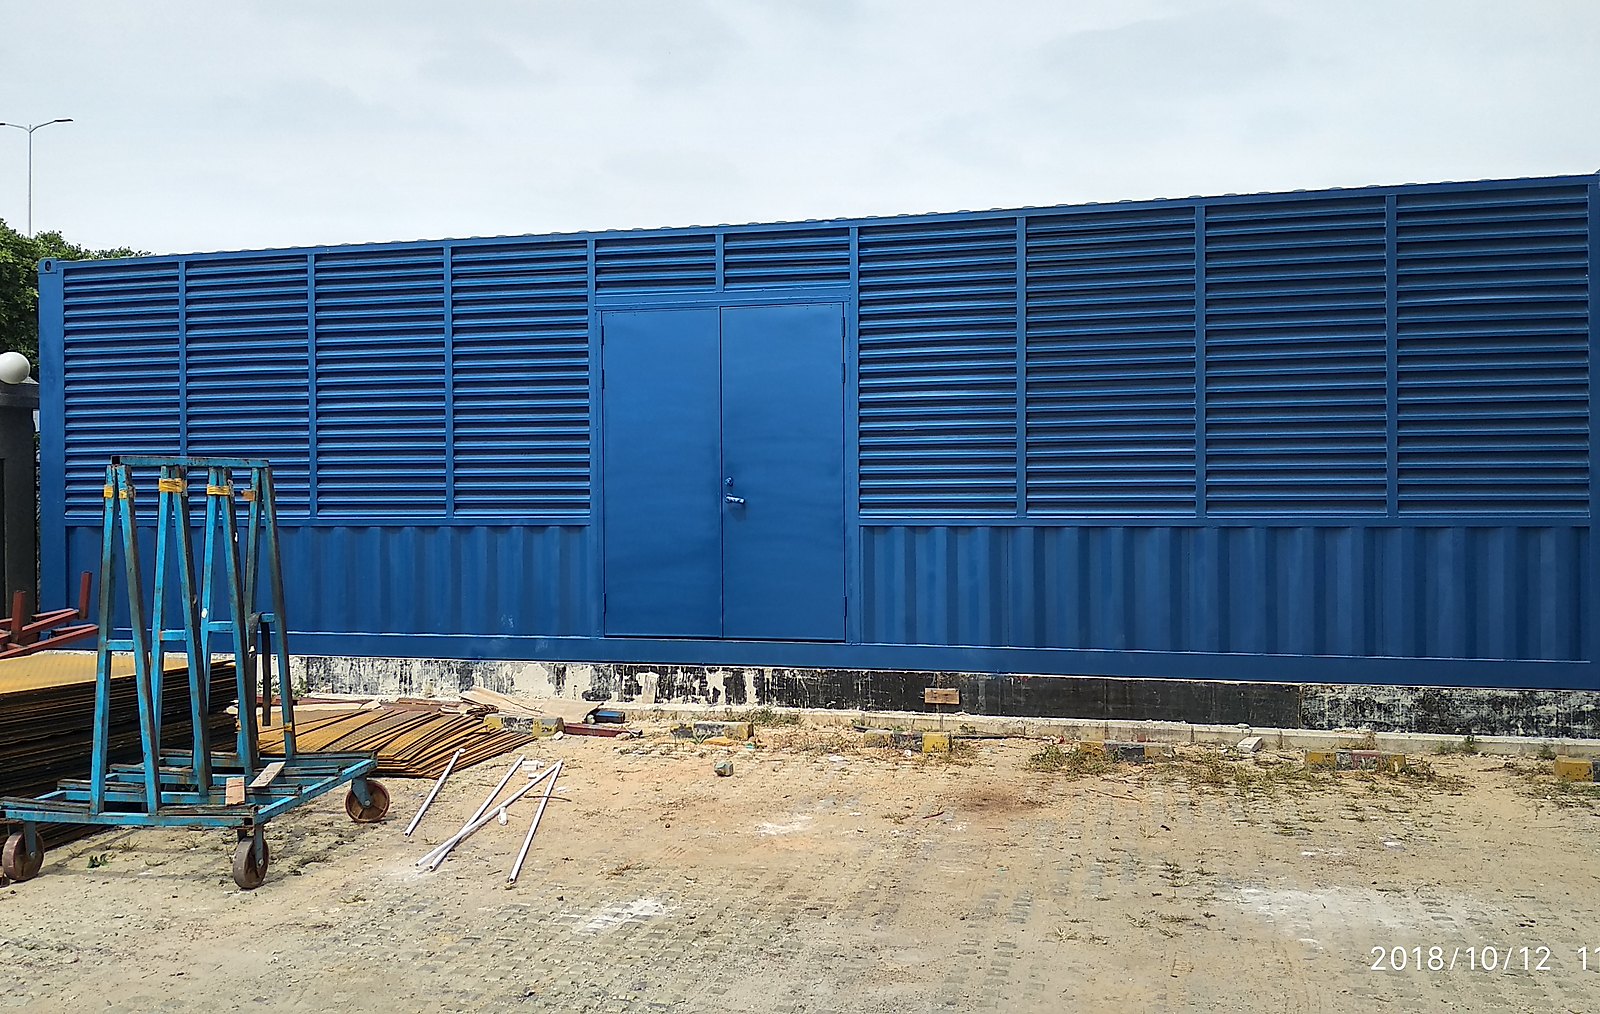
Solid leaves where a person or a panel has to pass. Louvre leaves where the bay behind it needs air. Both are built to the same opening, so a louvre leaf can be swapped for a solid one later without touching the shell.
The louvres are fixed, not adjustable. An adjustable louvre is a thing that gets left in the wrong position and then blamed on the enclosure.
Open, then closed
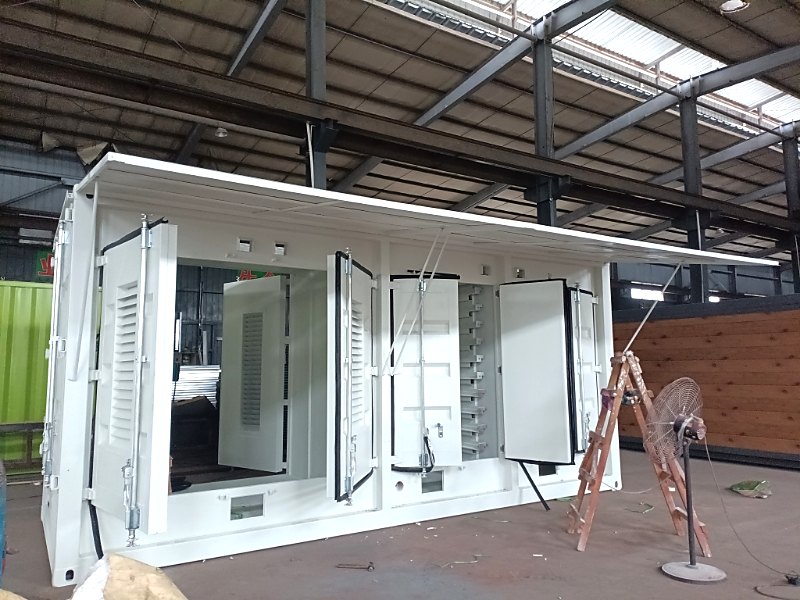
Each opening has its own frame, welded and sealed before paint. With the leaves open the whole side reads as one long opening, which is exactly what the fit-out crew wants.
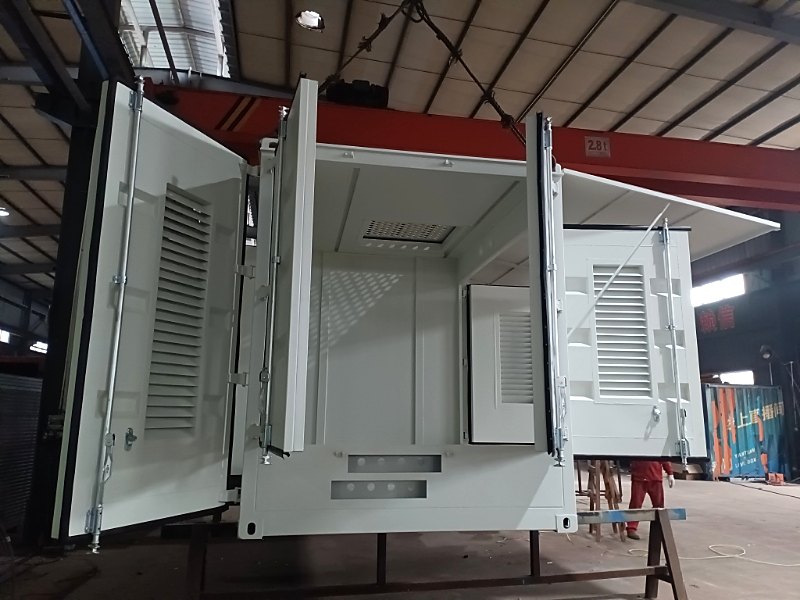
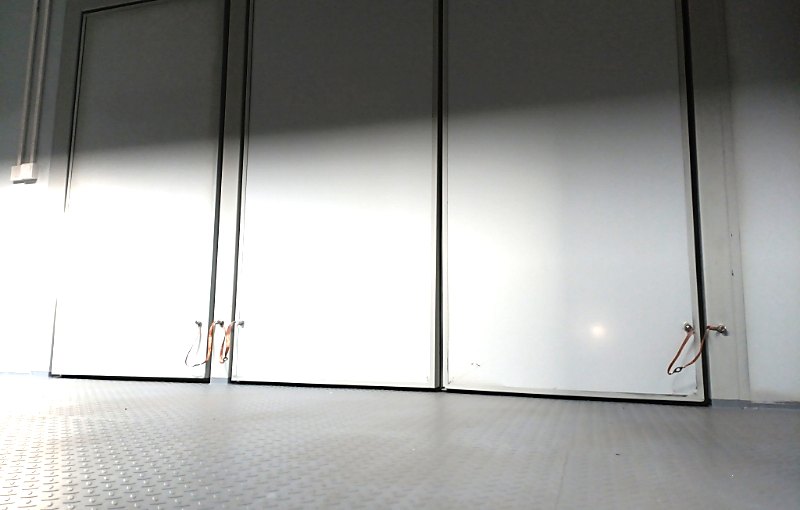
Chequer plate floor, sealed at the edges, a ceiling grille for air, walls painted. Nothing is fitted until the shell is closed up, water-tested and painted.
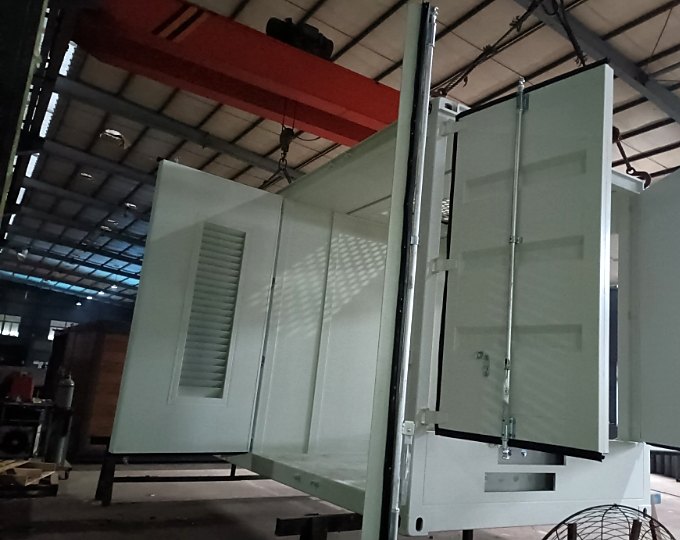
Leaves carry container-style bars and hinges, the same hardware as the end doors, because the people closing them will treat them like container doors.
How it went together
The shell, in four numbers
Counted from the build and the door schedule. Commercial values are not disclosed.
In the workshop, panels open
The products this build maps to
Photographs are from the delivered project. The client is not named and the site is not disclosed. Commercial values are withheld; the figures describe the build as shipped.
Start from the bays, not the elevation.
Tell us how many access points the equipment needs and where they sit, and the side of the box stops being a wall and becomes a schedule.