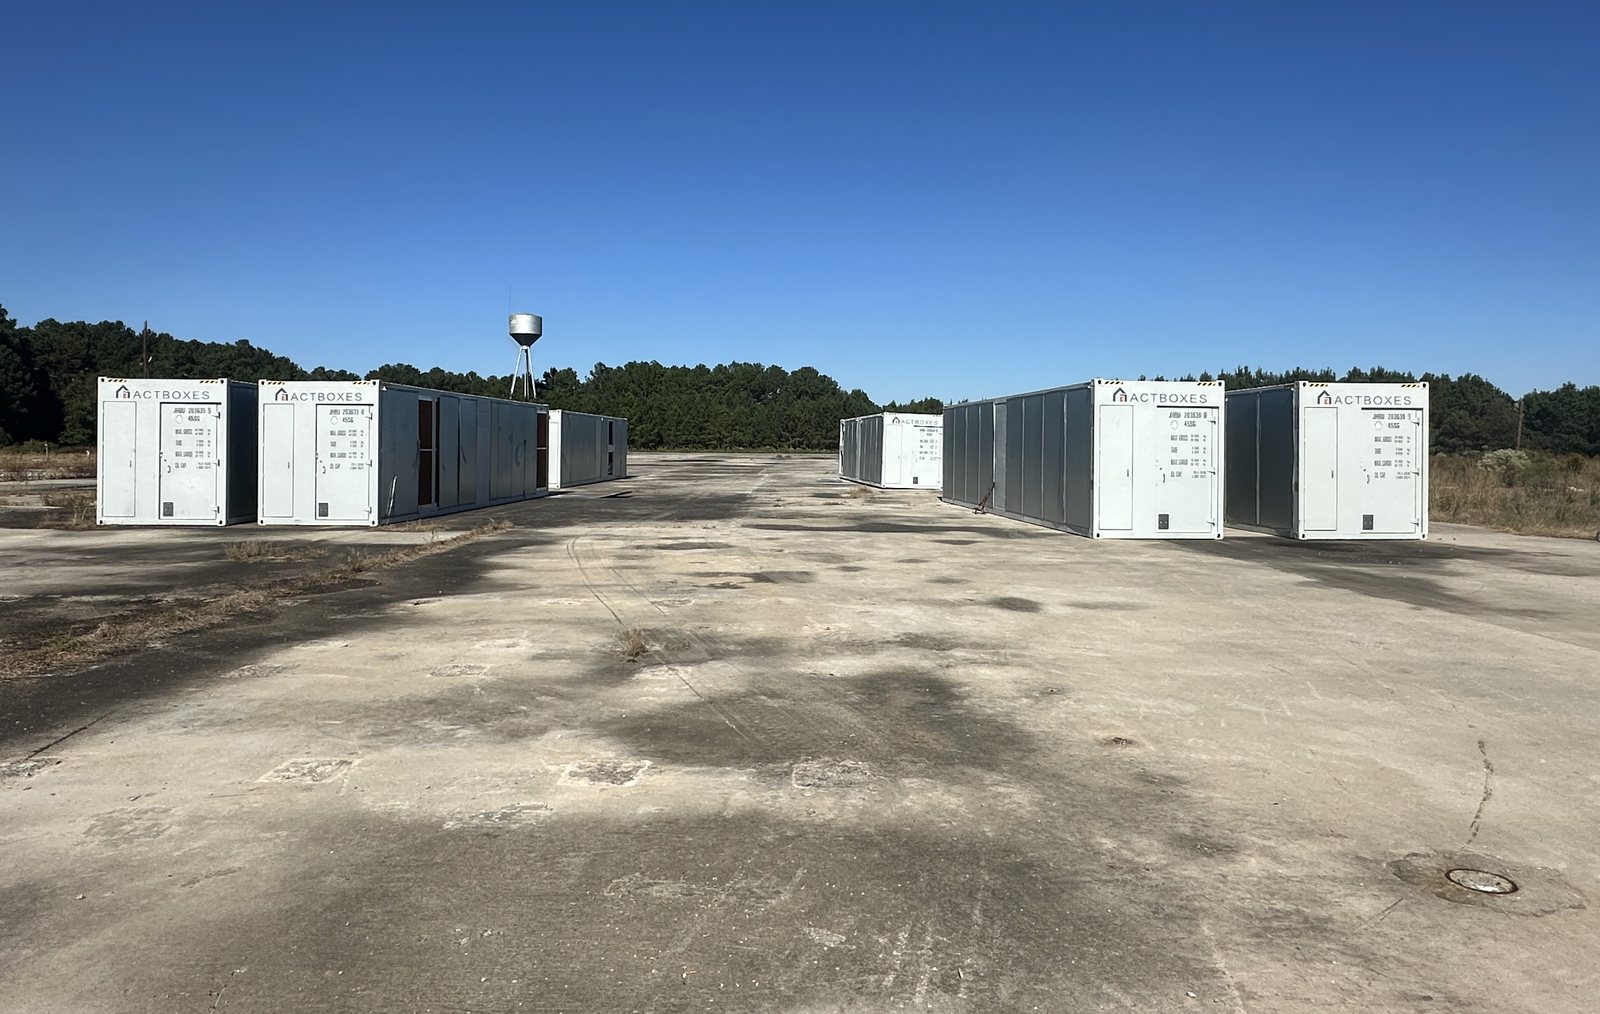
Eight 40 ft mining containers in Georgia, wired before the racks arrived
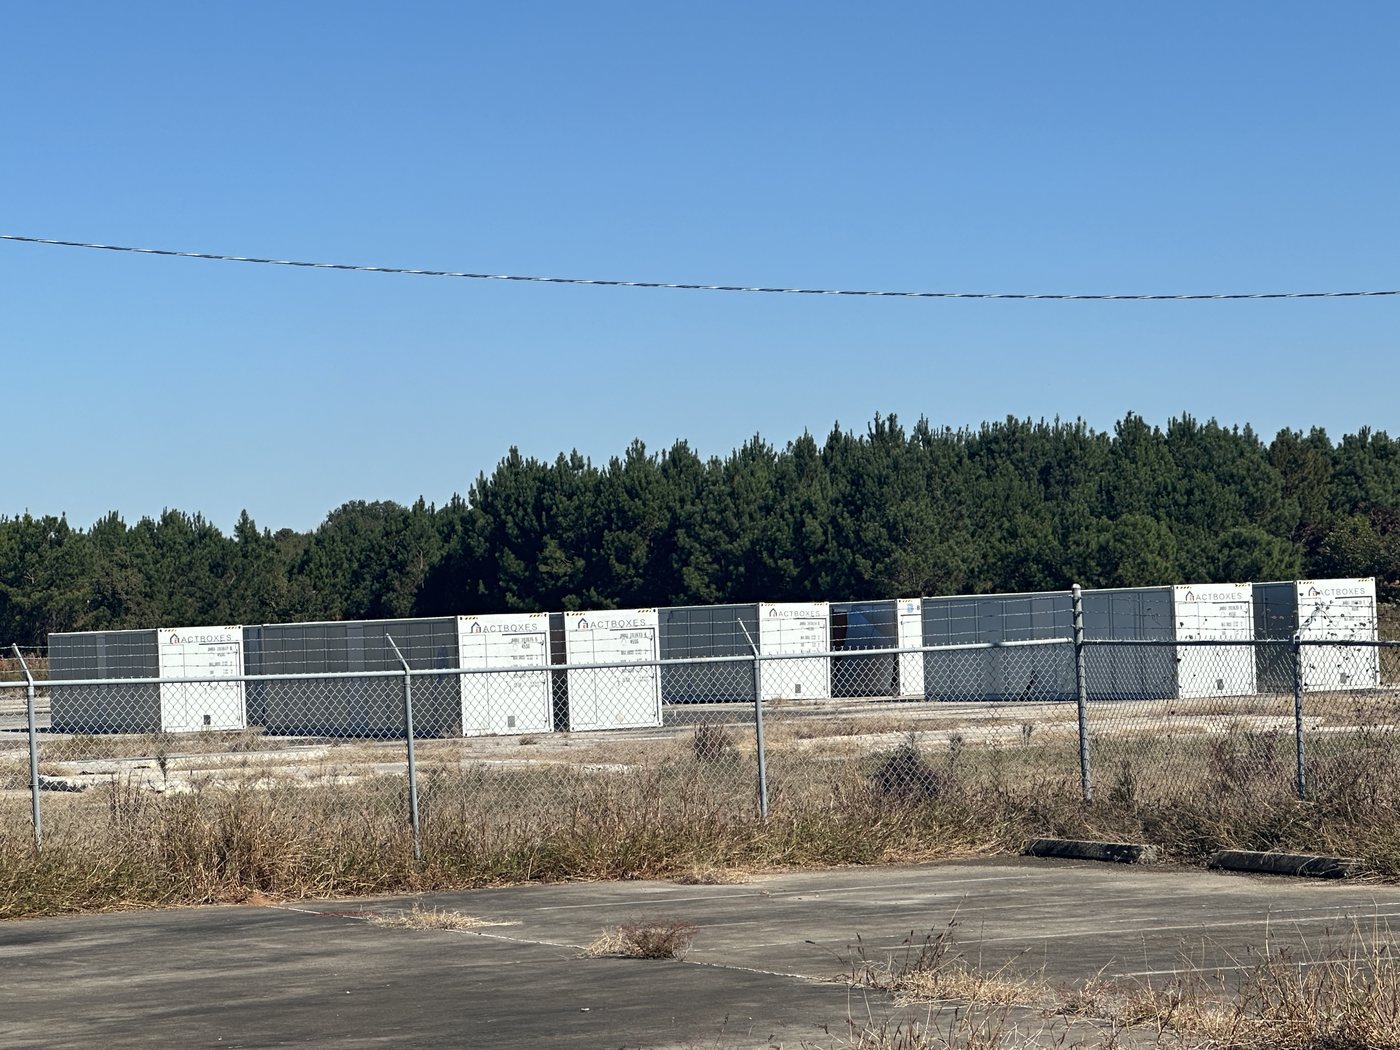
The pad was an old yard with a good service and a stand of pines behind it. The operator wanted the containers on the ground and the electrics finished before the first pallet of machines landed. That order of work is what the drawings were built around.
A yard with power is worth more than a field with a view
What the site already had
The plot had been used for plant storage, so the concrete was down, the gate was wide enough for a low-loader and the utility had already been asked for a service. None of that is glamorous. All of it removes weeks.
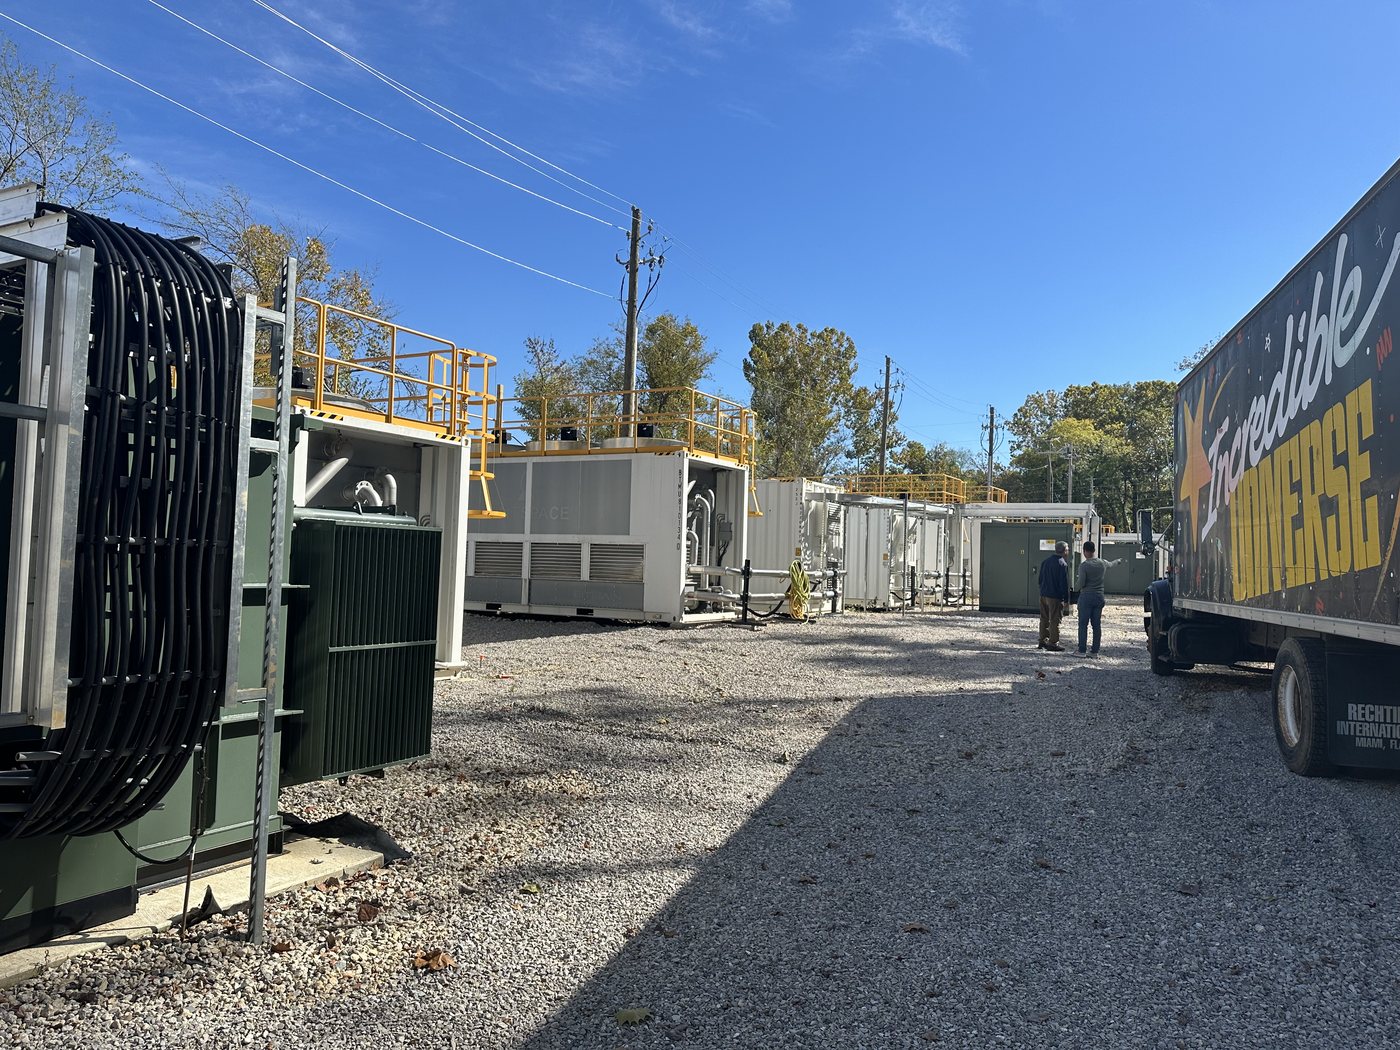
The containers were set in two rows either side of a 6 m run, doors facing the run. That single decision fixes how everything else is installed: cable lengths, the walk between units, where a forklift can turn, and how far a technician has to carry a spare PSU in the rain.
What we had to get right
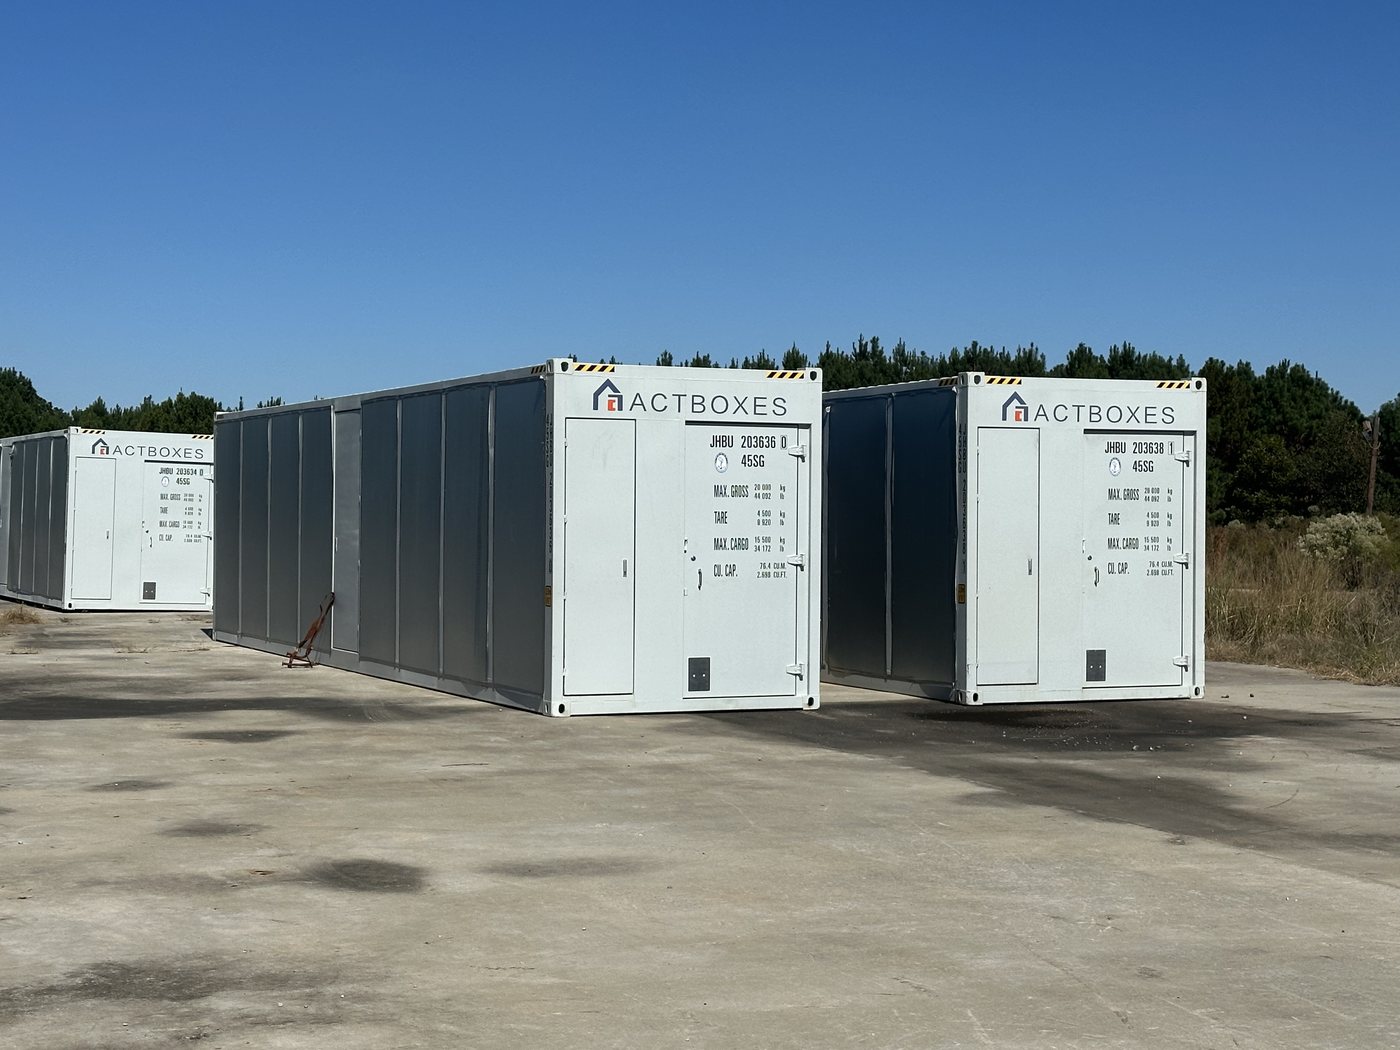
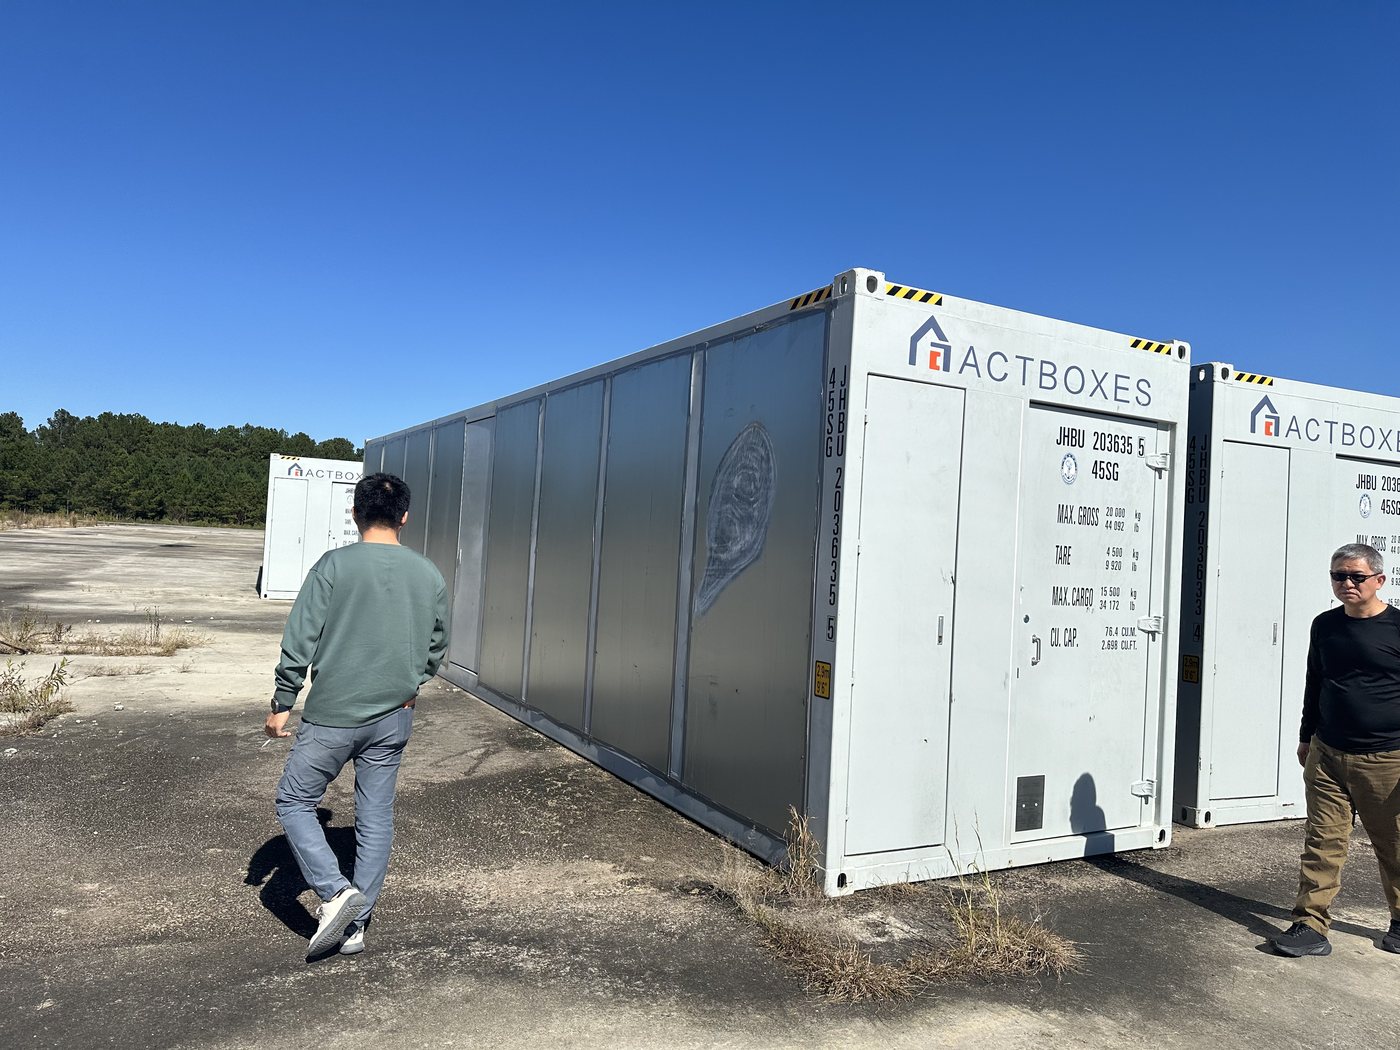
A 40 ft container full of ASICs is a heat problem with a steel skin. Each unit takes air in through louvres at one end and pushes it out at the other, so the rows cannot face each other. Get that wrong and the second row breathes the first row’s exhaust, which is how a hall ends up throttling in March.
Electrically the units are independent: each container has its own PDU with metering, its own main isolator and its own suppression bottle. One unit tripping should not take the row down, and the site electrician should be able to isolate a single box without walking back to the switchroom.
Three things you only see once the boxes are on the ground
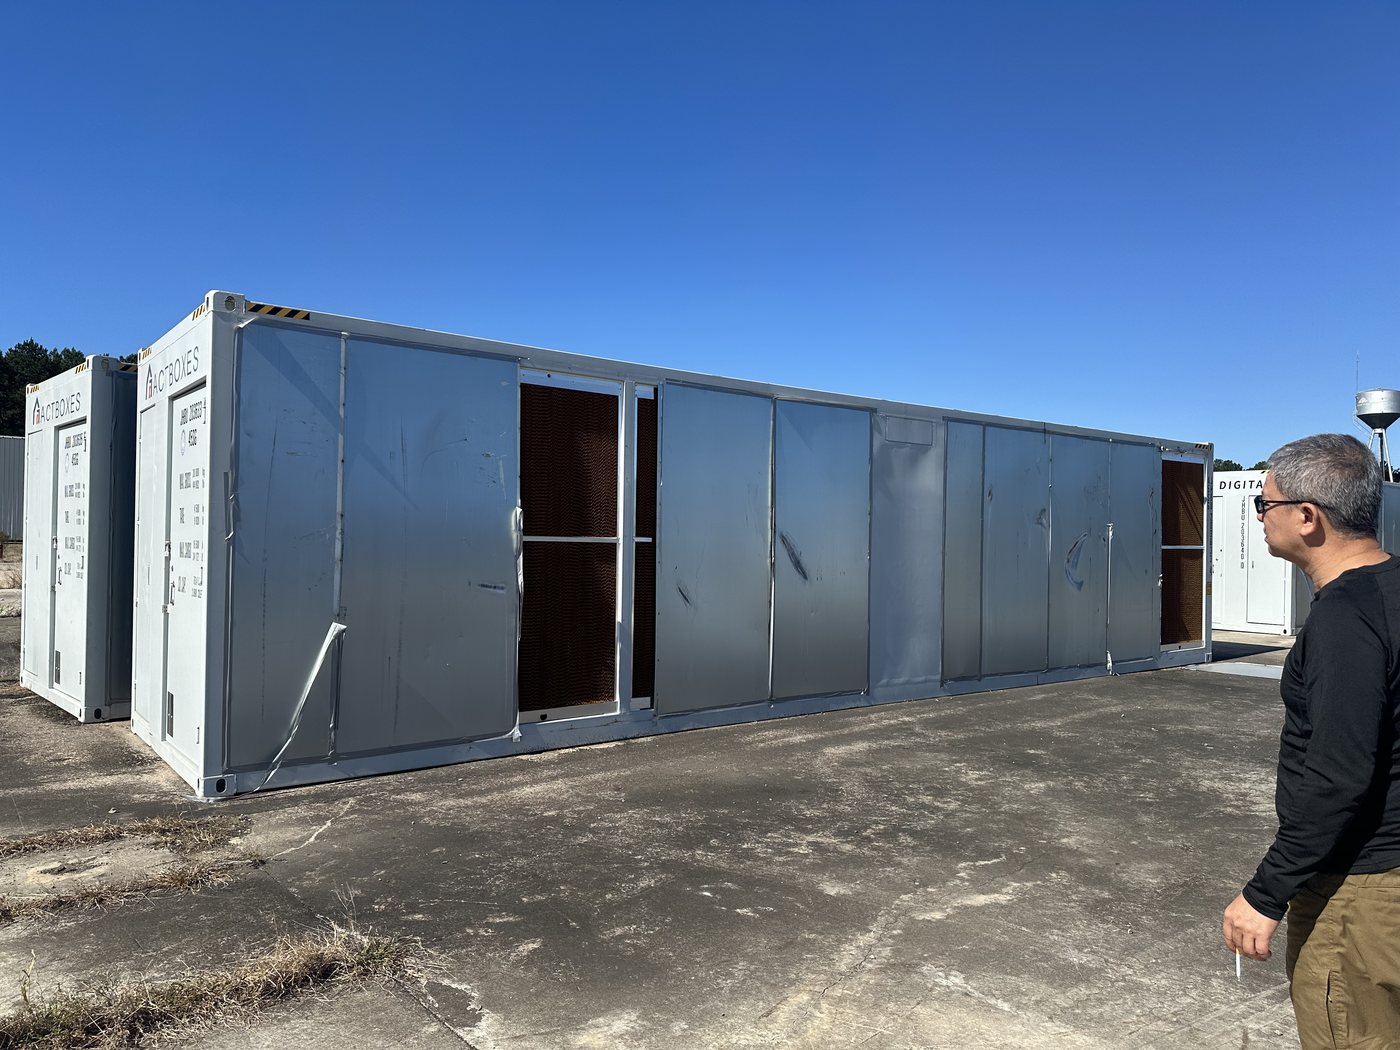
Intake at one end, discharge at the other, rows staggered. The photograph was taken from the run between the rows, which is where the airflow argument is either won or lost.
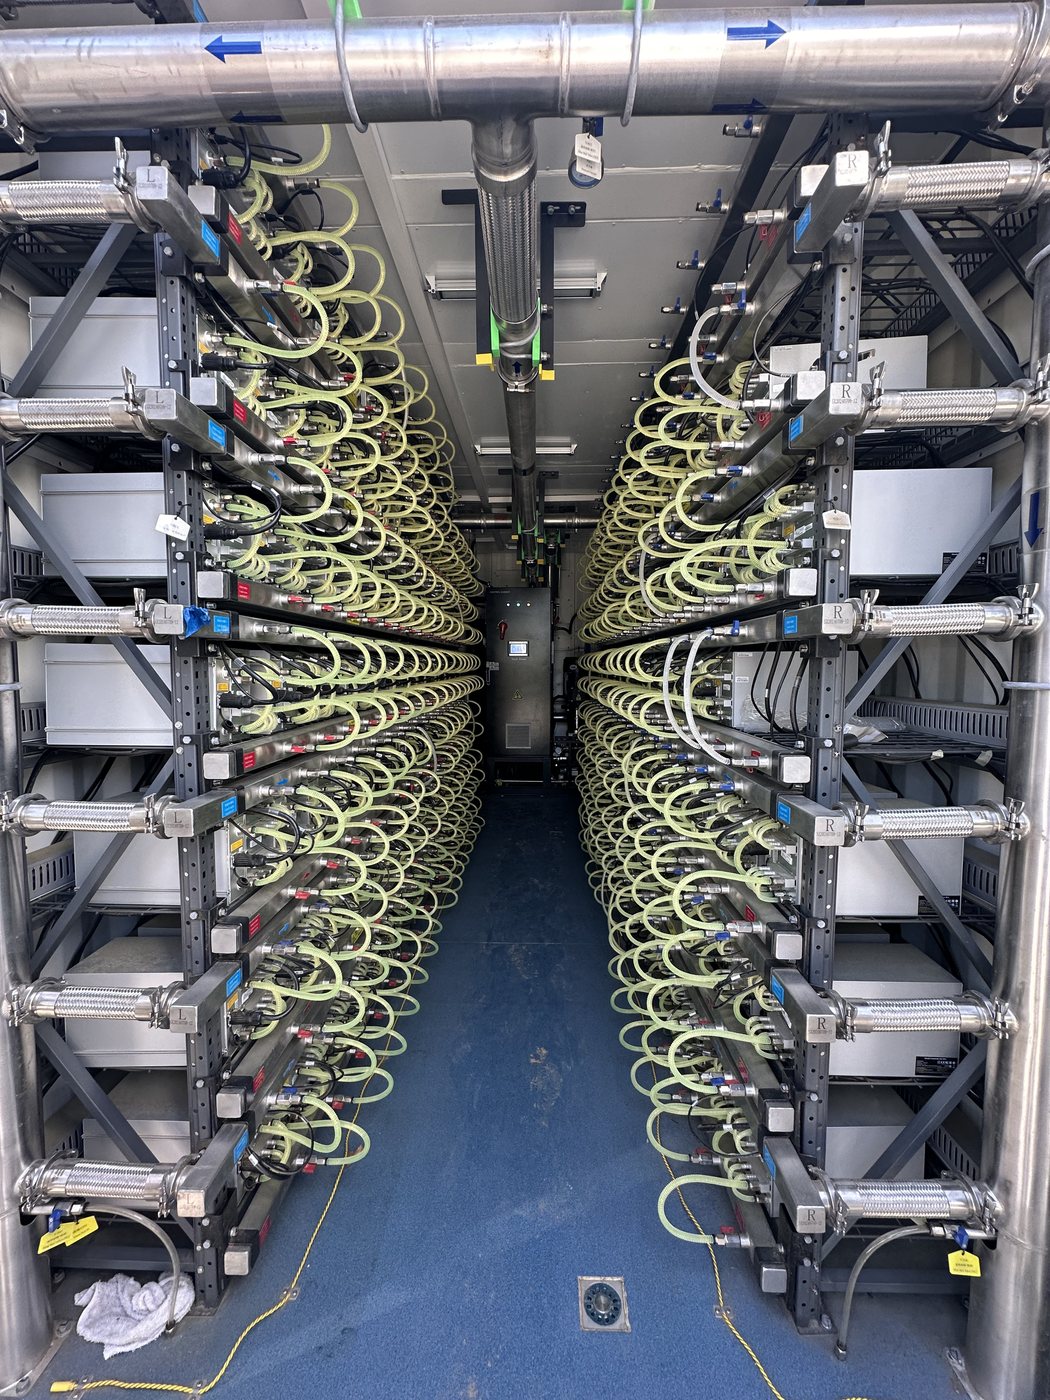
Power and network dressed above the rack tops and labelled per position. In a container this narrow the tray is the only place the cabling can live, and the labels are what turn a fault into a ten-minute job.
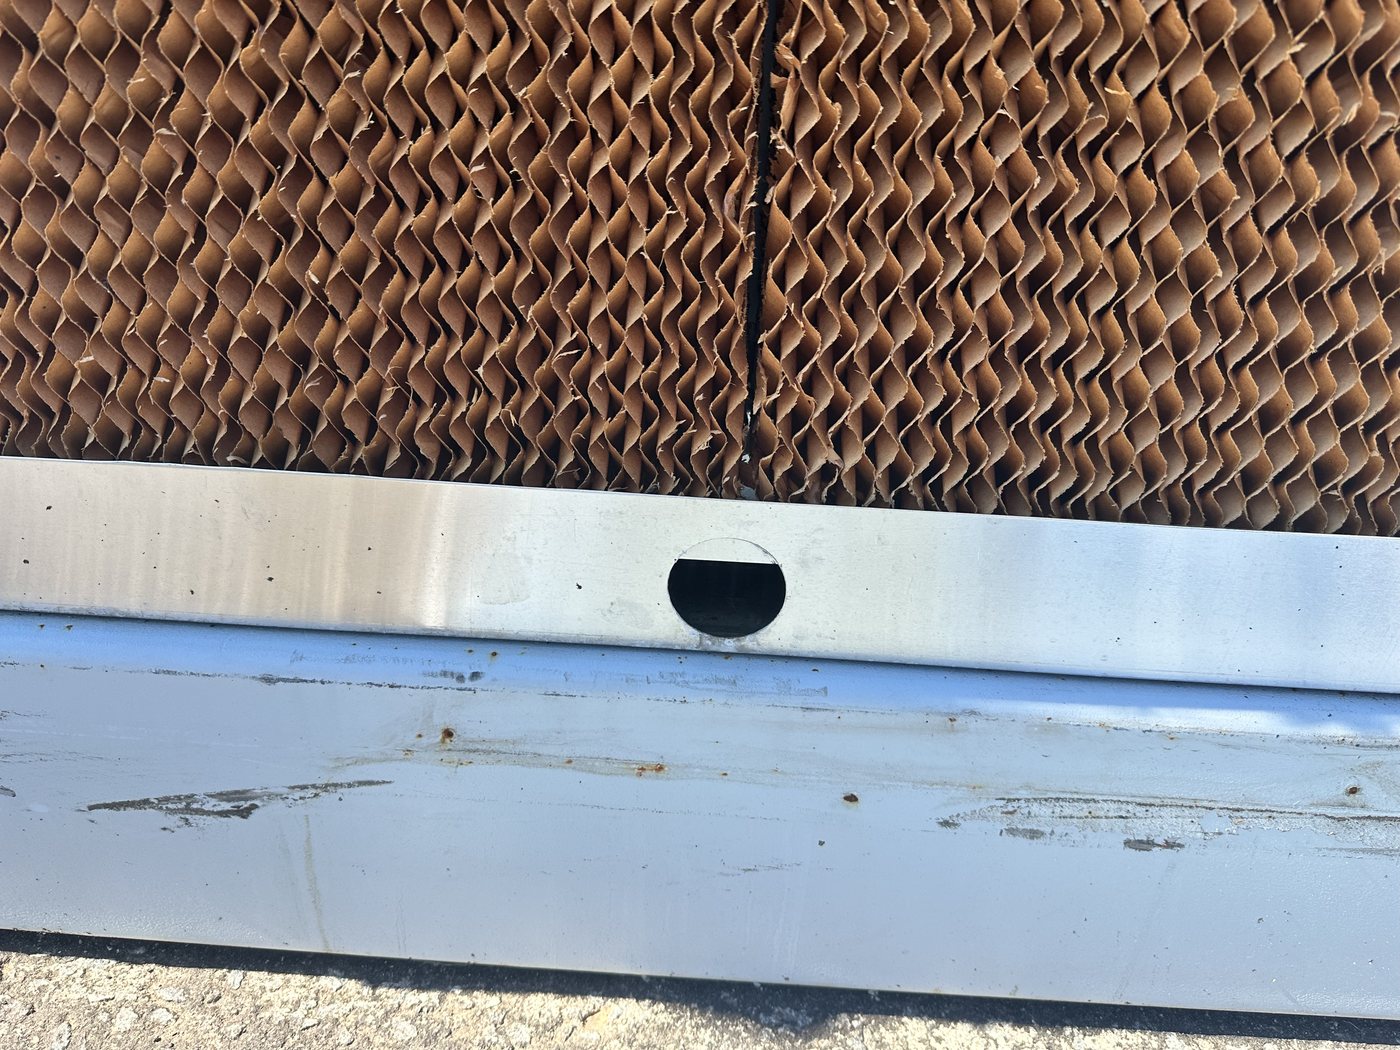
Rock wool between the frame and the inner lining, photographed through an open panel. It is the part no client photographs on handover and the part that decides the condensing risk in a Georgia summer.
The order the work actually ran
The numbers that decided the layout
Values describe the configuration as delivered. Rack count, hash rate and commercial terms are not disclosed.
The yard, before and after the racks
The products this specification maps to
Photographs are from the delivered project. The client is not named. Commercial values are withheld; the figures describe the configuration as shipped.
Send the rack count, the service size and a photo of the pad.
We will come back with a container layout, the air path that goes with it and a wiring scope you can hand to a local electrician.