


What it is for
A double-wing 40 ft opens to 6,454 mm, which needs 6.5 m of clear ground and a pad that is level across it. On a narrow plot, a row of units along a boundary, or a site where the crane cannot reach the far side, that 6.5 m is the problem.
A single-wing 40 ft opens one side only: 4,900 mm wide, 12 m long, 58 m². It is narrower, it needs less clearance, and it can be set against a fence or another unit on the closed side without blocking anything.
The WCS4011 is that unit. It is the layout for constrained plots and for rows, and it is the one we specify when the customer sends a site plan and the site plan says 5 m.
Where it is typically used
Key specifications
| Folded size | 12,000 × 2,228 × 2,504 mm |
| Open size | 12,000 × 4,900 × 2,504 mm |
| Floor area | 58 m² / 624 ft² internal when open |
| Layout | 2 bedrooms or 1 bedroom + living, bathroom, kitchen |
| Structure | Galvanised frame, one folding wing, aluminium wall frame |
| Walls | 50 mm PU panel; 75 mm for permanent use |
| Roof | One locking bar over the single joint, 2% fall to the closed side |
| Floor | 18 mm cement board, one sealed centre joint, 1.5 mm vinyl |
| Glazing | Double-glazed on the closed elevation and the wing |
| Electrical | RCBO board, 12 twin sockets, 3 AC circuits, 8 data points |
| Loading | 1 unit per 40HQ |
| Weight | Approx. 5.6 t as shipped |
Figures are for the standard configuration and change with the project. Values are design values; acceptance follows the contract technical agreement.
What goes in the box
Installed, wired and tested before dispatch. On site the work is placement and external connections.
One 3,000 mm panel set on one long side only; the other side is a fixed wall.
A fixed elevation that can sit against a boundary, with high-level windows only.
Bathroom and kitchen in the centre, as on the double-wing, but shifted to the closed side.
One locking bar with a drip edge, set to fall away from the wing side.
One folding panel, one seam, one trim cover — half the joint maintenance of a double wing.
Four anchors on the closed side, because the open side has less mass over the pad.
Which model to take
| Model | Open area | Width | Layout | Best for |
|---|---|---|---|---|
| WCS4011-2B | 58 m² | 4,900 mm | 2 bed, shared bath | Narrow plots, rows |
| WCS4011-1B | 58 m² | 4,900 mm | 1 bed + living | Boundary sites, terraces |
| WCS4011-R | 58 m² | 4,900 mm | Row, 2 keys | Motel rows, staff terraces |
| WCS4011-O | 58 m² | 4,900 mm | Open plan + WC | Site office, canteen |
Standard models are listed. Other capacities are built to order, with two to three weeks added to the standard lead time.
Half the joints, half the maintenance
One roof joint is a real advantage
Every roof joint is a line that has to be inspected at every opening and re-sealed every second cycle. A double wing has two; a single wing has one, on the side that opens.
On a unit that opens and closes twice a year — a seasonal cabin, a stand at a fair — that halves the maintenance. On a unit that opens once and stays, it does not matter much, and then the argument is clearance rather than upkeep.
The closed wall is a design constraint, not a blank
The fixed elevation cannot have big windows if it is going against a boundary, so light has to come from the wing and the two ends. That is why the single-wing plan puts the living space at the open end and the bedrooms at the closed end.
If the unit is free-standing and the closed side faces a view, tell us — the wall can be glazed instead, and the plan flips.
When to use it, when not to
These come from projects rather than general advice. Match your case against them; it is more useful than reading the specification table.
4,900 mm open width is the whole reason for the product.
The closed wall takes high-level windows only.
One roof joint instead of two, halving the seal maintenance.
The double wing is the only way to get it from a 40 ft footprint.
Both walls are load paths here; only one opens.
From contract to the first opening
Site plan, clearance on each side, orientation, who is living in it. Layout in 48 hours.
Plan, the open-side elevation, the anchoring plan and the pad drawing, signed before production.
32 days for the shell; 40 with kitchen and bathroom.
Open-and-close cycles, water test on the single roof joint, circuit test, plumbing pressure test.
Folded and banded, with the wing protected and the seal kit crated on the chassis.
Four to five hours with four people.
On site and in detail
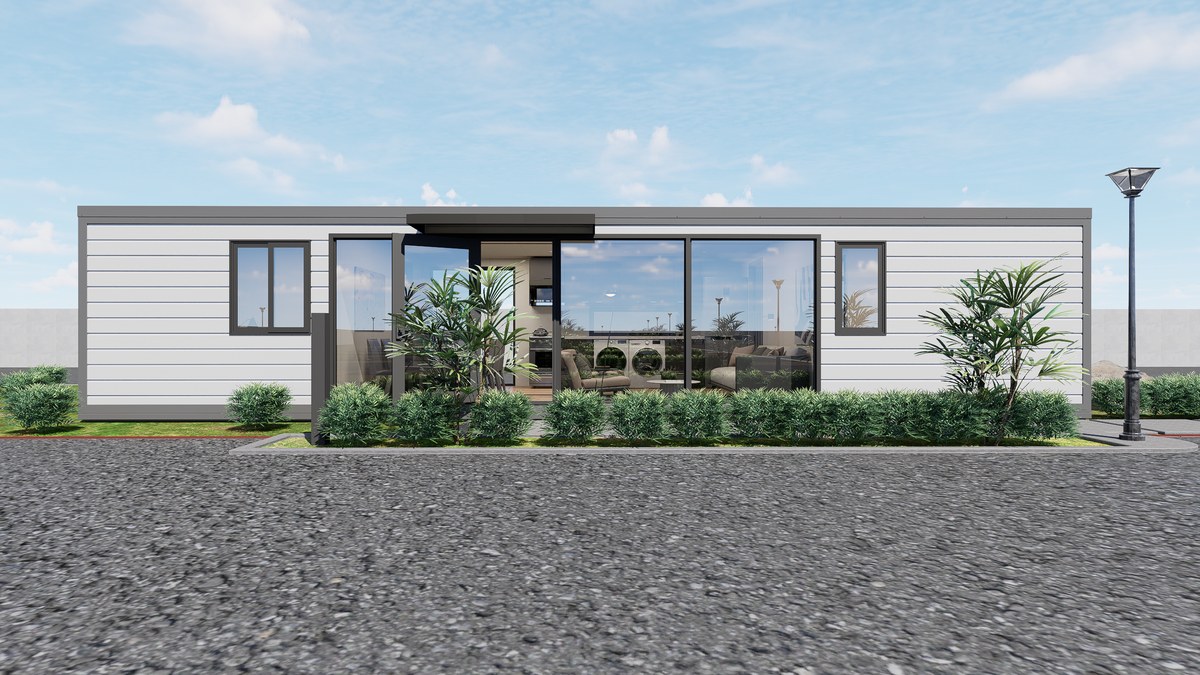
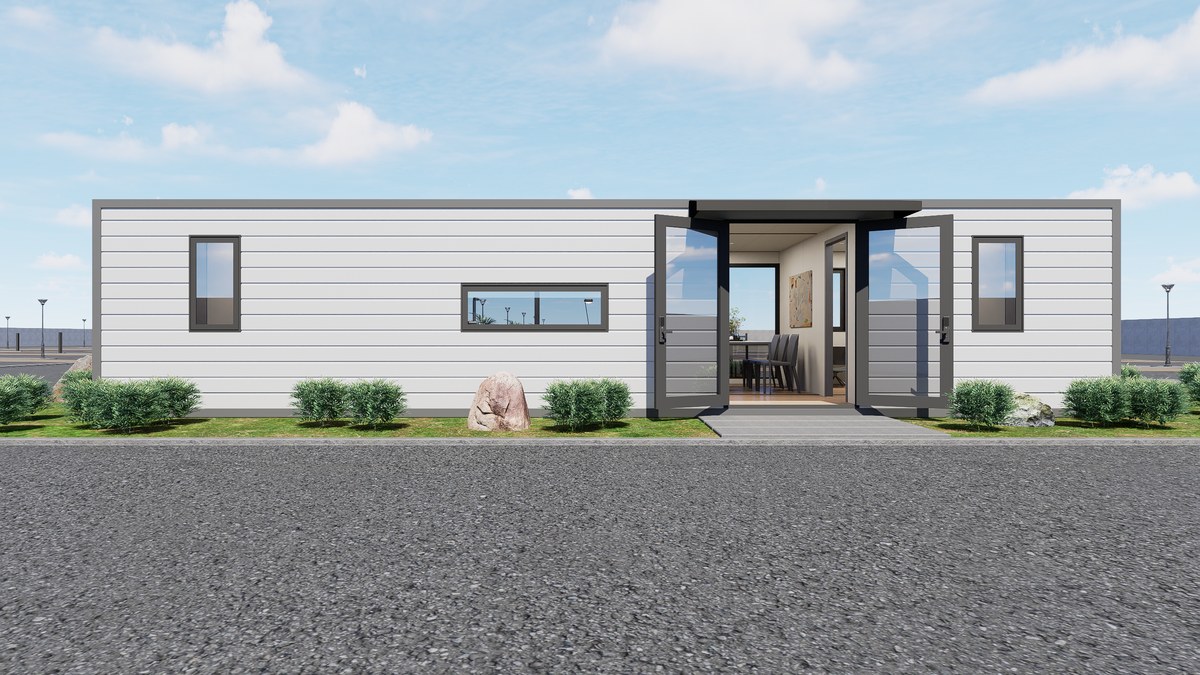
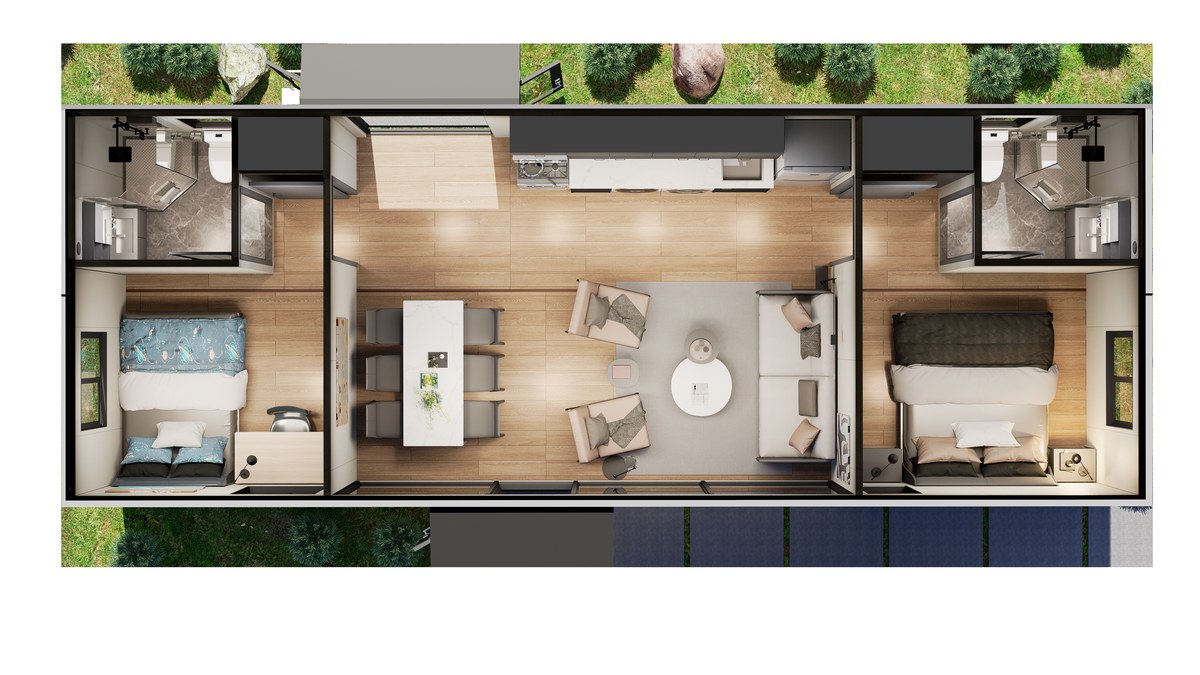
Some images are scheme illustrations and renders showing structure and layout. Final delivery follows the contract drawings.
What customers ask most
How much clearance does it need?
4,900 mm of open width plus about 1 m of working space on the wing side, so 6 m of clear ground. The closed side can sit 300 mm from a fence, which is what makes it work on a boundary.
Can the closed wall be glazed?
Yes, if the unit is free-standing and there is a view. It changes the bracing detail and it has to be on the drawing, not decided on site.
Is it cheaper than the double wing?
Slightly, because there is less hinge hardware and one less roof joint. The freight is the same, so the saving is in the unit and in the maintenance, not in the shipping.
Can two units be placed side by side?
Yes, closed walls together, wings facing out. That gives a 116 m² building 9.8 m wide with two open elevations and one shared service wall.
What foundation does it need?
Eight bearing points, and the closed side carries more load than the open side, so the anchoring plan is asymmetric. That plan comes with the drawing.
Ask for a layout for your site
Send the site, the headcount, the ground conditions and the climate. You get a floor plan, a fold sequence and a price, at no charge, revised until it works.






