What it is for
Crew accommodation is a numbers problem before it is a comfort problem. A camp for 200 people needs 50 units, 50 doors, 50 shower blocks or a shared one, and a way to stack them so the site does not turn into a single-storey village that eats the laydown area.
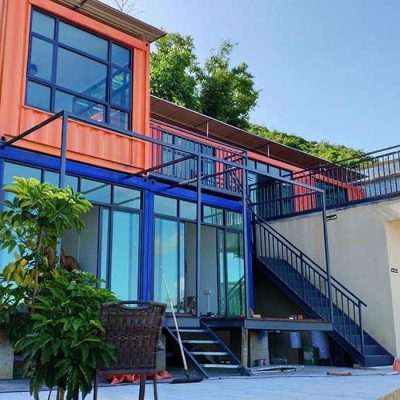
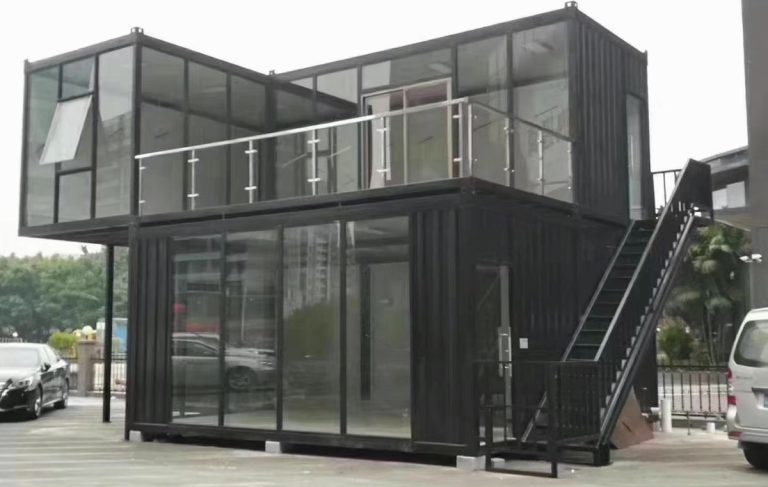
The 20 ft four-berth is the module that scales. It is the smallest unit that still gives each person a locker, a shelf and a place to sit that is not the bed, and it stacks three high on a braced frame without a separate steel structure.
What separates a camp that lasts five years from one that is condemned in two is not the panel thickness. It is the detail at the floor, where condensation collects, and the roof, where the sun loads the top unit. We specify both, and we will tell you which grade your climate needs rather than quoting the cheapest one.
Where it is typically used
Key specifications
| Footprint | 20 ft × 8 ft · 6,058 × 2,438 mm external |
| Floor area | 13.86 m² / 149 ft² for four berths |
| Berths | 2 bunk pairs, 1,980 mm beds, 300 mm under-bed locker each |
| Stacking | Up to 3 units high with corner castings and bracing kit |
| Structure | Galvanised steel frame rated for the stack, 2.5 mm posts |
| Walls | 50 mm PU standard; 75 mm for hot climates, 100 mm for cold |
| Floor | 18 mm plywood, 1.5 mm vinyl, sealed at the perimeter |
| Windows | 2 × 800 mm sliding with flyscreen and a security stay |
| Electrical | 4 × reading light, 4 × USB outlet, 2 twin sockets, 1 AC point |
| Ventilation | 2 × louvre vent with insect mesh; AC or evaporative on request |
| Loading | 2 units per 40HQ flat pack; 1 unit assembled |
| Options | En-suite pod, wet-bay, lockers, blackout curtains, solar-ready DC circuit |
Figures are for the standard configuration and change with the project. Values are design values; acceptance follows the contract technical agreement.
What goes in the box
Installed, wired and tested before dispatch. On site the work is placement and external connections.
Corner castings top and bottom, plus a bracing kit that ties adjacent units into one rigid block.
PU sandwich panels with a tongue-and-groove joint; the grade changes with the climate, the joint does not.
Sealed plywood on steel purlins with a coved vinyl edge so a mop does not lift the sheet.
Steel frame bunks bolted to the wall, with a ladder that hooks on rather than leans.
Cross-flow louvres at high and low level, sized for the occupancy, not for the wall area.
Insulated roof with a reflective top coat; the top unit of a stack gets the 100 mm grade.
Which model to take
| Model | Footprint | Berths | Sanitary | Best for |
|---|---|---|---|---|
| HSE-ACC-20 | 20 ft · 13.86 m² | 4 (2 bunks) | Shared block | Camps with a central ablution |
| HSE-ACC-20E | 20 ft · 13.86 m² | 3 + en-suite | Shower, WC, basin | Supervisors and long-stay crews |
| HSE-ACC-20S | 20 ft · 13.86 m² | 2 single beds | Shared block | Staff housing, couples, technicians |
| HSE-ACC-40 | 40 ft · 27.9 m² | 8 (4 bunks) | En-suite option | Dense camps, one door per eight people |
Standard models are listed. Other capacities are built to order, with two to three weeks added to the standard lead time.
Stacking three high — what the frame actually does
Every unit in a stack is a different spec
The bottom unit takes the weight of two above it plus wind shear on the whole block; the top unit takes the solar load and nothing else. We build the columns to the bottom-unit case, which means the same casting and the same 2.5 mm post throughout, and then we insulate the top unit to a higher grade because that is where the heat actually goes.
The bracing kit is the part clients forget to price. Without it, three stacked units behave as three separate boxes and the block racks in a gust. With it, they behave as one structure and the door alignment survives the second winter.
Ablutions are the real constraint
Four people per unit and one shower per unit does not work: the queue is the complaint, not the room. Camps that work put one ablution block behind every six to eight accommodation units, sized at one shower and one WC per eight people, and run the waste in a single trench.
If the site cannot take a trench, go to the en-suite variant and accept that you lose a berth and gain a pump-out tank. We will draw both and price both before you commit.
When to use it, when not to
These come from projects rather than general advice. Match your case against them; it is more useful than reading the specification table.
Three-high stacking is what makes the site plan work.
Knock-down panels and bolt-on bracing come apart in a day per unit.
Wall grade and roof coating are specified per unit, not per order.
Go to the 40 ft combination house or the expandable range.
Above two high we recommend a crane and a supervised first lift.
From contract to the first key
Headcount, shift pattern, climate data and the site layout. We return a block plan with the stack arrangement.
Wall grade, roof coating, sanitary strategy and electrical standard, frozen on a drawing.
25–30 days for the first batch, then a steady cadence for the rest of the camp.
Each unit photographed inside and out, with the serial number visible, before it is packed.
Panels and bunks in one bundle per unit so a unit is never half-built on site.
Two days per unit; a three-high block needs the bracing kit fitted before the second lift.
On site and in detail
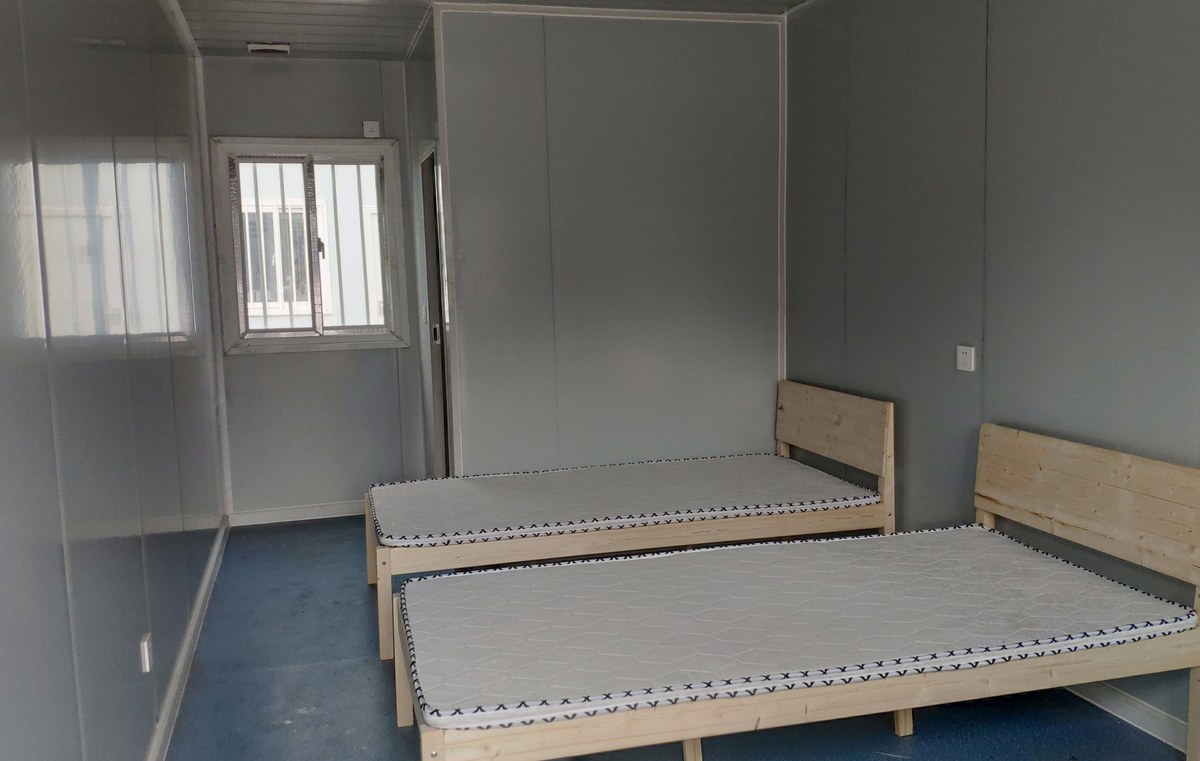
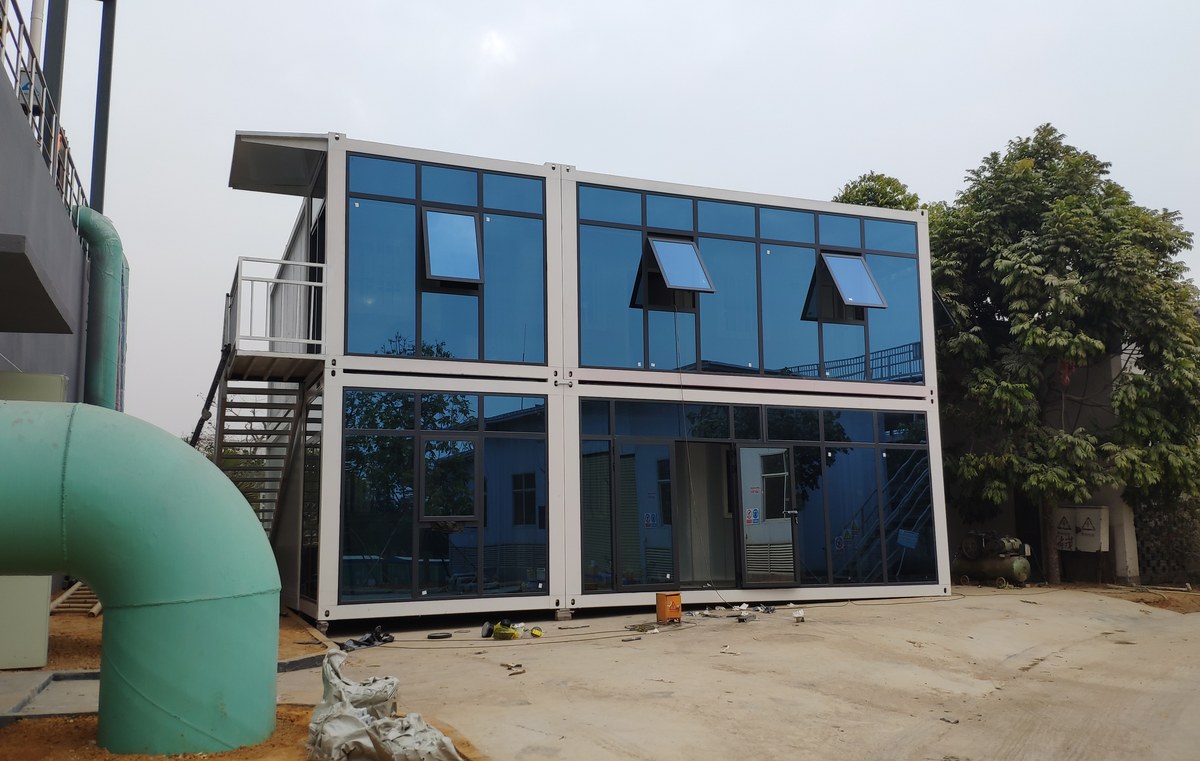
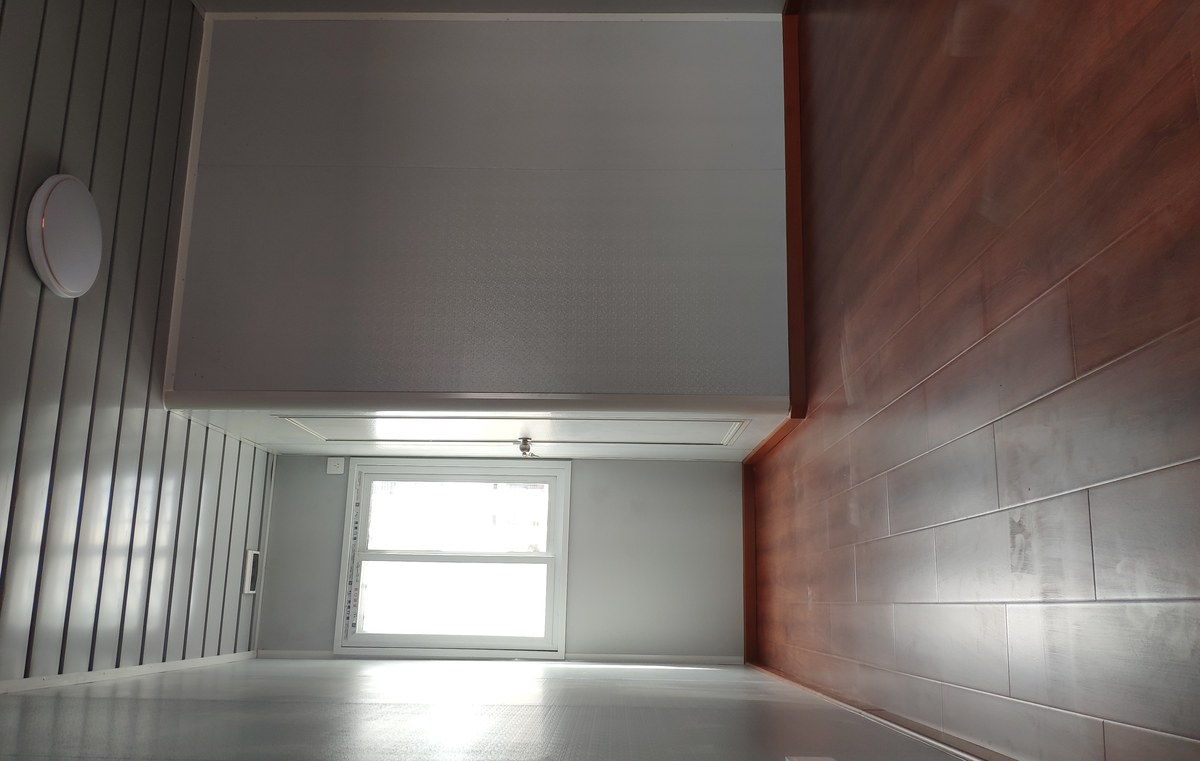
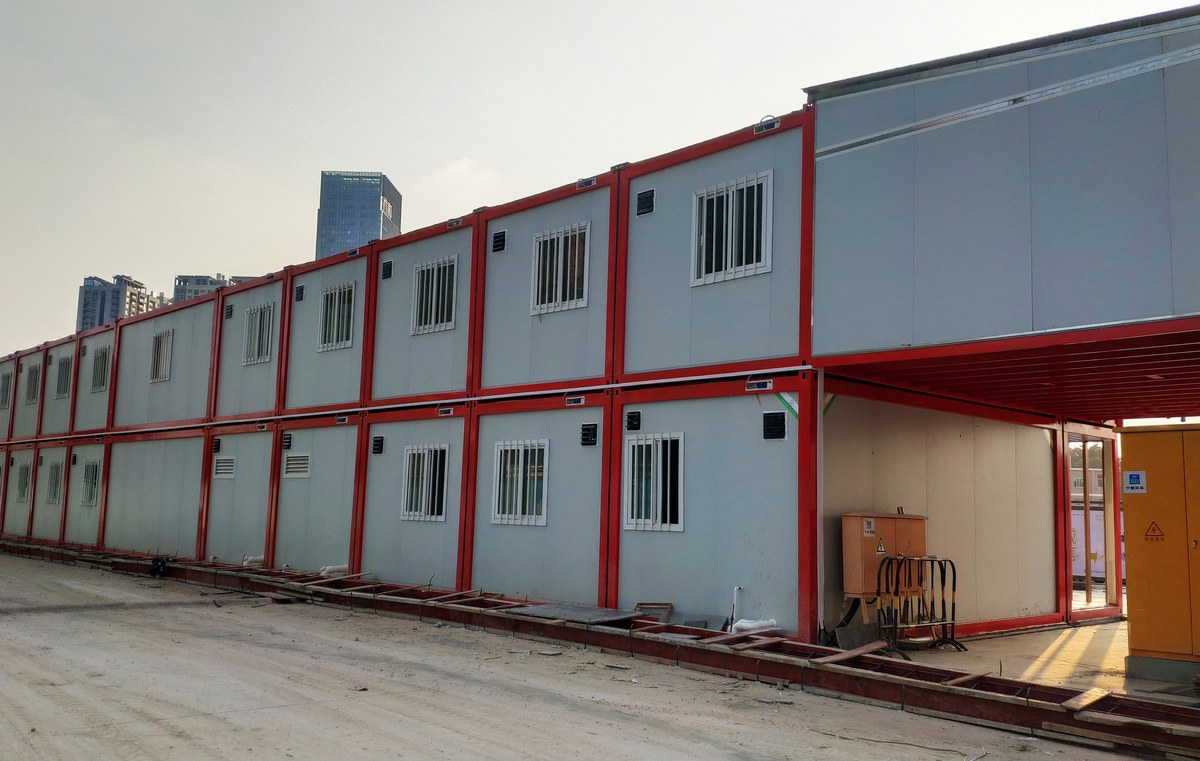
Some images are scheme illustrations and renders showing structure and layout. Final delivery follows the contract drawings.
What customers ask most
How many units do I need for 200 people?
Fifty 20 ft units at four berths, or twenty-five 40 ft units at eight. The 40 ft is cheaper per bed but needs a wider access road and a bigger crane, which on a tight site cancels the saving.
Can the units be stacked without a crane?
Two high, yes, with a telehandler and a supervised lift. Three high, no: the top lift needs a crane with the reach to place the unit within 20 mm of the casting below.
What about condensation in a cold climate?
It forms on the underside of the roof panel and at the floor perimeter. We specify a 100 mm wall with a vapour barrier on the warm side and a thermal break at the base, which moves the dew point out of the structure.
Is there a fire rating?
The standard PU core is not fire-rated and we will not pretend otherwise. For camps that need it, we build with rock wool core panels, which cost about 30% more and change the stacking weight, so it has to be decided before the frame is ordered.
How is the unit powered?
One 16 A supply per unit through an RCBO, with a busbar option for a row. Camps usually run a generator or a PV-battery hybrid; we size the circuit for the load, not for the generator.
Can two units be joined into one room?
Yes, by removing the end panels and fitting a joining kit, which gives 27 m². It is a common request and it is cheaper than a 40 ft unit, but the joint needs a roof cover and it cannot be stacked afterwards.
Ask for a block plan for your site
Send the headcount, the shift pattern, the ground conditions and the climate. You get a block plan, a loading plan and a price, at no charge, revised until it works.