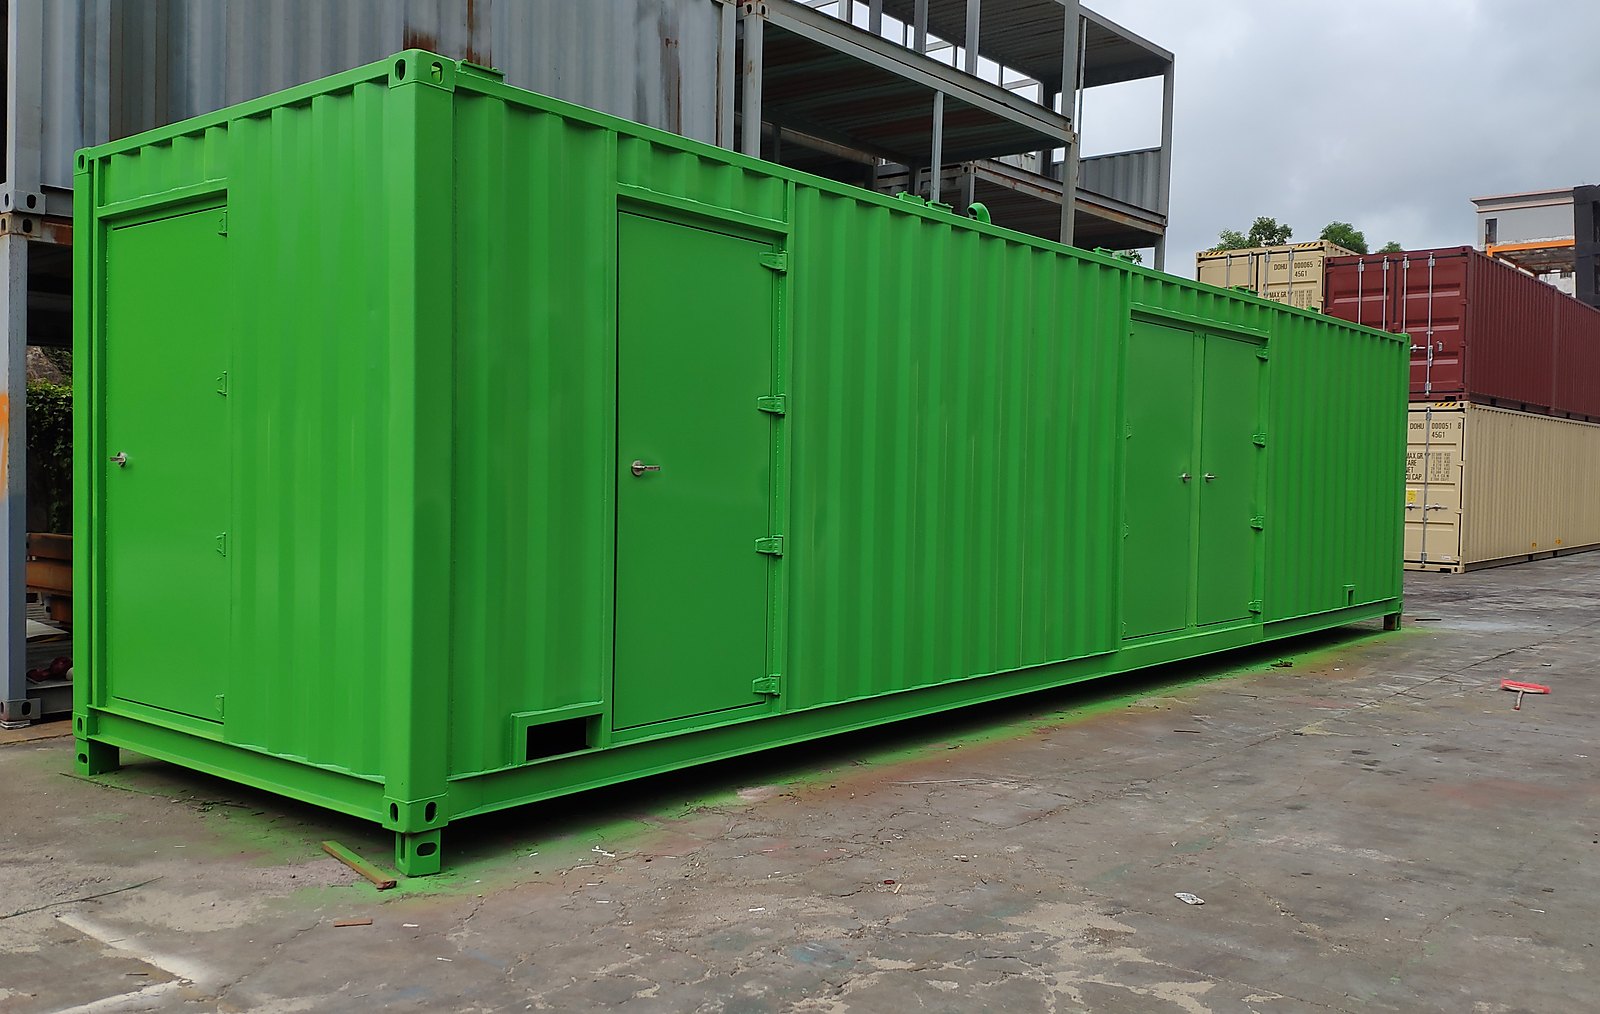
A 40 ft Equipment Container With Three Doors and No Windows
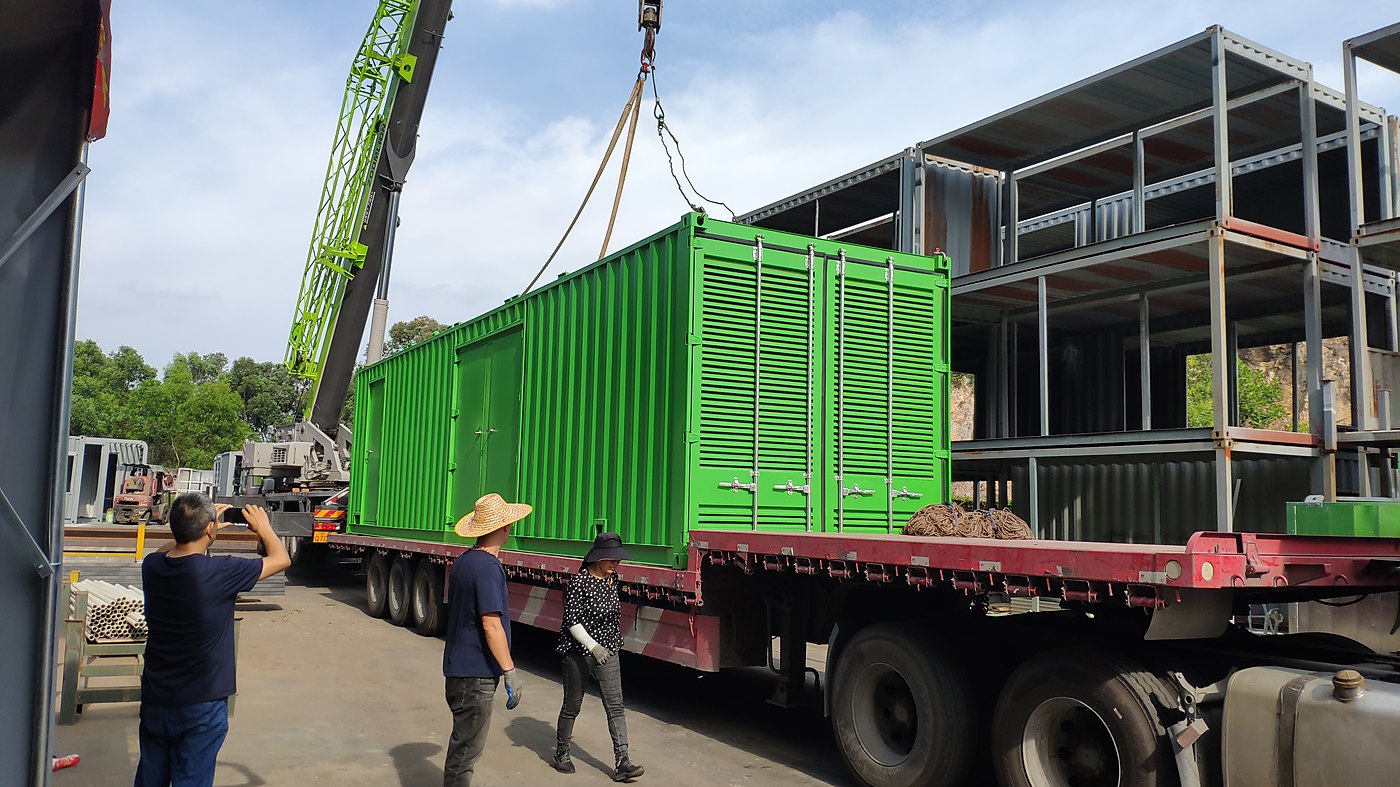
Green shell, built around what goes inside rather than what goes in by crane. One door on the end for people, a single and a double on the long side for equipment, louvred leaves at the tail, intake grilles down at skirt level. Photographed in the yard the week it went on the trailer.
The ventilation sets the layout, not the equipment
Windows are the first thing to go
Ask for a window in an equipment container and you have asked for the three things that go wrong first: a leak above a live panel, a pane at waist height on a site with plant moving, and condensation running down the inside of the glass every cold morning.
So there are none. The light comes through the louvres instead, and because every internal surface is lined in white, the far end of the box is readable from the door. Sixty percent of the wall area on the long side is still solid plate, which is where a cabinet or a cable tray actually wants to be fixed.
Air comes in low and leaves high
Intake grilles sit at skirt level, below the frame, close to the floor. The louvred leaves are at the tail, high up. Cool air enters at the bottom, crosses the equipment and leaves at the top. That stack effect does more work than any fan you can fit in the remaining space.
The blades face down and outward at roughly 45 degrees. Rain driven at the wall hits a blade and runs off the front edge; it does not climb over one blade to reach the next. The gap between blades is the free area, and free area is what the heat load is sized on, not the opening size on the drawing.
Three details you can see in the yard
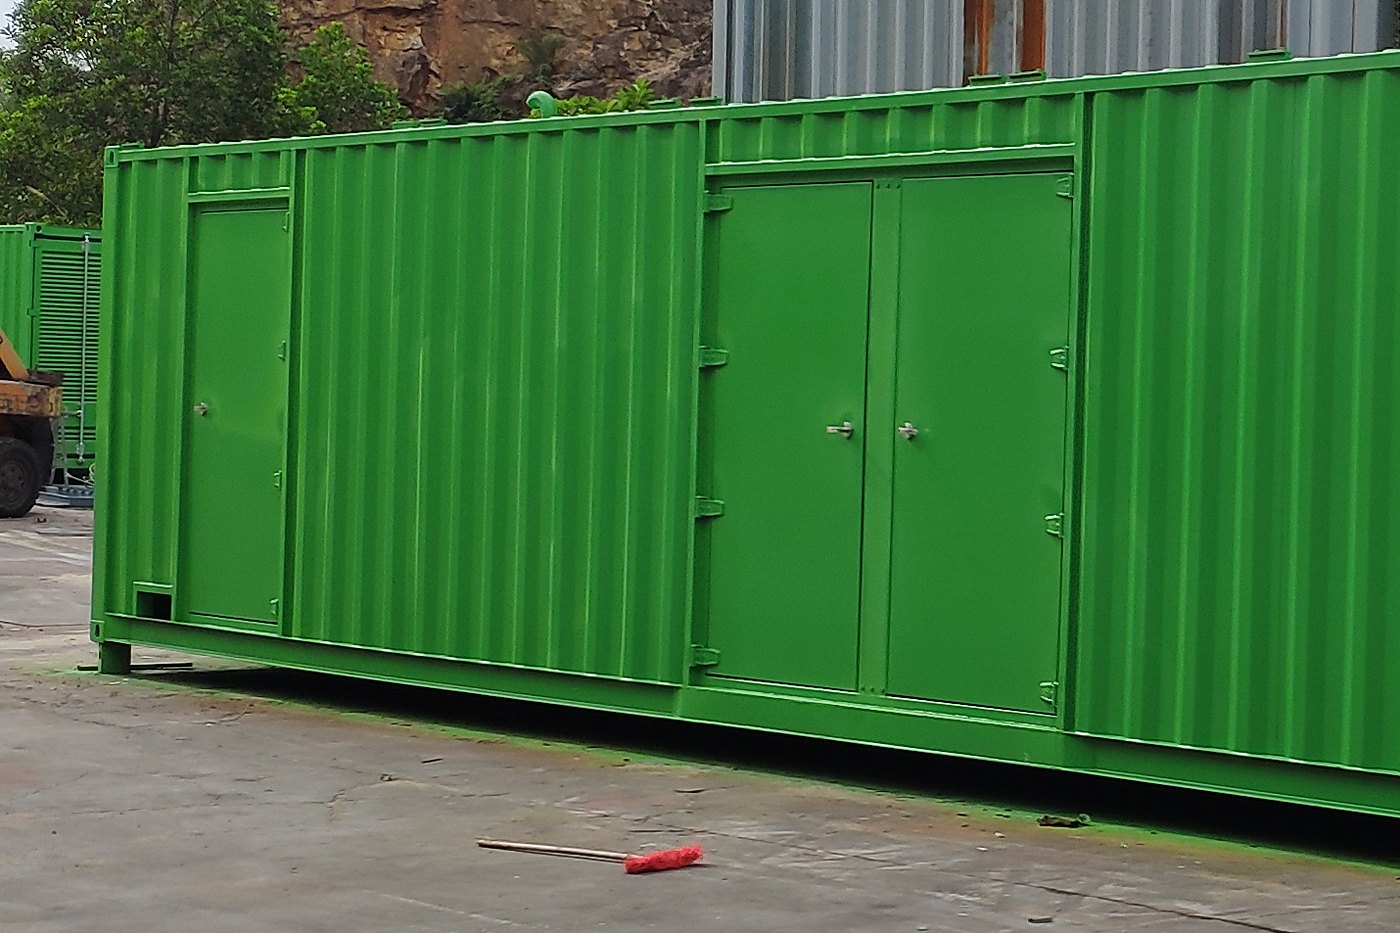
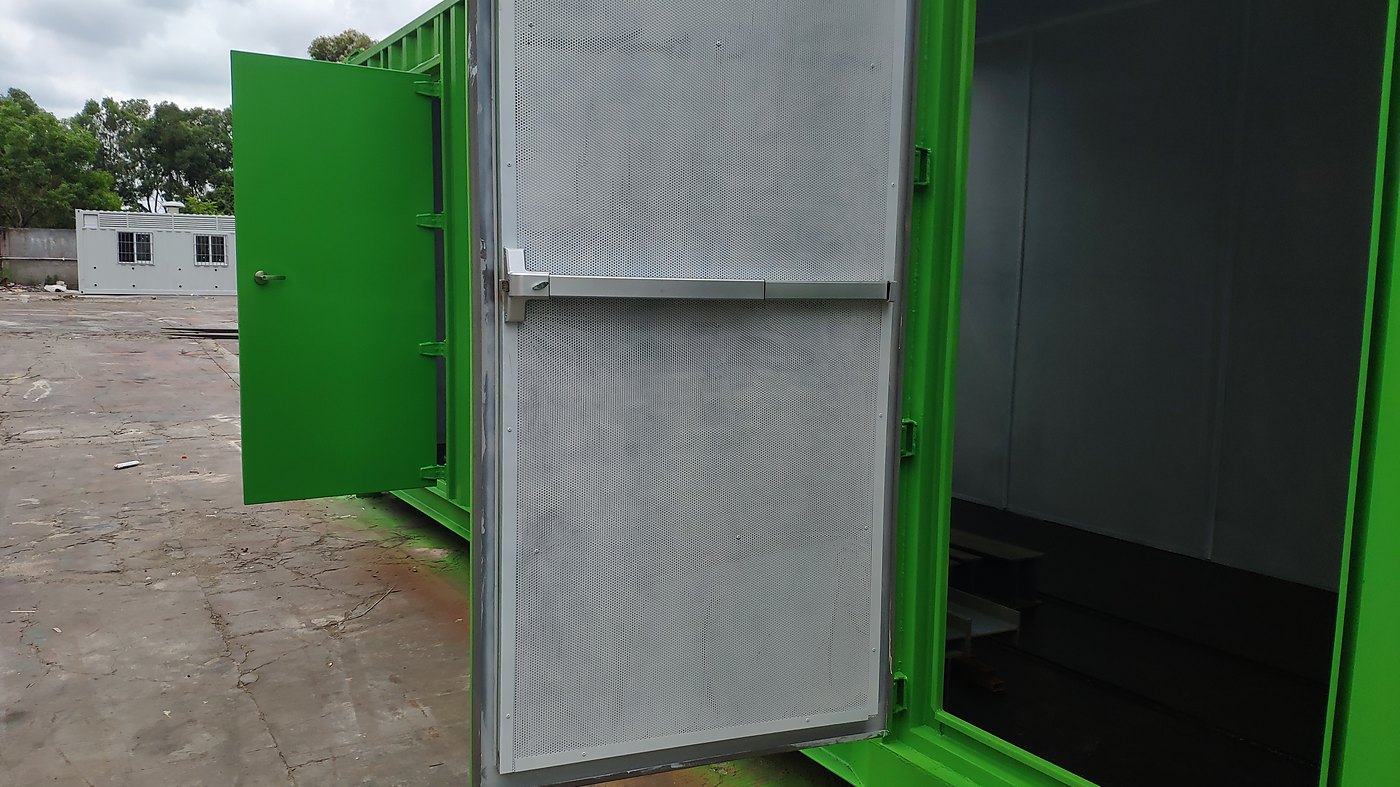
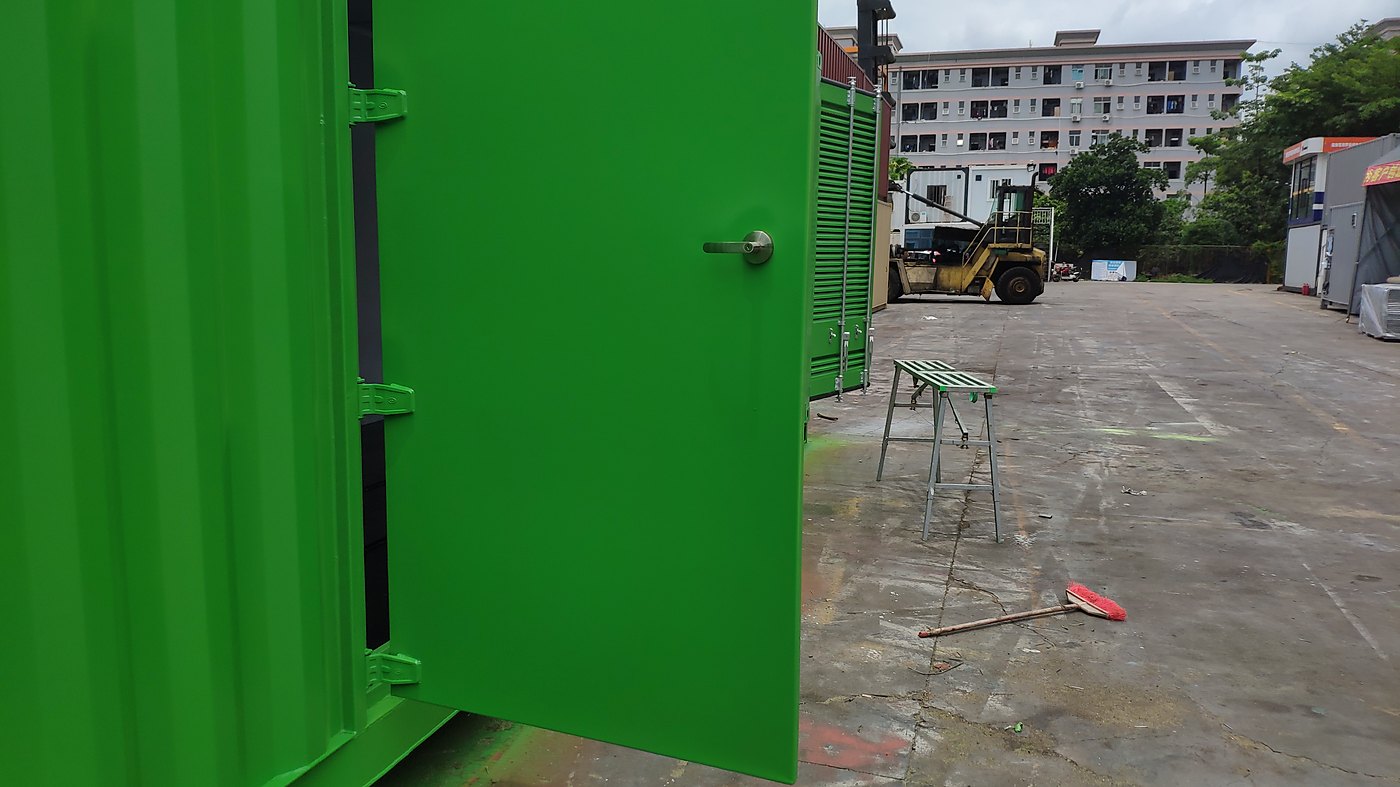
A single leaf for people, a double leaf for anything on a pallet. Both sit in their own welded frame tied into the corner posts. A 1.2 mm corrugated sheet will not carry a door on four self-tappers, whatever the drawing says.
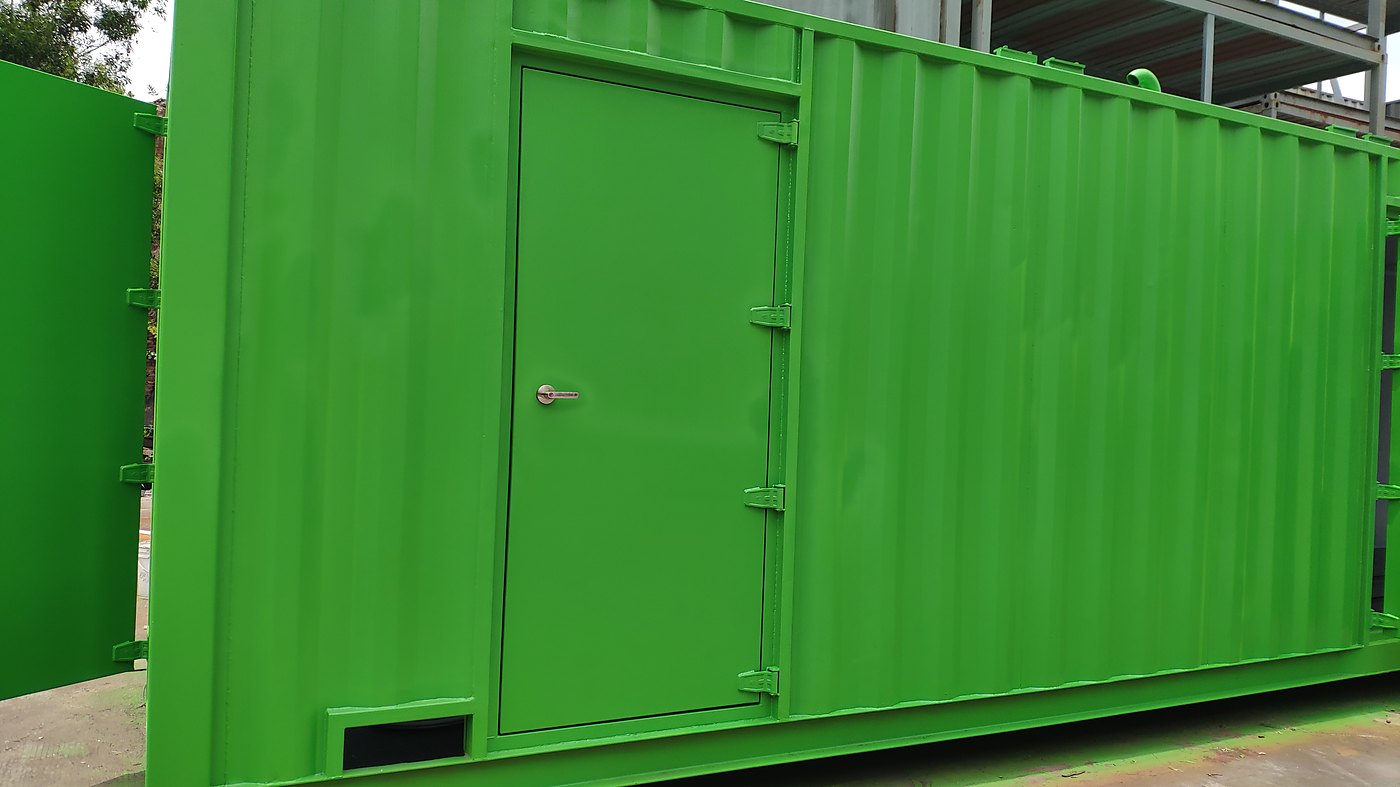
A rectangular opening cut low in the wall, framed out and fitted with a black mesh screen. Keeping it under the door frame takes it out of the door swing and stops anything stacked against the wall from closing it off.
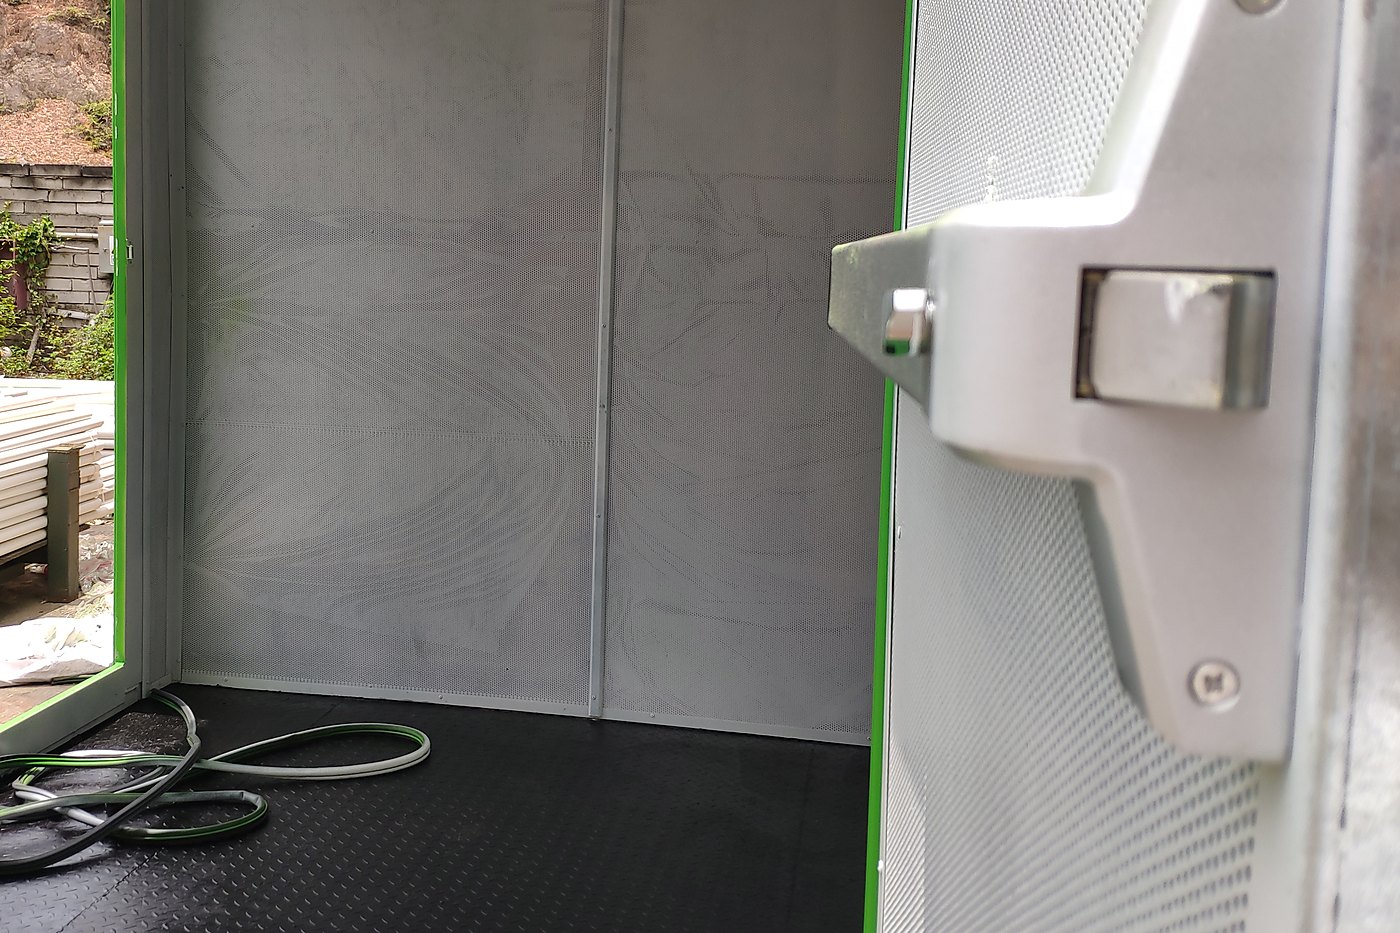
Lined walls in white board for reflected light. Floor in black chequer plate, welded and sealed at the edges, because equipment arrives on pallets and gets dragged. No ceiling void: the headroom is the headroom.
How it went together
The shell, in four numbers
Measured from the shell and the door schedule. Commercial values are not disclosed.
In the yard, before despatch
The products this build maps to
Photographs are from the delivered project. The client is not named and the site is not disclosed. Commercial values are withheld; the figures describe the build as shipped.
Send the equipment list before the drawing.
Heat load, the biggest item that has to pass through a door, and how the box gets off the truck decide more about the shell than any elevation will. Give us those three and the layout follows.