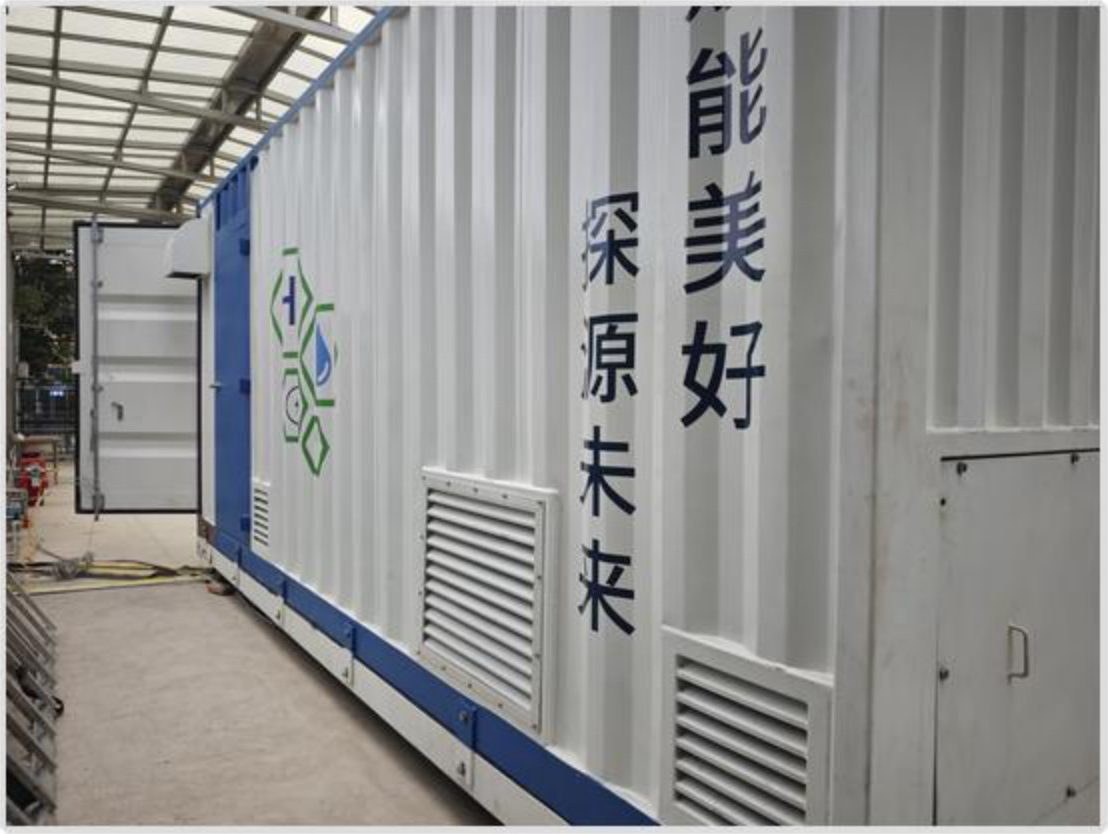
The equipment room of a hydrogen station, delivered as one unit
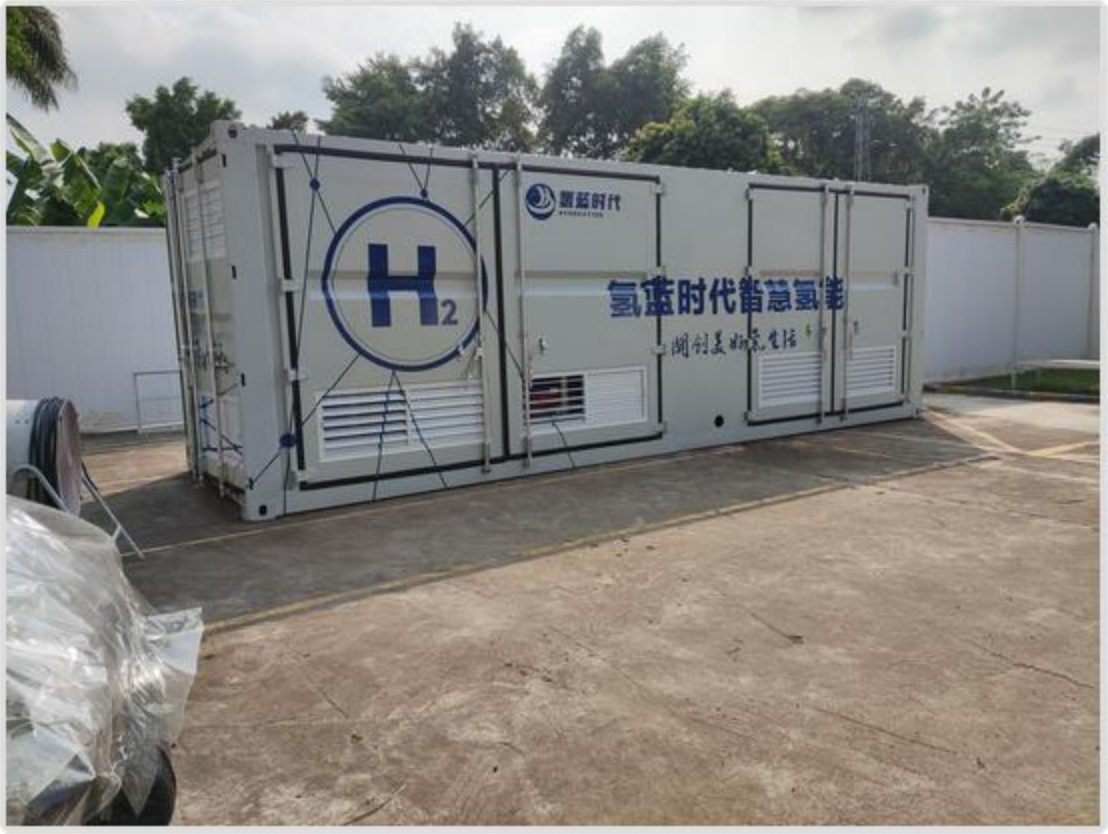
A refuelling station needs its compression, storage and control gear in a classified space next to the dispensers. Building that room on a forecourt is slow, so it arrives as a cabin.
A forecourt is the worst place to build a room
What the station could not afford
A hydrogen forecourt is a live retail site with a small footprint and a safety case attached to every square metre. Building an equipment room there means scaffolding, hot work, and a construction programme running next to dispensers that the operator wants open.
The room also has to satisfy a specific set of rules: pressure relief in a safe direction, continuous ventilation, gas detection that trips the supply, and electrical equipment rated for the zone. Those are easier to guarantee in a factory than on a forecourt.
What we delivered
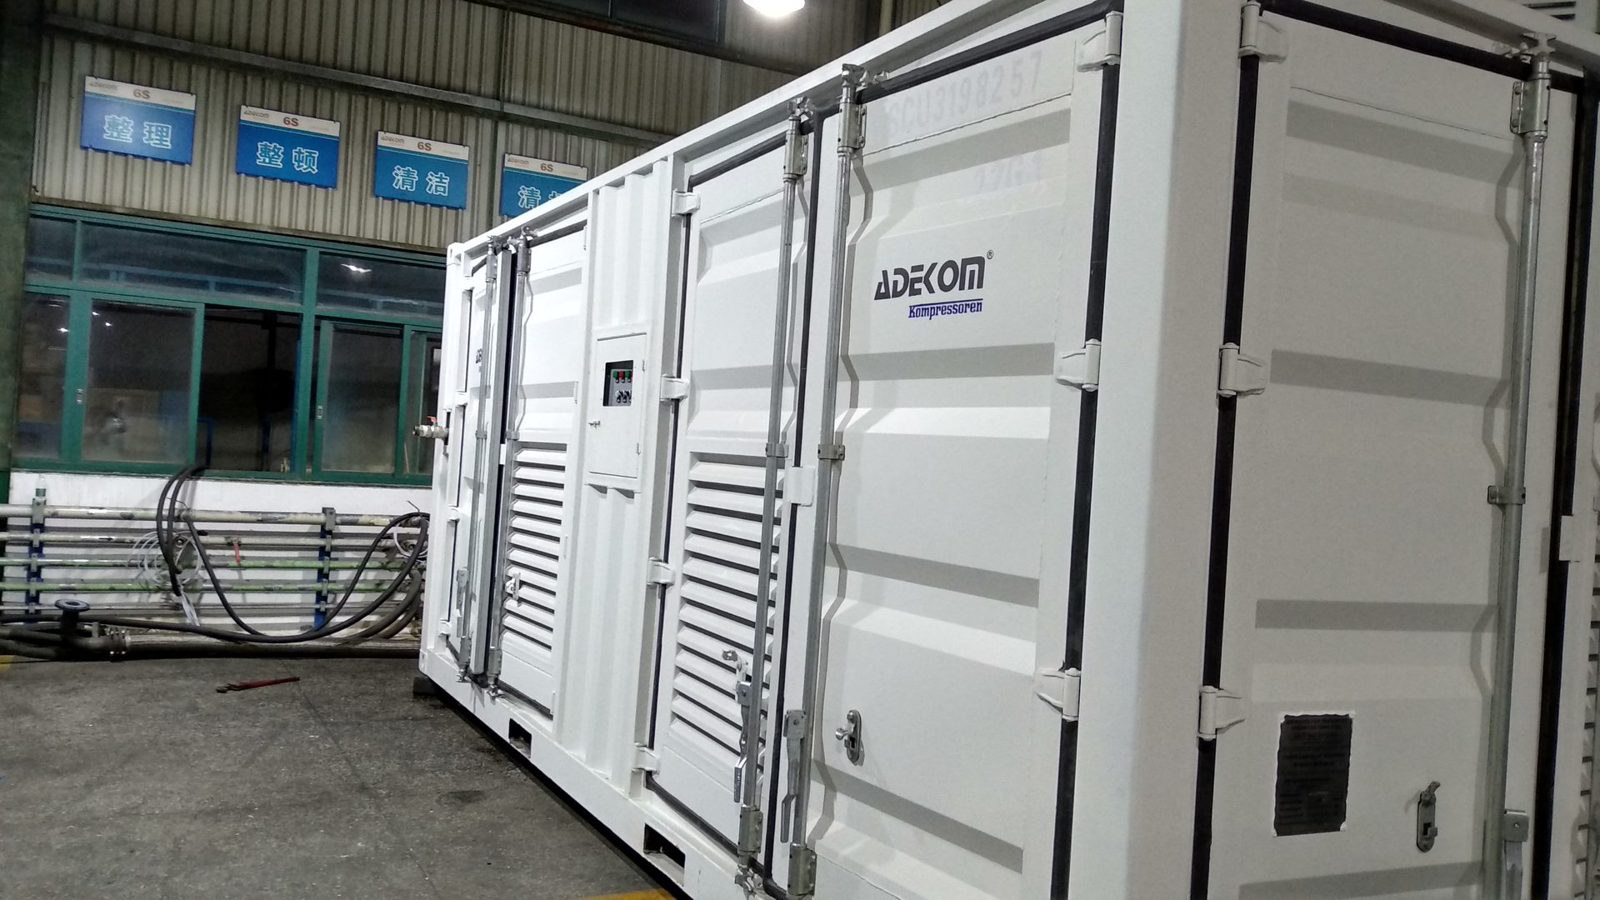
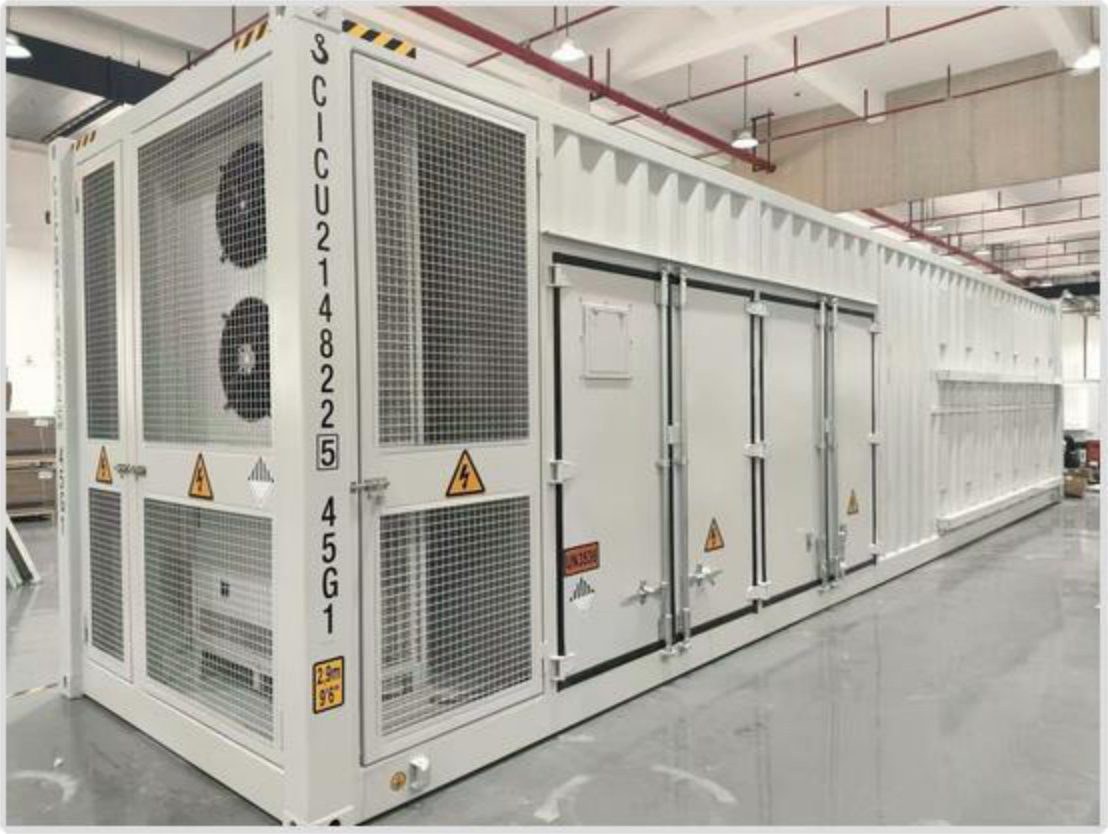
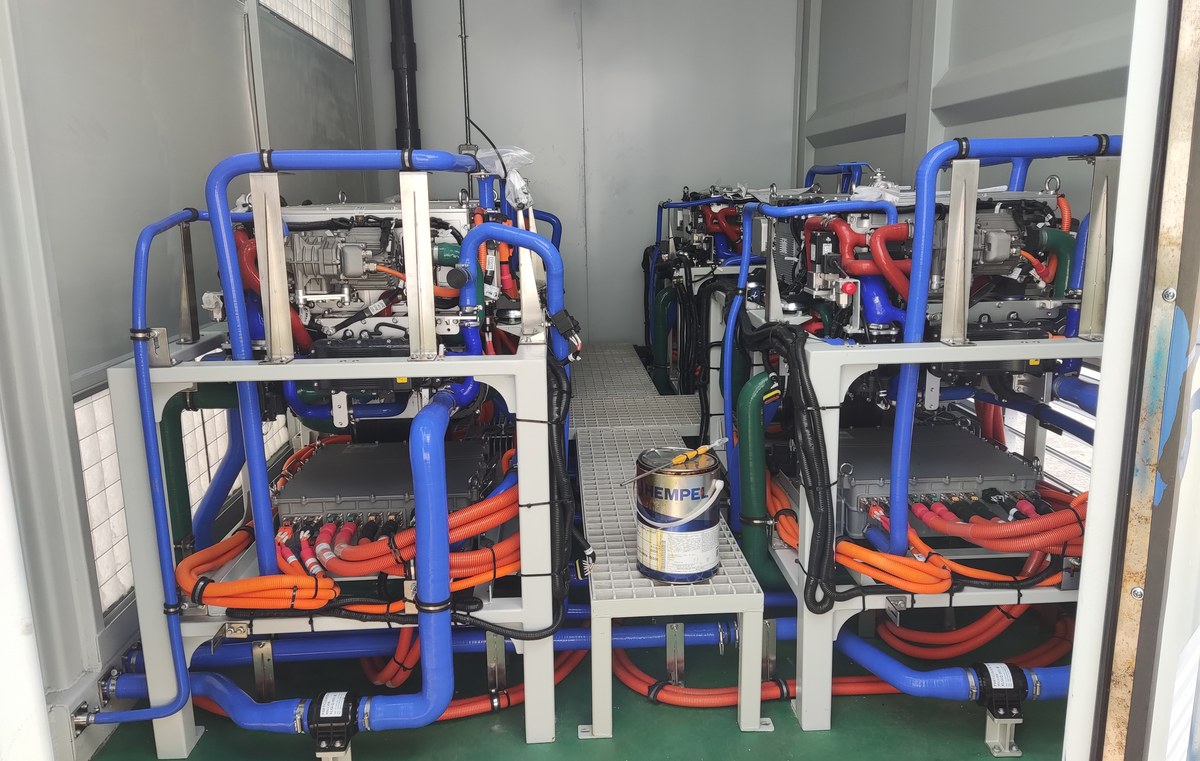
A cabin containing the compression package, the control panels and the valve gear, with relief panels sized to the volume, hydrogen detection at the high points, forced ventilation interlocked with the detection loop and Ex-rated electricals throughout.
It arrives with the equipment installed and the interlocks proven. On site the work is a lift onto the plinth, a process connection to the dispenser line and a power connection, followed by the authority inspection.
Three interfaces that have to be right on day one
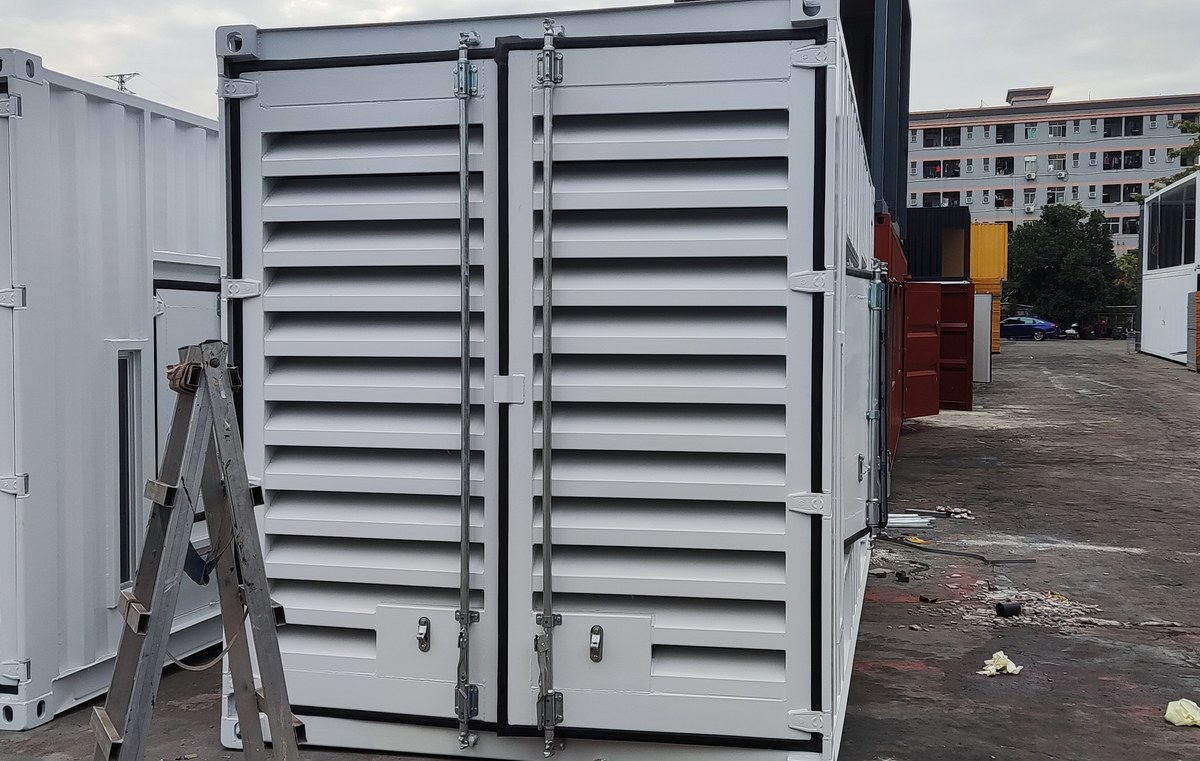
Relief panels positioned against the walkway and the dispenser approach, sized to the enclosure volume rather than to the door area.
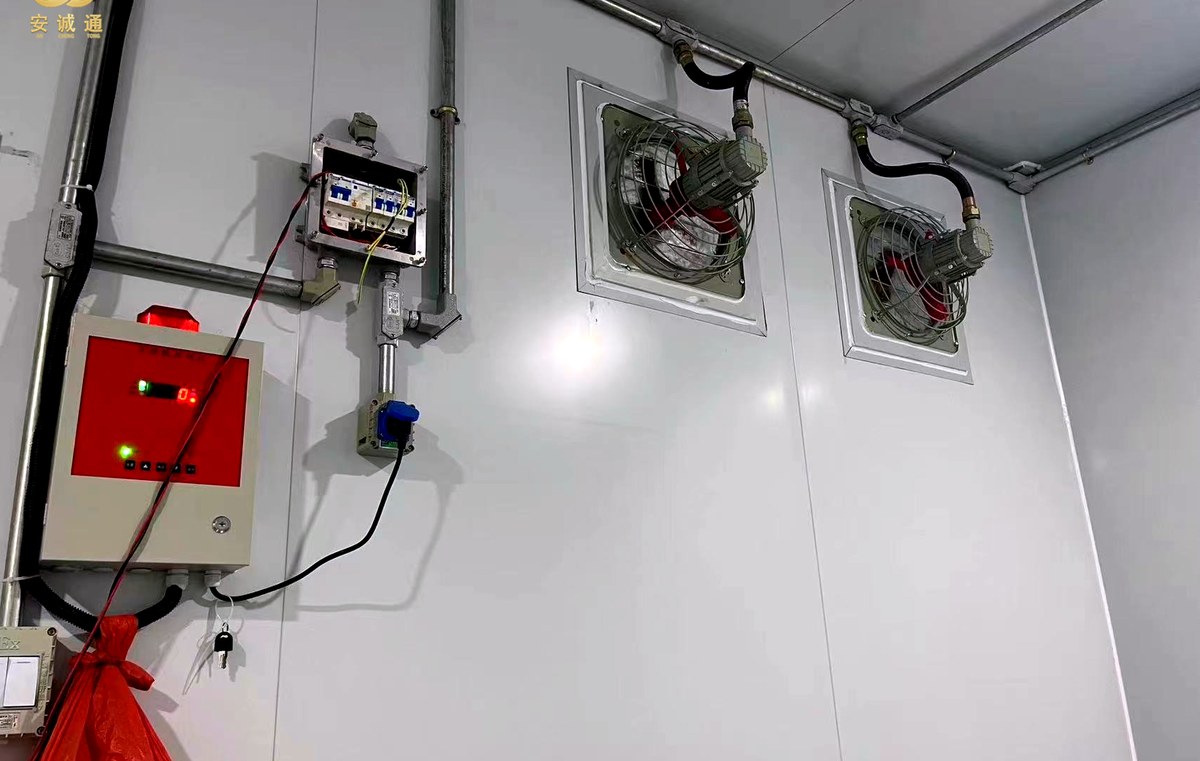
Forced ventilation running continuously, interlocked with detection, so a leak is diluted and alarmed rather than accumulated.
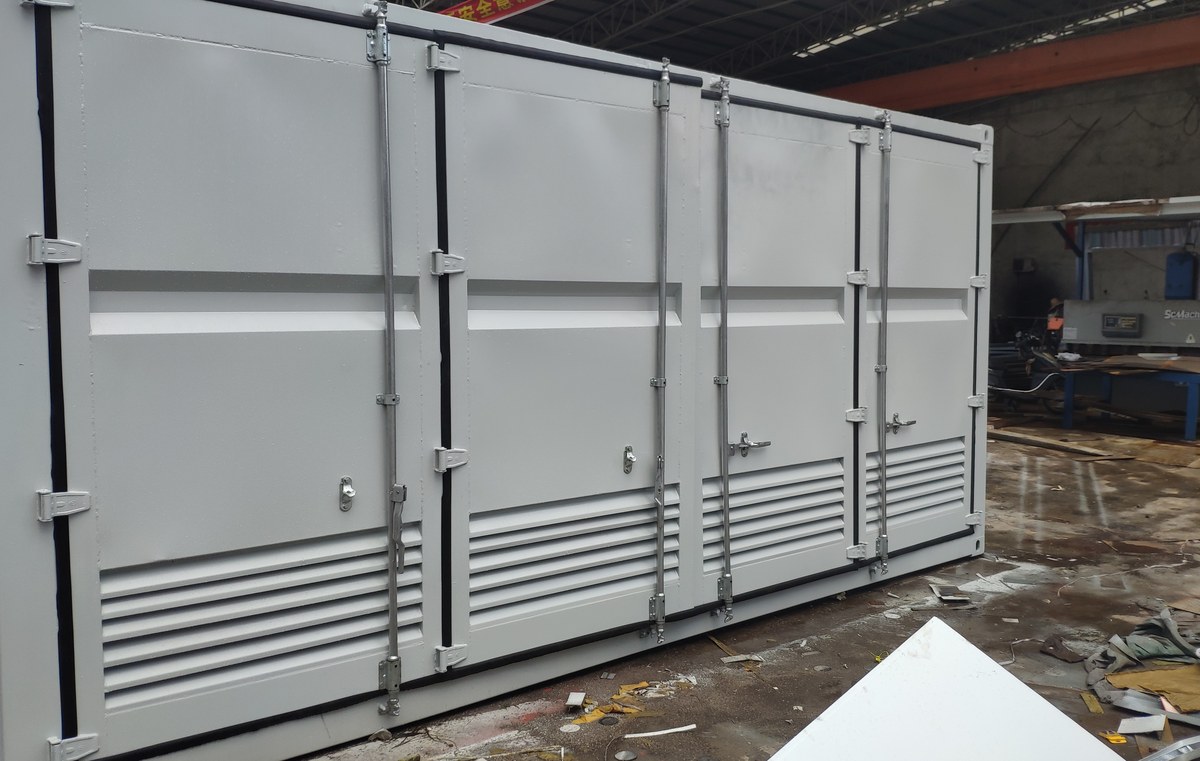
Valve gear and process pipework installed and pressure-tested in the factory. Site work is one connection to the dispenser line.
From station layout to inspection
What the station receives
Values describe the configuration as delivered. Station throughput and commercial terms are not disclosed.
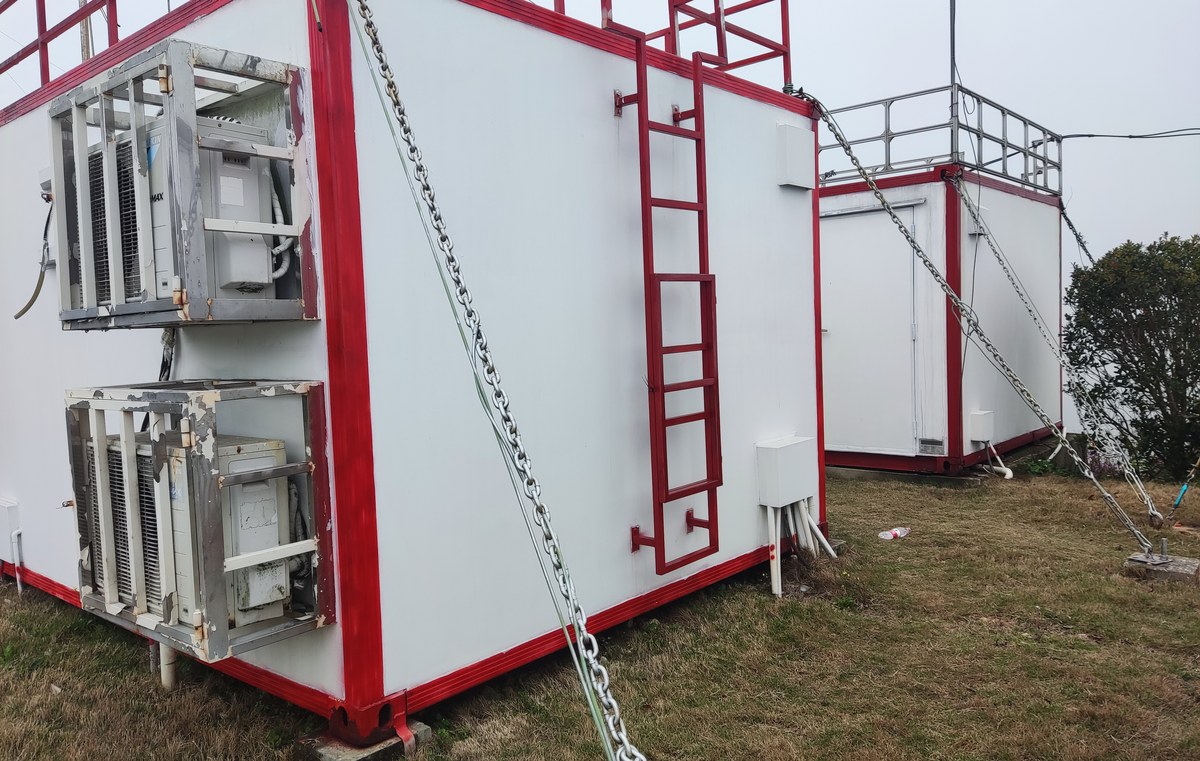
The cabin and its service side
The products this specification maps to
Published as an anonymised reference. The client is not named and the site location is given only to region level. Commercial values (contract sum, unit price) are withheld; the technical figures describe the configuration as delivered. Where a number has been rounded or scaled for confidentiality it is stated in the note above.
Send the station layout and the process schedule.
Tell us the equipment, the zone classification and the inspection authority. We will come back with the cabin arrangement and the interlock schedule.