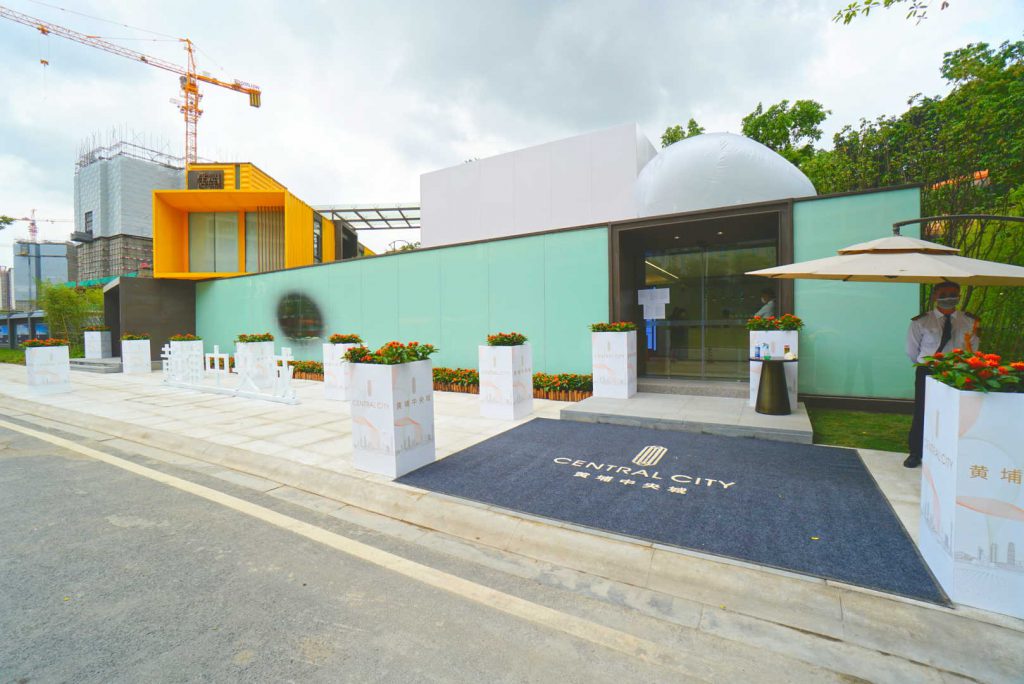
A sales centre that opens with the first hoarding, and leaves with the last one
A residential developer needed a marketing suite on site before the permanent building existed, and a way to remove it without writing it off. Modules, finished inside and out.
The sales suite has to be there before the building
What the phase needed
A development sells from a suite before it sells from a building. That suite has to be on site early, look like the project rather than like a site office, and be gone before the permanent structure occupies its footprint.
The developer had also learned the cost of the alternative: a conventionally built sales centre is demolished at the end of the phase, and the money goes with it.
What we built
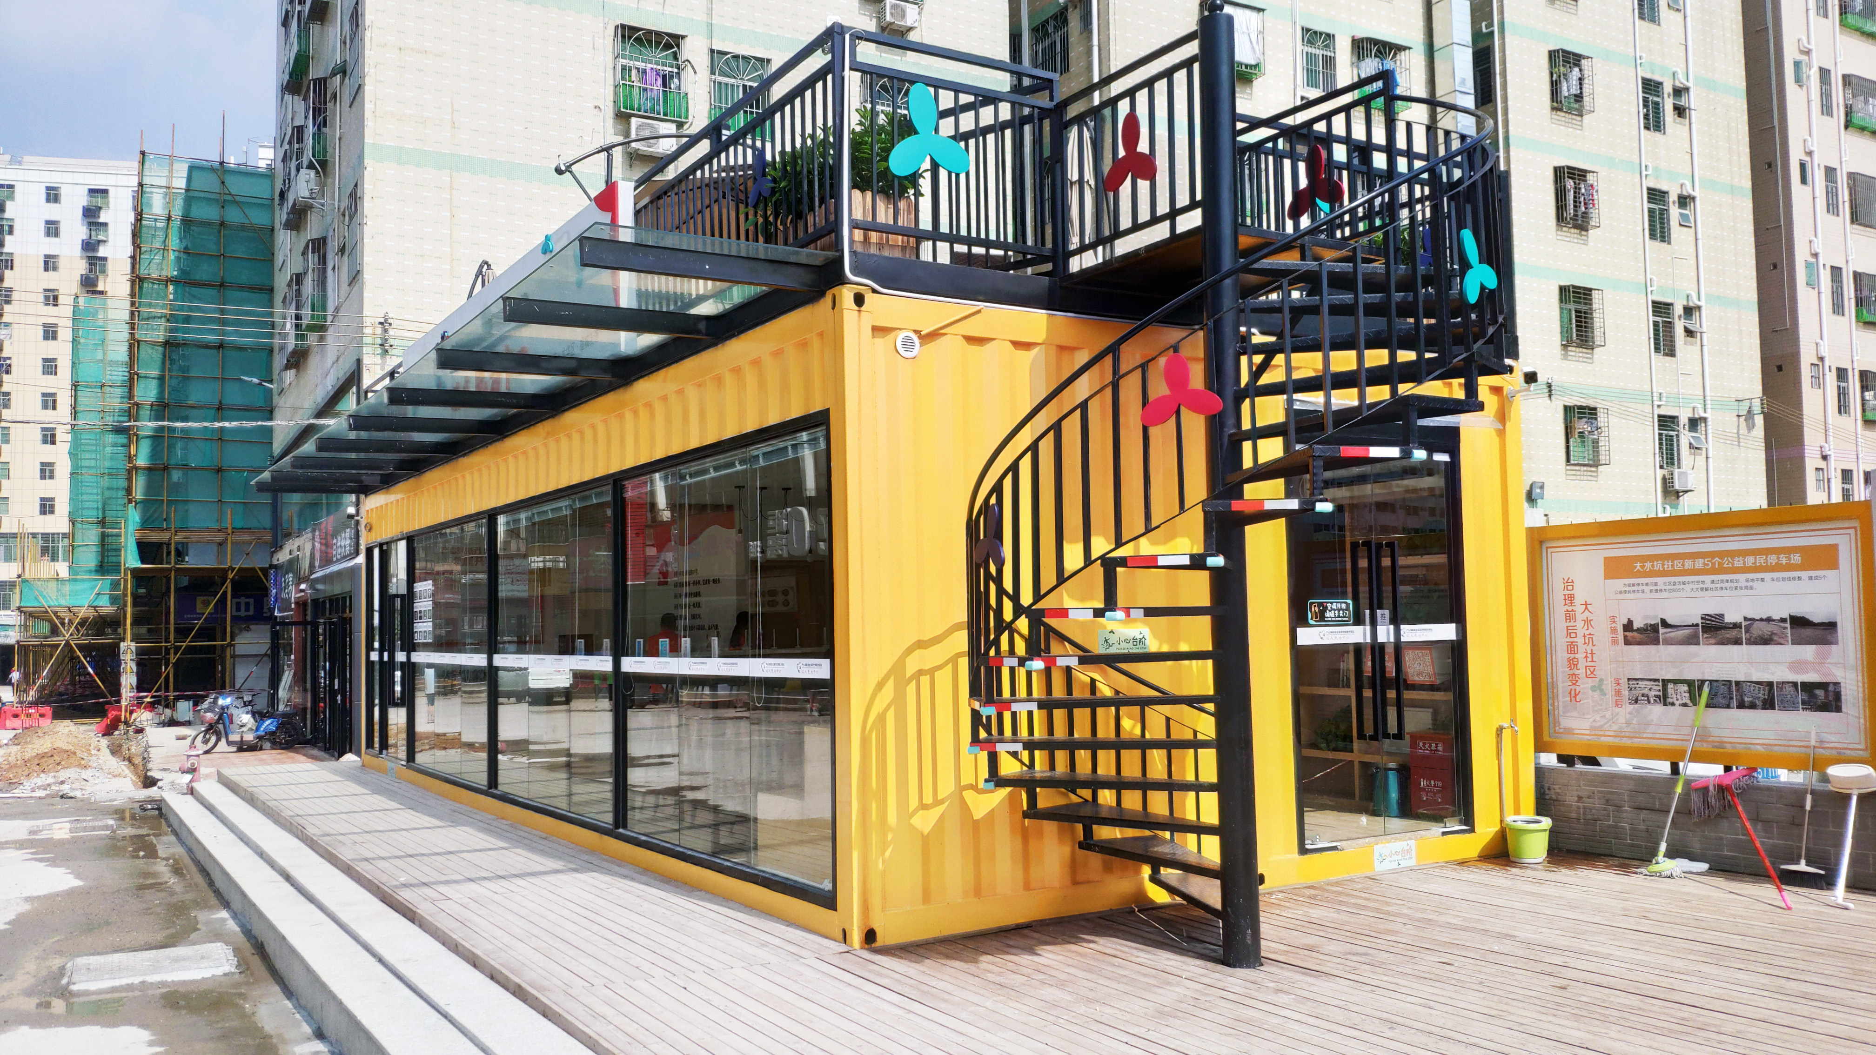
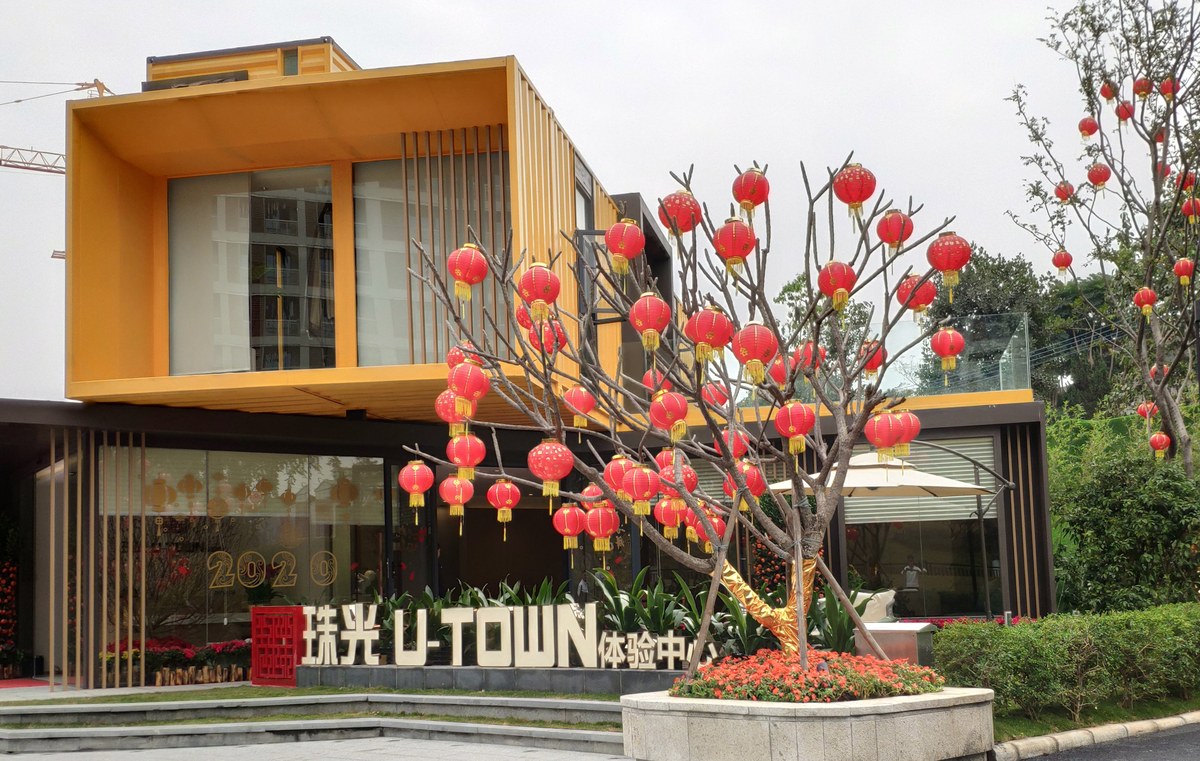
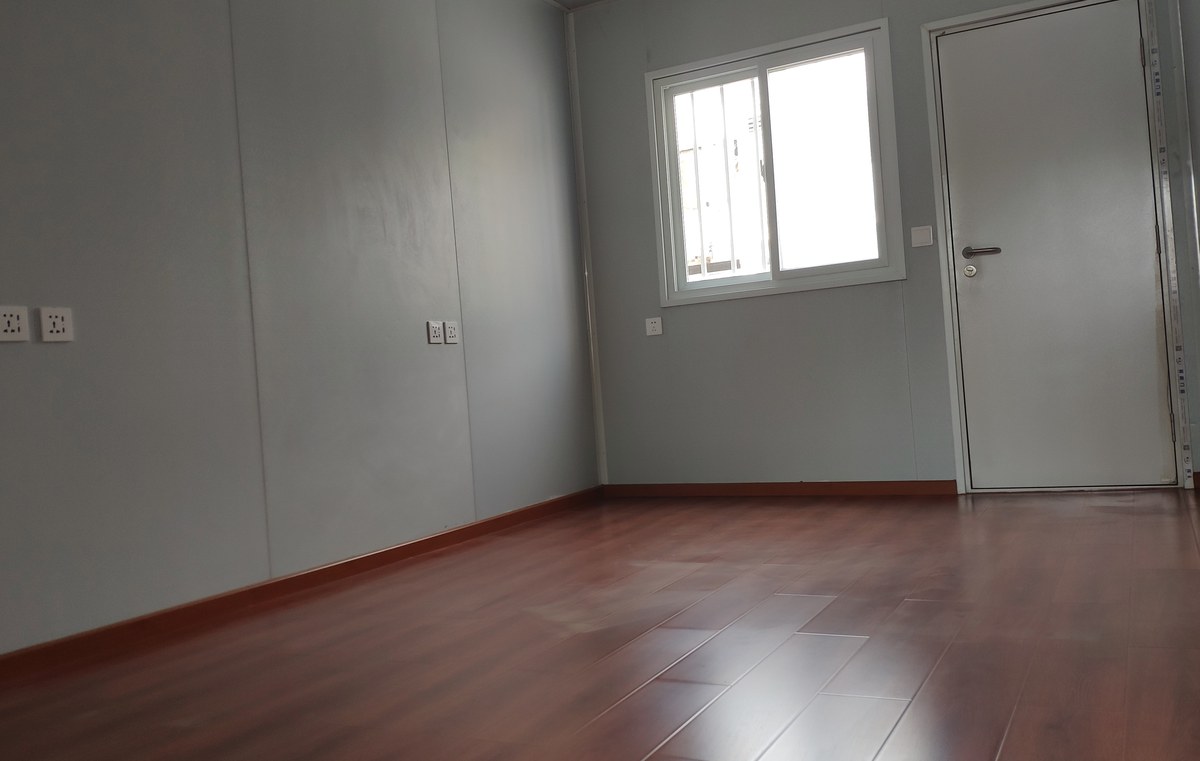
A composition of modules forming reception, a display area, meeting rooms and a working office, with the interiors finished at the factory: floors, ceilings, glazing, joinery, lighting and services all installed and tested before dispatch.
The facade was designed to the project identity, with the signage and colour applied to the module rather than added on site. At the end of the phase the modules are separated and moved to the next location, with the interior intact.
Why this reads as a building and not a site hut
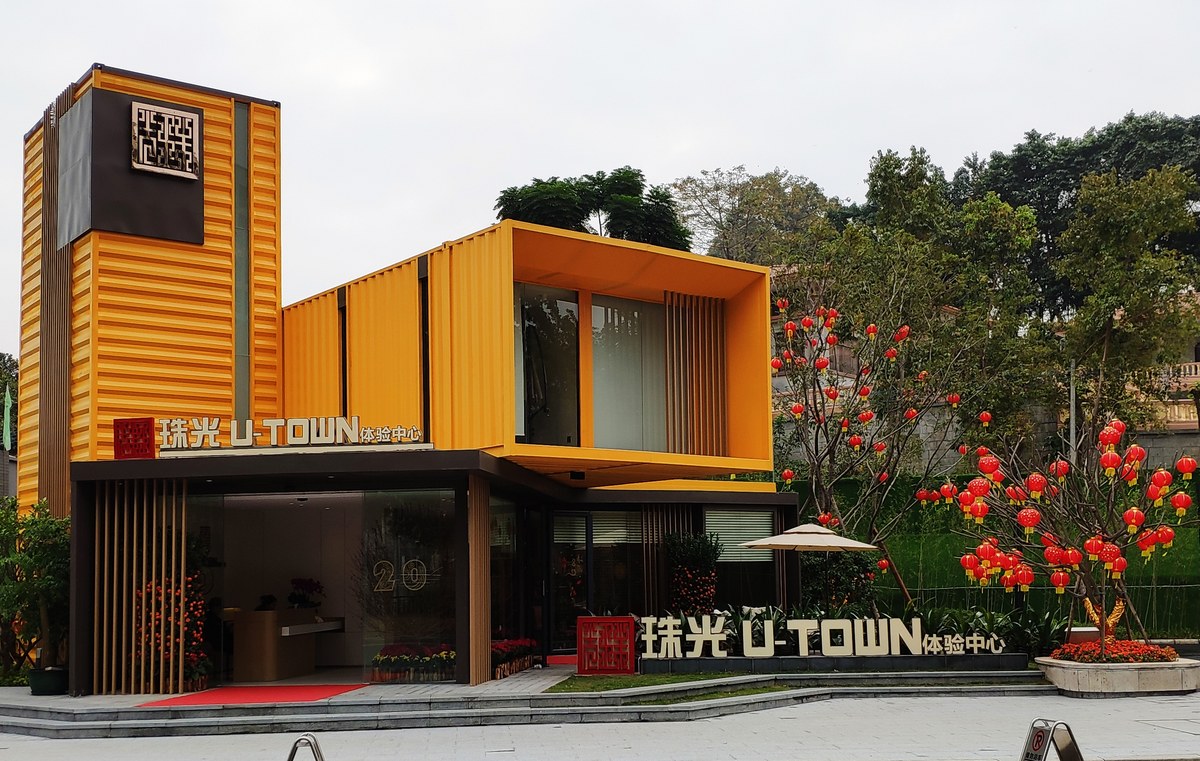
Proportions, glazing and colour resolved as a facade. Signage applied to the module so joints do not cut through the identity.
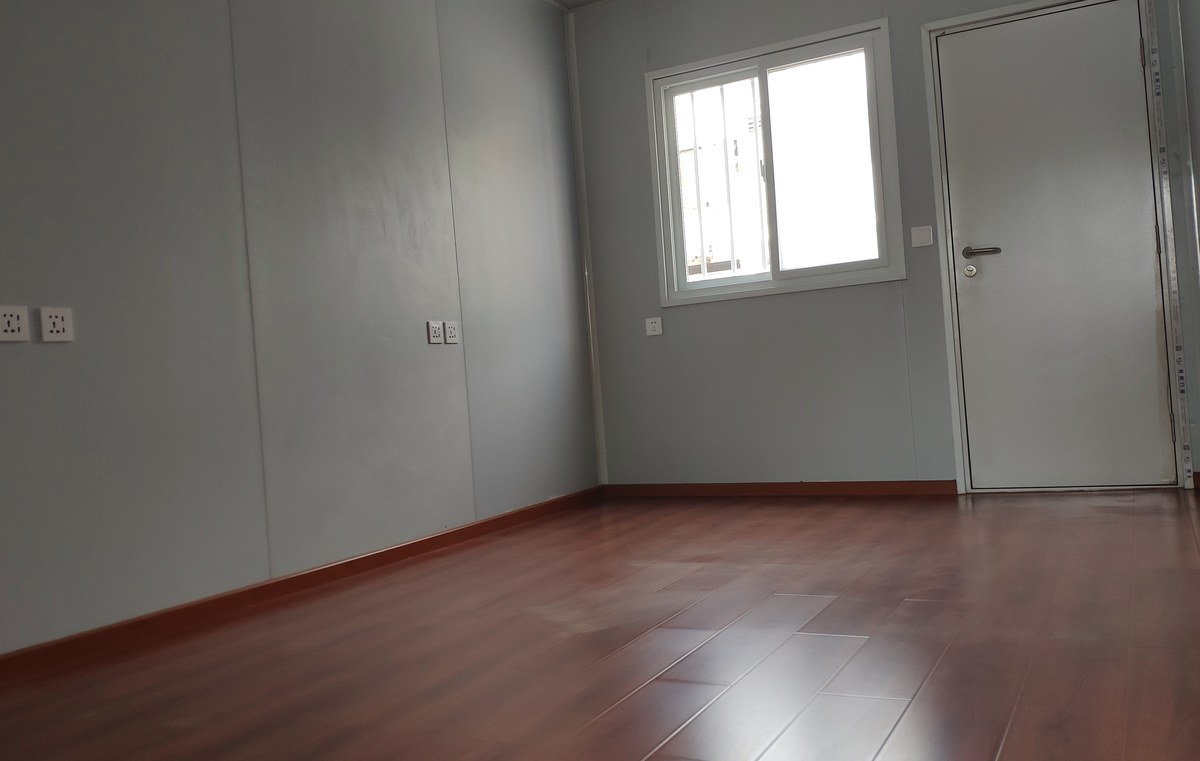
Floors, ceilings, joinery and lighting installed at the factory. A buyer should not be able to tell which wall is a module joint.
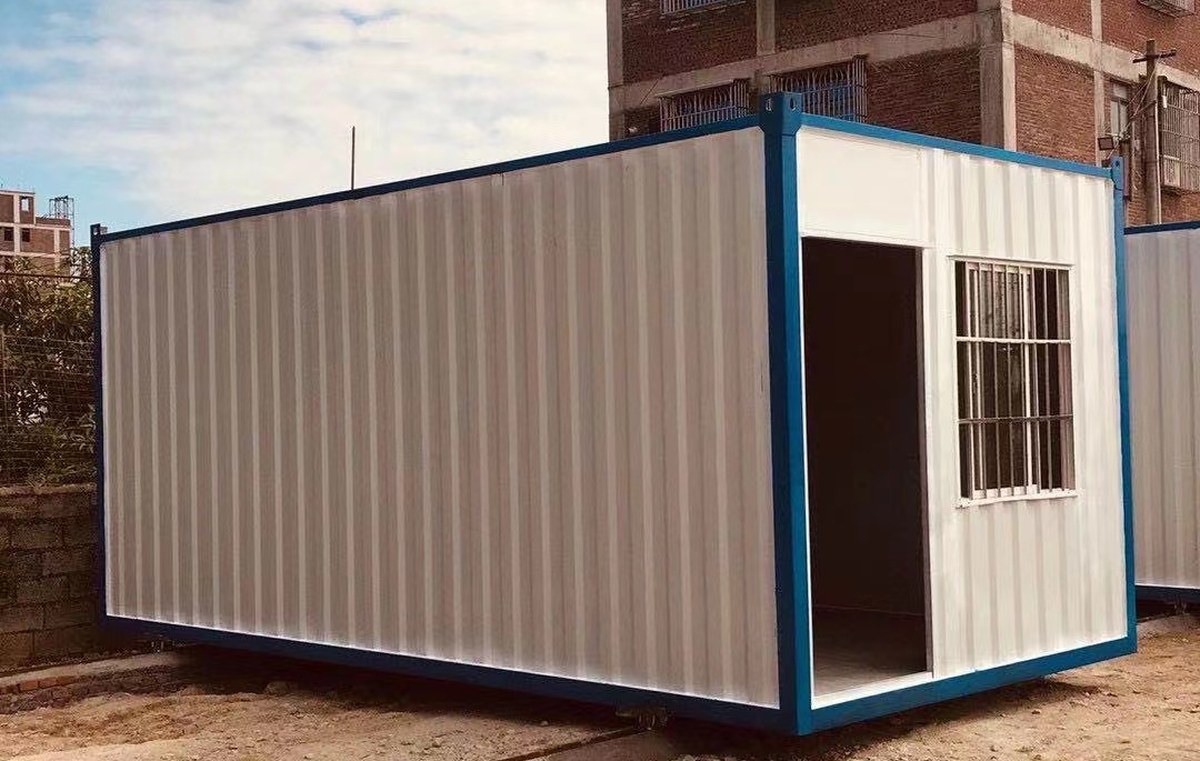
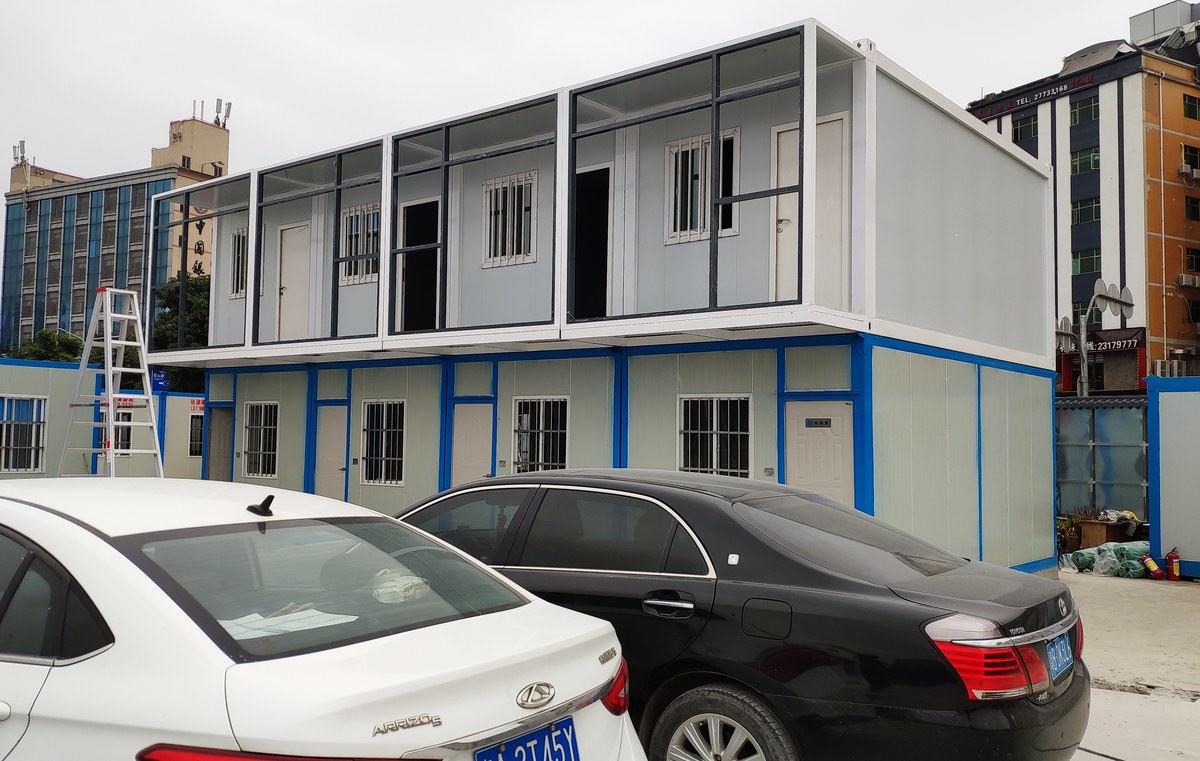
Connections detailed for reversal and the interior protected for transport. The asset moves; it is not demolished.
From brand guideline to opening day
What the phase gets
Values describe the configuration as delivered. Floor area and commercial terms are not disclosed.
The suite, and the module system behind it
The products this specification maps to
Published as an anonymised reference. The client is not named and the site location is given only to region level. Commercial values (contract sum, unit price) are withheld; the technical figures describe the configuration as delivered. Where a number has been rounded or scaled for confidentiality it is stated in the note above.
Send the brand guideline and the footprint you have.
Tell us the spaces you need, the date the site opens and where the suite goes next. We will come back with a module arrangement and a fit-out schedule.