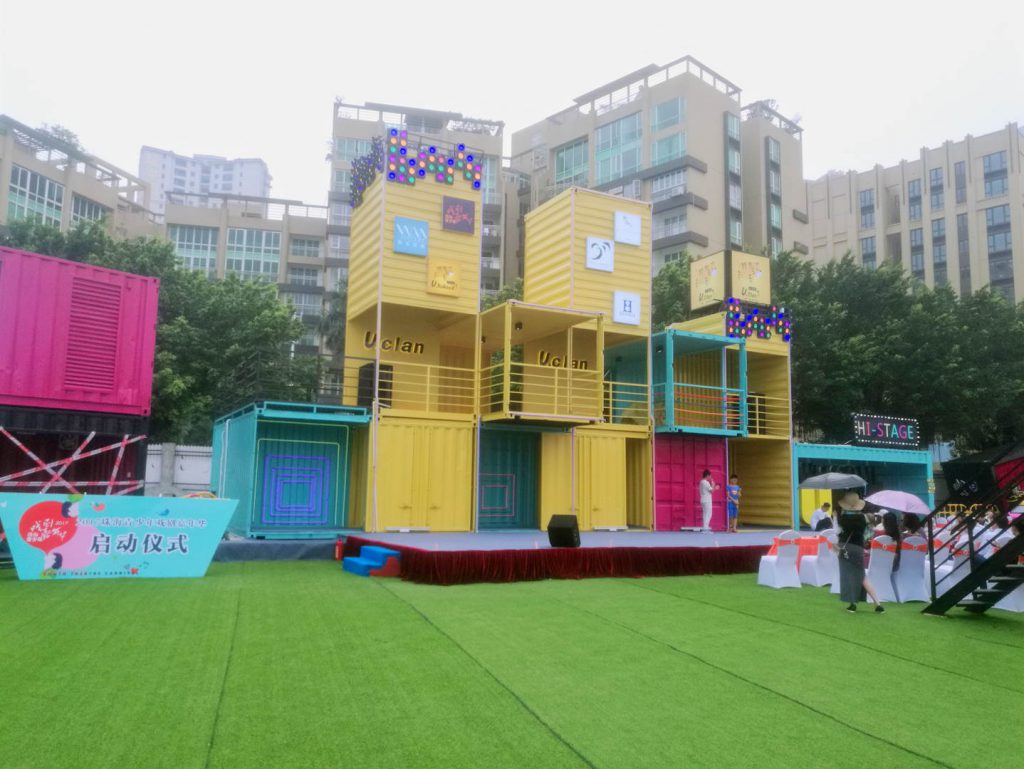
A retail street assembled from modules, opened in one season
A developer wanted a food and retail street that could open before the permanent scheme was funded, on a plot that might be redeveloped. It was built as modules, finished in the factory and lifted into place.
A street is a sequence, not a stack of boxes
What the plot needed
Temporary retail usually looks temporary. The developer wanted the opposite: a street that reads as a destination, with a defined frontage, places to sit, and units that a food operator would actually sign for.
The plot also had a short lease. Anything built conventionally would be written off at the end of it, so the brief asked for a building that could be taken apart and set down somewhere else with the fit-out intact.
What we built
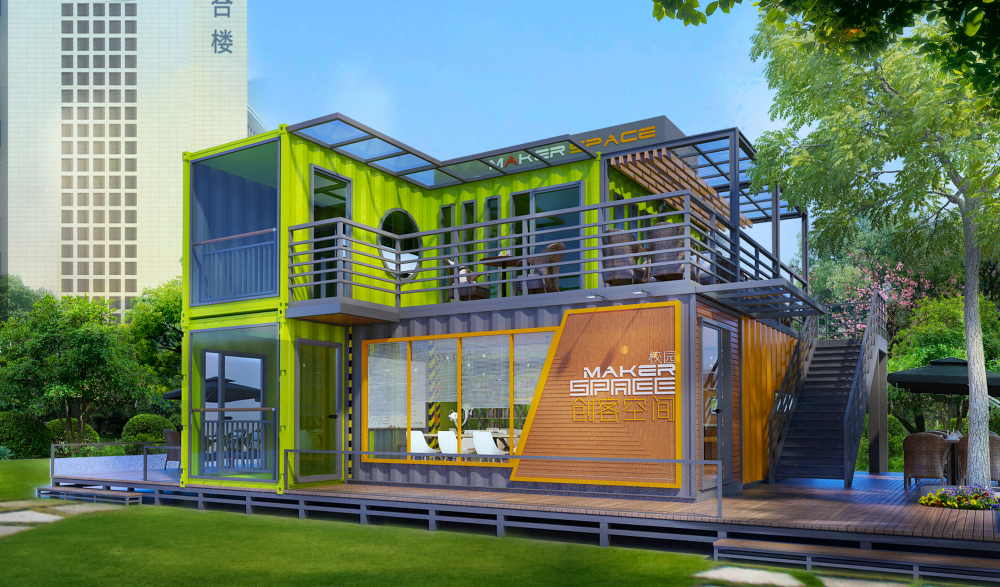
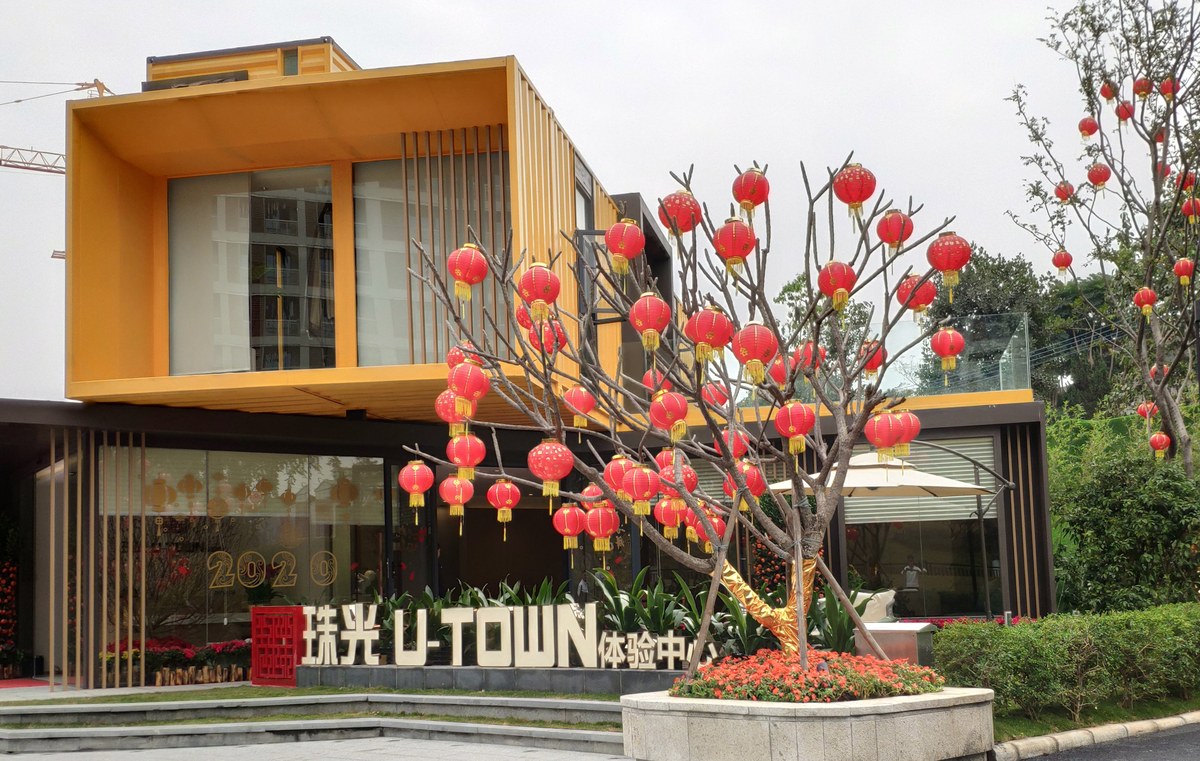
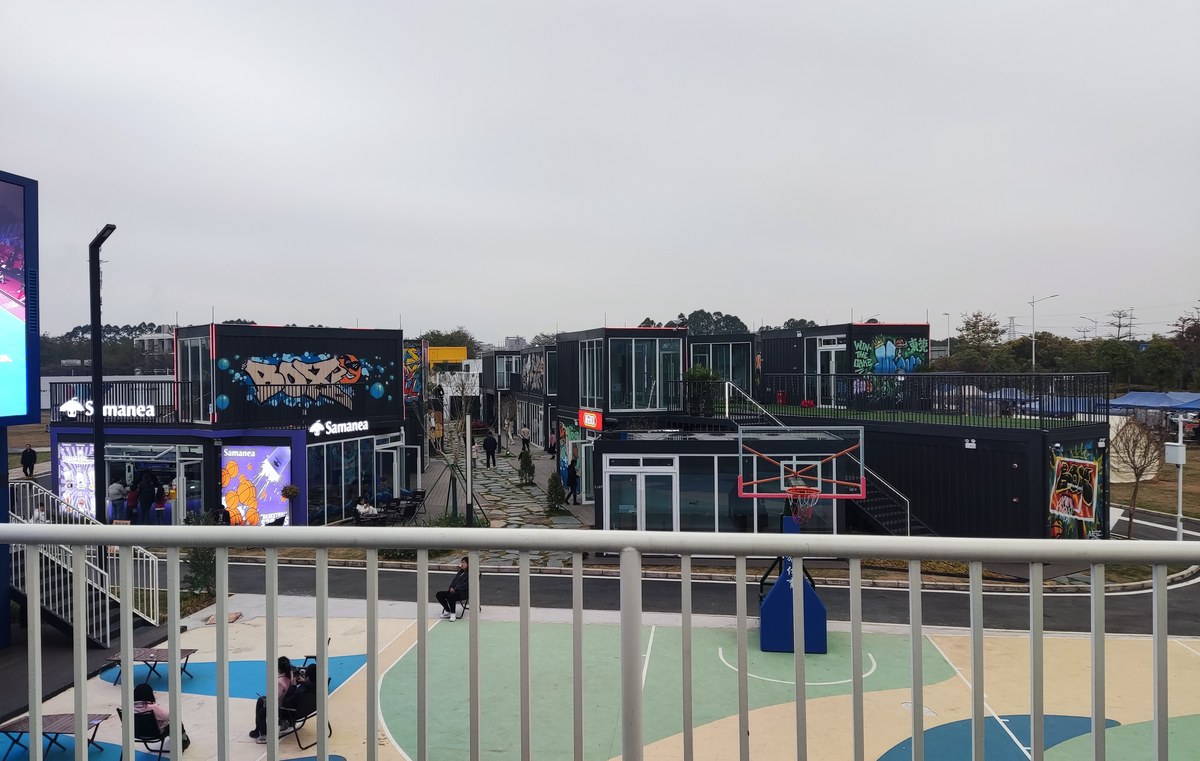
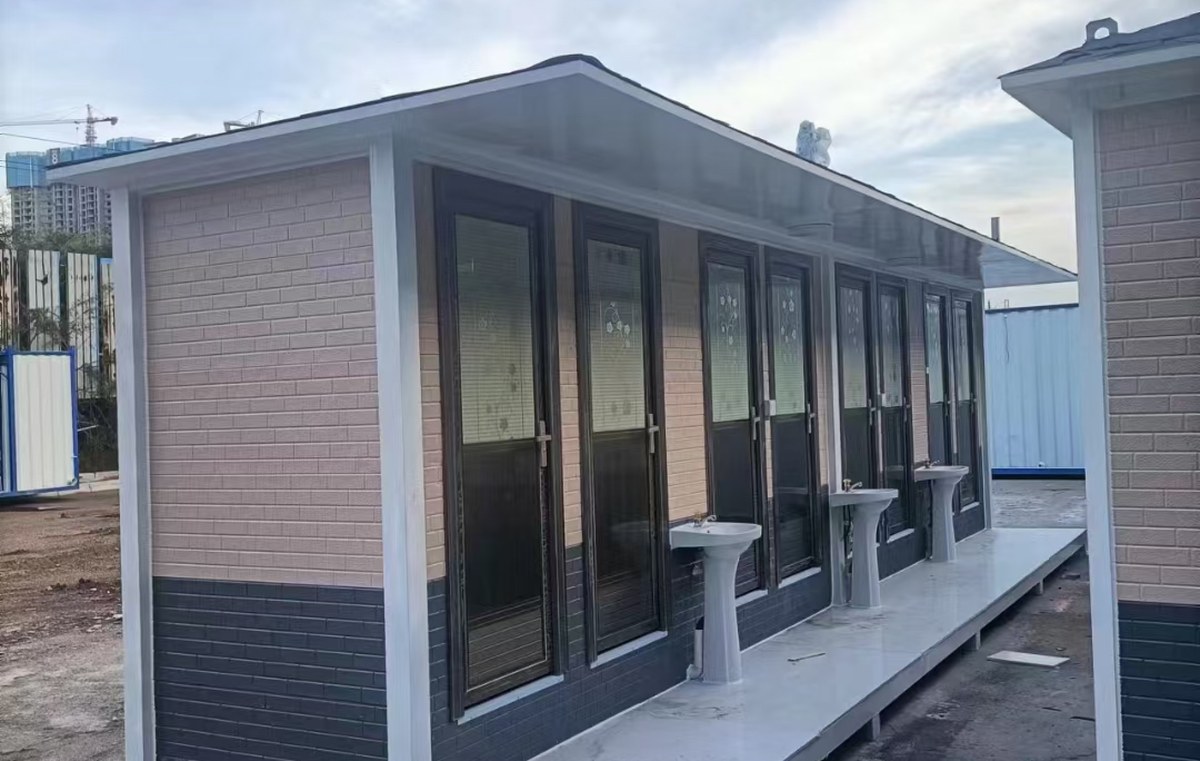
A composition of modules at two heights, arranged to form a frontage and a lane rather than a single bar of units. Each module was fitted out in the factory: services, linings, counters, sanitary pods and lighting installed and tested before it left.
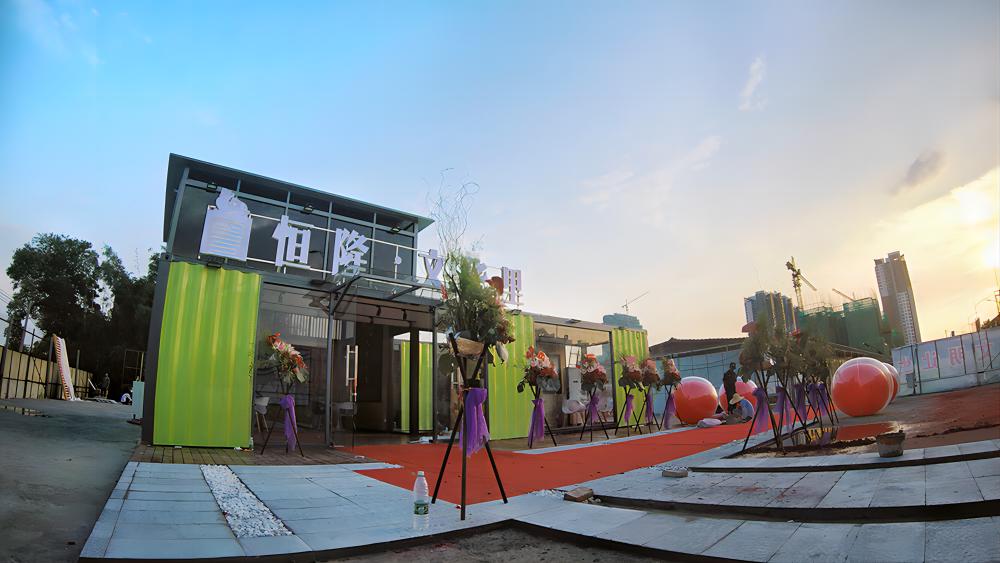
Facade treatment was resolved as part of the module design, not applied afterwards, which is what allows the paint, signage and lighting to line up across joints. On site the work was lifting, bolting and connecting.
Where a module street succeeds or fails
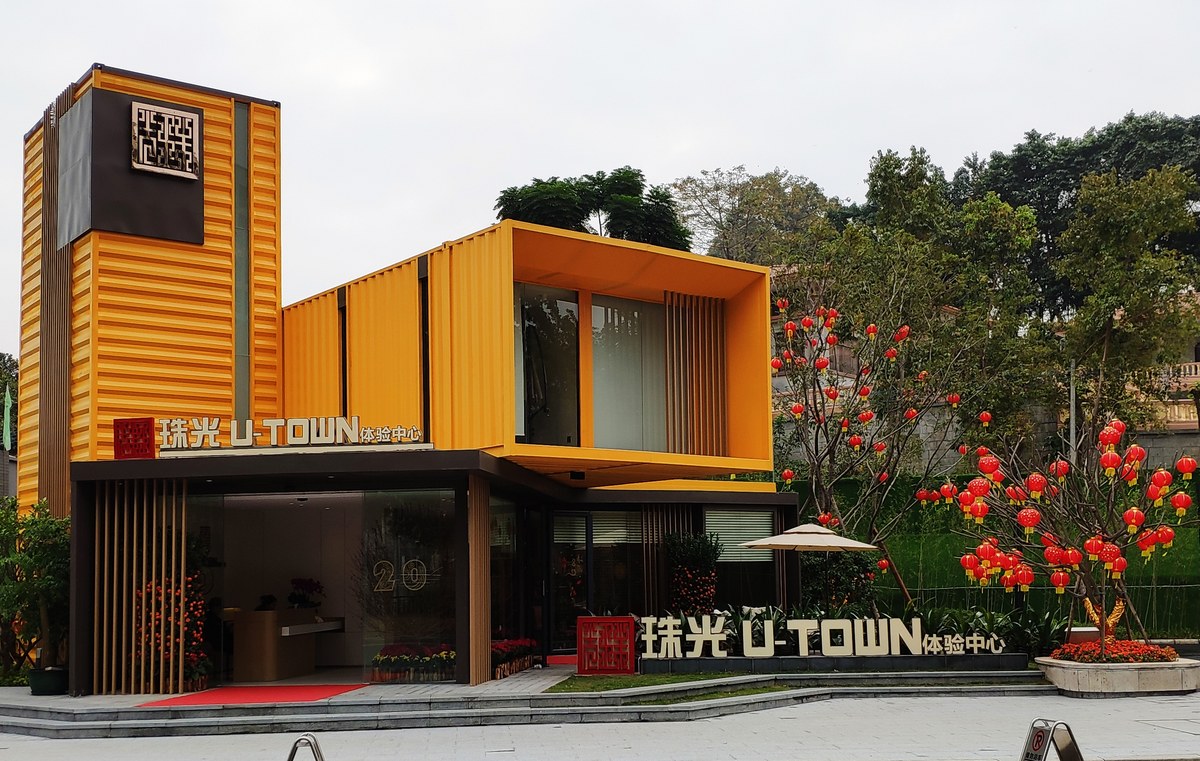
Modules set at different depths and heights so the street has a frontage. A single flat run of shopfronts is what makes these schemes look like a yard.
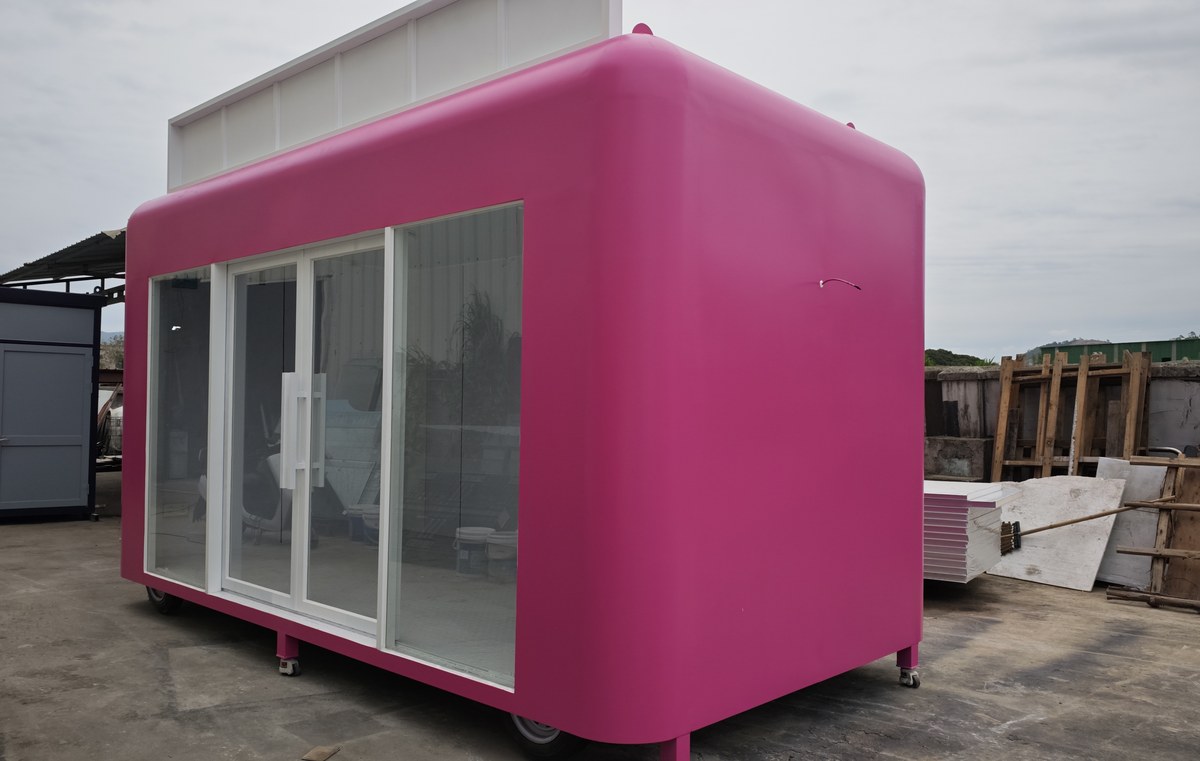
Linings, counters, sanitary pods and lighting installed at the factory. The tenant receives a unit, not a shell and a programme.
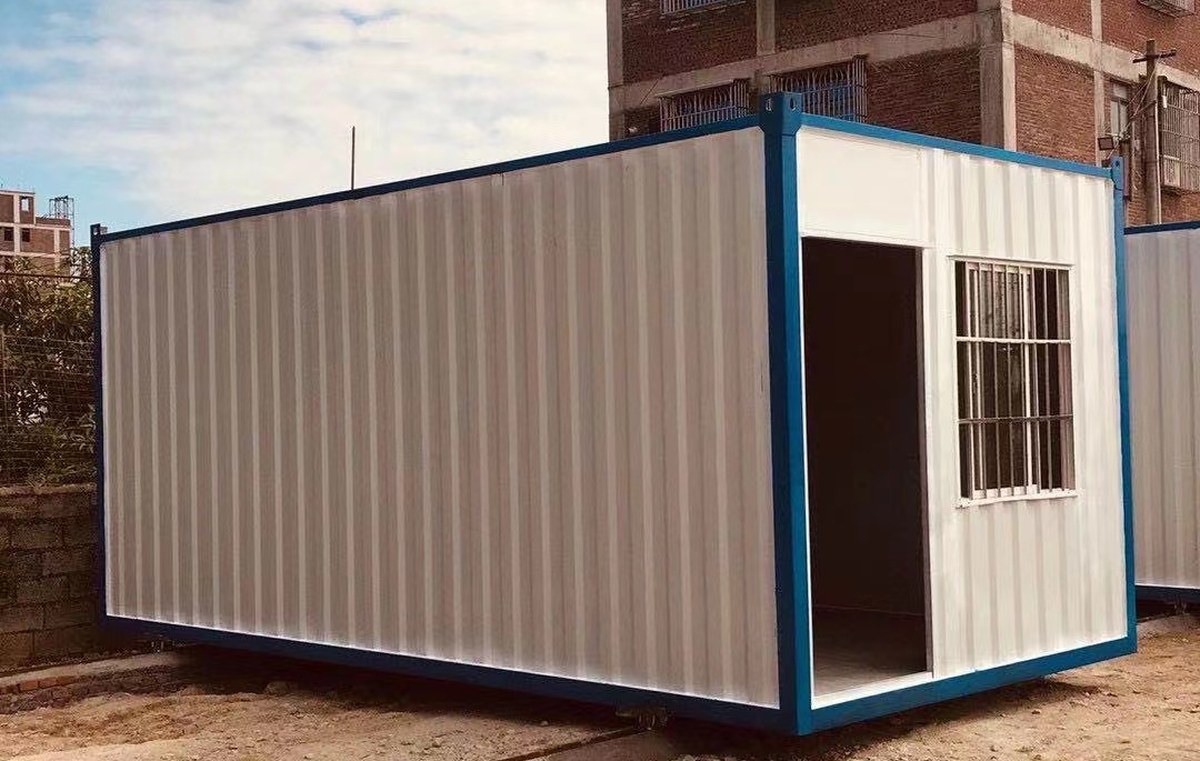
Connections detailed for reversal. The lease ends, the modules come apart, the fit-out travels with them.
From plot layout to opening night
What the street is made of
Values describe the configuration as delivered. Unit count and commercial terms are not disclosed.
The street, and the module system behind it
The products this specification maps to
Published as an anonymised reference. The client is not named and the site location is given only to region level. Commercial values (contract sum, unit price) are withheld; the technical figures describe the configuration as delivered. Where a number has been rounded or scaled for confidentiality it is stated in the note above.
Send the plot plan and the tenant mix. We will come back with the street layout.
Tell us the frontage you want, the units you have signed and the date you need to open. We will send a module arrangement and a fit-out schedule.