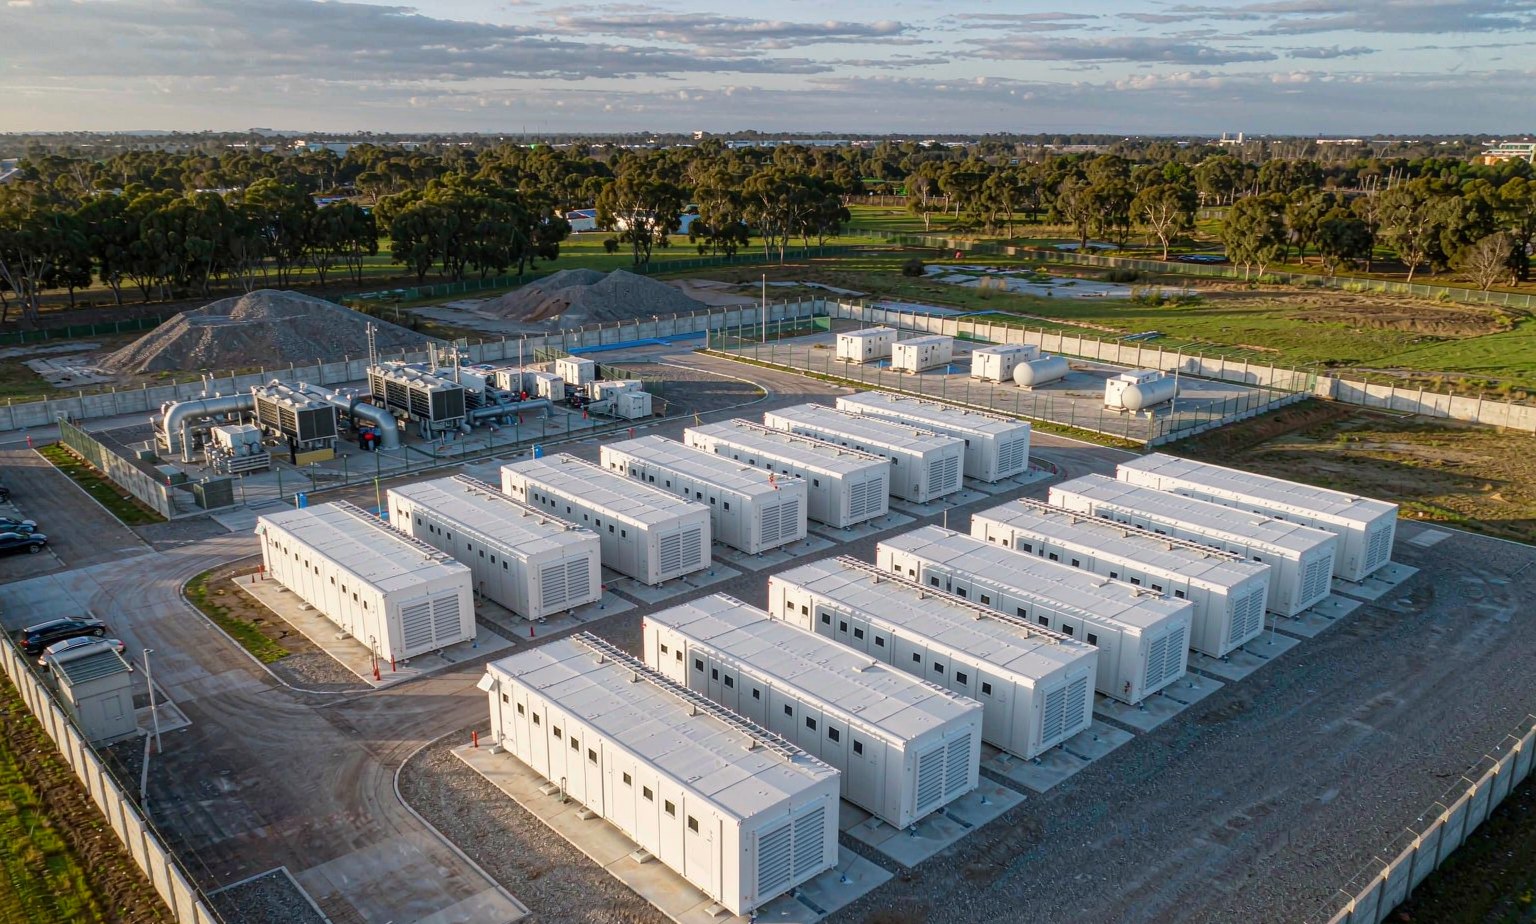
Twelve IT halls, live in ninety days
A colocation operator had the land, the anchor tenant and the power application. What it did not have was eighteen months for a permanent building. We shipped the building instead.
The grid connection was eighteen months out. The tenant was not.
What the client was up against
The site was a cleared industrial plot with a medium-voltage connection applied for but not energised, and a planning consent that covered an equipment yard rather than a permanent building. The anchor tenant had signed for the first four halls on a date certain.
A conventional build — slab, steel frame, envelope, fit-out — ran eighteen to twenty-four months from consent to first rack. That put the tenant’s start date outside the contract, and put the operator’s revenue behind the whole programme.
What we proposed
Build the hall as a product, not as a construction project: factory-finished 40 ft halls with the racks, containment, UPS and cooling already inside, delivered DDP and set on pads. Groundworks, cabling and the utility interface stay on site; everything else leaves the factory complete and tested.
The trade is density for speed. A prefabricated hall carries less weight per square metre than a purpose-built shell and it will not take a fourth floor. For a phased colocation campus that was never the constraint — time to first revenue was.
Three systems, one shell — and each one arrives tested
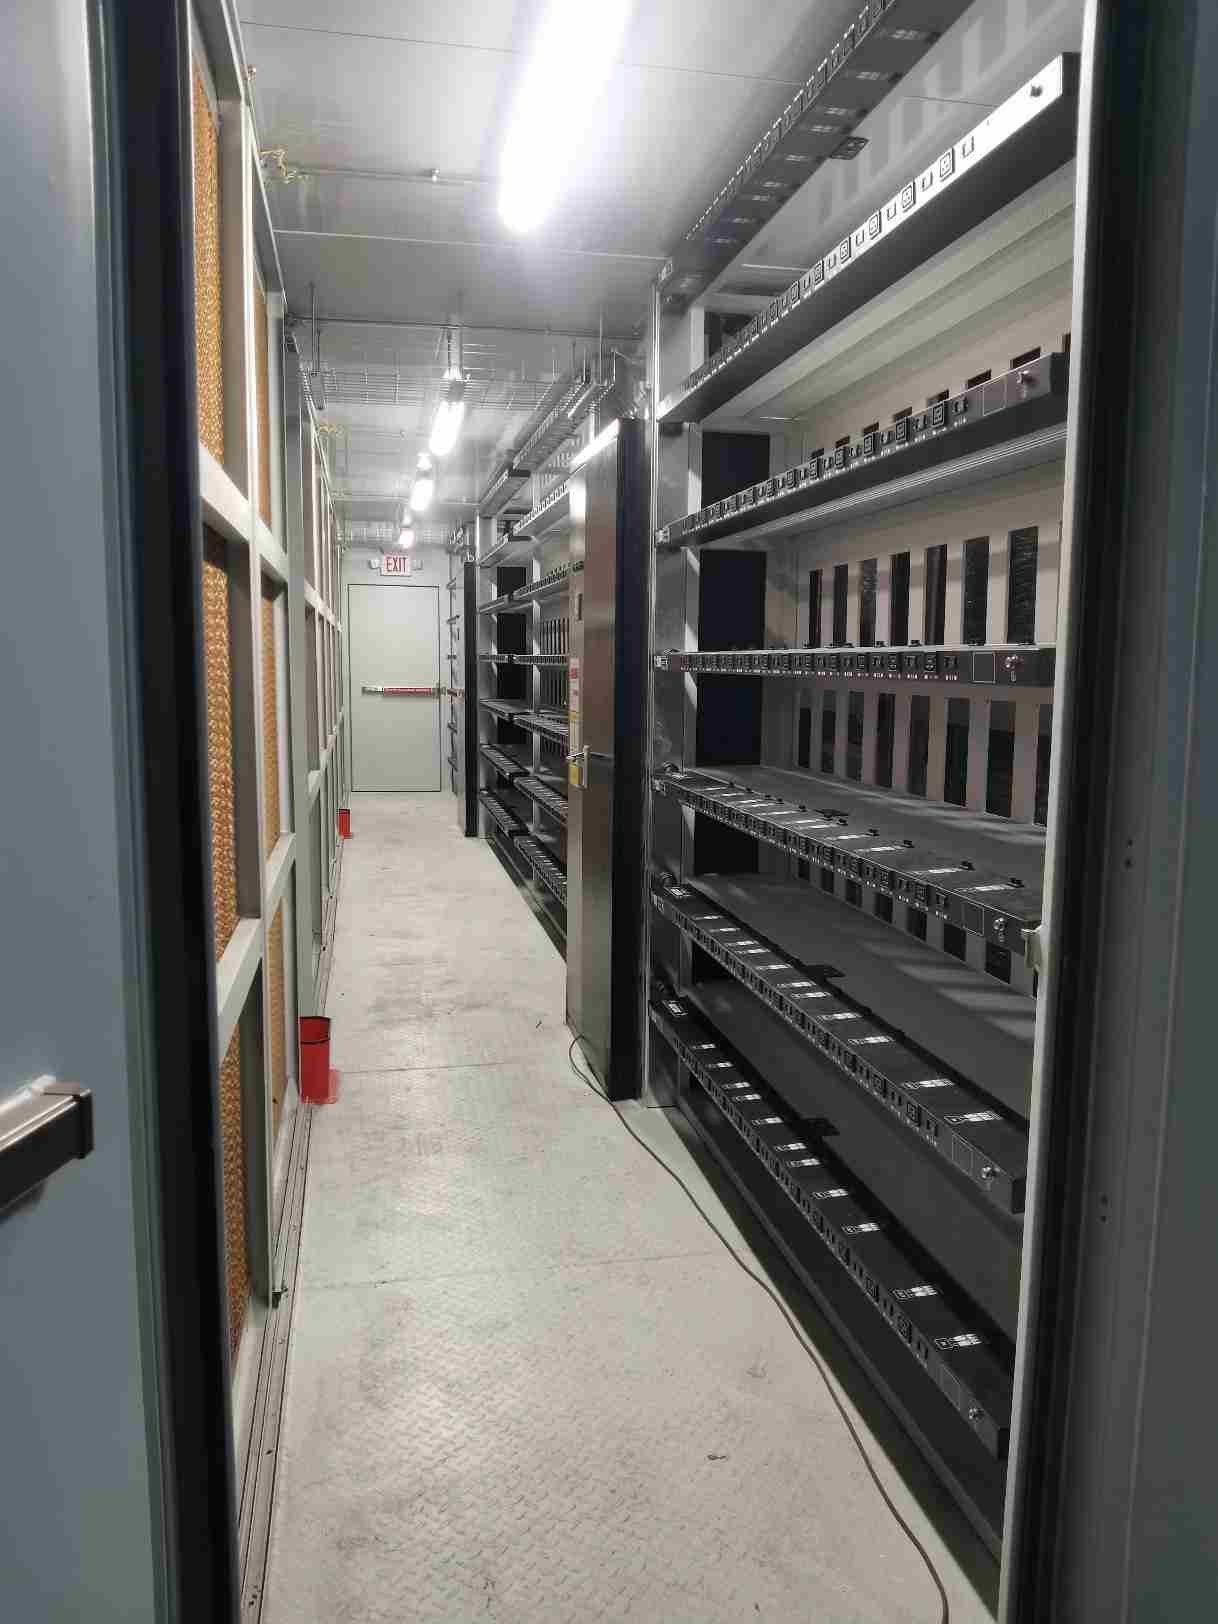
24 rack positions at 8 kW average, hot-aisle contained, dual A/B busway overhead. The hall leaves the factory pressure-tested with the racks fitted.
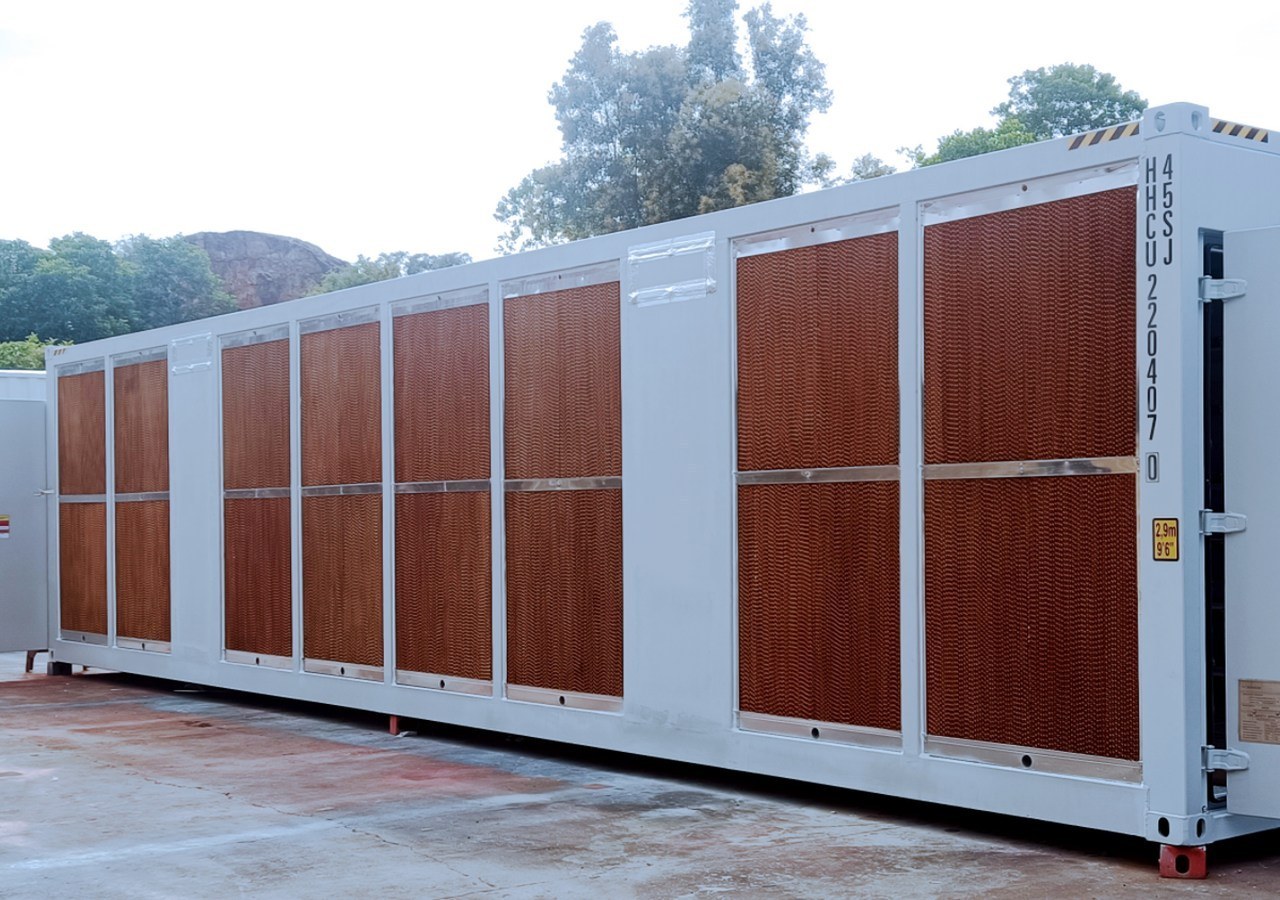
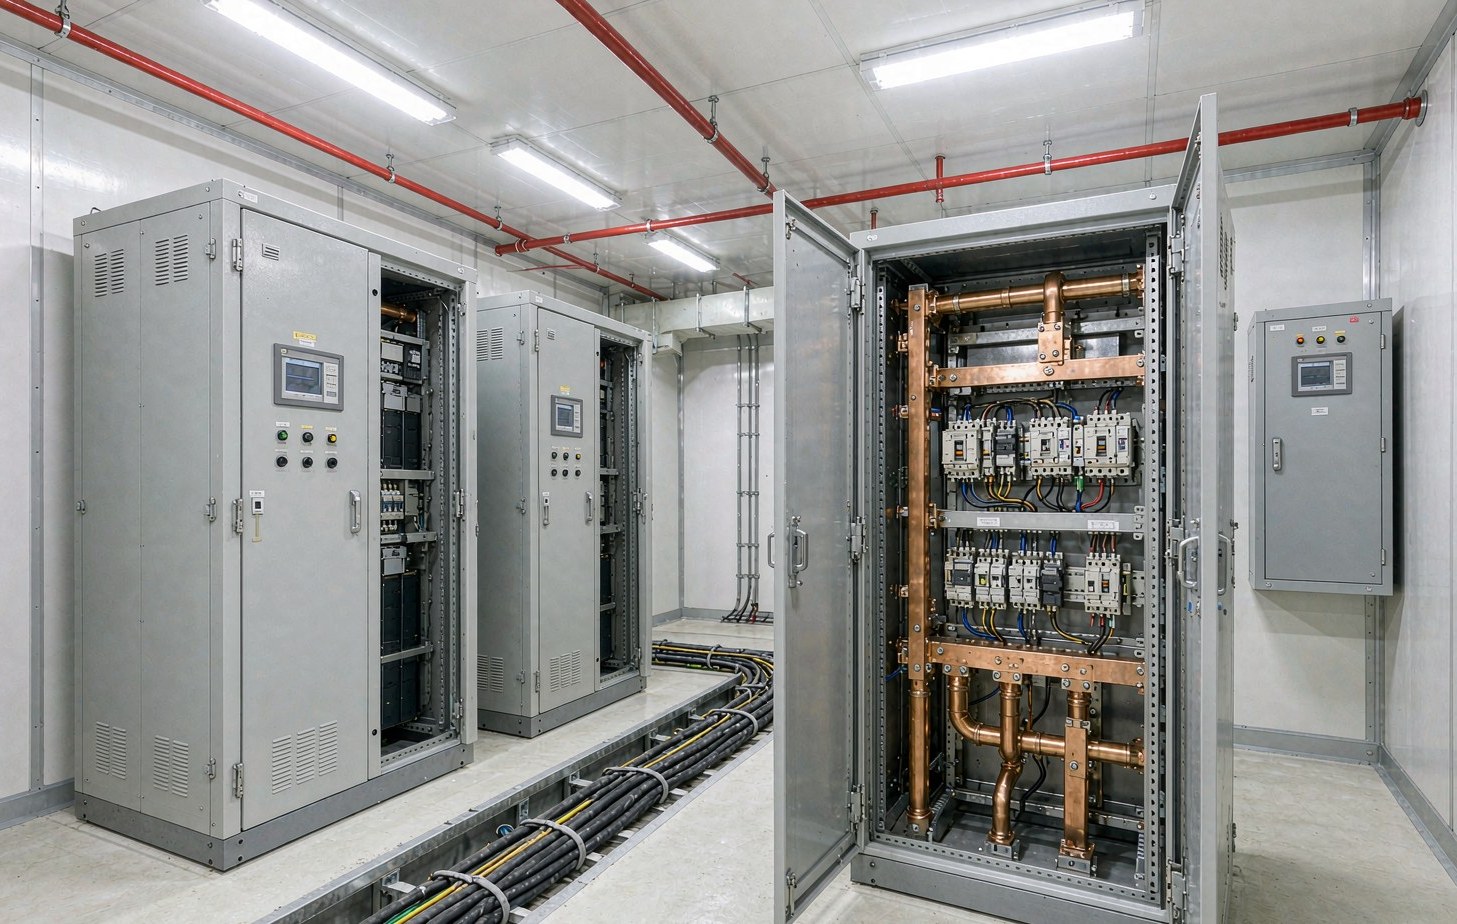
Two 400 kW UPS lines per hall, one shared N+1 generator set behind an automatic transfer scheme. Battery autonomy sized to generator start plus ten minutes.
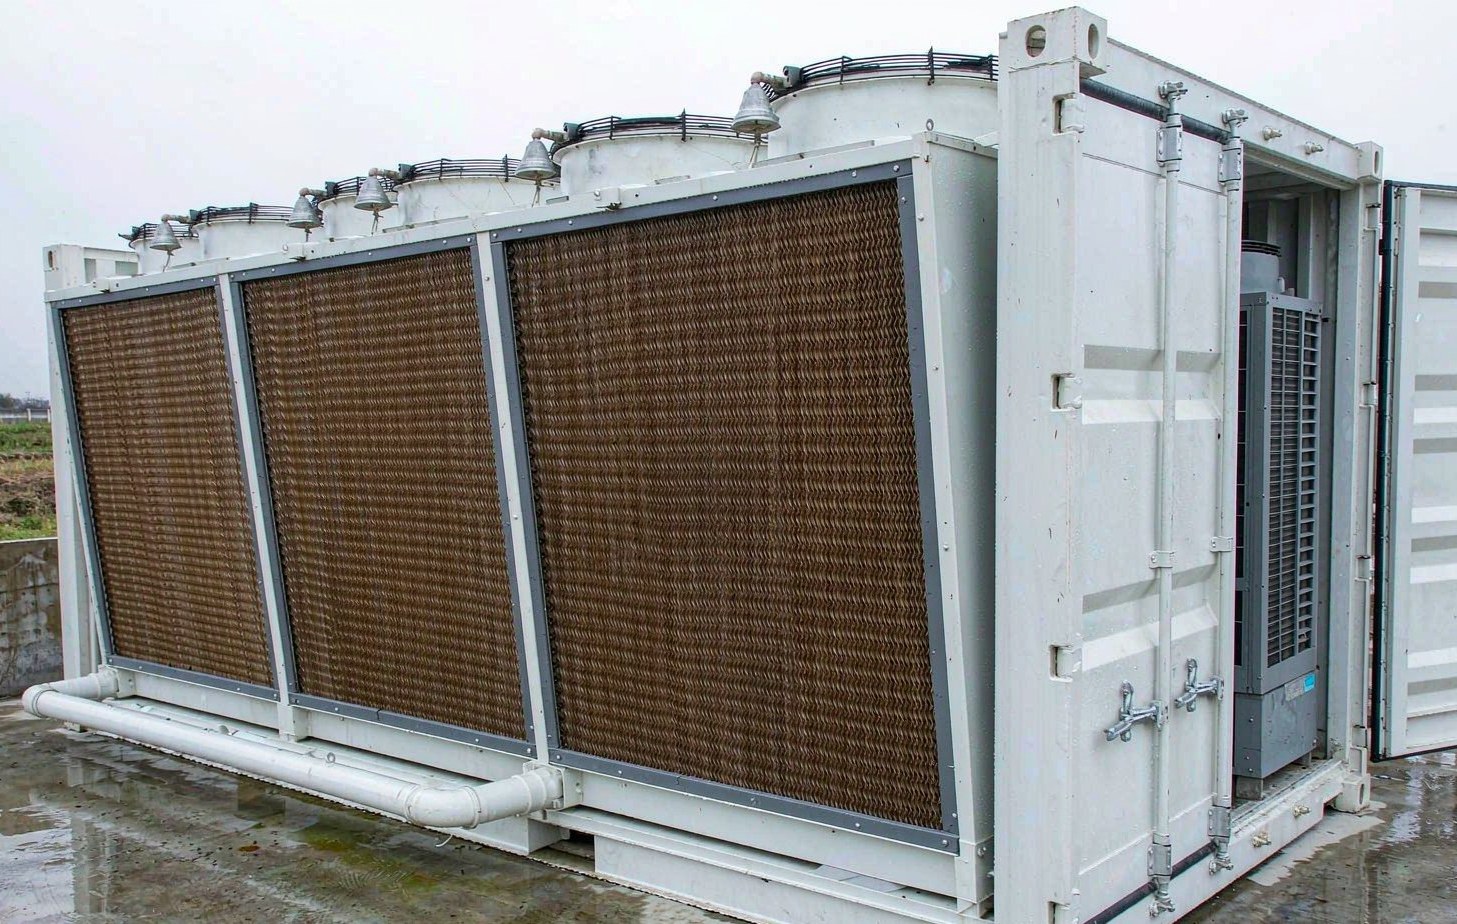
Row-based chilled-water units with an outdoor dry cooler bank. Free cooling for roughly 4,000 hours a year at this latitude, PUE 1.35 at 60% load.
Ninety days, five gates — and the date was fixed at contract
What the operator actually got
Figures are the as-built values from the commissioning report. Some details are rounded to protect the client’s identity.
Site record — groundworks to first power
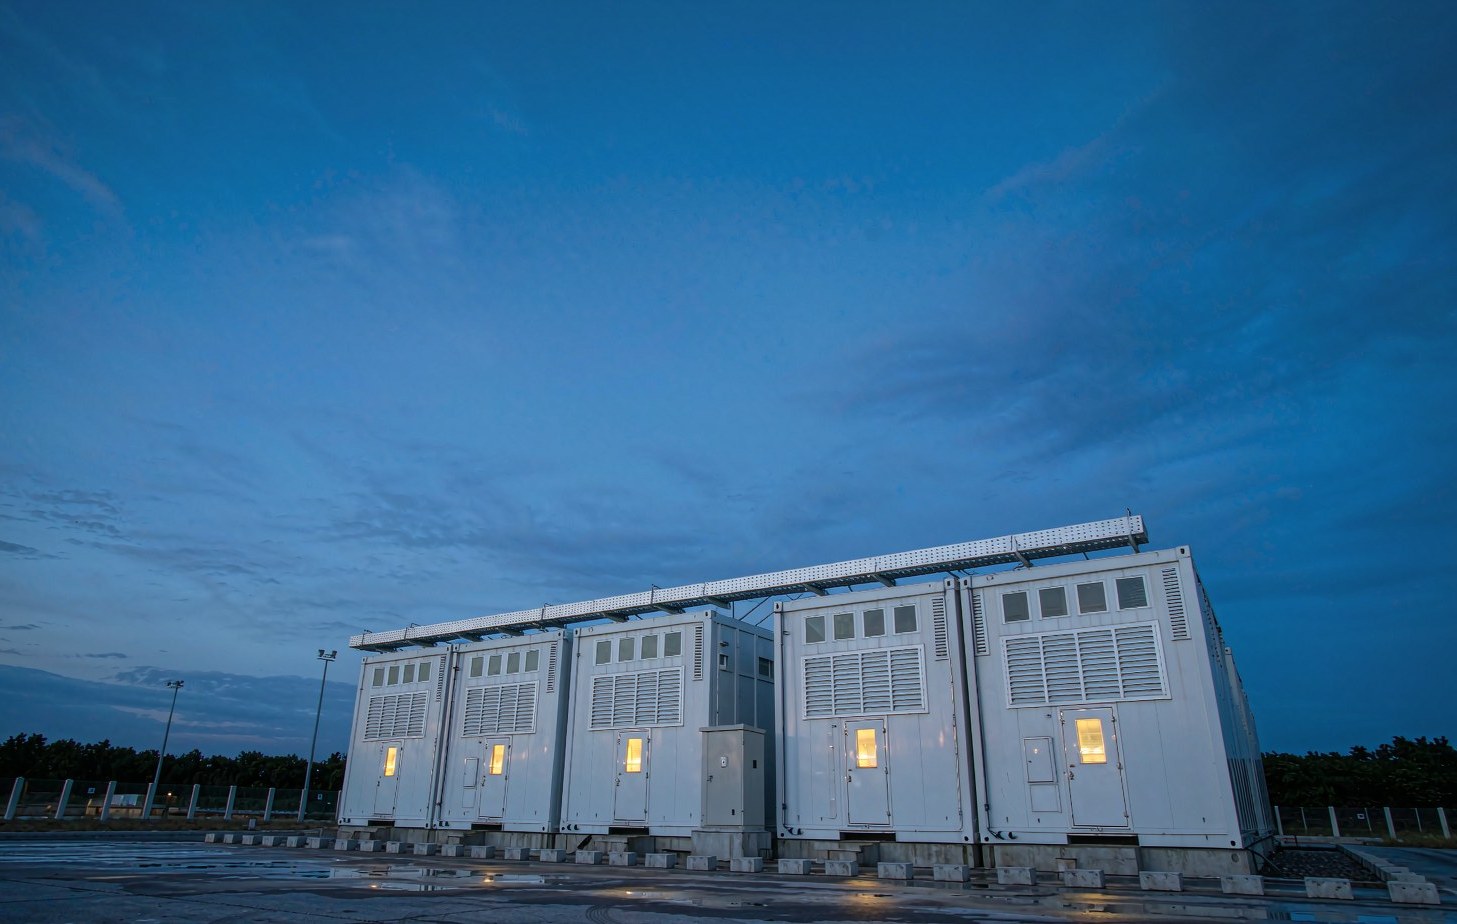
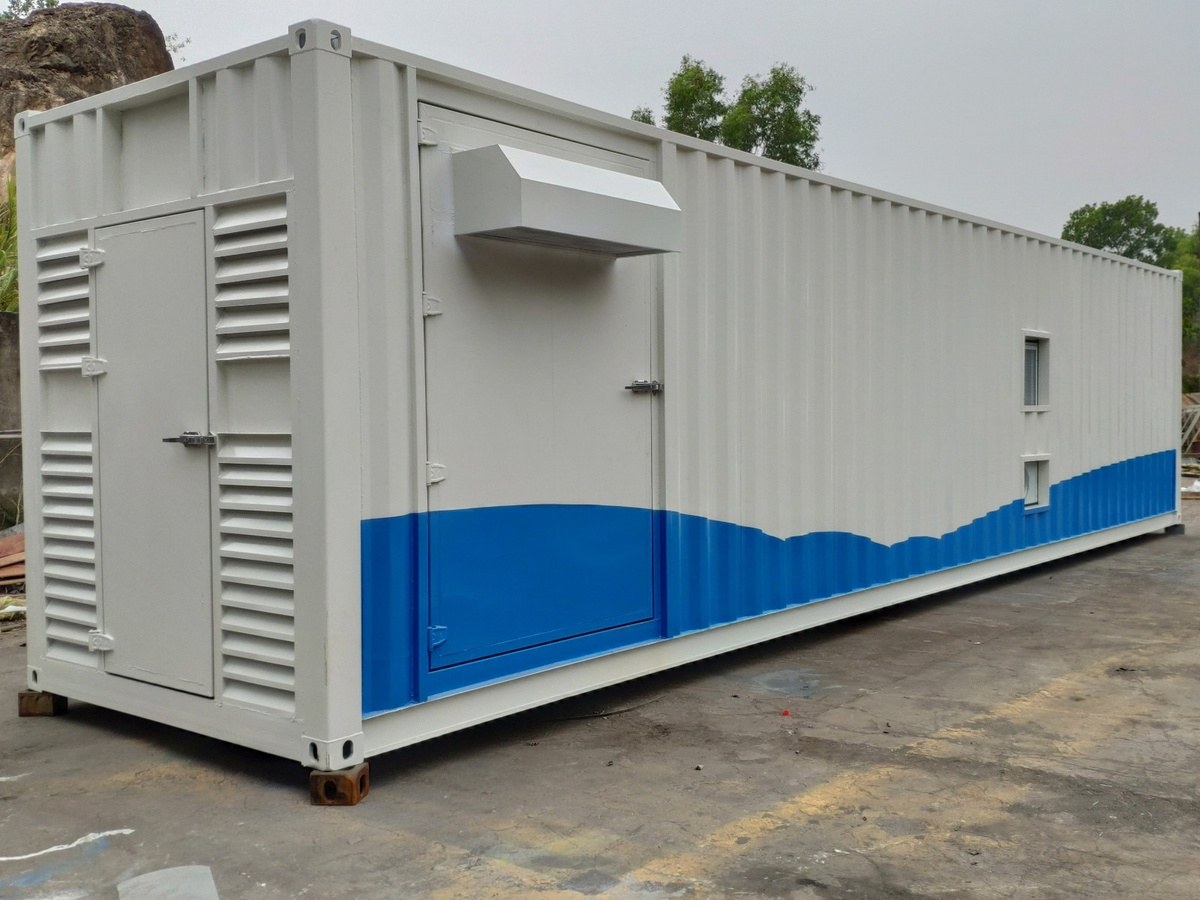
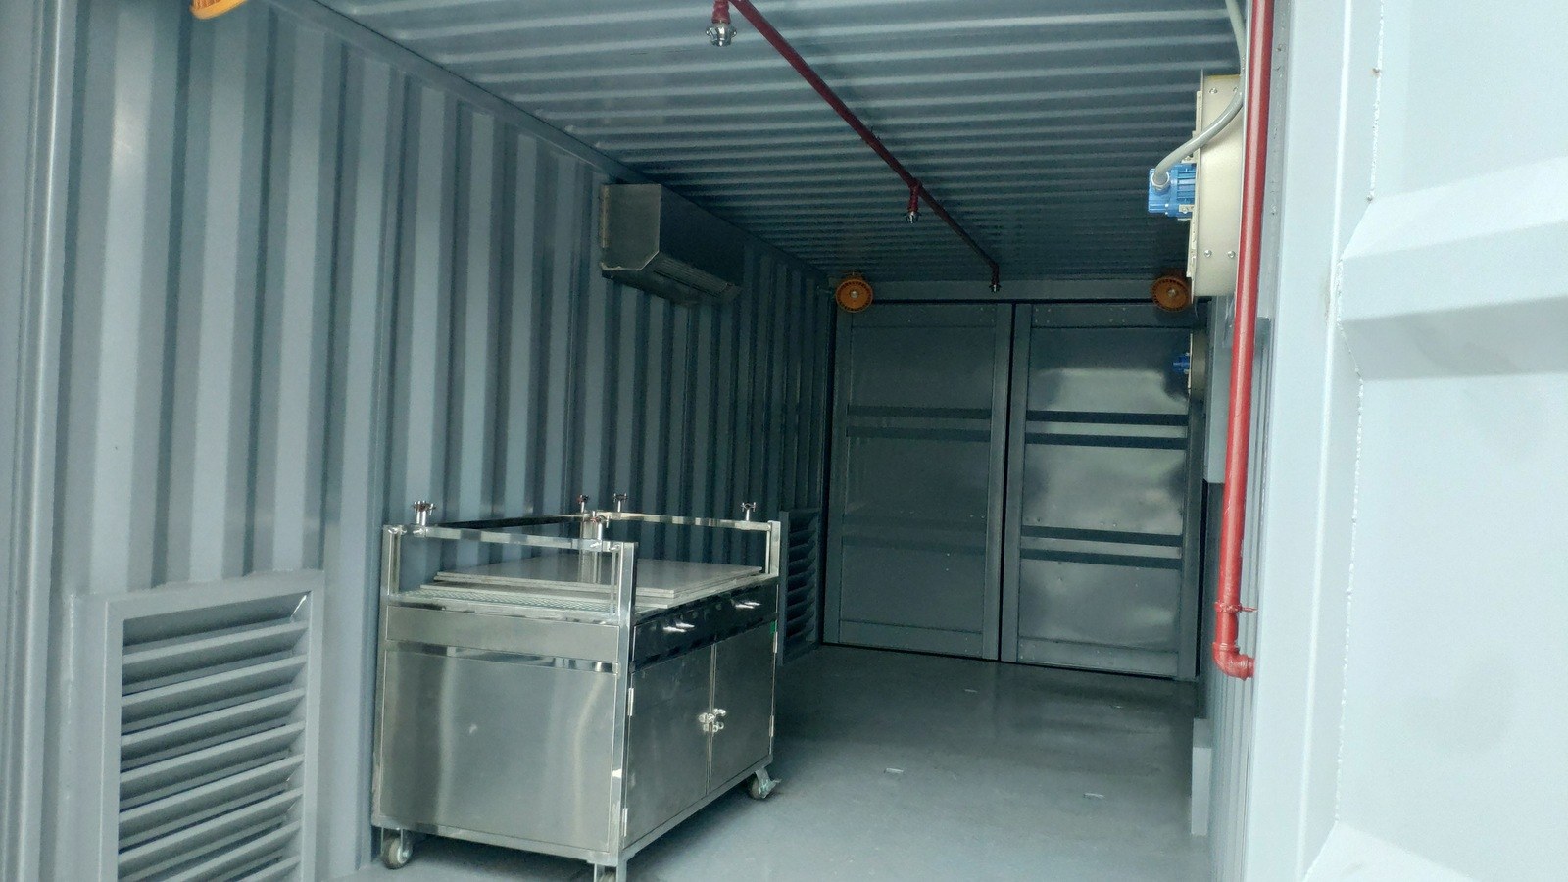
The three products this campus is built from
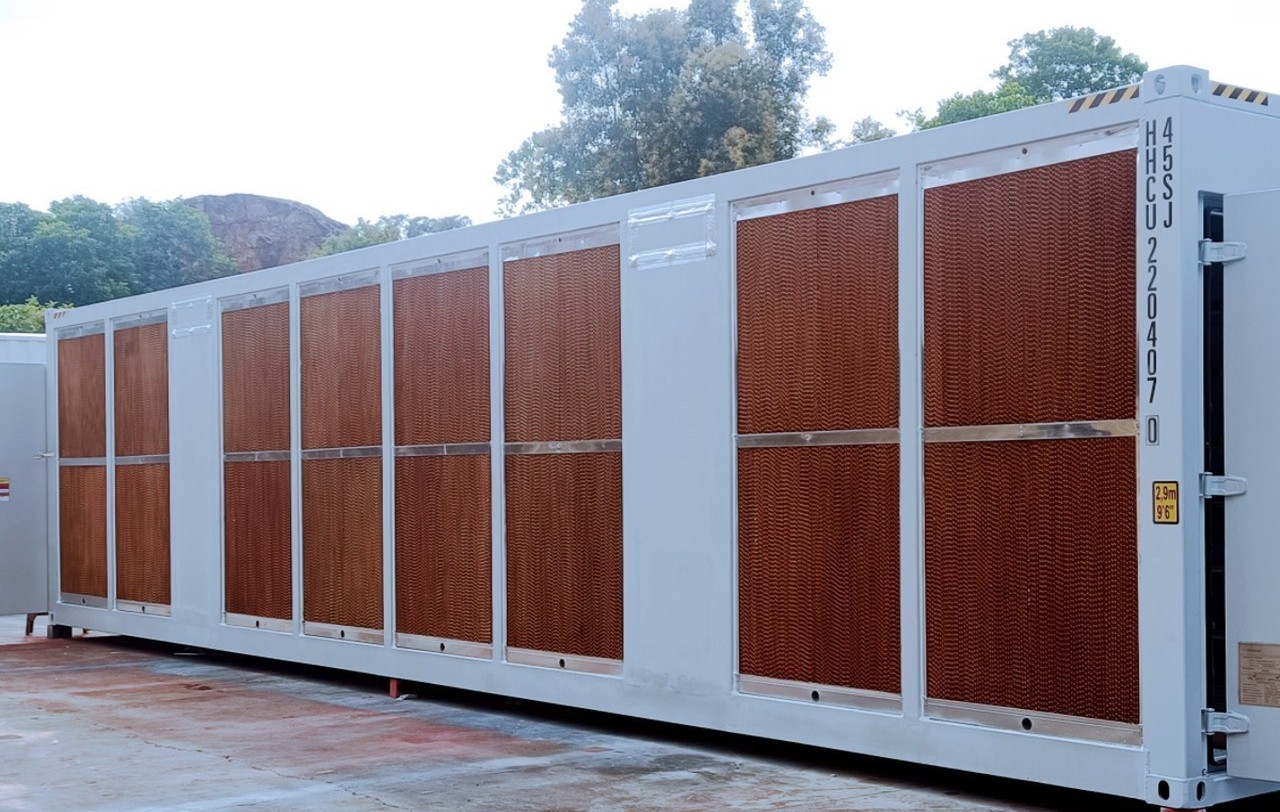
Published as an anonymised reference. The client is not named and the site location is given only to region level. Commercial values (contract sum, unit price) are withheld; the technical figures describe the configuration as delivered. Where a number has been rounded or scaled for confidentiality it is stated in the note above.
Tell us the load, the site and the date. We will tell you what fits.
Send a single-line diagram and a site plan, and we will come back with a layout, a shipping plan and a delivery date — not a brochure.