


What it is for
A row is the cheapest way to build a lot of rooms, and the most visible way to get it wrong. Get the walkway width, the stair position and the roof line right and the building reads as a motel; get them wrong and it reads as a stack of containers with a corridor bolted on.
The row unit is a 20 ft room with its door on the long side, not the end. That single decision is what allows the units to sit shoulder to shoulder with a continuous walkway in front and a continuous roof over the top.
The roof is the other half. A row of separate roofs is a row of leak paths and a skyline that looks temporary. We supply a continuous roof cover that spans the units and the walkway, fixed to the frame in the factory and sealed as one plane on site.
Where it is typically used
Key specifications
| Unit | 20 ft × 8 ft · 13.9 m² per key |
| Door position | Long side, 900 mm from the party wall, opening onto the walkway |
| Walkway | 1.2 m wide, galvanised grating, 1,100 mm rail, fixed to the frame |
| Roof | Continuous cover over units and walkway, one plane, sealed on site |
| Stacking | 2 storeys standard; ground floor can be fully accessible |
| Party wall | Double frame with mineral wool, Rw 45 on site |
| Bathroom | En-suite pod per key, or a central ablution block |
| Glazing | One window per key, 1,200 mm, with a security stay |
| Structure | Galvanised frame, castings top and bottom, bracing kit |
| Electrical | One board per row, sub-meter per key, card switch option |
| Loading | 4 units per 40HQ flat pack |
| Options | Deck, stair tower, canopy over the walkway, PV roof, laundry room |
Figures are for the standard configuration and change with the project. Values are design values; acceptance follows the contract technical agreement.
What goes in the box
Installed, wired and tested before dispatch. On site the work is placement and external connections.
Units built to a row spec: door on the long side, casting layout mirrored so neighbours bolt together.
Galvanised grating on a steel frame, fixed to the units rather than to posts in the ground.
A single cover over units and walkway, with a fall away from the doors.
A stair module at each end, or a tower in the middle where the row is long.
Decoupled double frame so a television in one room is not audible in the next.
A single service spine behind the row, with a riser at each stair.
Which model to take
| Model | Row length | Keys | Access | Best for |
|---|---|---|---|---|
| HSE-ROW-6 | 6 units · 18 m | 6 | Stair each end | Small lodges and camps |
| HSE-ROW-12 | 12 units · 36 m | 12 | Two stairs | Motels, worker camps |
| HSE-ROW-12W | 12 units · 36 m | 12 + 2 storeys | Stair tower | Dense sites, managed entrance |
| HSE-ROW-24 | 24 units · 72 m | 24 | Three stairs | Large camps, phased build |
Standard models are listed. Other capacities are built to order, with two to three weeks added to the standard lead time.
The walkway is a building element, not a corridor
Why 1.2 m and not 1.0 m
A 1.0 m walkway is a corridor: two people cannot pass without one turning sideways, and a housekeeping trolley blocks it entirely. At 1.2 m a trolley passes a person, which is the operational number, not the code number.
The fall matters as much. A walkway that falls towards the doors puts water at every threshold in a storm. Ours falls away from the building at 1:80, which is shallow enough to walk on and steep enough to drain.
One roof, or twelve roofs
Separate roofs mean twelve laps, twelve sealant lines and a skyline of steps. A continuous cover means one plane, one lap at each end, and a building that reads as a building from the road.
It also solves the walkway. A roof that oversails by 1.4 m keeps the walkway dry, which on a lodge is the difference between a guest arriving dry and a guest arriving with a wet case.
When to use it, when not to
These come from projects rather than general advice. Match your case against them; it is more useful than reading the specification table.
Twelve keys on 36 m of frontage.
A continuous roof and a proper walkway do most of that work.
One stair, one walkway, one line of sight.
A cluster of two-storey blocks usually beats a long row.
Row units share both party walls; go to detached units.
From contract to the first key
Site frontage, key count, stair positions and the service route. Block plan back in 48 hours.
Door position, bathroom strategy, glazing and acoustic spec frozen on a drawing.
30 days for the first row; subsequent rows run on the same jig.
Two units trial-assembled to check the party wall and the walkway bracket before the batch.
Units numbered along the row, walkway and roof parts in the sequence they are fitted.
Four units a day with a crane and a four-person crew; the roof cover goes on last, as one plane.
On site and in detail
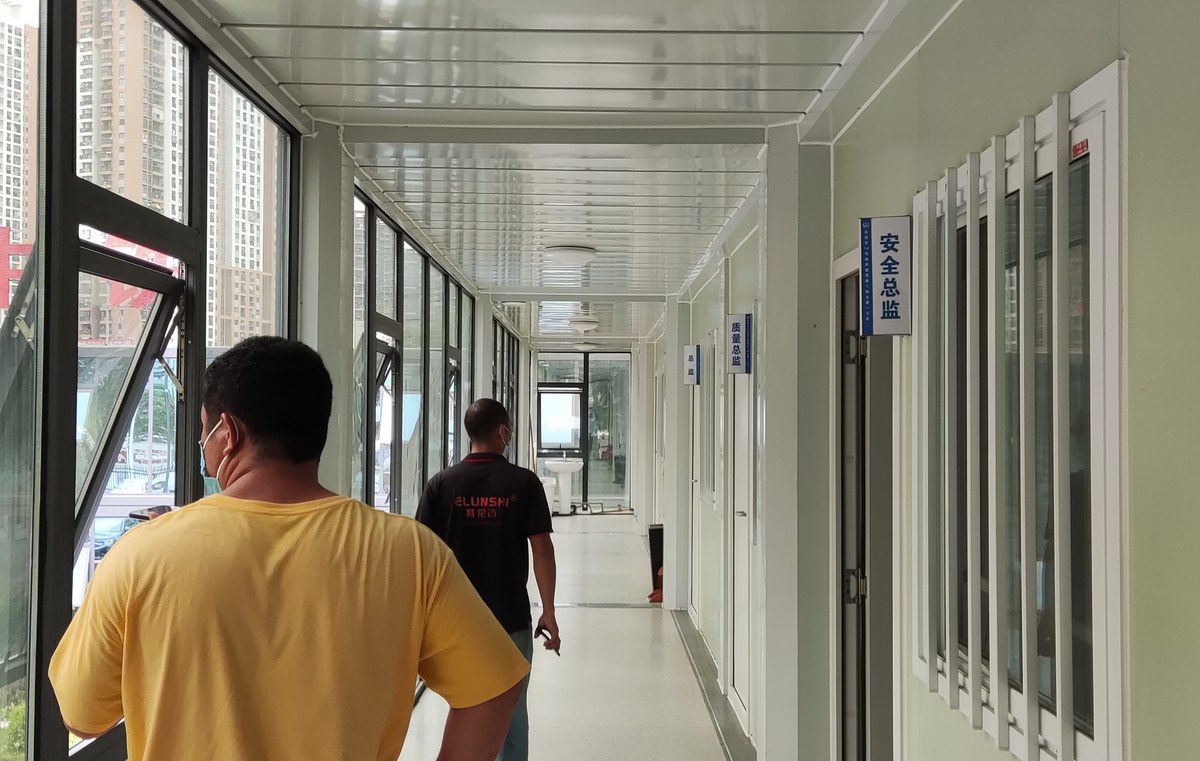
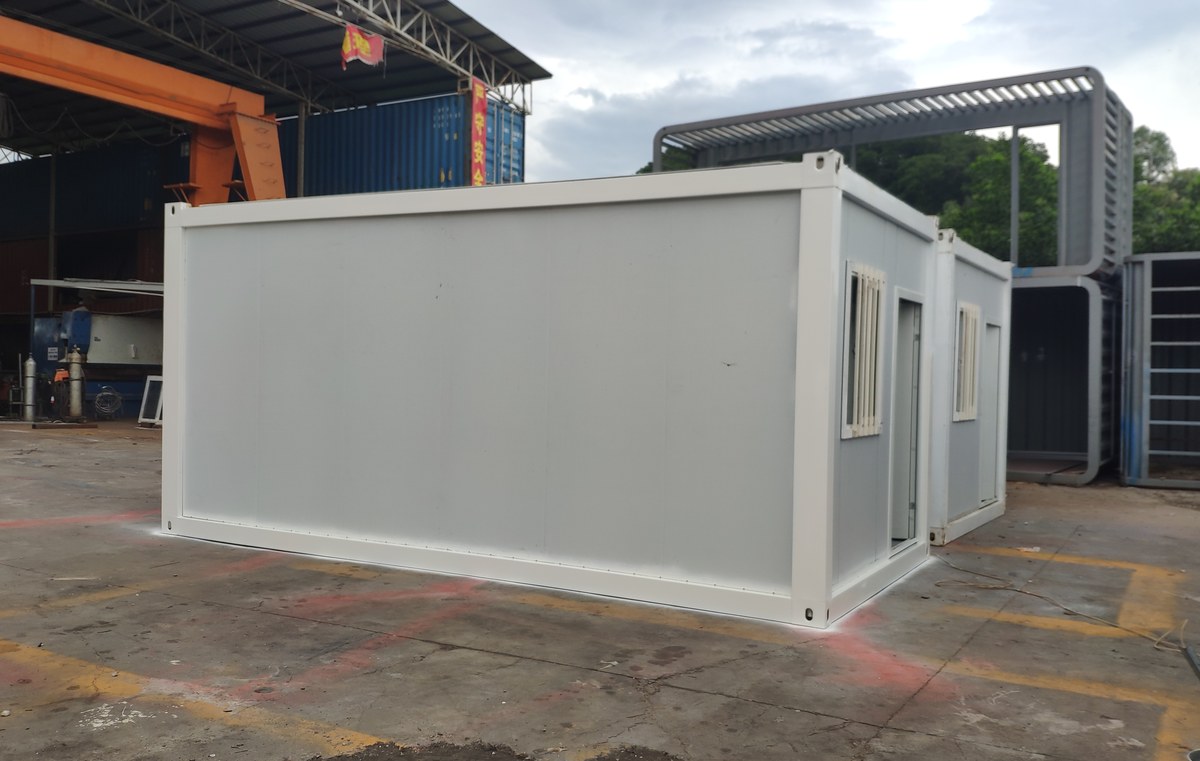
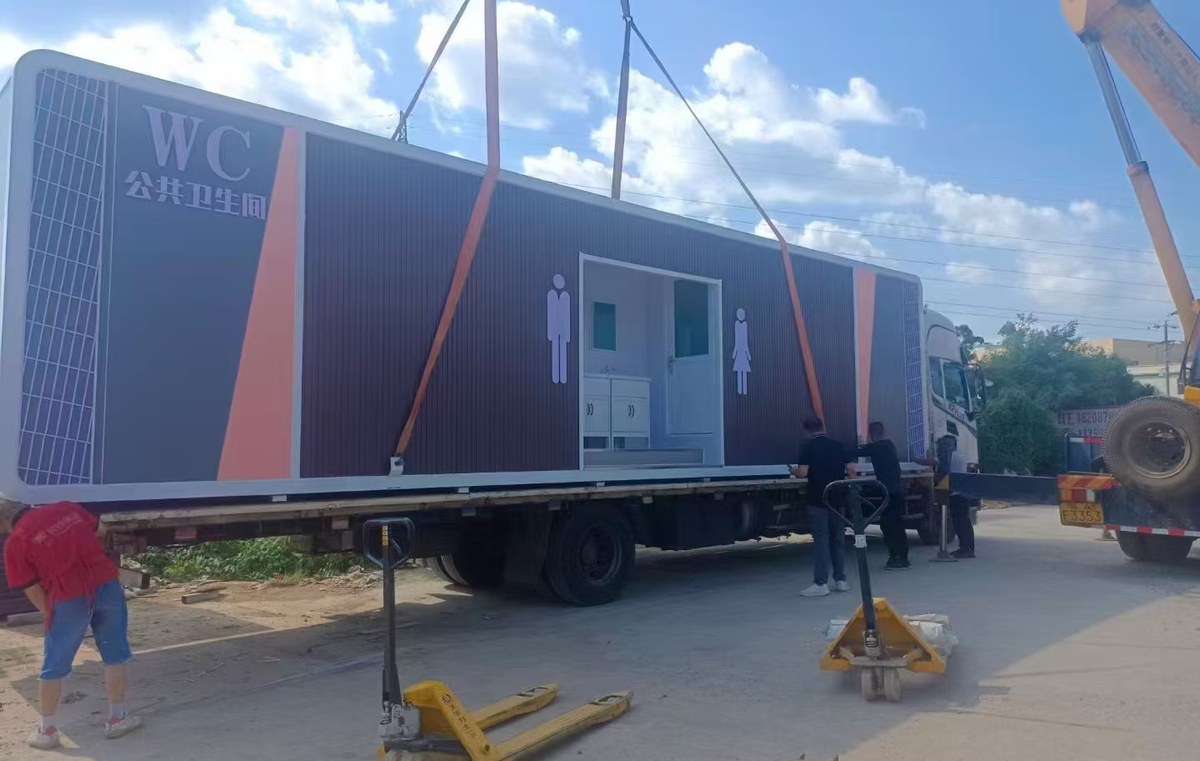
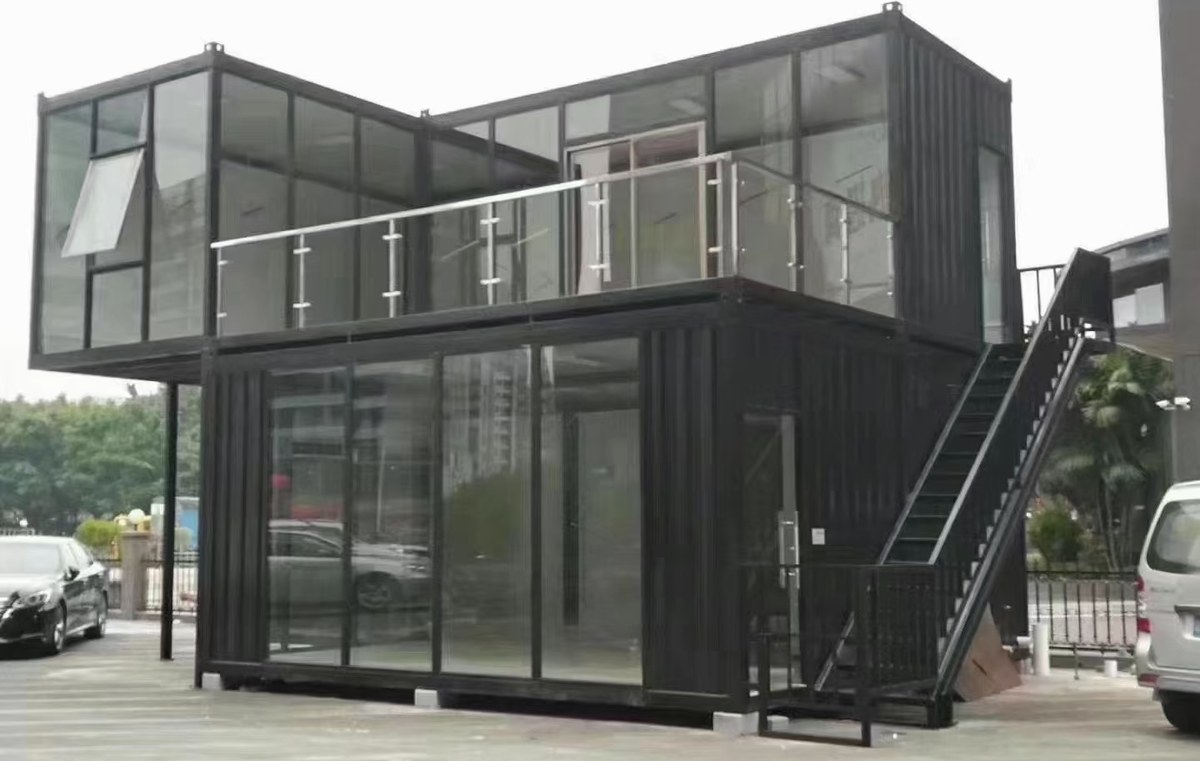
Some images are scheme illustrations and renders showing structure and layout. Final delivery follows the contract drawings.
What customers ask most
How long can one row be?
Twenty-four units, or 72 m, with a stair every eight units. Beyond that the walkway needs an expansion joint and the roof needs a break, which stops it being one row.
Is the walkway covered?
It can be. The standard roof oversails 1.2 m over the walkway; a full canopy is an option and it is what most lodges choose in a wet climate.
Can the ground floor be accessible?
Yes, with a ramped approach at one end and a 900 mm door with a low threshold. The unit floor sits 300 mm above grade, which is a short ramp rather than a lift.
Can I phase the build?
Yes, and it is the normal way to finance one. Each unit is independent structurally until the roof cover goes on, so a six-unit row can become twelve without touching the first six.
What about noise between rooms?
The party wall is a decoupled double frame with mineral wool, Rw 45 on site. Televisions and conversations do not carry; plumbing noise does, which is why the wet walls are back to back and away from the beds.
Does it need a foundation?
Concrete strip footings under the casting lines, or screw piles. The row is heavier than single units because of the walkway and the roof, so we size the foundation from the row plan, not from one unit.
Ask for a block plan for your site
Send the headcount, the shift pattern, the ground conditions and the climate. You get a block plan, a loading plan and a price, at no charge, revised until it works.






