


What it is for
The reason to go up is land. A single-storey camp for sixty people needs 900 m² of ground and a road network around it; the same sixty people in a two-storey block need 450 m² and one road.
Going up is not a matter of putting one box on another. The lower unit has to carry the upper one, the pair has to resist wind as a single body rather than two, and somebody has to get to the first floor without walking through a bedroom. That is three details — the casting, the bracing kit and the stair — and they are what separates a real two-storey building from a stack of containers.
We build the two-storey as a frame from the start: columns sized for the bottom-unit case, castings top and bottom so the upper unit lands and bolts in the same operation, and a stair module that bolts to the frame rather than standing beside it.
Where it is typically used
Key specifications
| Footprint per floor | 40 ft × 8 ft · 27.9 m² (20 ft variants available) |
| Stacking | 2 storeys standard; 3 with the heavy-duty frame and a crane |
| Structure | Galvanised frame, 3.0 mm posts on the lower unit, castings top and bottom |
| Bracing | Diagonal bracing kit tying both units into one rigid body |
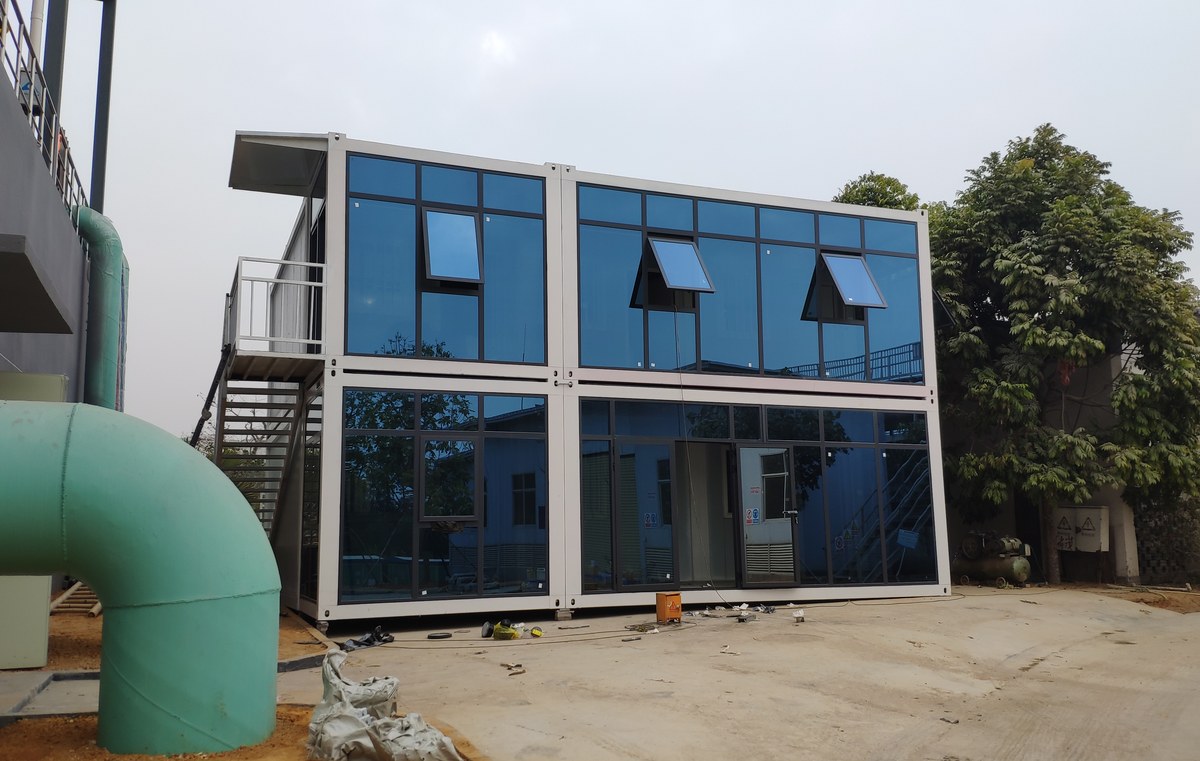
| Stair | External steel stair, 1,000 mm width, bolted to the frame, with handrails |
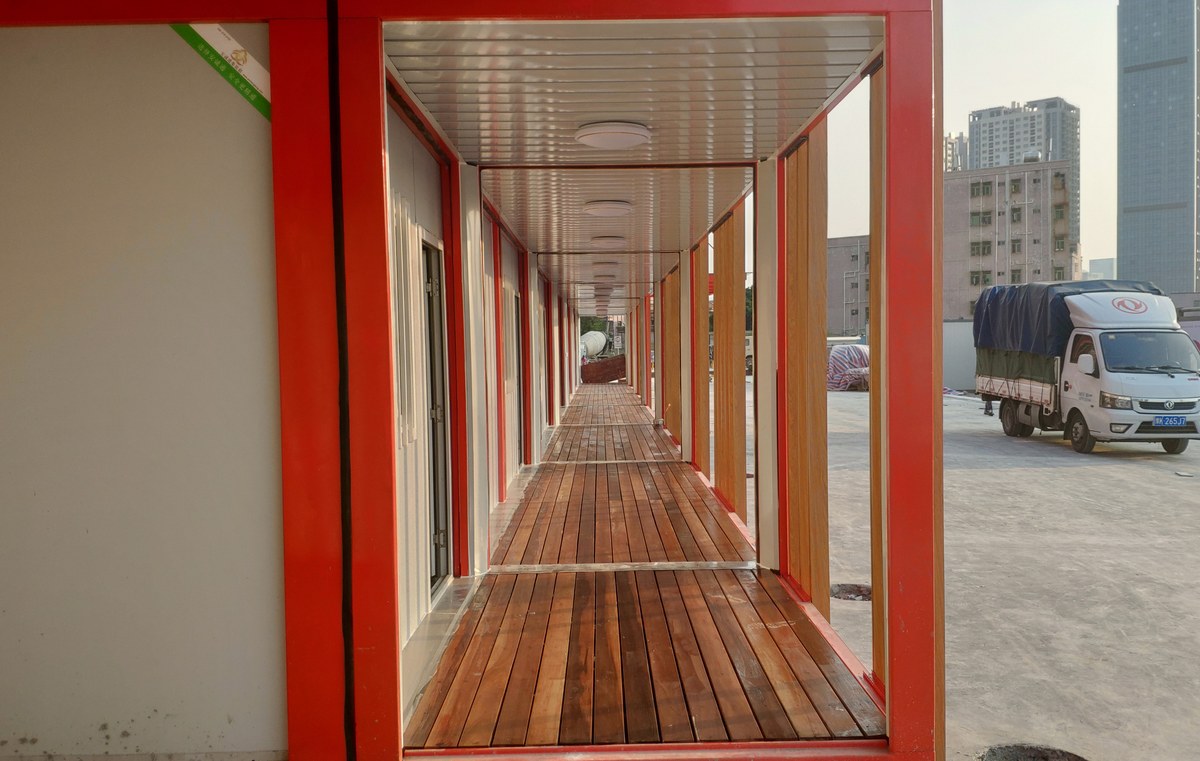
| Walkway | Optional 1.2 m external walkway with a grating floor and a rail |
| Floor | 18 mm plywood on purlins; 25 mm on the lower unit for the imposed load |
| Roof | Insulated roof with a 2% fall and a sealed joint between units |
| Services | Riser at one end, wet wall aligned between floors |
| Electrical | Separate board per floor, one supply, sub-meter option |
| Loading | 2 units per 40HQ flat pack for one two-storey block |
| Options | Balcony, canopy over the stair, PV on the upper roof, lift shaft frame |
Figures are for the standard configuration and change with the project. Values are design values; acceptance follows the contract technical agreement.
What goes in the box
Installed, wired and tested before dispatch. On site the work is placement and external connections.
Heavier posts and a reinforced top rail, because everything above lands on it.
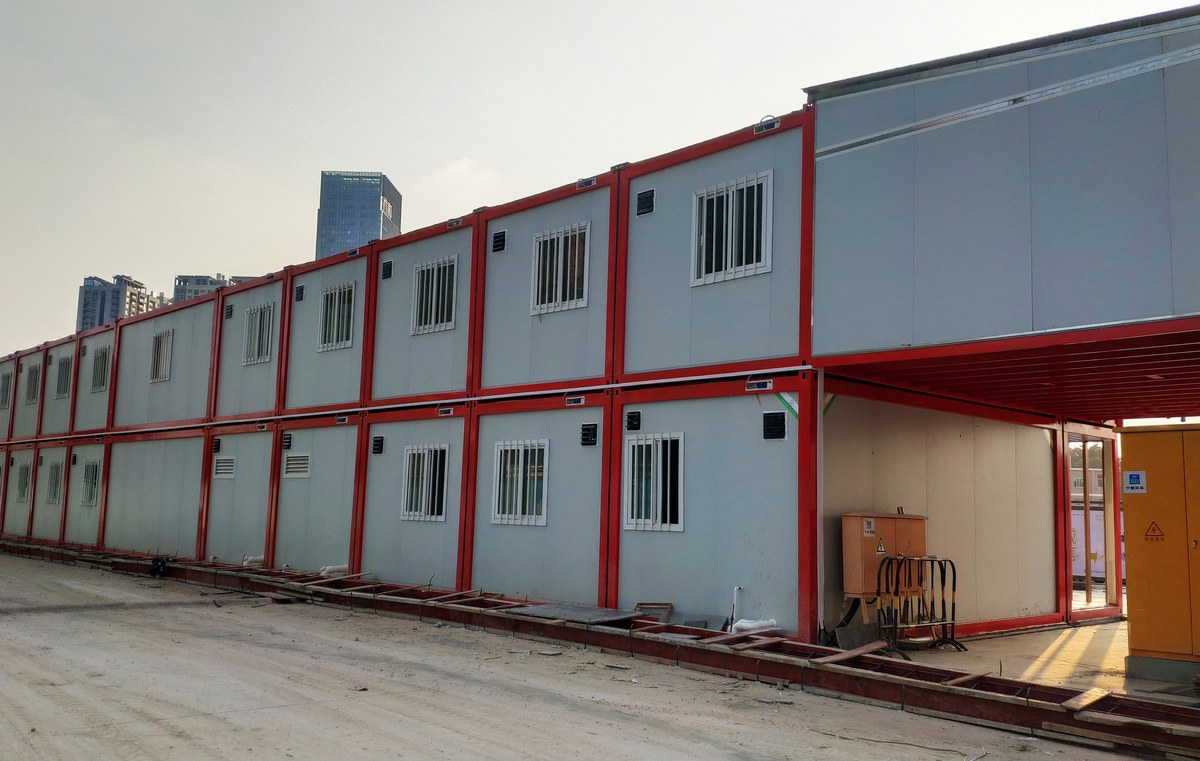
ISO castings top and bottom so the upper unit is landed, not propped.
Diagonal ties between the two units, fitted before the upper lift is released.
Steel stair and landing bolted to the frame; the rail is part of the module.
A sealed cover over the meeting line, fitted from the upper roof, not from a ladder.
A service riser at one end carrying water, waste and power between floors.
Which model to take
| Model | Footprint | Floors | Access | Best for |
|---|---|---|---|---|
| HSE-2ST-40 | 40 ft · 27.9 m²/floor | 2 | External stair | Camps, offices, staff housing |
| HSE-2ST-40W | 40 ft · 27.9 m²/floor | 2 | Stair + walkway | Hotels and blocks with a corridor |
| HSE-2ST-20 | 20 ft · 13.9 m²/floor | 2 | External stair | Tight sites, gatehouses, kiosks |
| HSE-3ST-40 | 40 ft · 27.9 m²/floor | 3 | Stair tower | Dense camps with a crane on site |
Standard models are listed. Other capacities are built to order, with two to three weeks added to the standard lead time.
What the lower unit carries, and why the posts are thicker
The load path, in plain numbers
A fitted-out 40 ft unit weighs about 6 tonnes. Two above it add 12 tonnes, so the bottom unit carries 18 tonnes through four castings, or 4.5 tonnes per corner. A standard 2.5 mm post will take it in compression; the failure mode is not crushing, it is the connection between the post and the top rail, which is why the lower frame uses a 3.0 mm post and a welded gusset.
Wind is the other case. A two-storey block presents 5 m of height to the gust and behaves as one body only if the bracing kit is fitted. Without it the upper unit slides on its castings, the doors go out of square, and the leak starts at the roof joint.
The stair is a design decision, not an accessory
An external stair at the end of the block costs 4 m of elevation and takes guests past a bedroom window. A stair tower in the middle costs floor area on both floors and gives a landing that serves four doors. A walkway along the front costs 1.2 m of ground and gives every door its own access.
We draw all three and price all three, because the choice changes the camp plan more than the unit price does.
When to use it, when not to
These come from projects rather than general advice. Match your case against them; it is more useful than reading the specification table.
Halve the footprint for the same headcount.
Above two high it is not optional; at two high a telehandler can work.
The riser lines the wet walls between floors.
Two storeys on soft ground needs a raft, which changes the foundation cost.
A lift shaft is a separate steel frame, not a container detail.
From contract to the first key
Headcount, access, crane position and ground conditions. We return a two-storey plan with the stair option marked.
Frame, bracing and stair connection details, signed before production.
30 days; the lower unit and the stair are built as one kit.
The pair is trial-assembled in the yard where logistics allow, and the roof joint is photographed.
Lower and upper panels in separate bundles, stair crated, bracing kit boxed and labelled.
Three days for a two-storey block: one for the base, one for the upper lift, one for the stair and the roof joint.
On site and in detail
Some images are scheme illustrations and renders showing structure and layout. Final delivery follows the contract drawings.
What customers ask most
Can I stack three high without a crane?
No. Two high can be done with a telehandler if the ground is firm and the operator has room; the third lift needs a crane that can place the unit within 20 mm of the casting below.
Do I need a concrete slab?
You need four level bearing points per column line. Castings on a slab is the simplest; screw piles with adjustable heads work on ground that will not take a slab, and they come out again when the camp moves.
How do people get upstairs?
An external steel stair bolted to the frame, or a walkway with a stair at one end. Both are factory modules; we do not build stairs on site.
Is the upper floor hotter?
Yes, by 4–6 degrees before the roof is treated. We specify a reflective roof coating and a 100 mm roof panel on the upper unit, which closes most of the gap.
Can the two floors have separate entrances?
Yes, and it is the usual arrangement for a camp: ground floor from the site, first floor from the walkway or the stair landing. It also makes each floor separately lettable.
What about rain on the roof joint?
The joint between two units is a horizontal lap with a butyl cover, sealed from the upper roof. It is the single most common leak on a stacked building and it is why we photograph it during the trial assembly.
Ask for a block plan for your site
Send the headcount, the shift pattern, the ground conditions and the climate. You get a block plan, a loading plan and a price, at no charge, revised until it works.






