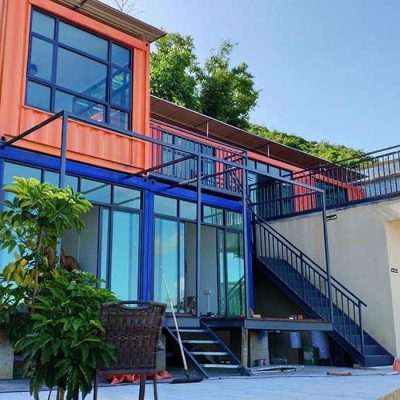
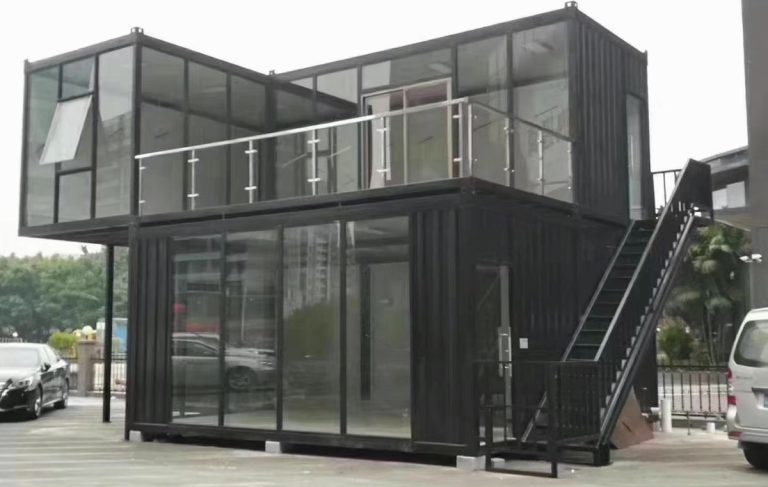
What it is for
The 40 ft combination unit is what people order when a single room is not enough and two units is too many. One shell, a partition, a door at one end and a window at the other: a bedroom and a living room, an office and a store, a workshop and a parts room.
The engineering is unremarkable and that is the point. The shell is the same frame and the same panel as every other unit we build, so the lead time is short, the spare panels match, and a client who starts with one can order twenty without a new drawing.
Where it earns its price is in the fit-out. A 40 ft shell with a bathroom pod, a kitchenette and a partition is a self-contained dwelling; the same shell with three partitions and a counter is a workshop with an office. The difference is 8 kg of aluminium extrusion and a drawing, not a new product.
Where it is typically used
Key specifications
| Footprint | 40 ft × 8 ft · 12,192 × 2,438 mm external |
| Floor area | 27.87 m² / 300 ft² internal |
| Partitions | 1 standard; up to 3 with a corridor |
| Bathroom | Optional moulded pod, 1.6 m², shower, WC, basin |
| Kitchenette | Optional 1.8 m run with sink, hob point and fridge space |
| Glazing | 2 × 1,200 mm sliding standard; full-height on request |
| Structure | Galvanised steel frame, 2.5 mm posts, welded base |
| Walls | 50 mm PU standard; 75 or 100 mm for habitation |
| Floor | 18 mm plywood, 1.5 mm vinyl, coved skirting |
| Electrical | RCBO board, 8 twin sockets, 6 downlights, 2 exterior lights |
| Loading | 1 unit per 40HQ flat pack; 1 assembled on a flat rack |
| Options | Pitched roof, veranda, solar DC circuit, water tank, septic connection |
Figures are for the standard configuration and change with the project. Values are design values; acceptance follows the contract technical agreement.
What goes in the box
Installed, wired and tested before dispatch. On site the work is placement and external connections.
Standard 40 ft frame and panel set, so every spare part matches every other unit on the site.
Aluminium stud with a panel infill, fixed to the frame rather than to the floor deck.
Moulded tray and walls, dropped in before the roof; plumbed to one waste and one supply.
A 1.8 m run with a stainless top, a sink and a 2-burner point, wired to its own circuit.
One external door with a deadlock, sliding windows with flyscreen and security stays.
Skirting, ceiling trim and corner covers, all in the same box as the fixing kit.
Which model to take
| Model | Footprint | Rooms | Sanitary | Best for |
|---|---|---|---|---|
| HSE-40C-2R | 40 ft · 27.9 m² | 2 rooms | None | Office + store, workshop + parts |
| HSE-40C-1B | 40 ft · 27.9 m² | 1 bed + living | Shower + WC | Self-contained site housing |
| HSE-40C-2B | 40 ft · 27.9 m² | 2 bed | Shower + WC | Family or two-person housing |
| HSE-40C-K | 40 ft · 27.9 m² | Living + kitchen | Shower + WC | Long-stay with a full kitchen run |
Standard models are listed. Other capacities are built to order, with two to three weeks added to the standard lead time.
Why we do not push the 40 ft for camps
Freight and handling decide it
One 40 ft unit ships in one 40HQ, so the freight per square metre is the lowest in the range. But it needs a 12 m access road, a crane with the reach to place it, and a site that can take a 12 m footprint without cutting it in half.
Four 20 ft units ship two-to-a-container, which is worse per square metre and better per bed, and they can be manhandled into places a 12 m unit cannot go. On a hillside camp the 20 ft always wins; on flat ground with road access the 40 ft does.
The fit-out is where the product hides
A 40 ft shell is a box. The product is the pod, the partition and the counter run, and those are drawn to your operation rather than picked from a list. A clinic needs a sink in the consulting room and a locked drug store; a workshop needs a 3-phase board and a roller shutter.
We price the shell and the fit-out separately so you can see what each costs, and so a client who wants to fit out locally can buy the shell and the drawing and stop there.
When to use it, when not to
These come from projects rather than general advice. Match your case against them; it is more useful than reading the specification table.
The 40 ft with a partition is the cheapest way to get both.
Add the pod and the kitchenette and it is self-contained.
Same shell, same spares, same drawing, any quantity.
Go to the 20 ft; a 12 m unit will not turn into the site.
A hotel unit with a service wall is the better product.
From contract to the first key
What happens in each room, and whether there is water and power. Layout back in 48 hours.
Partition positions, pod location, kitchen run and electrical points, signed before production.
25 days for the shell; 30 with the pod and kitchenette fitted.
Water and waste test on the pod, circuit test and tag, door and window cycle test.
Shell panels numbered, pod crated, fit-out items boxed by room.
Three people, two to three days, including the pod connection.
On site and in detail
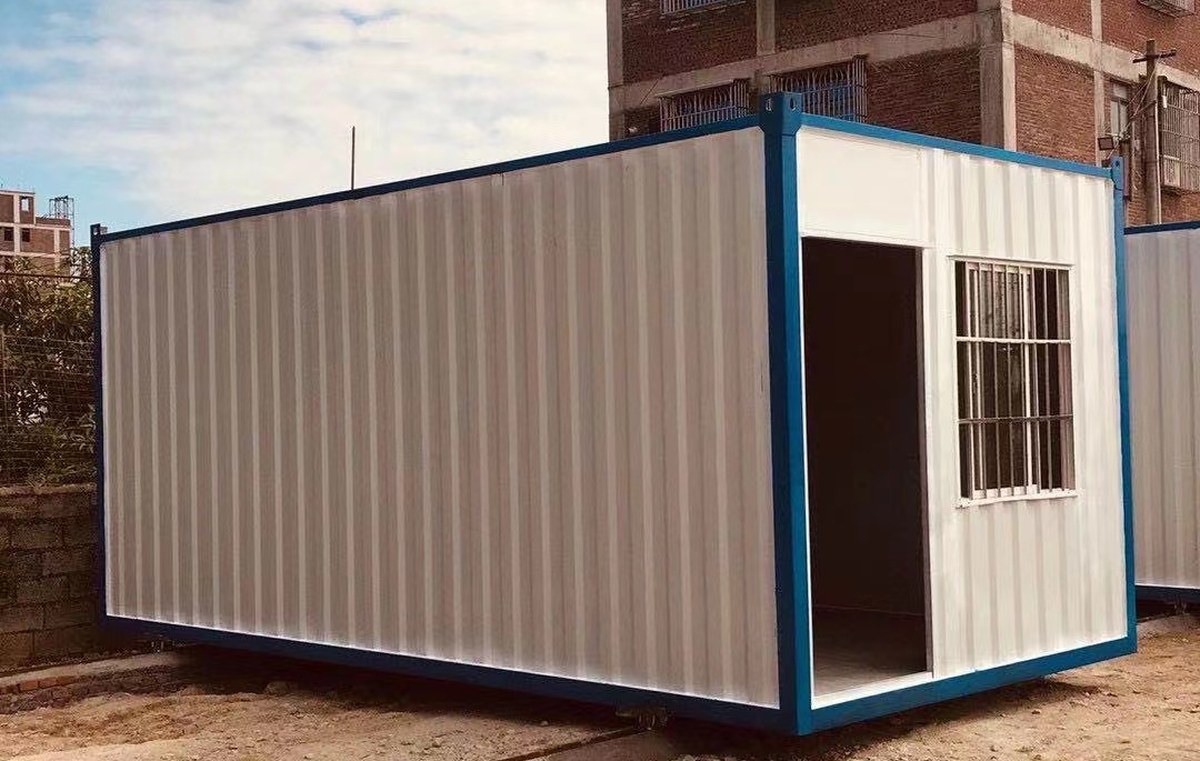
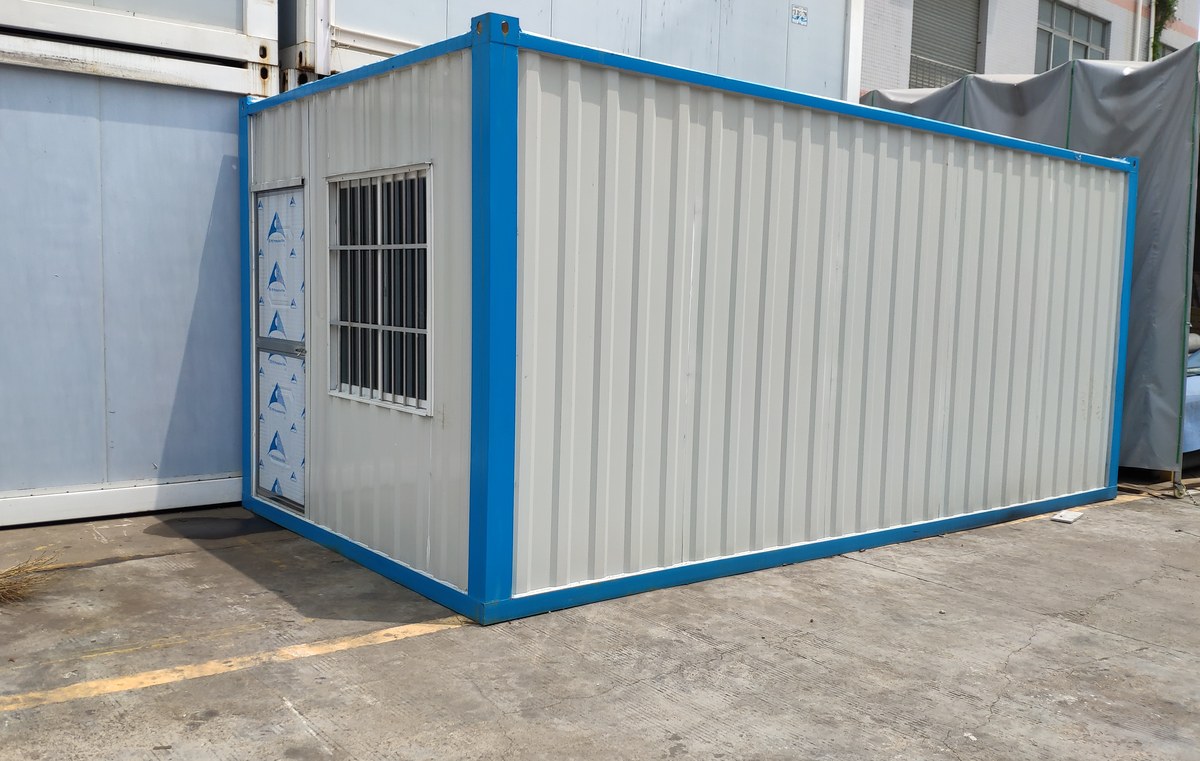
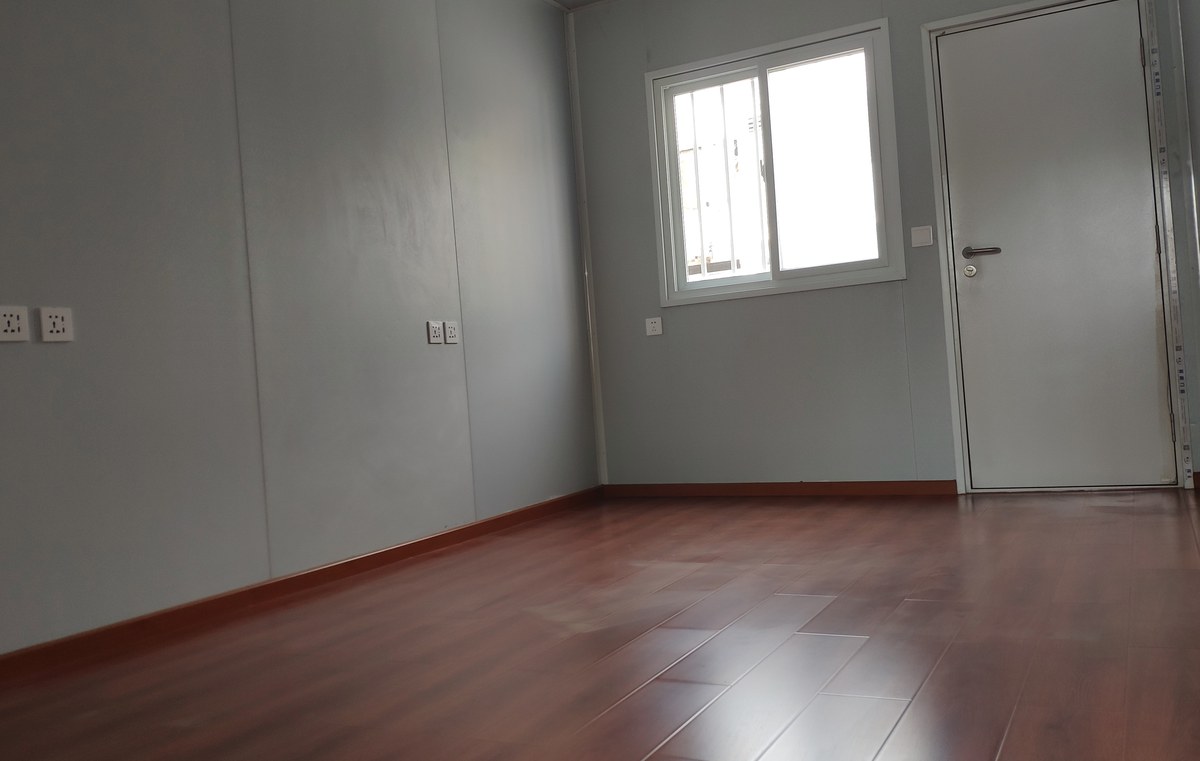
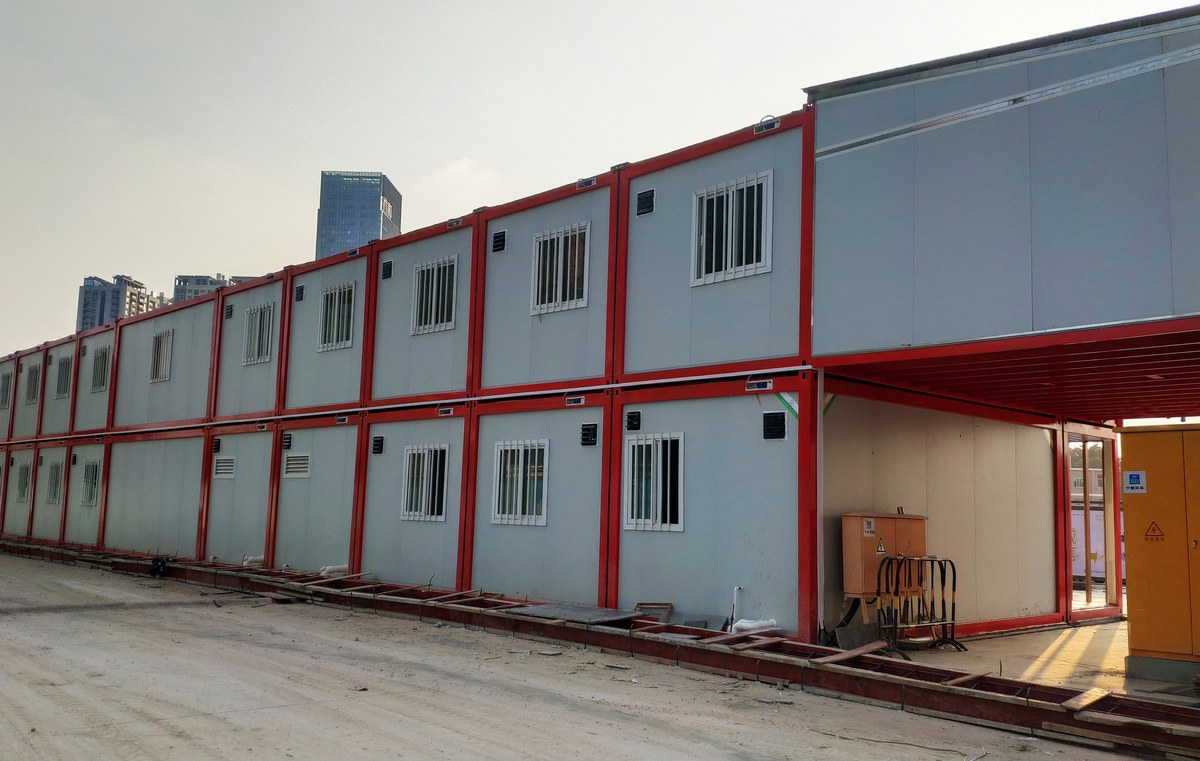
Some images are scheme illustrations and renders showing structure and layout. Final delivery follows the contract drawings.
What customers ask most
Can the partition be moved later?
Yes, if it is an aluminium stud partition and not a structural wall. We mark the fixing points on the drawing so a future move does not cut into a purlin. Moving it after the pod is installed is harder, because the pod is plumbed to one position.
Is a 40 ft unit harder to transport?
It is one container, so it ships like a container. The constraint is the road at the destination: a 12 m unit needs a turning circle and a crane position, and on a tight site that is the whole problem.
Can it run off-grid?
Yes, with a PV array, a battery and a water tank. A 40 ft with a pod and a kitchenette runs on about 3 kW of array and 10 kWh of storage in a temperate climate; we size it from a load schedule.
What is the difference between this and the expandable house?
This one is a fixed 27.9 m². The expandable opens out to twice the floor area in the same shipping footprint, which is better for living space and worse for lead time and cost per square metre.
Can two 40 ft units be joined?
Yes, end to end or side by side, with a joining kit and a roof cover. Side by side gives a 5 m span that needs a beam, which we price separately.
Does it come with a toilet?
Only if you order the pod. The shell has no sanitary provision, and a site-built bathroom in a container is the single most common source of warranty claims we see.
Ask for a block plan for your site
Send the headcount, the shift pattern, the ground conditions and the climate. You get a block plan, a loading plan and a price, at no charge, revised until it works.