
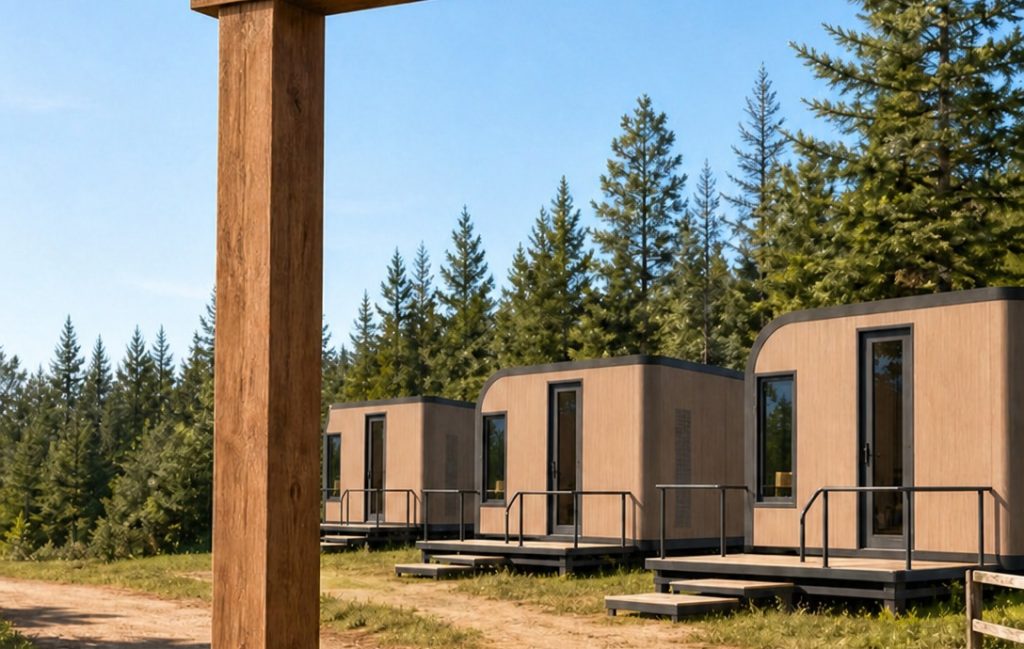
Two bedrooms, two bathrooms, kitchen and dining, in one standard 40HQ. Three guests, or two couples who want a door between them.
Every block below comes in two halves. The left half is what the cabin is — the number you put in a tender document. The right half is what the cabin does — the moment a guest pays for. Neither half sells on its own: a number with no scene is a spec sheet, a scene with no number is a brochure.
Read down the left column and you have a product. Read down the right and you have a booking.

At 25.96 m² this stops being a room and becomes a small house: two bedrooms at opposite ends, each with its own bathroom, and the kitchen and dining in the middle. The plan gives every guest a door they can close, which is the one thing a single-room cabin cannot offer.
That layout is why the 40 ft sells to a different buyer. A couple alone does not need it. Two couples travelling together do. So does a family with one child, or a hotel that wants a unit it can rent as two keys or as one.
Two bedrooms, one roof, one booking.

The glazing runs along the living side — kitchen, dining, sitting — not along the bedrooms. That is a deliberate split: guests sleep behind a wall and wake up in a room with light, instead of sleeping in a display case.
It also solves a problem that bigger glass always brings. An 11.8 m face is impossible to curtaining by hand, so motorised curtains are the option almost every 40 ft order takes. Without them the unit is unusable after dark on a site where anyone can walk past.
Eleven metres of view, shared by three people.

A 25.96 m² unit loses roughly twice the heat of a 13 ft at the same wall build-up. On a site running through winter that difference is not a comfort issue, it is a running cost that shows up every month in the operator budget.
So the 40 ft is the length where the 125 mm build should be the default, not the upgrade. A cold-climate resort buying eight of these and then discovering the standard wall is not enough has an eight-unit problem, not a one-unit problem.
A bigger room is a bigger heating bill. Choose the envelope before the furniture.

This is the first length in the series with a real kitchen and a dining table for four. It changes who books: a unit with a kitchen is a unit someone stays in for a week, not a bed they return to at night.
The second bathroom is the detail families ask about before anything else. Two bedrooms sharing one bathroom means a queue at eight in the morning, and that queue is what people write about. Two bathrooms removes the single most common complaint in family accommodation.
Two bathrooms. That is the whole pitch for a family.
One unit fills a 40HQ on its own — there is no density argument to make here, and pretending otherwise would be the fastest way to lose a knowledgeable buyer. The comparison that matters is against the alternative: shipping a finished 11.8 m house.
An assembled unit that size needs a flat rack or an open-top, a permit conversation at both ends, and a crane at the port. Flat pack travels as panels in a standard 40HQ, which is why a 25.96 m² house can reach a site that has no heavy-lift capability at all.
One house, one standard box. No flat rack, no permit, no crane at the port.
Production lead time is the same as the shorter lengths, but the 40 ft carries more risk per unit: one container is one room count, so a mistake is not diluted across four units.
That is why every 40 ft order should be locked on a drawing before deposit — bedroom split, bathroom positions, glazing run, voltage. On this length a change after production starts is not a variation, it is a rebuild.
The flagship is the one you cannot rush.
A 40 ft site is planned differently from a small-cabin site. Three units here is already 77 m² of accommodation, so the spacing, the service block and the road matter more than the count. What you are laying out is a hamlet, not a row of rooms.
These are typical site profiles, written so you can recognise your own project — not client references. Each one ends with the configuration it actually implies.
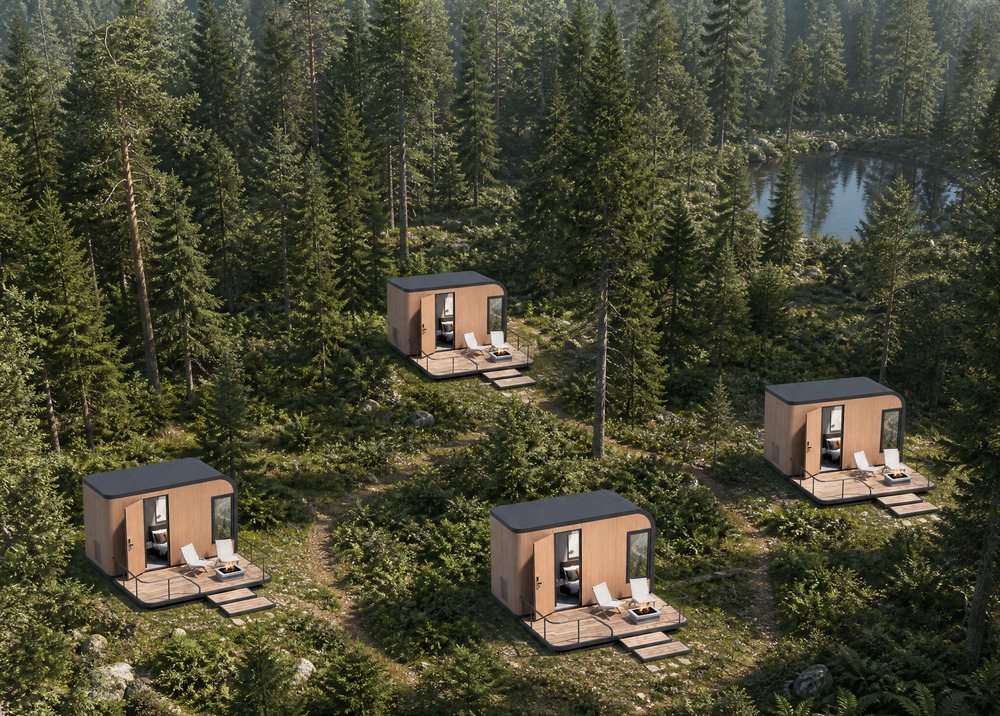
Two bedrooms, two bathrooms, one entrance. Sell it as a family unit, sell it as two keys to two couples, or hold it as the upgrade when the standard rooms are full. One SKU covers three rate strategies, which is why resorts order this length in batches.
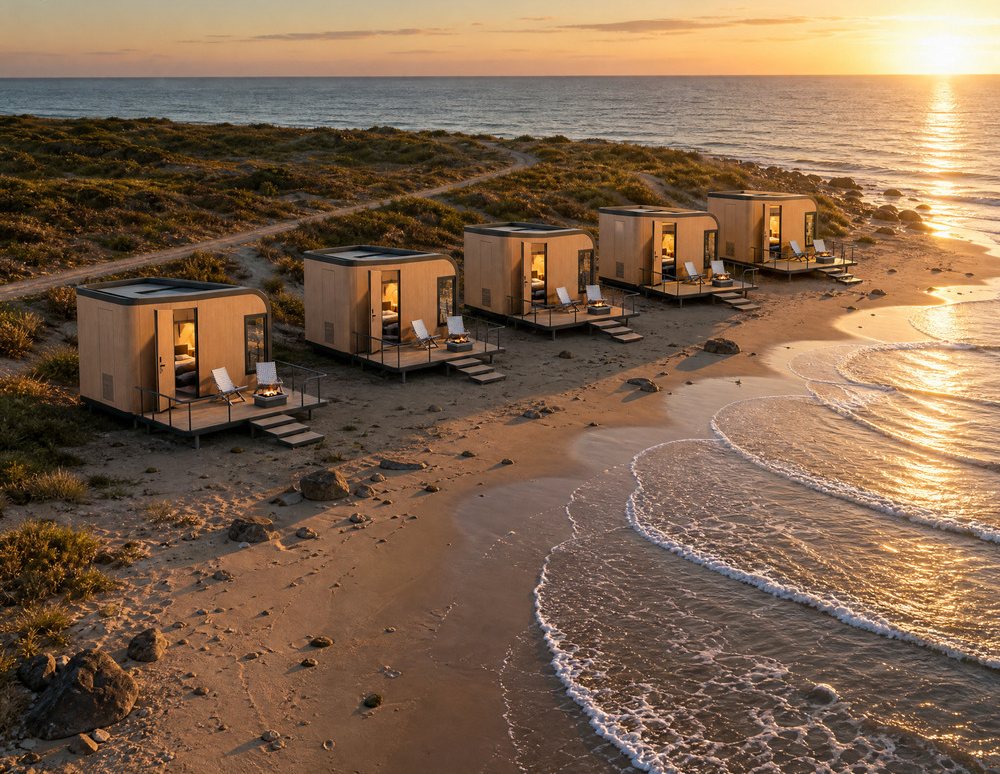
An 11.8 m glass face on a coast is a wind-load question before it is a design question. The frame is hot-dip galvanised and the design pressure is calculated per site — on an exposed shoreline that number decides the fixing pattern, not the brochure.
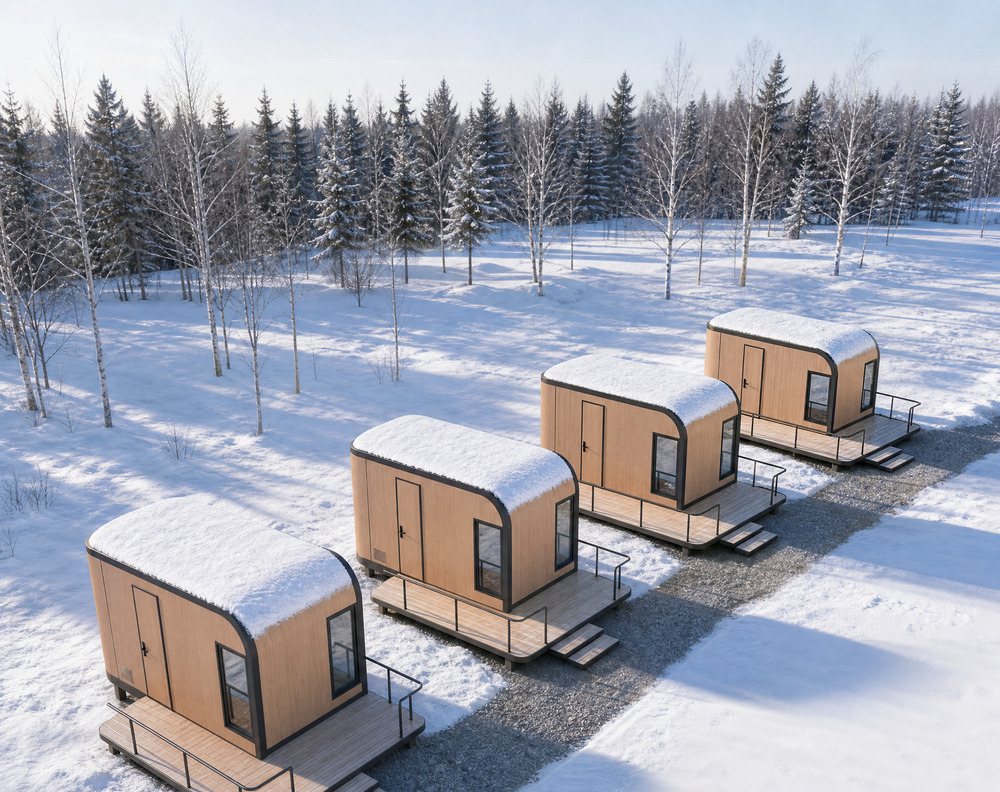
Snow load decides the roof, and at this span it also decides the purlin spacing. Guests will pay a premium for a warm house facing snow — but only if the floor is warm too. On a 40 ft, take 125 mm and floor heating as the base specification, not as an upgrade.
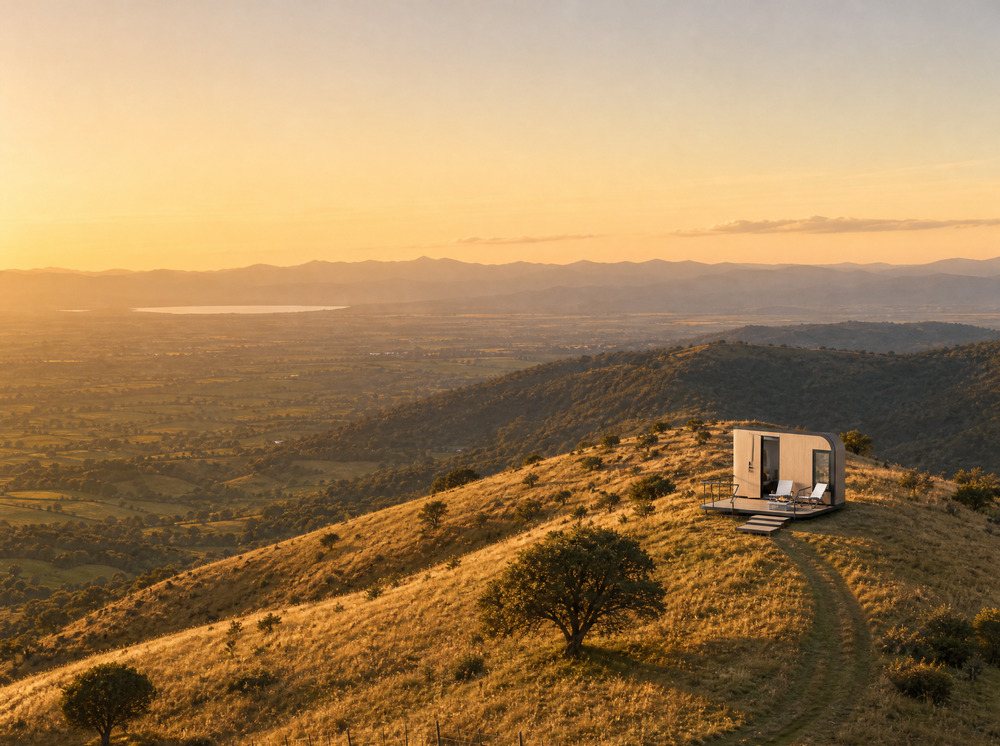
A house for parents at the end of the garden, or a holiday house that a family shares without sharing a bathroom. At 11,800 mm it needs a proper access route and a lifting plan — plan those two things before you plan the interior.
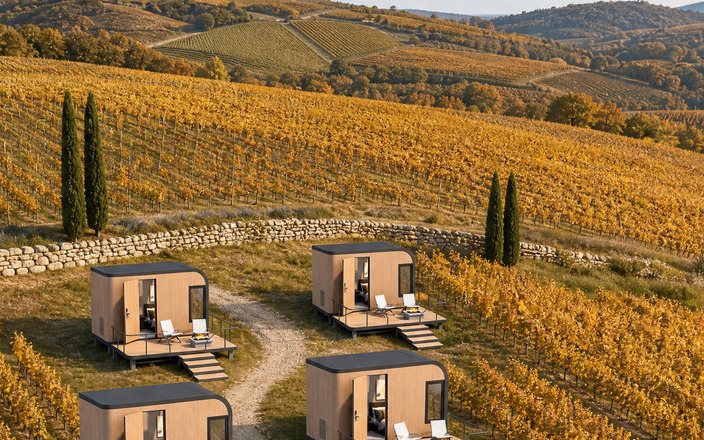
A retreat sells privacy, and privacy is what the two-bedroom plan provides by default: each guest has a bedroom, a bathroom and a door. Run it as a single booking for a couple, or as a shared unit for a small group, with the same drawing.
Tell us the country, the ground, and how many rooms you want to open with. We come back with a unit count, an orientation and the container plan that matches it.
| Item | Specification |
|---|---|
| External dimensions | 11,800 × 2,200 × 2,540 mm |
| Floor area | 25.96 m² / 279.4 sq ft |
| Weight — assembled / flat pack | 4.0 t / 3.5 t |
| 40HQ loading | 1 unit (flat pack) |
| Max occupancy | 3 persons |
| Beds | 1 × 1,200 × 2,000 mm + 1 × 1,500 × 2,000 mm |
| Bedrooms | 2 separate bedrooms |
| Bathrooms | 2 — one per bedroom, WC + basin + shower |
| Kitchen | Included — full kitchen |
| Dining | Included — seats four |
| Layout | 2 bedrooms + kitchen + dining + 2 bathrooms + wardrobe |
| Structure | Hot-dip galvanised steel frame 100×100×3.0 mm (Q235B) + 2 mm aluminium alloy shell |
| Walls | 4 mm fluorocarbon-coated ACP + 75 mm insulation board + 8 mm interior panel |
| Roof | 1 mm steel sheet + waterproof layer + purlins + 50 mm insulation + 8 mm ceiling; ≥3° pitch |
| Floor | 100 mm steel frame + 18 mm cement fibre board + 8 mm high-wear flooring |
| Glazing | 6+6 mm double laminated tempered glass curtain wall, living side |
| Doors & windows | Stainless steel door 900×2,100 mm + thermal-break aluminium windows (40×80 mm) |
| Plumbing | PPR hot & cold DN25/DN20 + PVC-U drainage DN50/DN110 + angle valves |
| Waterproofing | Three-layer system, 24-hour ponding test, both bathrooms |
| Electrical | Distribution board, main breaker, per-circuit MCB, RCD protection, lighting |
| Air conditioning | Optional, dedicated circuit |
| Snow load | ≥ 200 kg/m² (calculated value) |
| Design wind pressure | 0.5–0.6 kN/m² (calculated value) |
| Lead time | 25–30 days (flat pack). Assembled: confirmed at order. |
Upgrading insulation costs a fraction of what a failed winter season costs. The table is ordered from the standard build upward.
Country, ground, and how many rooms you want to open with. That is enough to start.




